



Address
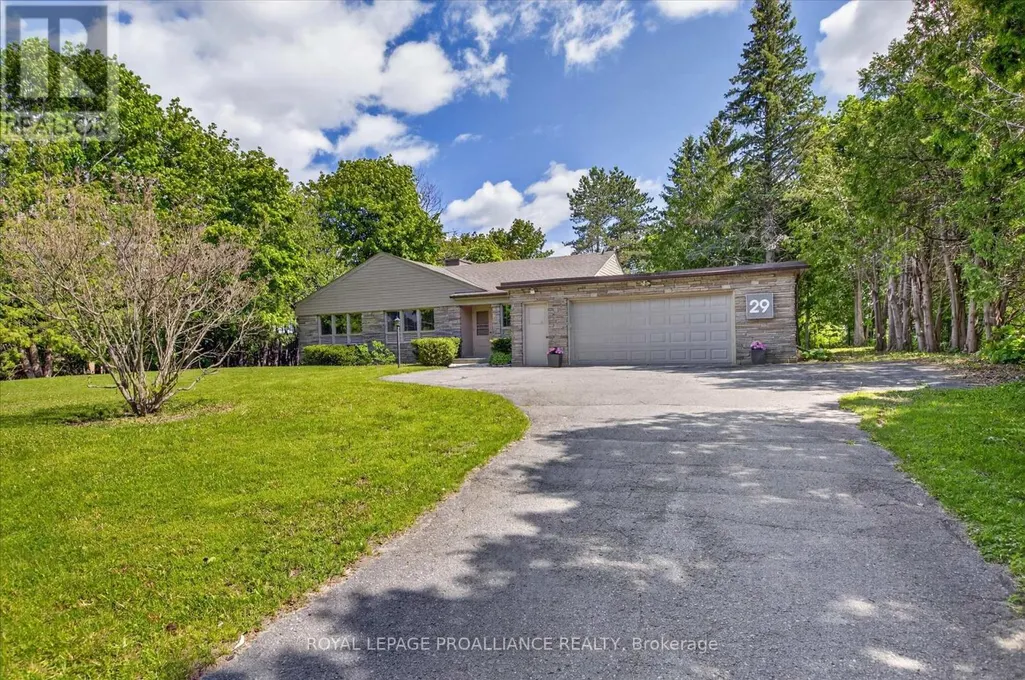
29 Merino Road, Peterborough (Monaghan Ward 2), ON
Price
$ 1,250,000
Property Attributes
- ID#X13469206
- TypeSingle Family
- Listing Status Active
- MunicipalityPeterborough (Monaghan Ward 2)
- CityPeterborough (Monaghan Ward 2)
- AreaMonaghan Ward 2
- NeighbourhoodMonaghan Ward 2
- Postal CodeK9J 6M8
- StyleBungalow
- Price$ 1,250,000
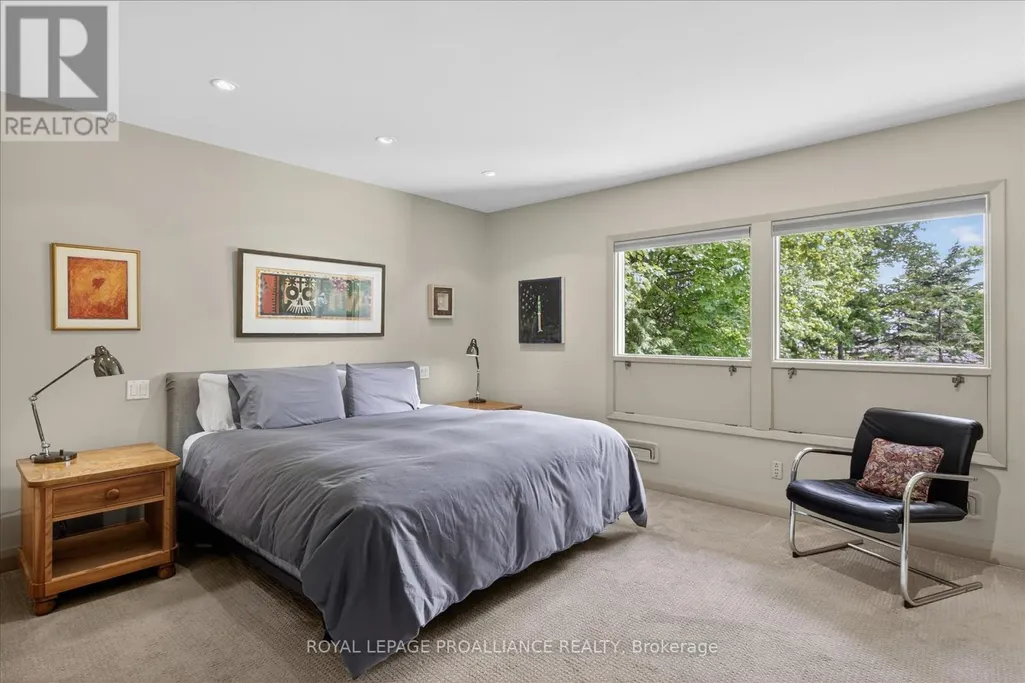
- Bedrooms3+1
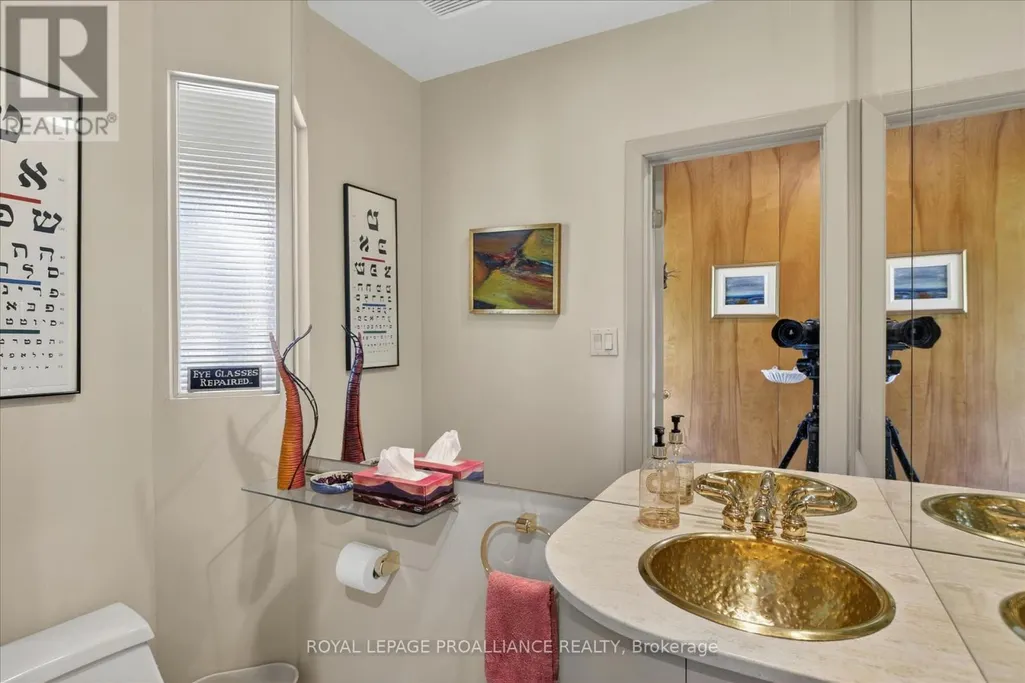
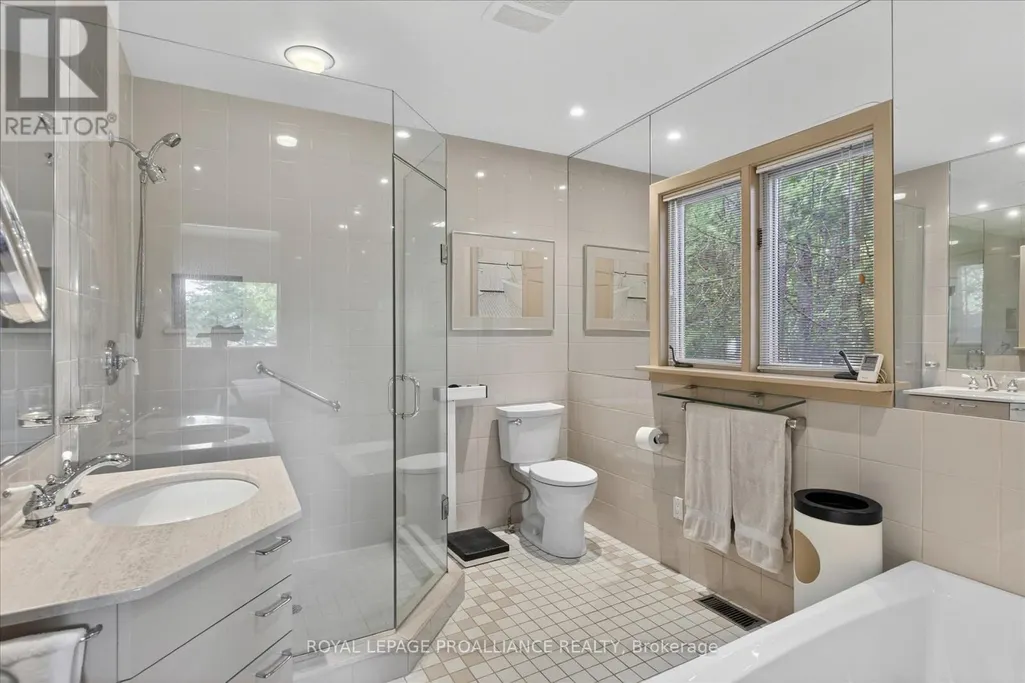
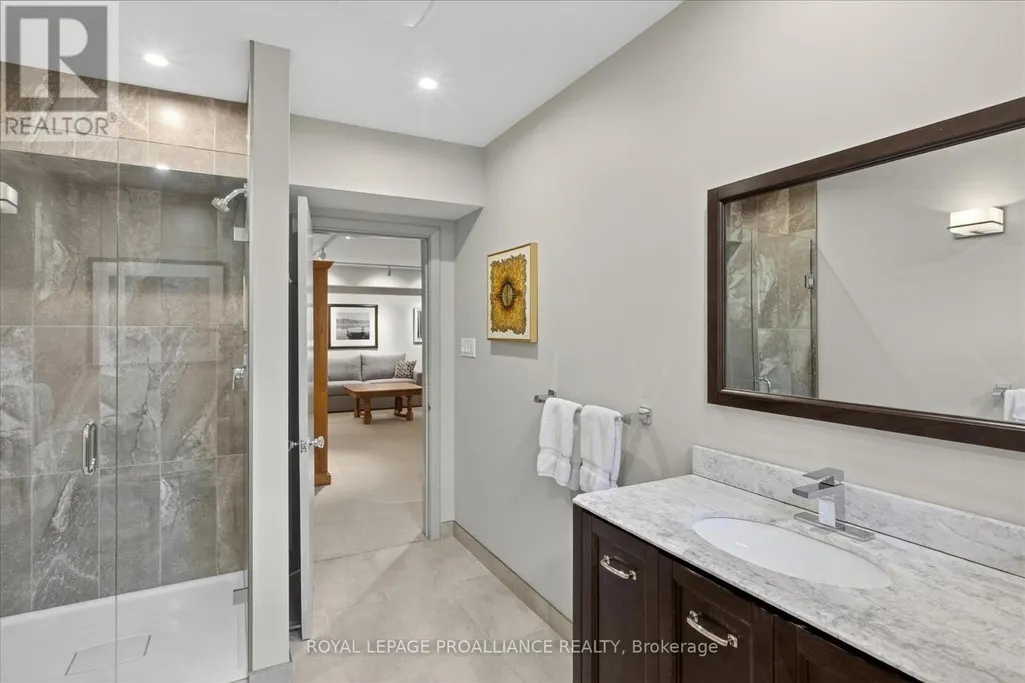
- Bathrooms2
- Half Bathrooms1
Data Source:
Canadian Real Estate Association (CREA)
Property Description
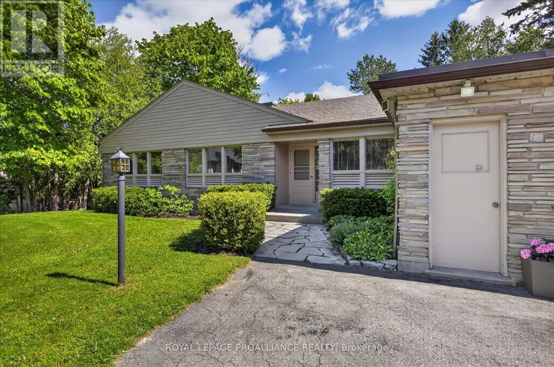
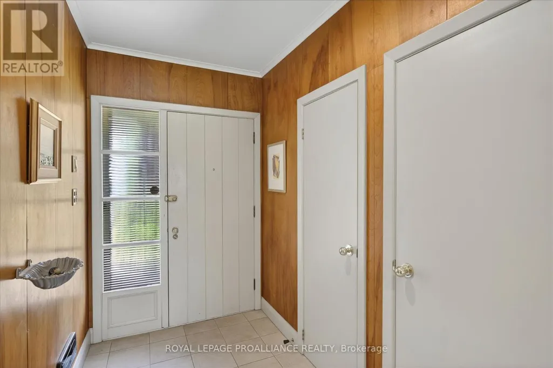
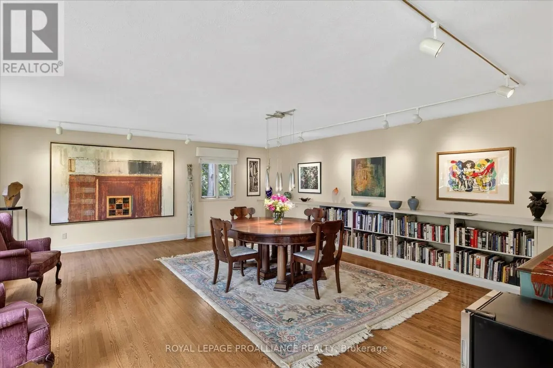
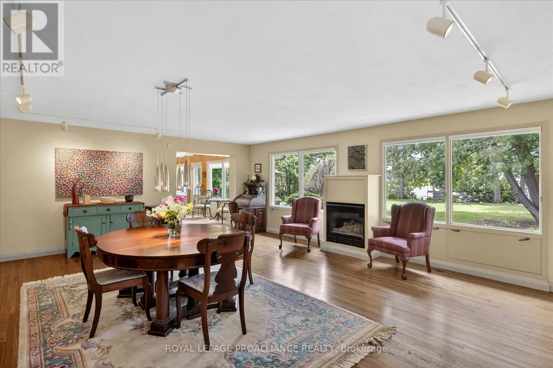
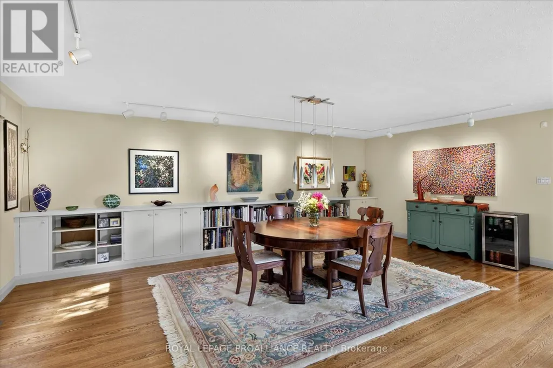
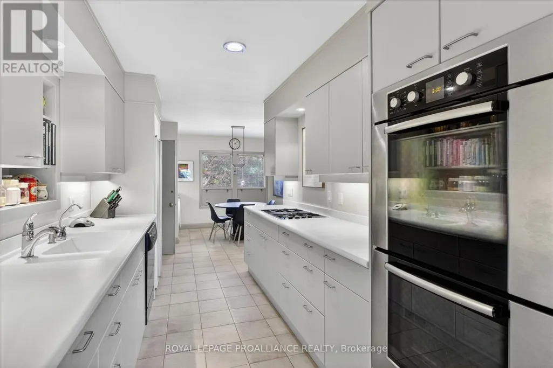
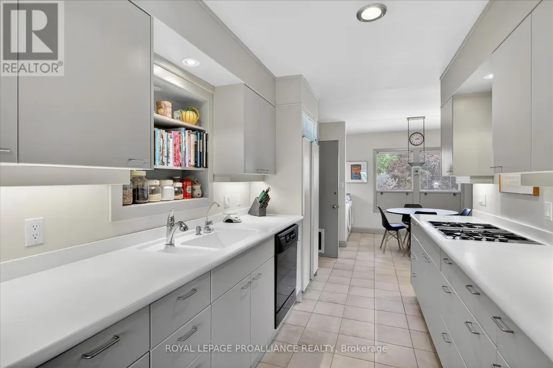
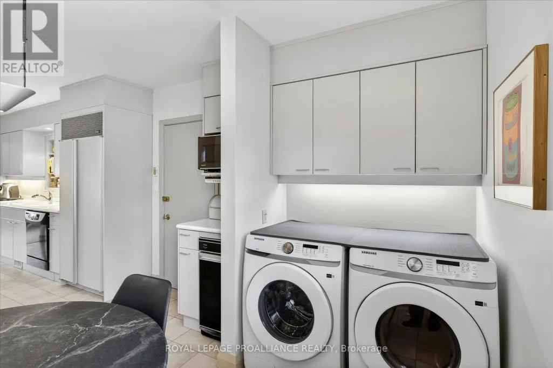
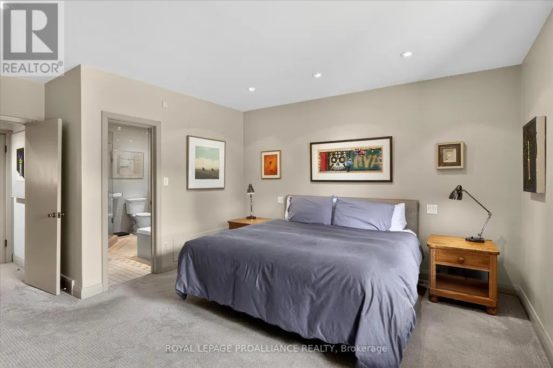
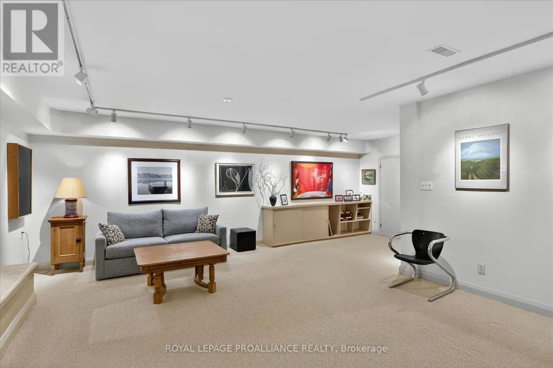
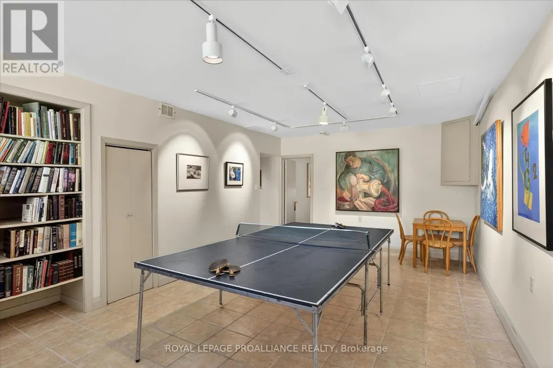
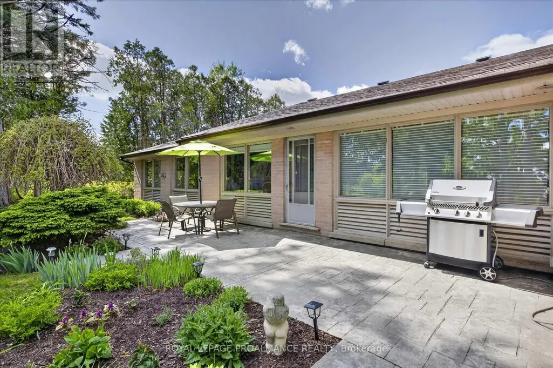
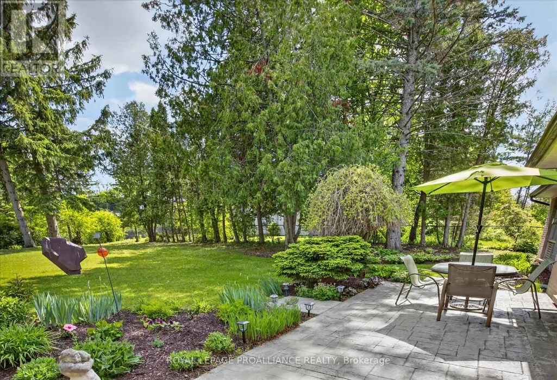
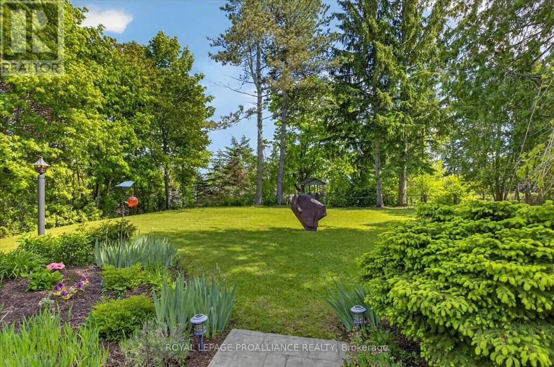
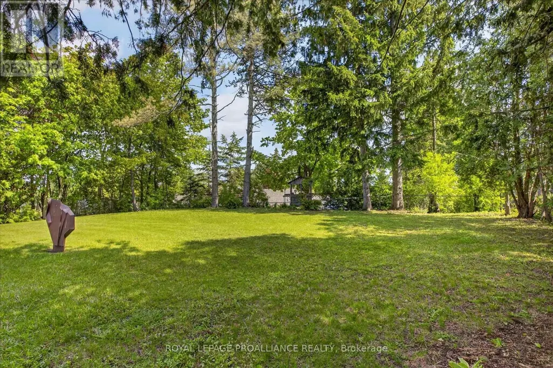
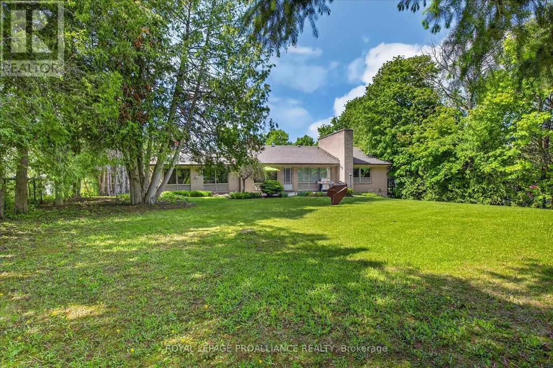
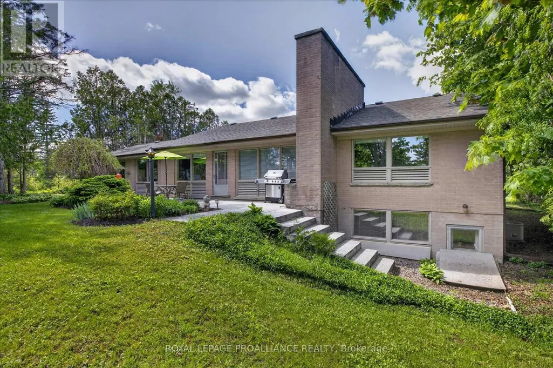
Built in 1954 in Peterborough's prestigious Roper Estates, this stunning mid-century modern home highlights the elegance of its era. This exceptional property is nestled on one of the city's most desirable lots. Set on over half an acre, the residence perfectly embodies the core principles of mid-century modern design and stands as a rare gem that effortlessly combines natural beauty, functional spaces and a rich architectural heritage. With over 2,000 square feet of thoughtfully designed living space, this home features a notable 400-square-foot addition by renowned architect Eberhard Zeidler. This versatile space integrates flawlessly with the original structure, to function superbly as a dining or family room. With its emphasis on artistic proportions, the space serves as a perfect canvas for art displays, reflecting the aesthetic sensibility of its current owner, a retired art gallery director. Expansive windows flood the interior with natural light, creating a seamless connection between indoor and outdoor living. The open floor plan promotes fluid movement between spaces, making it ideal for gatherings and everyday family life. The rich mahogany paneling, synonymous with the mid-century style, delivers a sleek aesthetic that adds warmth and sophistication, while three fireplaces enhance the charm of this handsome residence. Situated in a highly desirable neighborhood, the home is just a five-minute walk to Roper Park, in an exceptional school district and within a 20-minute walk or five-minute drive to the Peterborough Regional Health Centre. Don't miss the opportunity to own a piece of architectural history that is both striking and inviting. Experience the unique charm of this home, where elegance meets comfort in a coveted location. Pre-inspection report available. For more details view the virtual tour, photo gallery and floor plans. (id:7434)
General Features
| Features | Sloping, Trash compactor, Level, Sump Pump |
|---|---|
| Community Features | School Bus |
| Property Type | Single Family |
| Zoning Description | R1 |
| CommunityName | Monaghan Ward 2 |
| Amenities | Hospital, Park, Public Transit, Schools, Golf Nearby |
| Building Age | 51 to 99 years |
| Building Amenities | Fireplace(s), Separate Heating Controls, Separate Electricity Meters |
| Building Appliances | Garage door opener remote(s), Oven - Built-In, Central Vacuum, Range, Garburator, Water meter, Compactor, Dishwasher, Dryer, Oven, Alarm System, Washer, Whirlpool, Refrigerator |
| Building Architectural Style | Bungalow |
| Building Basement Features | Separate entrance, Walk out |
| Building Cooling Type | Central air conditioning |
| Location Description | Cross Streets: Merino Road & Wallis Drive. ** Directions: South of Parkhill Rd on Wallis Dr west onto Merino Road. |
| Parking Space Total | 8 |
| Foundation Type | Block |
| Building Type | House |
| Ownership Type | Freehold |
| Building.StoriesTotal | 1 |
Interior Features
| Building Fireplace Present | True |
|---|---|
| Building Heating Type | Forced air |
| Building Heating Fuel | Natural gas |
| Basement Development | Finished |
| Basement Type | N/A, Full, N/A, N/A (Finished) |
| Construction Style Attachment | Detached |
| Living Area Range | 2000 |
| Bedrooms | 3+1 |
Exterior Features
| Structure | Patio(s) |
|---|---|
| Land Amenities | Hospital, Park, Public Transit, Schools, Golf Nearby |
| Landscape Features | Landscaped |
| Sewer | Sanitary sewer |
| Exterior Finish | Brick, Aluminum siding |
Room Details
| Room | Dimensions | Level | Flooring | Details |
|---|---|---|---|---|
| Bathroom | 1.8 m x 0.99 m | Main level | 0.99 m | |
| Bedroom 2 | 3.82 m x 4.64 m | Main level | 4.64 m | |
| Bedroom 3 | 3.7 m x 3.04 m | Main level | 3.04 m | |
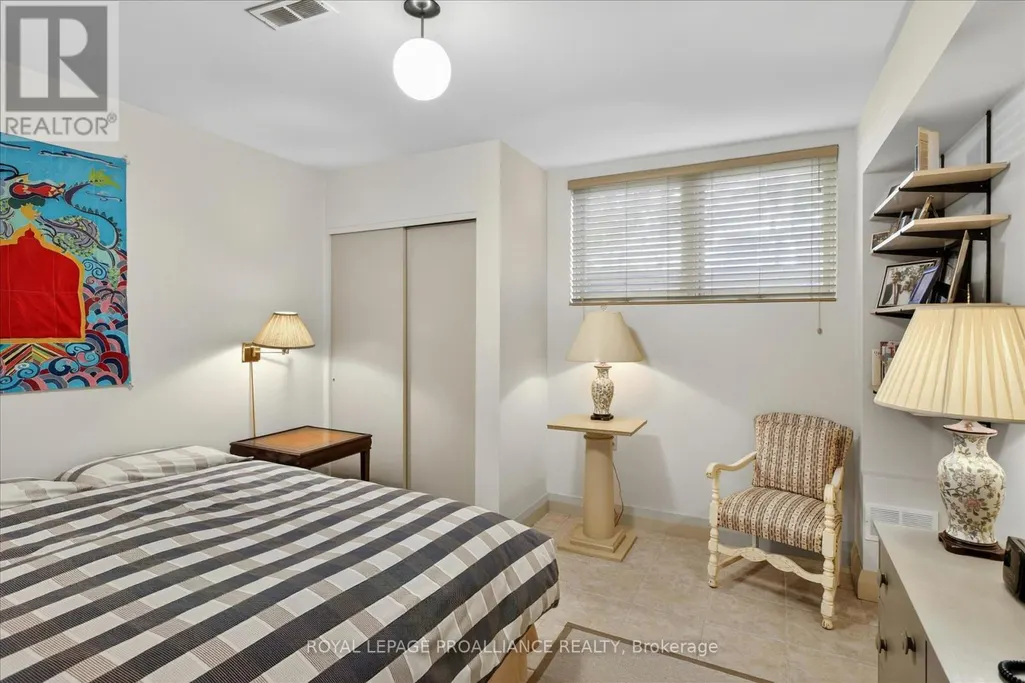
| Bedroom 4 | 3.63 m x 3.99 m | Lower level | 3.99 m | |
| Dining room | 5.91 m x 6.88 m | Main level | 6.88 m | |
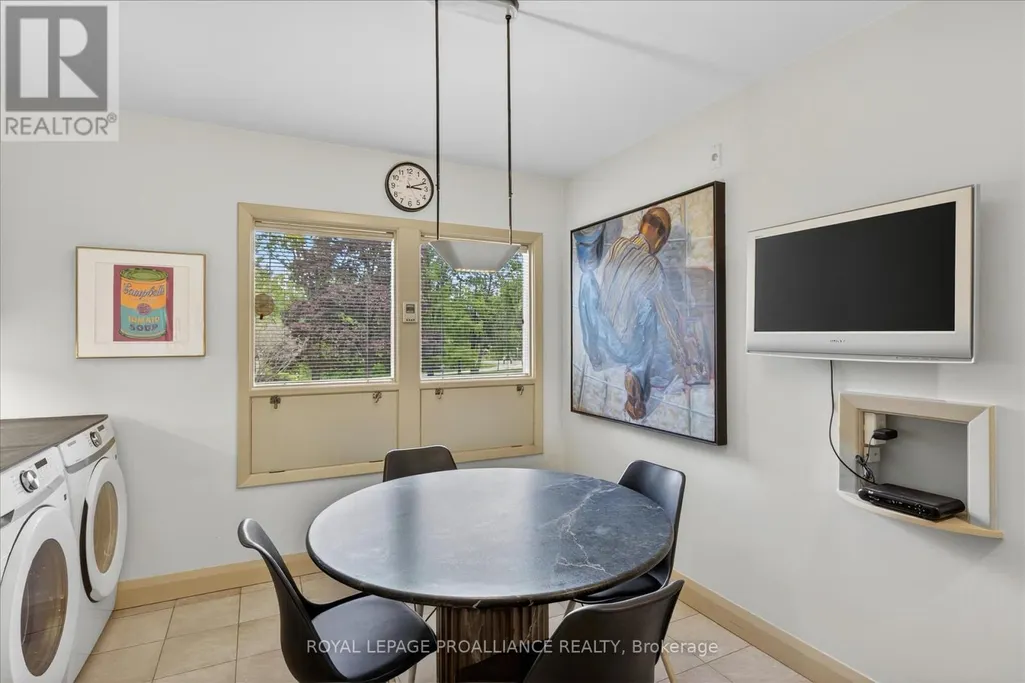
| Eating area | 3.72 m x 3.49 m | Main level | 3.49 m | |
| Family room | 6.27 m x 7.79 m | Lower level | 7.79 m | |
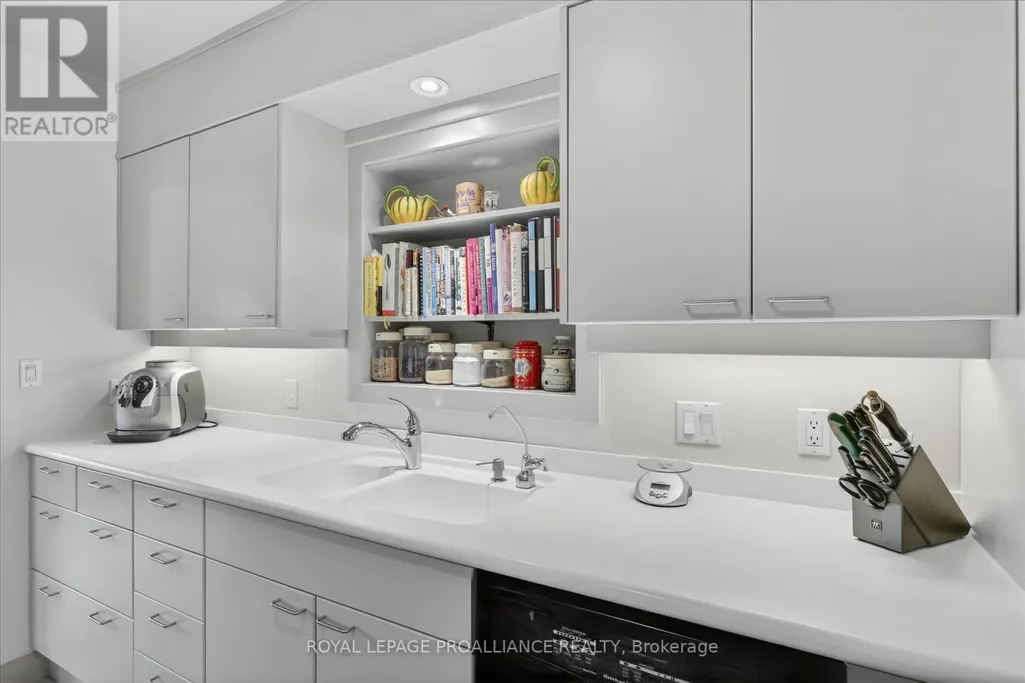
| Kitchen | 3.67 m x 2.43 m | Main level | 2.43 m | |
| Living room | 5.02 m x 9.34 m | Main level | 9.34 m | |
| Other | 4.59 m x 2.34 m | Lower level | 2.34 m | |
| Primary Bedroom | 5.02 m x 4.4 m | Main level | 4.4 m | |
| Recreational, Games room | 6.27 m x 5.26 m | Lower level | 5.26 m | |
| Utility room | 0.8 m x 1.14 m | Lower level | 1.14 m |
Amenities
- Views
- New Construction
- Adult 55+
- Lease To Own
- No Strata Fees
- Furnished
- Primary On Main
- Air Conditioning
- Seller Finance
- Green
- Fixer Upper
- Horse
- Golf
- Fireplace
- Deck
- Garage
- Basement
- Pool

Property vs Single Family Average in K9J 6M8
Price
In The Neighbourhood
Just Listed
Peterborough (Monaghan Ward 2)
$ 949,000
- Type
- Single Family
- Rooms
- 4 Beds + 3.5 Baths
DAN PLOWMAN TEAM REALTY INC.
Peterborough (Monaghan Ward 2)
$ 499,000
- Type
- Single Family
- Rooms
- 3 Beds + 2 Baths
CENTURY 21 PERCY FULTON LTD.
Peterborough (Monaghan Ward 2)
$ 1,750
- Type
- Single Family
- Rooms
- 1 Beds + 1 Baths
RE/MAX HALLMARK FIRST GROUP REALTY LTD.
Peterborough (Monaghan Ward 2)
$ 3,500
- Type
- Single Family
- Rooms
- 5 Beds + 2 Baths
RIGHT AT HOME REALTY
Peterborough (Monaghan Ward 2)
$ 729,000
- Type
- Single Family
- Rooms
- 4 Beds + 3 Baths
CENTURY 21 PERCY FULTON LTD.
Peterborough (Monaghan Ward 2)
$ 839,999
- Type
- Single Family
- Rooms
- 4 Beds + 3.5 Baths
REAL BROKER ONTARIO LTD.
Peterborough (Monaghan Ward 2)
$ 729,900
- Type
- Single Family
- Rooms
- 4 Beds + 3 Baths
COMFLEX REALTY INC.
Peterborough (Monaghan Ward 2)
$ 699,999
- Type
- Single Family
- Rooms
- 4 Beds + 3.5 Baths
RIGHT AT HOME REALTY
Peterborough (Monaghan Ward 2)
$ 899,900
- Type
- Single Family
- Rooms
- 5 Beds + 3.5 Baths
RE/MAX ROUGE RIVER REALTY LTD.
Peterborough (Monaghan Ward 2)
$ 819,900
- Type
- Single Family
- Rooms
- 4 Beds + 1.5 Baths
RE/MAX HALLMARK CHAY REALTY
Peterborough (Monaghan Ward 2)
$ 699,900
- Type
- Single Family
- Rooms
- 3 Beds + 3 Baths
RE/MAX TWIN CITY REALTY INC.
Peterborough (Monaghan Ward 2)
$ 649,000
- Type
- Single Family
- Rooms
- 4 Beds + 2.5 Baths
RE/MAX CROSSROADS REALTY INC.
 Toronto Real Estate Board (TRREB); All information deemed reliable but not guaranteed. All properties are subject to prior sale, change or withdrawal. Neither listing broker(s) or information provider(s) shall be responsible for any typographical errors, misinformation, misprints and shall be held totally harmless. Listing(s) information is provided for consumer's personal, non-commercial use and may not be used for any purpose other than to identify prospective properties consumers may be interested
