













Address
969 Avery Avenue, Peterborough (Monaghan Ward 2), ON
Price
$ 899,900
Property Attributes
- ID#X13729186
- TypeSingle Family
- Listing Status Active
- MunicipalityPeterborough (Monaghan Ward 2)
- CityPeterborough (Monaghan Ward 2)
- AreaMonaghan Ward 2
- NeighbourhoodMonaghan Ward 2
- Postal CodeK9J 0G9
- Style
- Price$ 899,900
- Bedrooms4+1
- Bathrooms3
- Half Bathrooms1
Data Source:
Canadian Real Estate Association (CREA)
Property Description
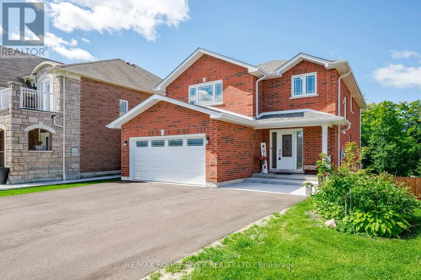
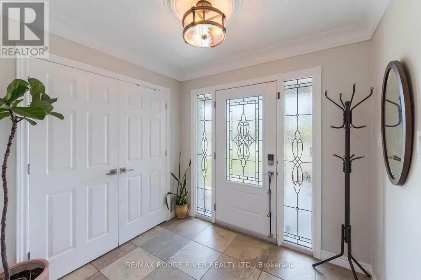
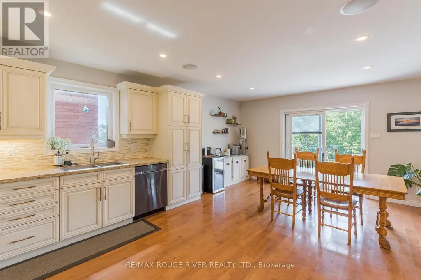
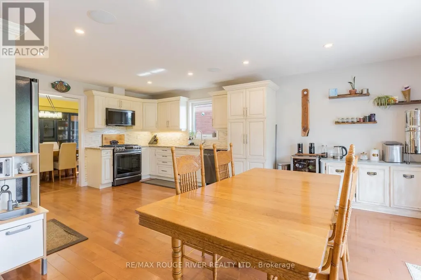
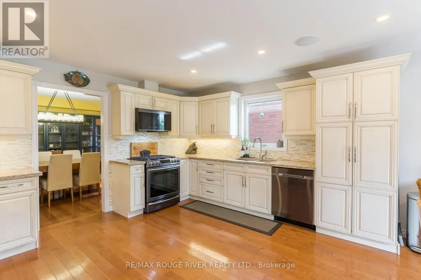
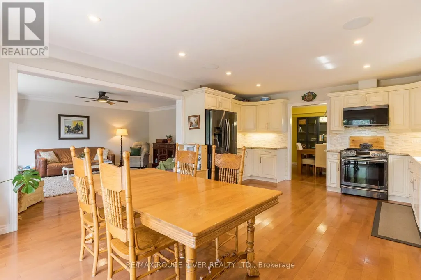
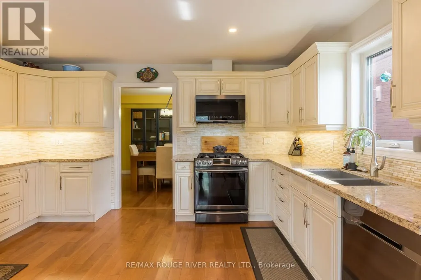
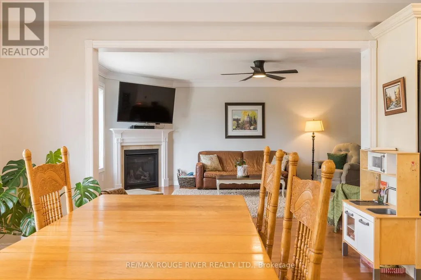
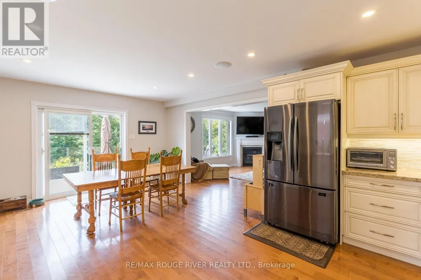
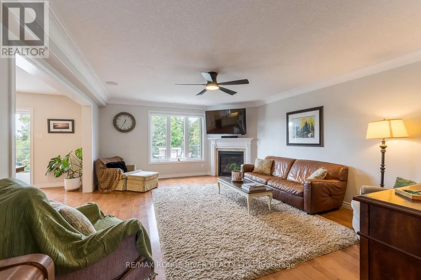
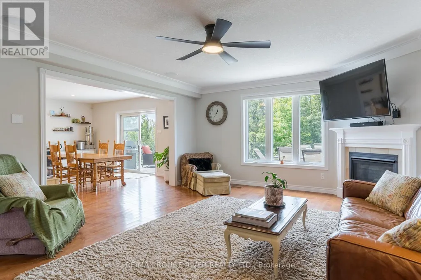
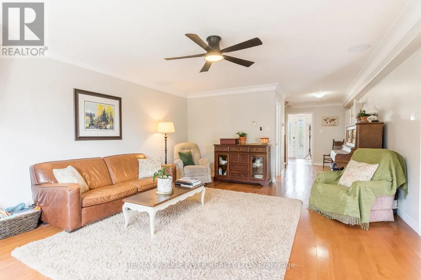
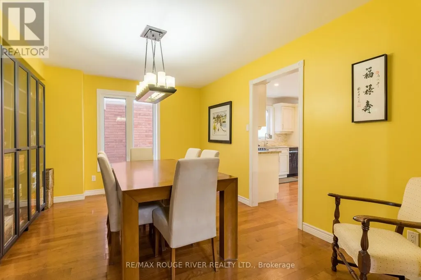
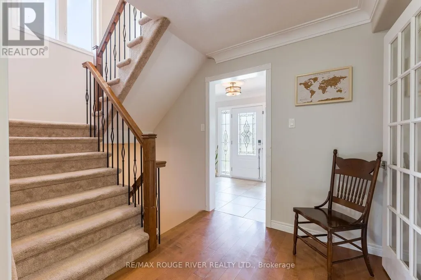
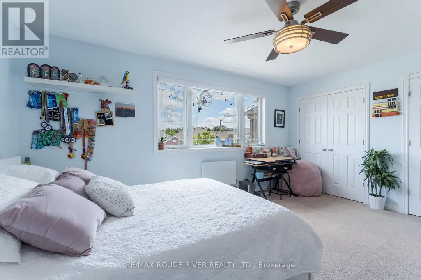
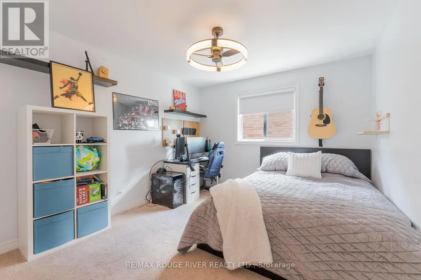
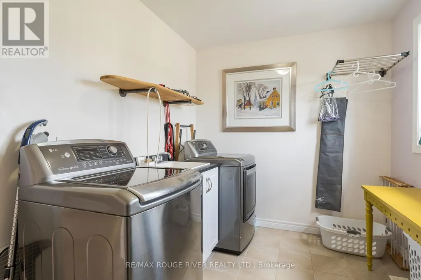
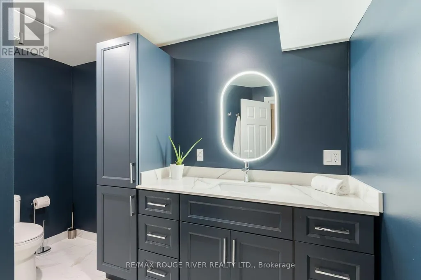
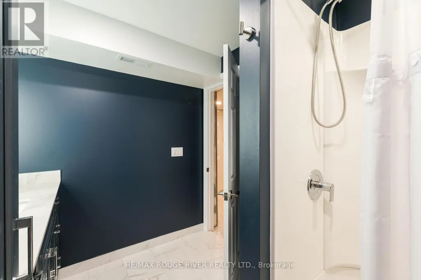
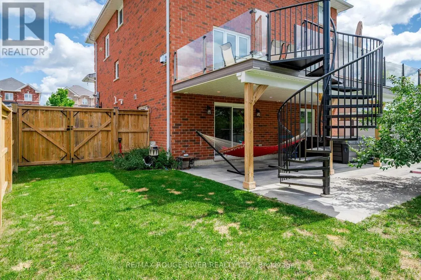
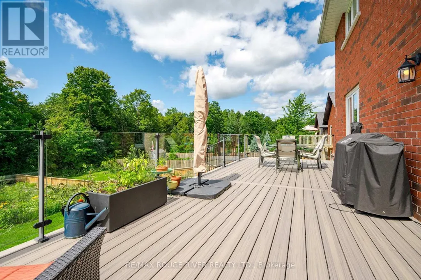
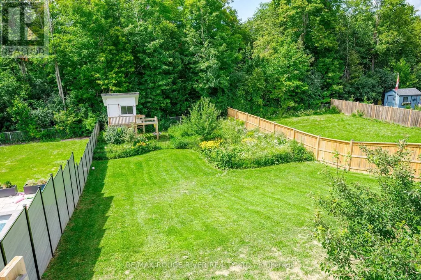
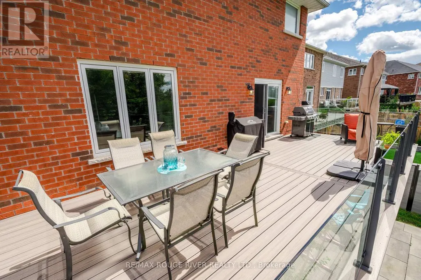
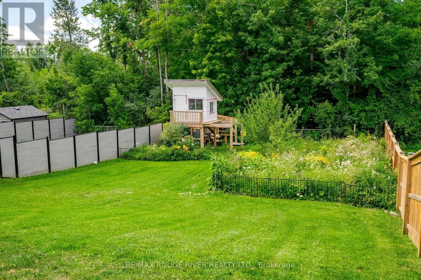
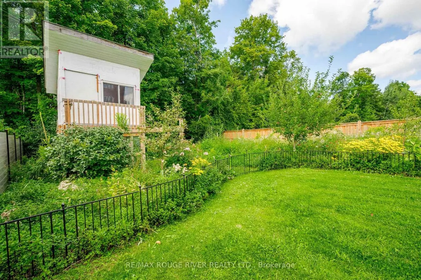
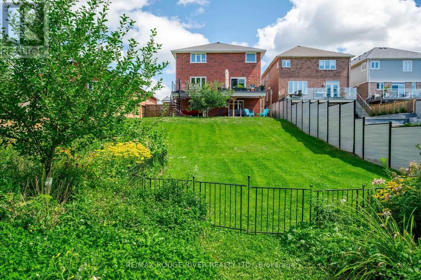
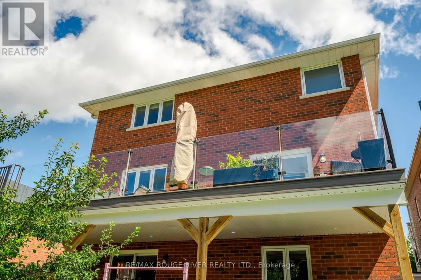
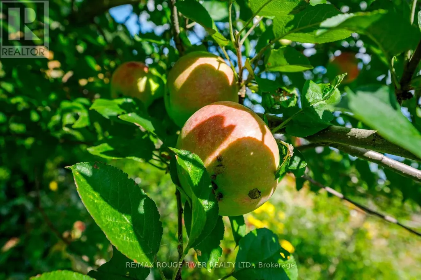
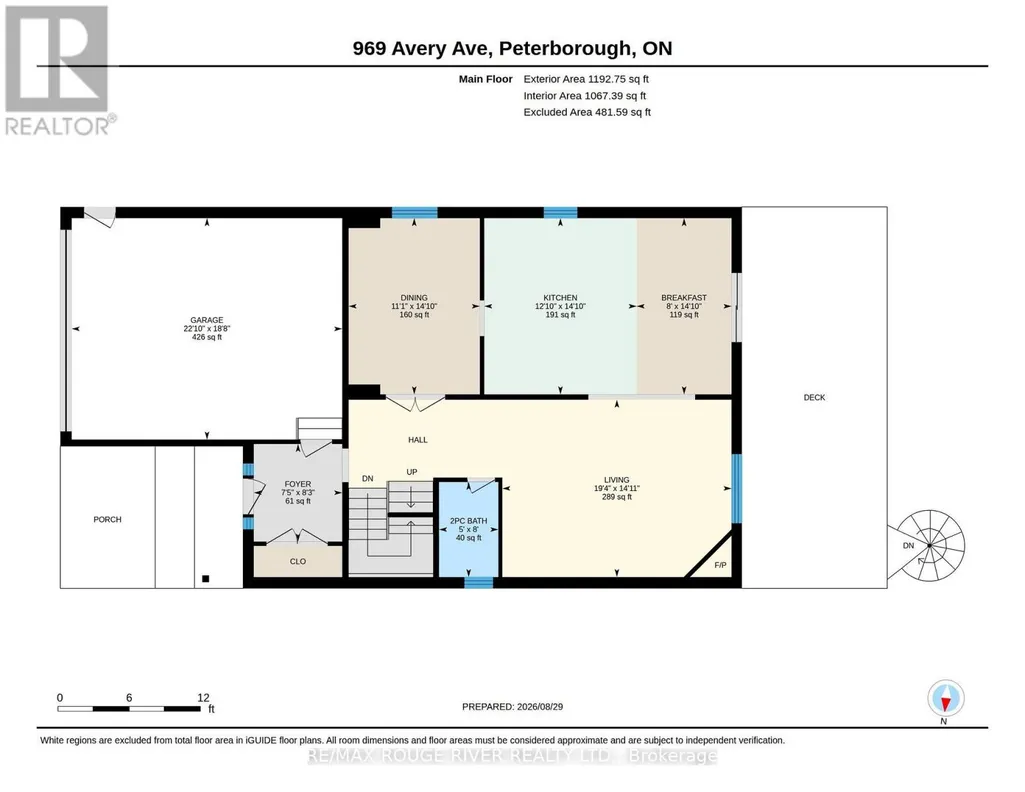
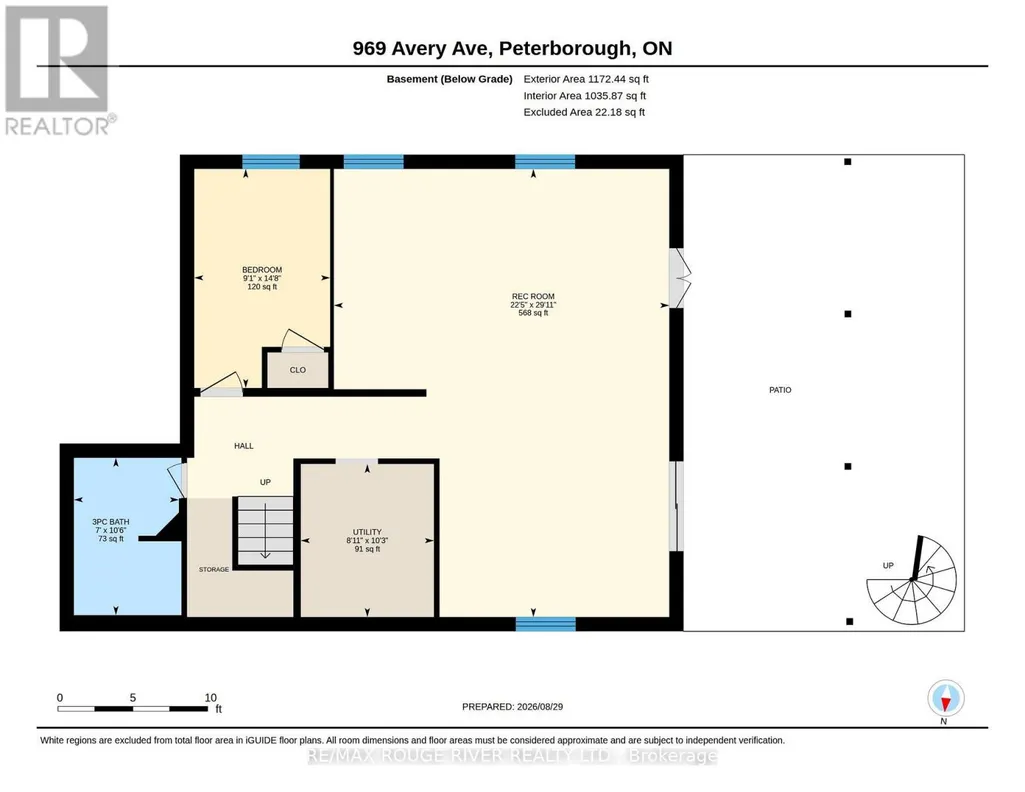
Premium Location within Jackson Creek Meadows in Peterborough's Westend! This gorgeous all brick home sits on a 212 ft deep fenced lot backing onto Natural Heritage Protected Land (City advises an inground pool IS allowed on this property) and with a full walkout bsmt there's over 3800 sq ft of total living space - 5 bdrms, 4 baths, the lrg upgraded kitchen with breakfast area has a walkout to the huge West facing 33x12 TREX deck with glass rails overlooking the property and forest beyond, super convenient for BBQing and enjoying the sunsets. Formal dining rm for entertaining, cozy gas fireplace in the spacious living rm, welcoming foyer with extra large closet & entrance to the insulated garage. Second floor laundry rm with storage closet & laundry sink. Walkout to the 33x16 ft covered stone patio from the partially finished lower level, the TREX Escape rain system above keeps this nice and dry and is enhanced by the Philips Hue LIghting system - it's also pre-wired for an outdoor ceiling fan and 3 outdoor heaters. The soundproofed downstairs bdrm & new 3pc bath with heated floors are already done, the roughed-in family rm with huge windows and oversized patio door is insulated, pot lights are installed, it's already wired for future wetbar/dishwasher/fridge/Wall Mount TV, pre-wired HDMI etc. Hide-a-Hose Central Vac system on all 3 levels + the garage, Cat6B wiring throughout, new 200amp Breaker Panel with Generlink, Speaker system with Bluetooth amp, home is wired for alarm & video system throughout, conduit already installed to the back of the property for future shed/workshop etc, 9 ft wide gates provide easy access to the backyard for future projects. Features gas heat, central air, air exchanger, owned HWT and Water Purification System. Perennial/vegetable/fruit & medicinal garden, children's playhouse, apple trees, a truly beautiful property. Easy access to the Trails & close to PRHC. View the multimedia link for full virtual tour/gallery/mapping (id:7434)
General Features
| Features | Sloping, Backs on greenbelt, Conservation/green belt, Lighting |
|---|---|
| Property Type | Single Family |
| Zoning Description | D2 |
| CommunityName | Monaghan Ward 2 |
| Amenities | Public Transit, Hospital |
| Building Age | 6 to 15 years |
| Building Amenities | Fireplace(s) |
| Building Appliances | Garage door opener remote(s), Central Vacuum, Water Heater, Water Treatment, Water meter, Dishwasher, Dryer, Garage door opener, Microwave, Gas stove(s), Washer, Refrigerator |
| Building Basement Features | Walk out |
| Building Cooling Type | Central air conditioning, Air exchanger |
| Location Description | Cross Streets: Parkhill Rd W & Chandler Cres. ** Directions: Parkhill Rd W to Chandler, North to Briggs Grove, North to 969 Avery. |
| Parking Space Total | 5 |
| Foundation Type | Concrete |
| Building Type | House |
| Ownership Type | Freehold |
| Building.StoriesTotal | 2 |
Interior Features
| Building Fireplace Present | True |
|---|---|
| Building Fireplace Total | 1 |
| Building Heating Type | Forced air |
| Building Heating Fuel | Natural gas |
| Basement Development | Partially finished |
| Basement Type | N/A, N/A (Partially finished) |
| Construction Style Attachment | Detached |
| Flooring Type | Hardwood |
| Living Area Range | 2500 |
| Bedrooms | 4+1 |
Exterior Features
| Structure | Deck, Patio(s) |
|---|---|
| Land Amenities | Public Transit, Hospital |
| Landscape Features | Landscaped |
| Sewer | Sanitary sewer |
| Exterior Finish | Brick |
| Fence Type | Fenced yard |
Room Details
| Room | Dimensions | Level | Flooring | Details |
|---|---|---|---|---|
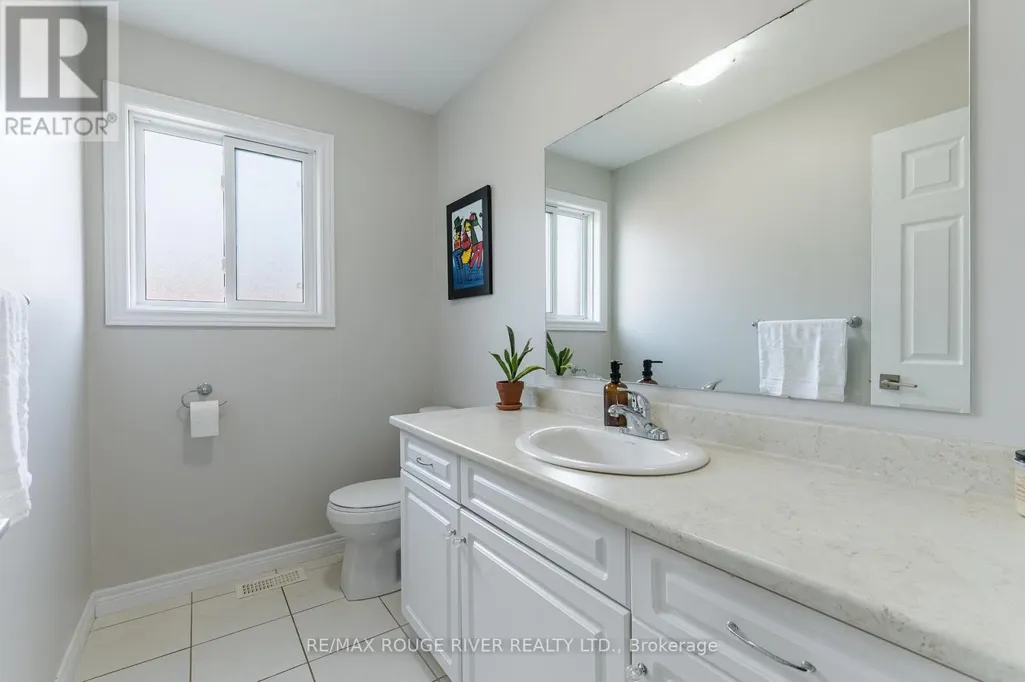
| Bathroom | 2.45 m x 1.52 m | Main level | 1.52 m | |
| Bedroom 2 | 4.85 m x 3.56 m | Second level | 3.56 m | |
| Bedroom 3 | 4.34 m x 3.29 m | Second level | 3.29 m | |
| Bedroom 4 | 3.4 m x 3.1 m | Second level | 3.1 m | |
| Bedroom 5 | 4.46 m x 2.77 m | Lower level | 2.77 m | |
| Dining room | 4.53 m x 3.37 m | Main level | 3.37 m | |
| Eating area | 4.53 m x 2.44 m | Main level | 2.44 m | |
| Family room | 9.13 m x 6.83 m | Lower level | 6.83 m | |
| Foyer | 2.51 m x 2.27 m | Main level | 2.27 m | |
| Kitchen | 4.53 m x 3.92 m | Main level | 3.92 m | |
| Laundry room | 3.55 m x 2.34 m | Second level | 2.34 m | |
| Living room | 5.89 m x 4.56 m | Main level | 4.56 m | |
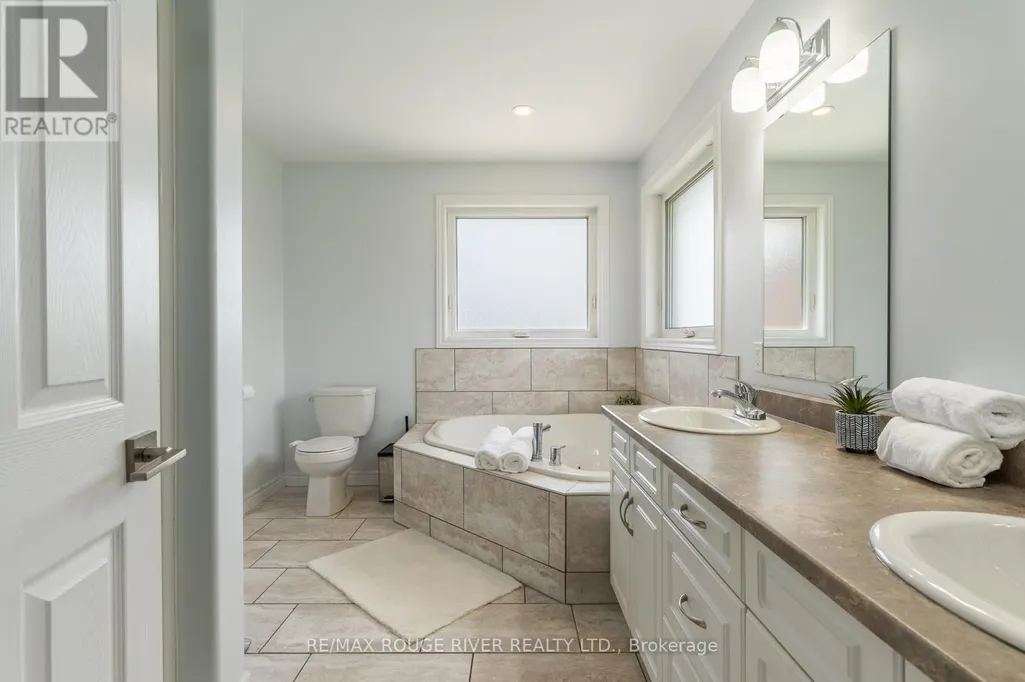
| Primary Bedroom | 5.51 m x 4.36 m | Second level | 4.36 m | |
| Utility room | 3.12 m x 2.71 m | Lower level | 2.71 m |
Amenities
- Views
- New Construction
- Adult 55+
- Lease To Own
- No Strata Fees
- Furnished
- Primary On Main
- Air Conditioning
- Seller Finance
- Green
- Fixer Upper
- Horse
- Golf
- Fireplace
- Deck
- Garage
- Basement
- Pool

Property vs Single Family Average in K9J 0G9
Price
In The Neighbourhood
Just Listed
Peterborough (Monaghan Ward 2)
$ 949,000
- Type
- Single Family
- Rooms
- 4 Beds + 3.5 Baths
DAN PLOWMAN TEAM REALTY INC.
Peterborough (Monaghan Ward 2)
$ 499,000
- Type
- Single Family
- Rooms
- 3 Beds + 2 Baths
CENTURY 21 PERCY FULTON LTD.
Peterborough (Monaghan Ward 2)
$ 1,750
- Type
- Single Family
- Rooms
- 1 Beds + 1 Baths
RE/MAX HALLMARK FIRST GROUP REALTY LTD.
Peterborough (Monaghan Ward 2)
$ 3,500
- Type
- Single Family
- Rooms
- 5 Beds + 2 Baths
RIGHT AT HOME REALTY
Peterborough (Monaghan Ward 2)
$ 729,000
- Type
- Single Family
- Rooms
- 4 Beds + 3 Baths
CENTURY 21 PERCY FULTON LTD.
Peterborough (Monaghan Ward 2)
$ 839,999
- Type
- Single Family
- Rooms
- 4 Beds + 3.5 Baths
REAL BROKER ONTARIO LTD.
Peterborough (Monaghan Ward 2)
$ 729,900
- Type
- Single Family
- Rooms
- 4 Beds + 3 Baths
COMFLEX REALTY INC.
Peterborough (Monaghan Ward 2)
$ 699,999
- Type
- Single Family
- Rooms
- 4 Beds + 3.5 Baths
RIGHT AT HOME REALTY
Peterborough (Monaghan Ward 2)
$ 819,900
- Type
- Single Family
- Rooms
- 4 Beds + 1.5 Baths
RE/MAX HALLMARK CHAY REALTY
Peterborough (Monaghan Ward 2)
$ 699,900
- Type
- Single Family
- Rooms
- 3 Beds + 3 Baths
RE/MAX TWIN CITY REALTY INC.
Peterborough (Monaghan Ward 2)
$ 649,000
- Type
- Single Family
- Rooms
- 4 Beds + 2.5 Baths
RE/MAX CROSSROADS REALTY INC.
 Toronto Real Estate Board (TRREB); All information deemed reliable but not guaranteed. All properties are subject to prior sale, change or withdrawal. Neither listing broker(s) or information provider(s) shall be responsible for any typographical errors, misinformation, misprints and shall be held totally harmless. Listing(s) information is provided for consumer's personal, non-commercial use and may not be used for any purpose other than to identify prospective properties consumers may be interested
