








Address
30 Kawartha Heights Boulevard, Peterborough (Monaghan Ward 2), ON
Price
$ 524,900
Property Attributes
- ID#X13712342
- TypeSingle Family
- Listing Status Active
- MunicipalityPeterborough (Monaghan Ward 2)
- CityPeterborough (Monaghan Ward 2)
- AreaMonaghan Ward 2
- NeighbourhoodMonaghan Ward 2
- Postal CodeK9J 8B3
- Style
- Price$ 524,900
- Bedrooms3
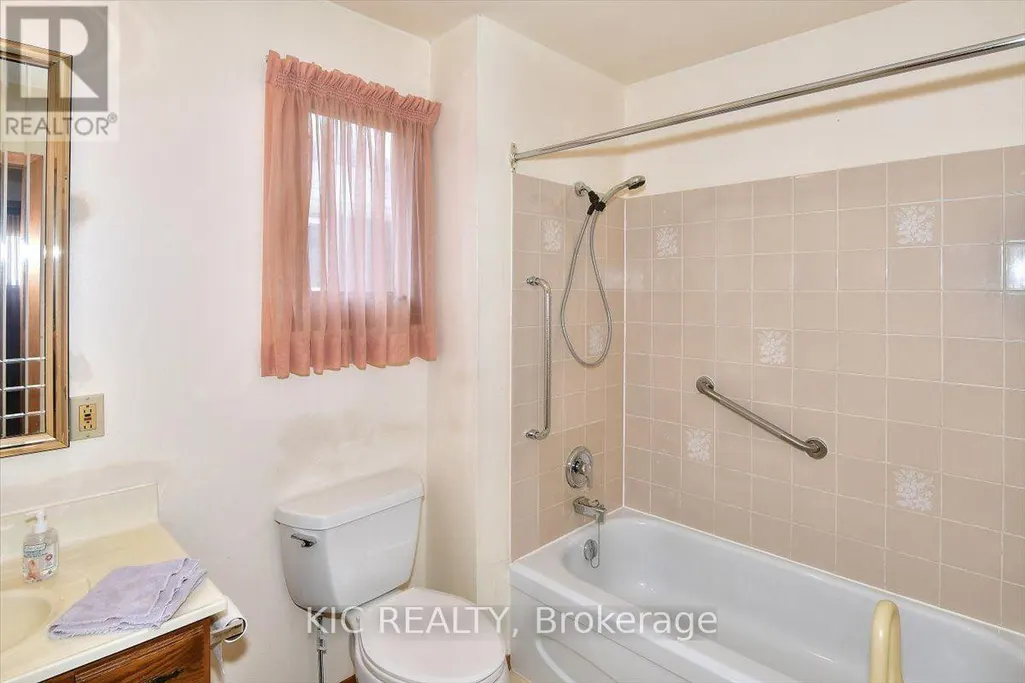
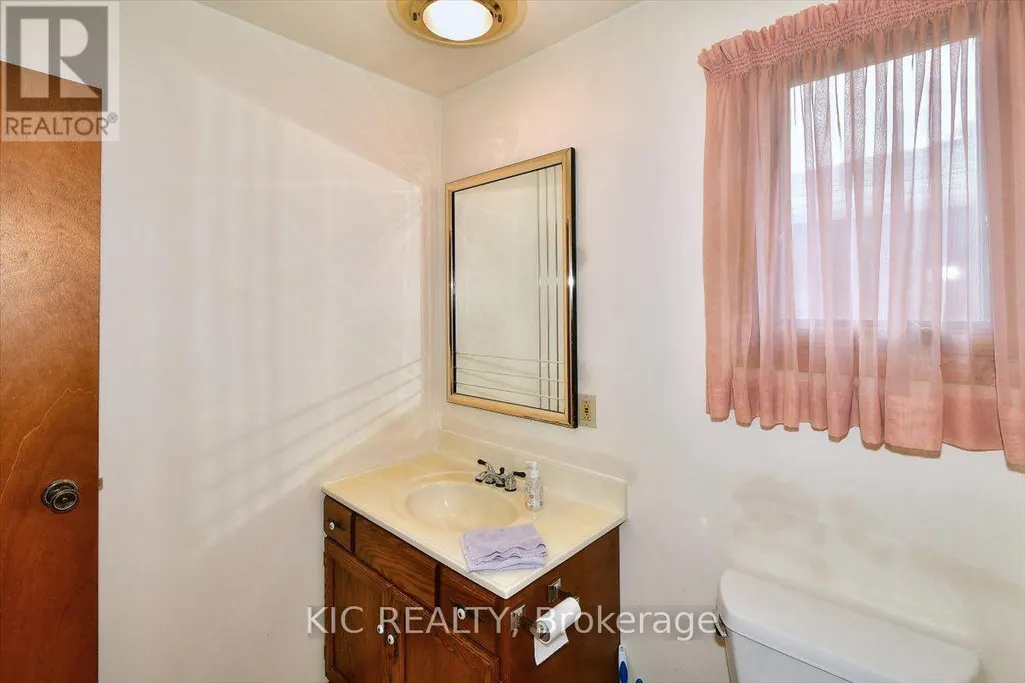
- Bathrooms1
- Half Bathrooms0
Data Source:
Canadian Real Estate Association (CREA)
Property Description
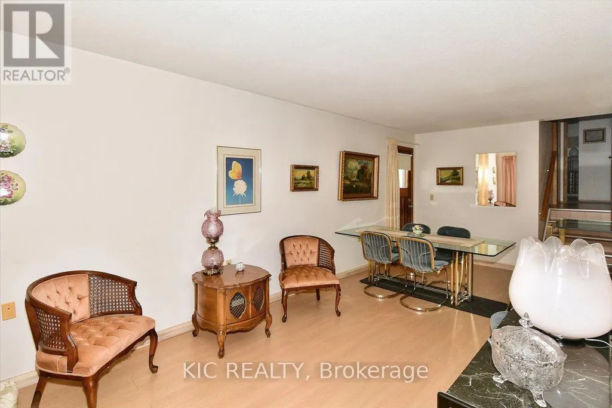
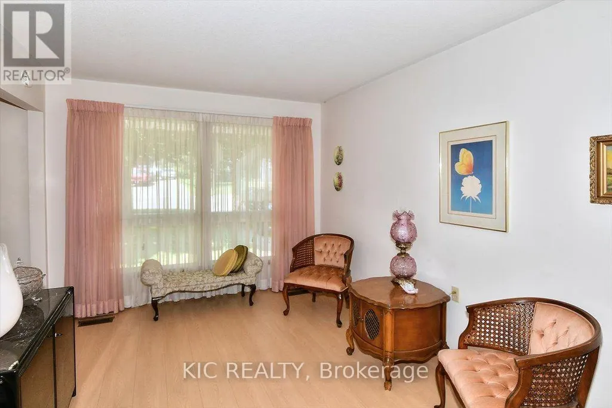
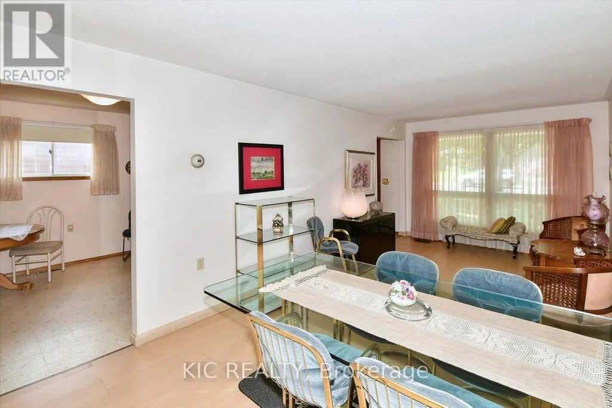
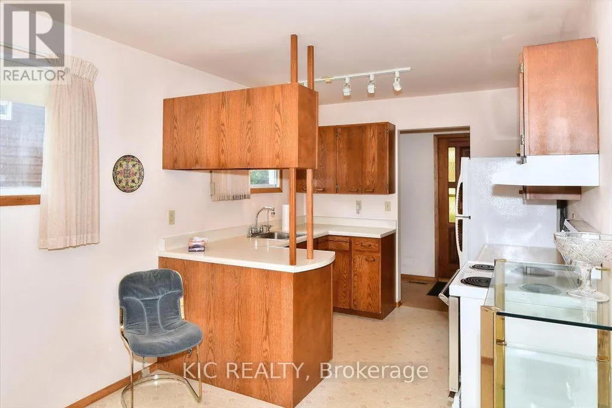
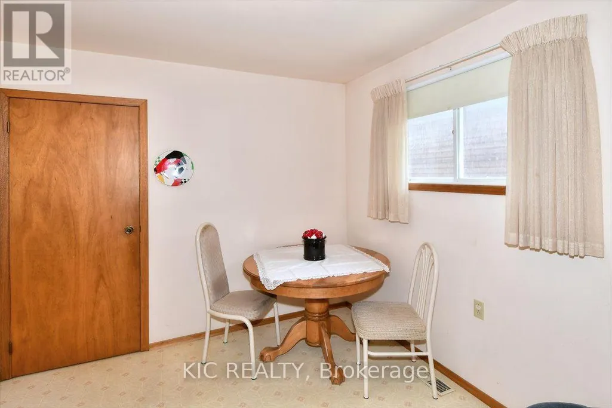
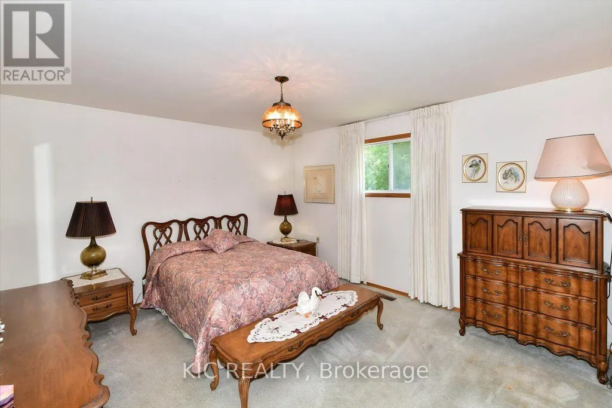
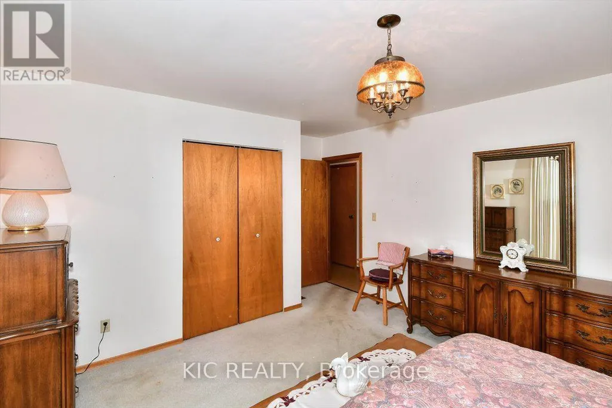
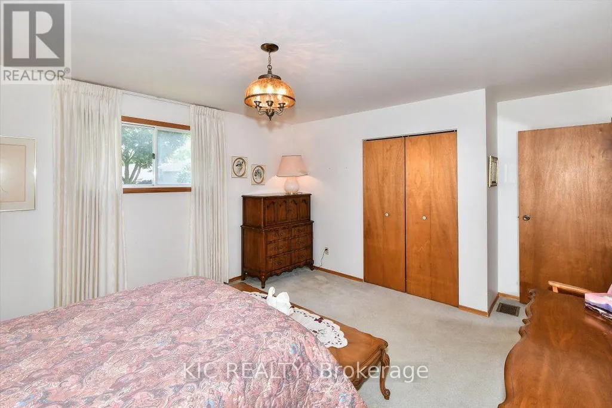
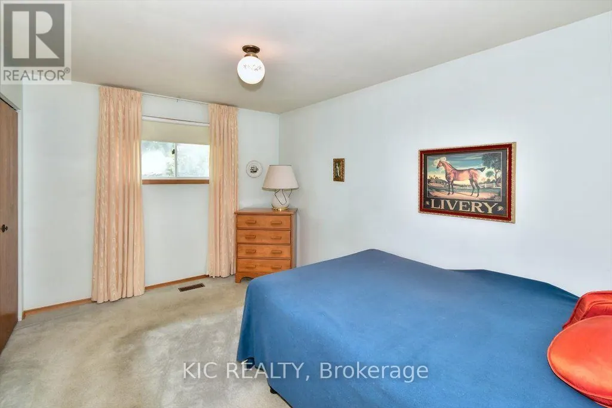
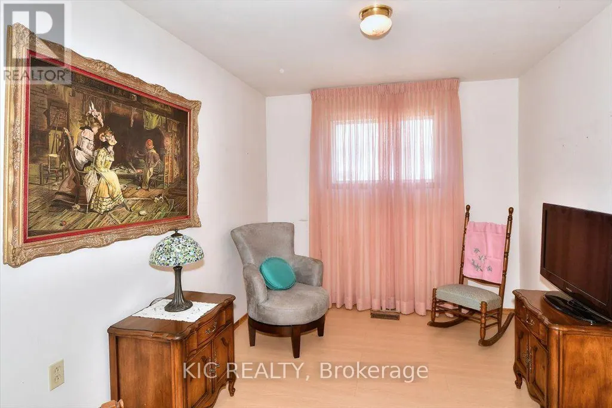
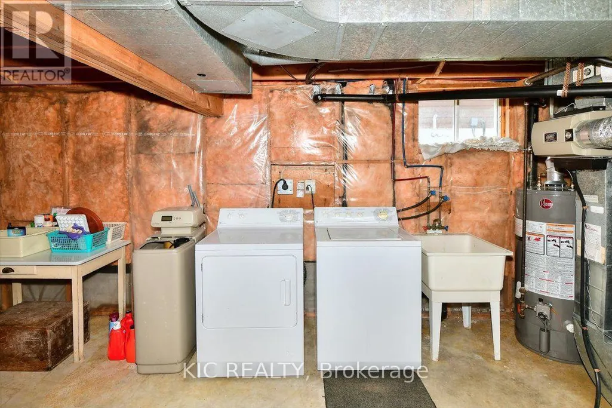
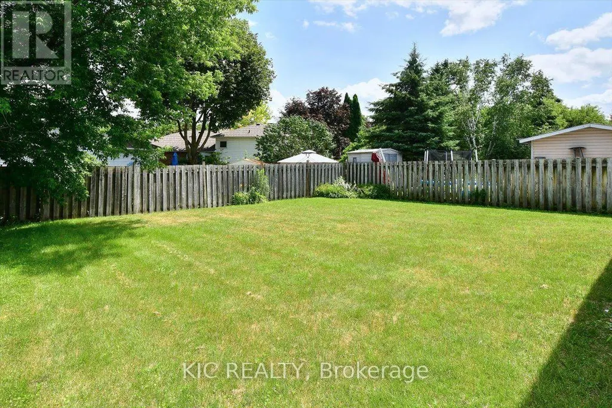
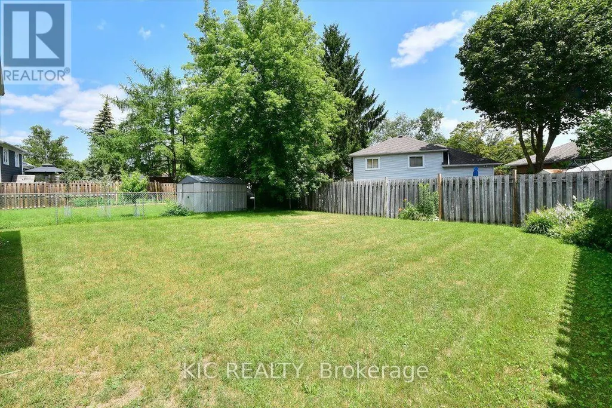
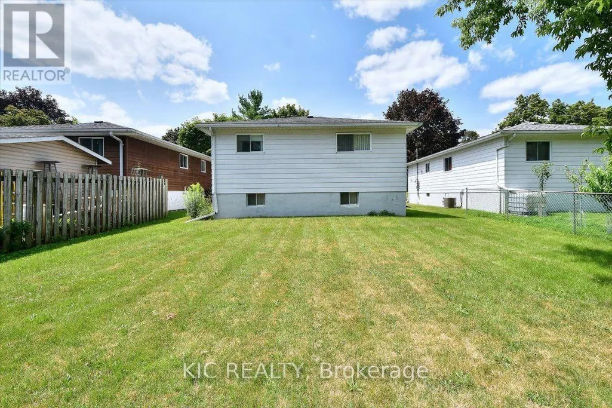
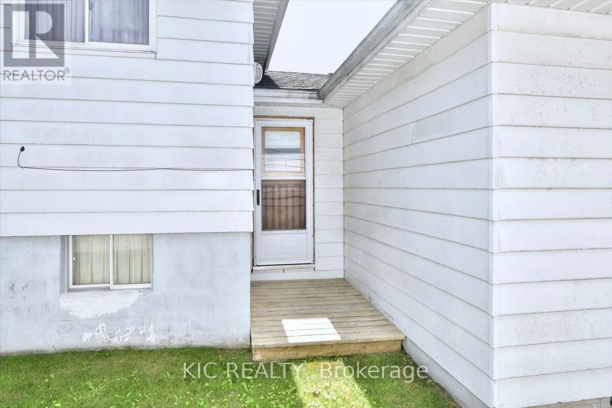
Excellent west end location close to schools, amenities, highway access, Kawartha Golf and Country Club and Fleming College. This well maintained 3 Level Backsplit features 3 bedrooms, 1 full bath, an unfinished basement, ready to finish how a potential buyer would like, attached garage with entry to foyer. Hardwood floors throughout the main level, all appliances included and ample parking in the driveway. Don't miss your chance to own this delightful backsplit in a sought-after location. Whether you're a growing family, a first-time buyer, or investor, this home has everything you. Original Owner, first time this home has been for sale in 40 years. (id:7434)
General Features
| Property Type | Single Family |
|---|---|
| CommunityName | Monaghan Ward 2 |
| Building Appliances | All |
| Building Cooling Type | Central air conditioning |
| Location Description | Cross Streets: Kawartha Heights/Landsdowne. ** Directions: Lansdowne to Kawartha Heights. |
| Parking Space Total | 3 |
| Foundation Type | Block |
| Building Type | House |
| Ownership Type | Freehold |
Interior Features
| Building Fireplace Present | False |
|---|---|
| Building Heating Type | Forced air |
| Building Heating Fuel | Natural gas |
| Basement Type | Full |
| Construction Style Attachment | Detached |
| Living Area Range | 700 |
| Bedrooms | 3 |
Exterior Features
| Sewer | Sanitary sewer |
|---|---|
| Exterior Finish | Aluminum siding, Brick |
Room Details
| Room | Dimensions | Level | Flooring | Details |
|---|---|---|---|---|
| Bedroom 2 | 4.18 m x 3.03 m | Upper Level | 3.03 m | |
| Bedroom 3 | 4.18 m x 3.03 m | Main level | 3.03 m | |
| Dining room | 3.55 m x 5.96 m | Main level | 5.96 m | |
| Kitchen | 3.82 m x 3.03 m | Main level | 3.03 m | |
| Living room | 3.55 m x 5.96 m | Main level | 5.96 m | |
| Primary Bedroom | 4.32 m x 2.94 m | Upper Level | 2.94 m | |
| Utility room | 702 m x 3.89 m | Lower level | 3.89 m |
Amenities
- Views
- New Construction
- Adult 55+
- Lease To Own
- No Strata Fees
- Furnished
- Primary On Main
- Air Conditioning
- Seller Finance
- Green
- Fixer Upper
- Horse
- Golf
- Fireplace
- Deck
- Garage
- Basement
- Pool

Property vs Single Family Average in K9J 8B3
Price
In The Neighbourhood
Just Listed
Peterborough (Monaghan Ward 2)
$ 949,000
- Type
- Single Family
- Rooms
- 4 Beds + 3.5 Baths
DAN PLOWMAN TEAM REALTY INC.
Peterborough (Monaghan Ward 2)
$ 499,000
- Type
- Single Family
- Rooms
- 3 Beds + 2 Baths
CENTURY 21 PERCY FULTON LTD.
Peterborough (Monaghan Ward 2)
$ 1,750
- Type
- Single Family
- Rooms
- 1 Beds + 1 Baths
RE/MAX HALLMARK FIRST GROUP REALTY LTD.
Peterborough (Monaghan Ward 2)
$ 3,500
- Type
- Single Family
- Rooms
- 5 Beds + 2 Baths
RIGHT AT HOME REALTY
Peterborough (Monaghan Ward 2)
$ 729,000
- Type
- Single Family
- Rooms
- 4 Beds + 3 Baths
CENTURY 21 PERCY FULTON LTD.
Peterborough (Monaghan Ward 2)
$ 839,999
- Type
- Single Family
- Rooms
- 4 Beds + 3.5 Baths
REAL BROKER ONTARIO LTD.
Peterborough (Monaghan Ward 2)
$ 729,900
- Type
- Single Family
- Rooms
- 4 Beds + 3 Baths
COMFLEX REALTY INC.
Peterborough (Monaghan Ward 2)
$ 699,999
- Type
- Single Family
- Rooms
- 4 Beds + 3.5 Baths
RIGHT AT HOME REALTY
Peterborough (Monaghan Ward 2)
$ 899,900
- Type
- Single Family
- Rooms
- 5 Beds + 3.5 Baths
RE/MAX ROUGE RIVER REALTY LTD.
Peterborough (Monaghan Ward 2)
$ 819,900
- Type
- Single Family
- Rooms
- 4 Beds + 1.5 Baths
RE/MAX HALLMARK CHAY REALTY
Peterborough (Monaghan Ward 2)
$ 699,900
- Type
- Single Family
- Rooms
- 3 Beds + 3 Baths
RE/MAX TWIN CITY REALTY INC.
Peterborough (Monaghan Ward 2)
$ 649,000
- Type
- Single Family
- Rooms
- 4 Beds + 2.5 Baths
RE/MAX CROSSROADS REALTY INC.
 Toronto Real Estate Board (TRREB); All information deemed reliable but not guaranteed. All properties are subject to prior sale, change or withdrawal. Neither listing broker(s) or information provider(s) shall be responsible for any typographical errors, misinformation, misprints and shall be held totally harmless. Listing(s) information is provided for consumer's personal, non-commercial use and may not be used for any purpose other than to identify prospective properties consumers may be interested
