
Address
620 Lemay Grove, Peterborough (Monaghan Ward 2), ON
Price
$ 649,000
Property Attributes
- ID#X13715354
- TypeSingle Family
- Listing Status Active
- MunicipalityPeterborough (Monaghan Ward 2)
- CityPeterborough (Monaghan Ward 2)
- AreaMonaghan Ward 2
- NeighbourhoodMonaghan Ward 2
- Postal CodeK9K 0H7
- Style
- Price$ 649,000
- Bedrooms4
- Bathrooms2
- Half Bathrooms1
Data Source:
Canadian Real Estate Association (CREA)
Property Description
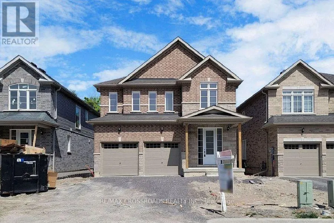
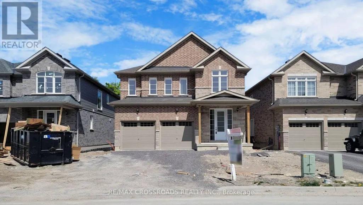
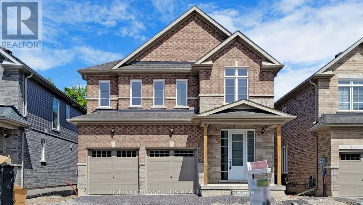
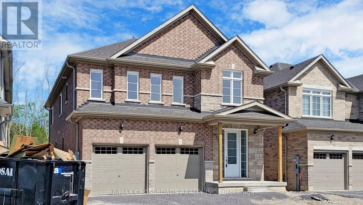
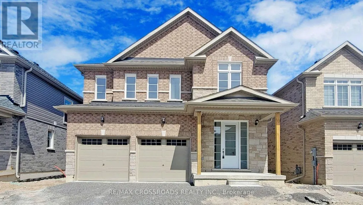
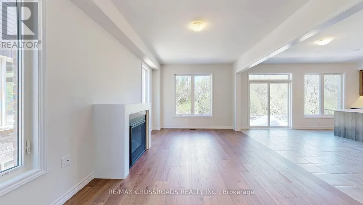
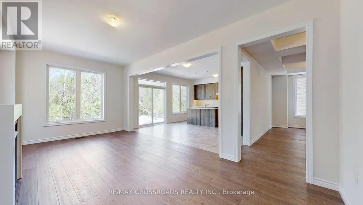
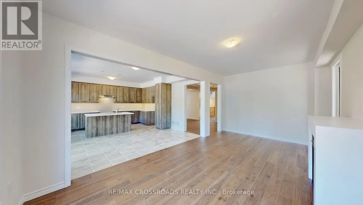
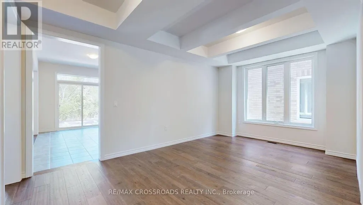
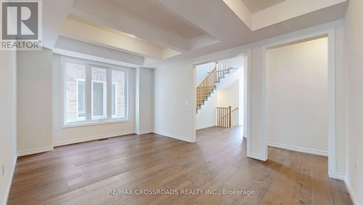
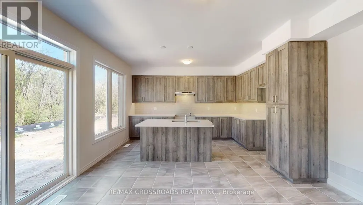
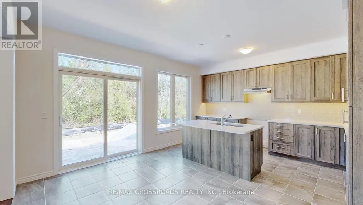
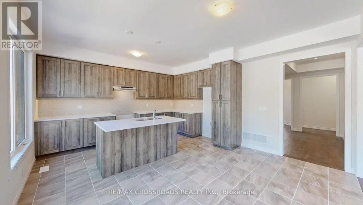
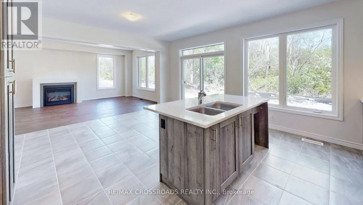
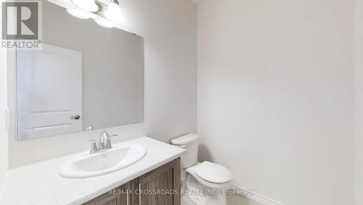
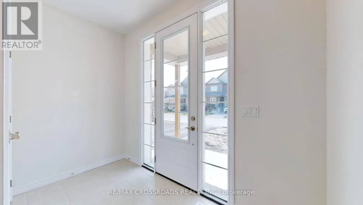
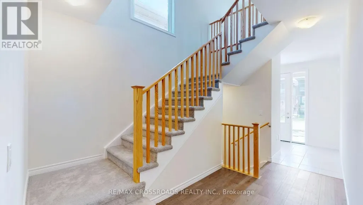
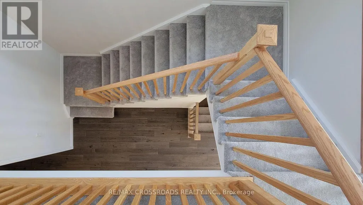
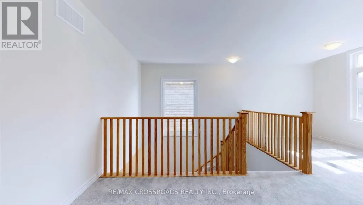
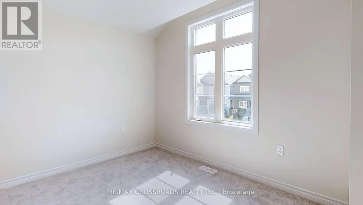
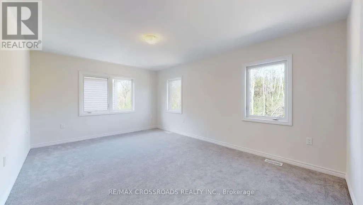
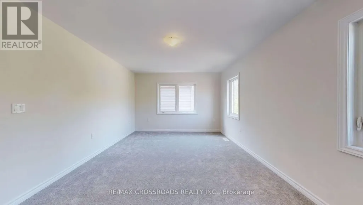
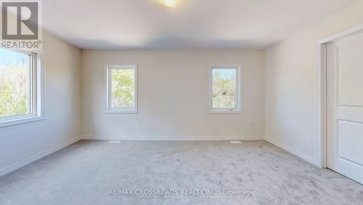
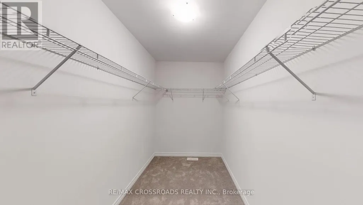
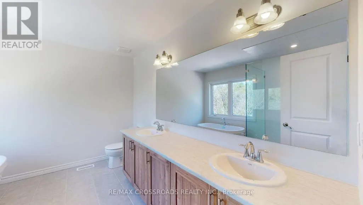

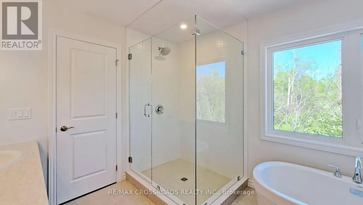
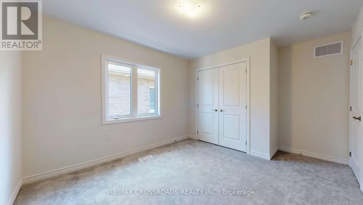
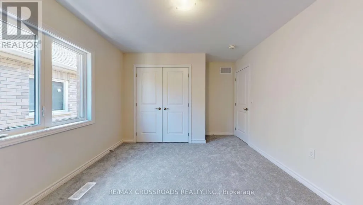
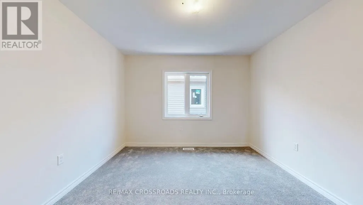
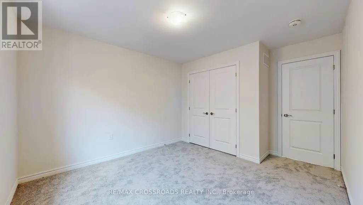
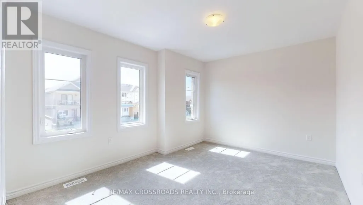
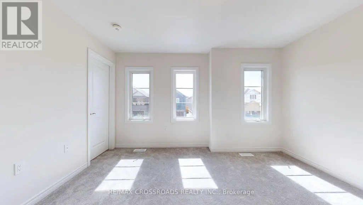
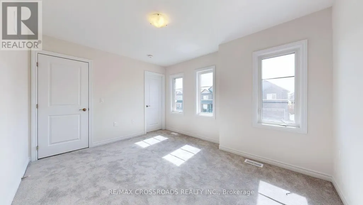
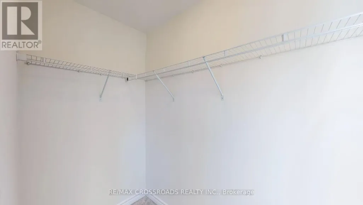
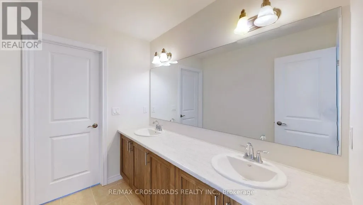
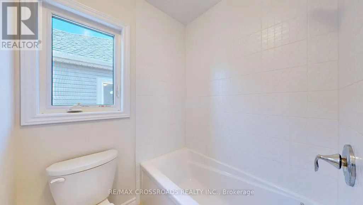
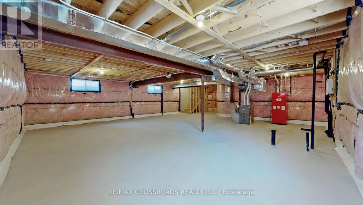
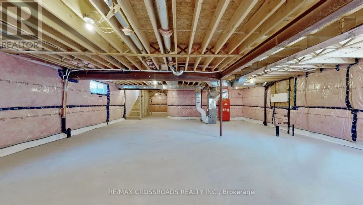
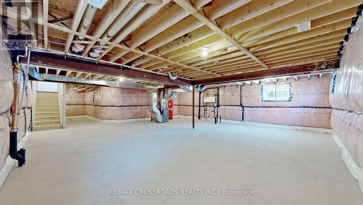
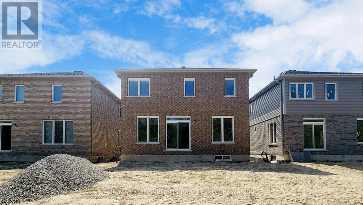
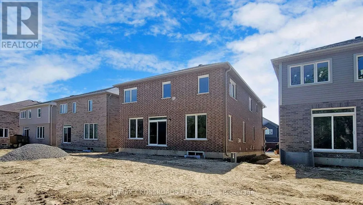
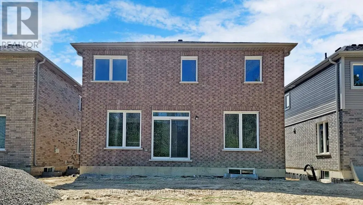
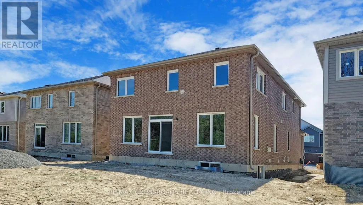
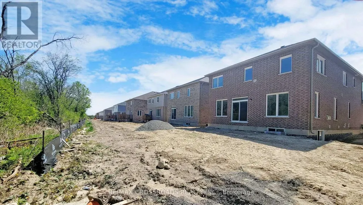
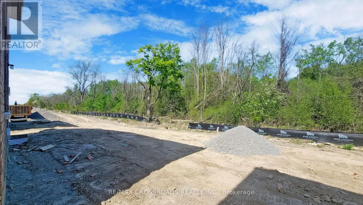
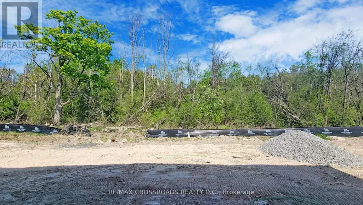
Move-In Ready Family Home with Treed Backyard. First-Time Buyer Opportunity. Welcome to this beautifully maintained 4-bedroom, 3-washroom detached brick home, offering a bright, functional layout and thoughtful updates throughout. Built less than five years ago. this home combines modern comfort with an inviting family-friendly setting. The main floor features a bright living area, updated kitchens with ample cabinetry and stainless-steel appliances, and a dining/ breakfast area with walkout access to the backyard. Upstairs,generously sized bedrooms provide plenty of space for family, guests, or a home office. The primary bedroom boasts a 5-piece ensuite with double sinks and a walk-in closet. Additional highlights include a double-car attached garage, four total parking spaces, fresh paint, and excellent lot size. Located just minutes from public transit, shopping, restaurants, banks, parks, and major routes. Walmart, Tim Horton's, McDonald's, Starbucks, and Canadian Tire are all within a short drive, with Trent University and Fleming College conveniently nearby. A move-in-ready home offering modern living, generous space, and exceptional outdoor enjoyment. Don't miss this opportunity. (id:7434)
General Features
| Features | Conservation/green belt |
|---|---|
| Community Features | Community Centre |
| Property Type | Single Family |
| CommunityName | Monaghan Ward 2 |
| Amenities | Hospital, Public Transit |
| Building Age | 0 to 5 years |
| Building Amenities | Fireplace(s), Separate Heating Controls, Separate Electricity Meters |
| Building Appliances | Water Heater, Water meter, Dishwasher, Dryer, Stove, Washer, Refrigerator |
| Building Cooling Type | Central air conditioning, Ventilation system |
| Location Description | Lily Lake Road & York Dr. |
| Parking Space Total | 4 |
| Foundation Type | Concrete |
| Building Type | House |
| Ownership Type | Freehold |
| Building.StoriesTotal | 2 |
Interior Features
| Building Fireplace Present | True |
|---|---|
| Building Heating Type | Forced air |
| Building Heating Fuel | Natural gas |
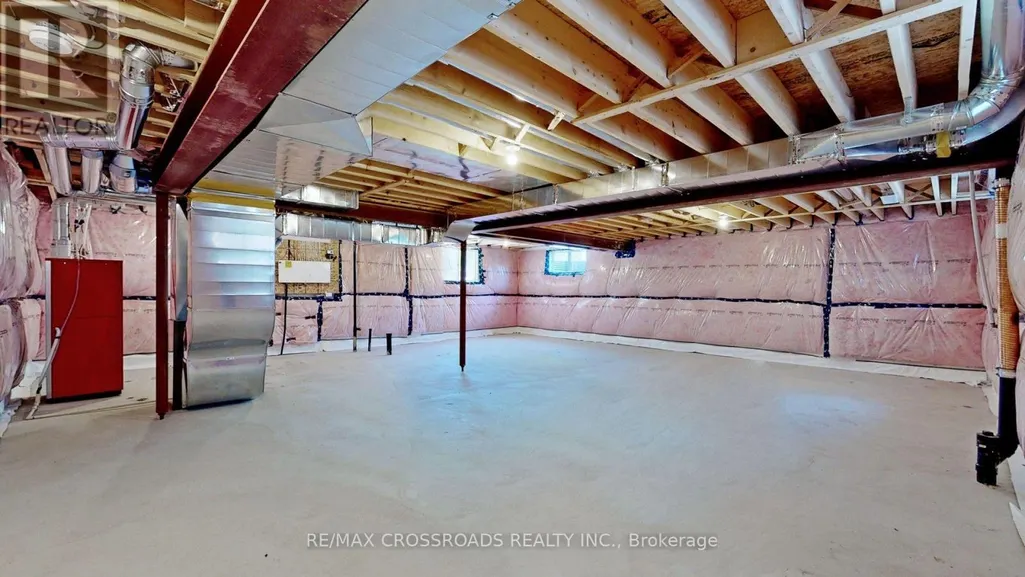
| Basement Type | Full |
| Construction Style Attachment | Detached |
| Flooring Type | Tile, Hardwood, Carpeted |
| Living Area Range | 2500 |
| Bedrooms | 4 |
Exterior Features
| ViewType | View |
|---|---|
| Land Amenities | Hospital, Public Transit |
| Sewer | Sanitary sewer |
| Exterior Finish | Brick |
| Fence Type | Fenced yard |
Room Details
| Room | Dimensions | Level | Flooring | Details |
|---|---|---|---|---|
| Bedroom 2 | 3.98 m x 3.06 m | Second level | 3.06 m | |
| Bedroom 3 | 3.35 m x 3.34 m | Second level | 3.34 m | |
| Bedroom 4 | 3.35 m x 3.35 m | Second level | 3.35 m | |
| Dining room | 3.98 m x 3.35 m | Main level | 3.35 m | |
| Eating area | 2.74 m x 4.3 m | Main level | 4.3 m | |
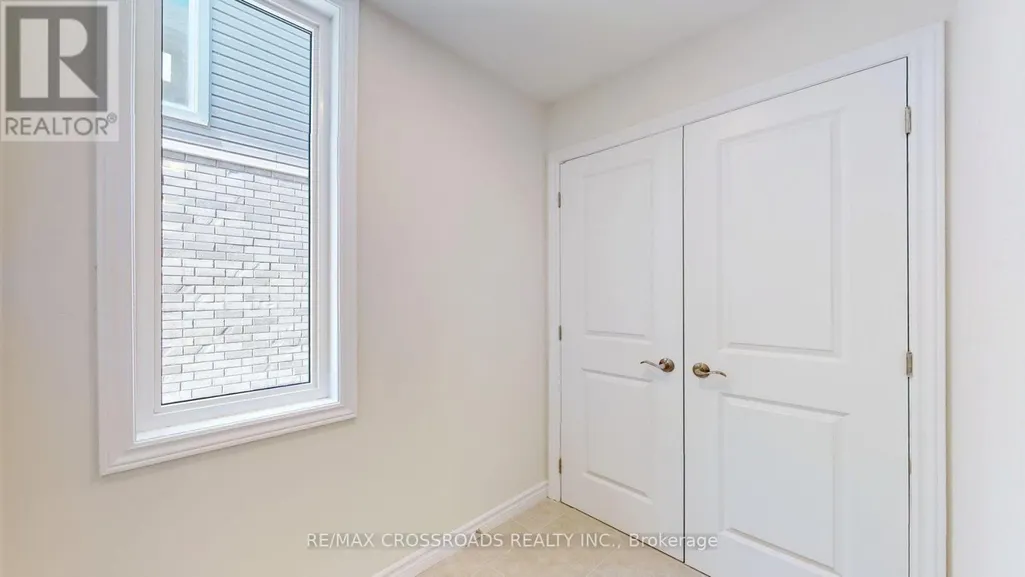
| Foyer | 1.53 m x 1.03 m | Main level | 1.03 m | |
| Great room | 3.35 m x 6.09 m | Main level | 6.09 m | |
| Kitchen | 2.45 m x 4.3 m | Main level | 4.3 m | |
| Loft | 3.34 m x 2.44 m | Second level | 2.44 m | |
| Primary Bedroom | 5.2 m x 3.66 m | Second level | 3.66 m |
Amenities
- Views
- New Construction
- Adult 55+
- Lease To Own
- No Strata Fees
- Furnished
- Primary On Main
- Air Conditioning
- Seller Finance
- Green
- Fixer Upper
- Horse
- Golf
- Fireplace
- Deck
- Garage
- Basement
- Pool

Property vs Single Family Average in K9K 0H7
Price
In The Neighbourhood
Just Listed
Peterborough (Monaghan Ward 2)
$ 949,000
- Type
- Single Family
- Rooms
- 4 Beds + 3.5 Baths
DAN PLOWMAN TEAM REALTY INC.
Peterborough (Monaghan Ward 2)
$ 499,000
- Type
- Single Family
- Rooms
- 3 Beds + 2 Baths
CENTURY 21 PERCY FULTON LTD.
Peterborough (Monaghan Ward 2)
$ 1,750
- Type
- Single Family
- Rooms
- 1 Beds + 1 Baths
RE/MAX HALLMARK FIRST GROUP REALTY LTD.
Peterborough (Monaghan Ward 2)
$ 3,500
- Type
- Single Family
- Rooms
- 5 Beds + 2 Baths
RIGHT AT HOME REALTY
Peterborough (Monaghan Ward 2)
$ 729,000
- Type
- Single Family
- Rooms
- 4 Beds + 3 Baths
CENTURY 21 PERCY FULTON LTD.
Peterborough (Monaghan Ward 2)
$ 839,999
- Type
- Single Family
- Rooms
- 4 Beds + 3.5 Baths
REAL BROKER ONTARIO LTD.
Peterborough (Monaghan Ward 2)
$ 729,900
- Type
- Single Family
- Rooms
- 4 Beds + 3 Baths
COMFLEX REALTY INC.
Peterborough (Monaghan Ward 2)
$ 699,999
- Type
- Single Family
- Rooms
- 4 Beds + 3.5 Baths
RIGHT AT HOME REALTY
Peterborough (Monaghan Ward 2)
$ 899,900
- Type
- Single Family
- Rooms
- 5 Beds + 3.5 Baths
RE/MAX ROUGE RIVER REALTY LTD.
Peterborough (Monaghan Ward 2)
$ 819,900
- Type
- Single Family
- Rooms
- 4 Beds + 1.5 Baths
RE/MAX HALLMARK CHAY REALTY
Peterborough (Monaghan Ward 2)
$ 699,900
- Type
- Single Family
- Rooms
- 3 Beds + 3 Baths
RE/MAX TWIN CITY REALTY INC.
 Toronto Real Estate Board (TRREB); All information deemed reliable but not guaranteed. All properties are subject to prior sale, change or withdrawal. Neither listing broker(s) or information provider(s) shall be responsible for any typographical errors, misinformation, misprints and shall be held totally harmless. Listing(s) information is provided for consumer's personal, non-commercial use and may not be used for any purpose other than to identify prospective properties consumers may be interested
