










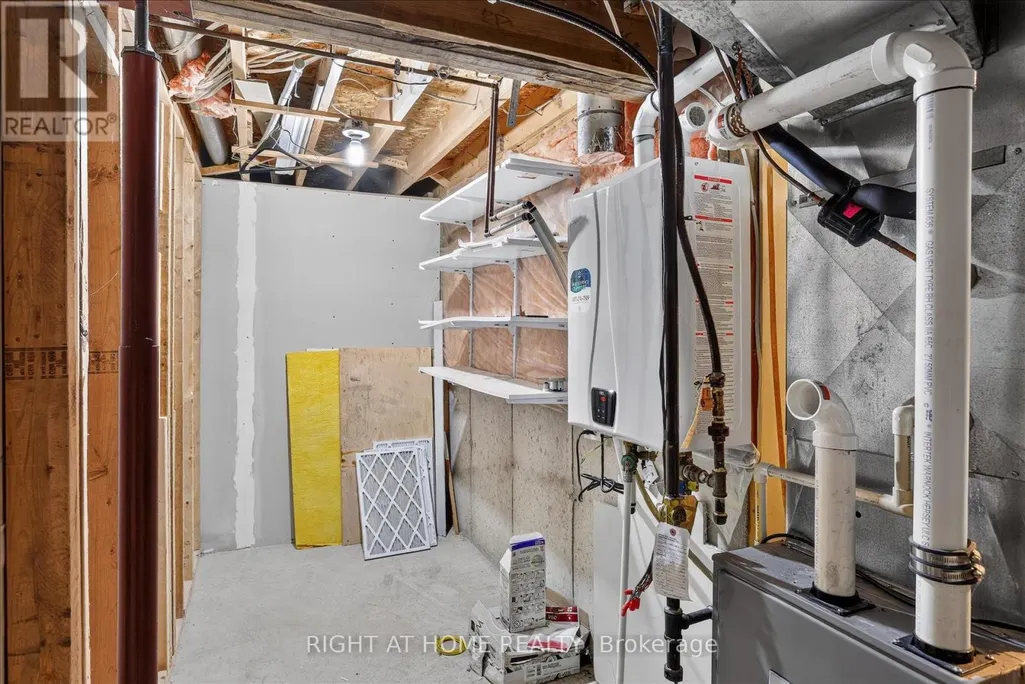
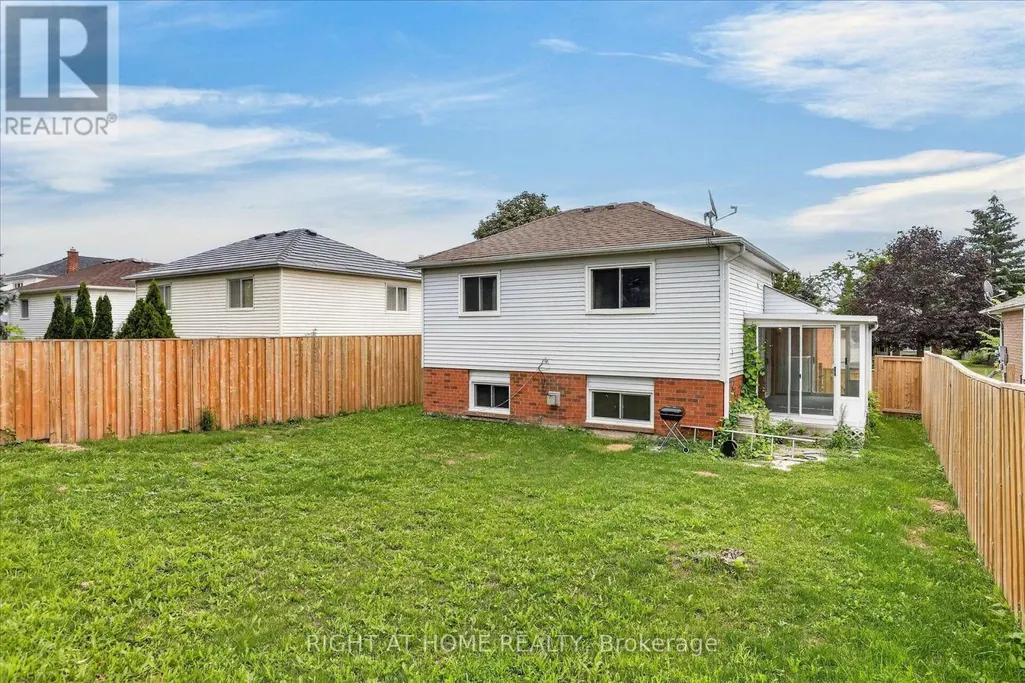

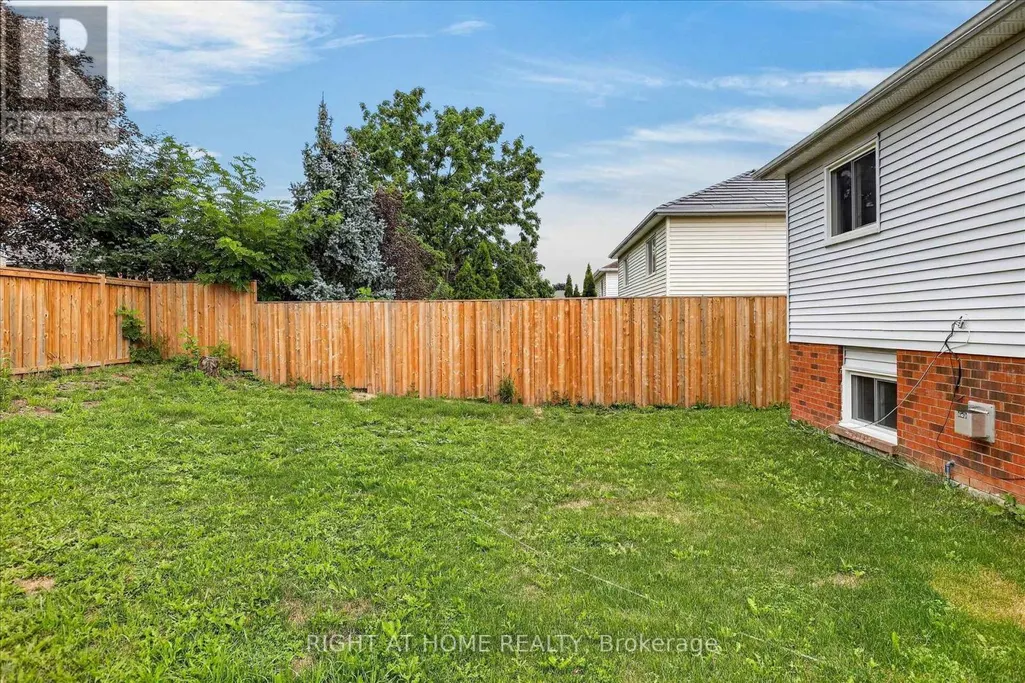
Address
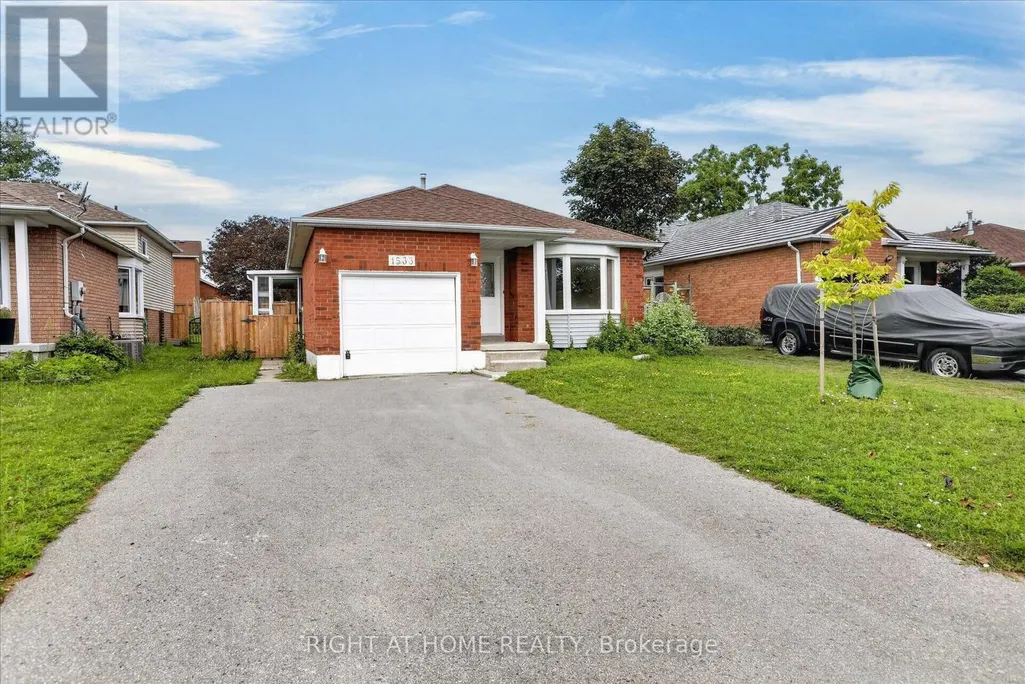
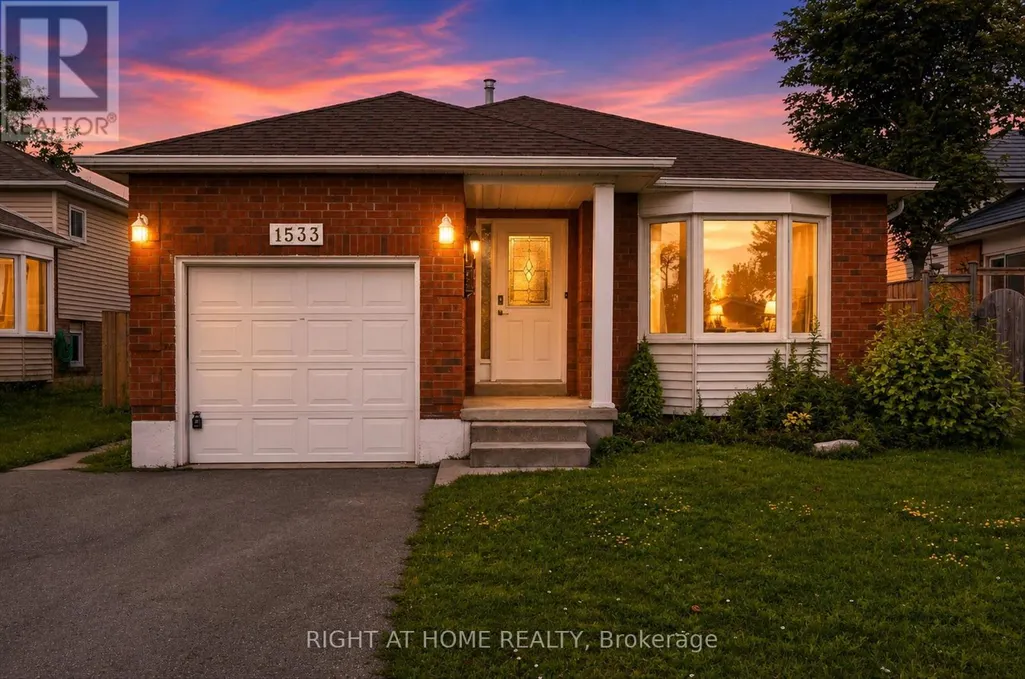
1533 Wildlark Drive, Peterborough (Monaghan Ward 2), ON
Price
$ 3,500
Property Attributes
- ID#X13777982
- TypeSingle Family
- Listing Status Active
- MunicipalityPeterborough (Monaghan Ward 2)
- CityPeterborough (Monaghan Ward 2)
- AreaMonaghan Ward 2
- NeighbourhoodMonaghan Ward 2
- Postal CodeK9K 1X1
- Style
- Price$ 3,500
- Bedrooms3+2
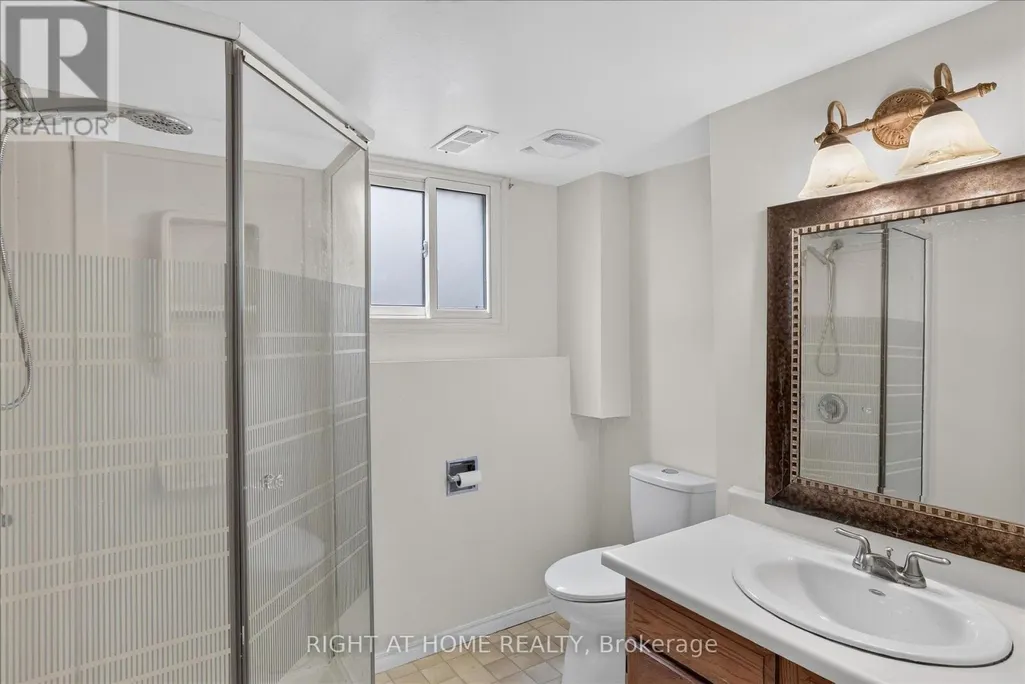
- Bathrooms2
- Half Bathrooms0
Data Source:
Canadian Real Estate Association (CREA)
Property Description
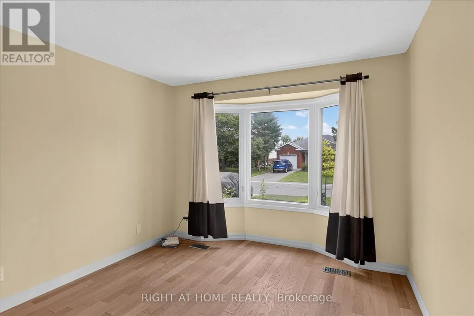
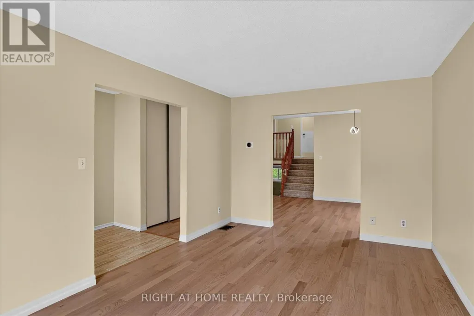
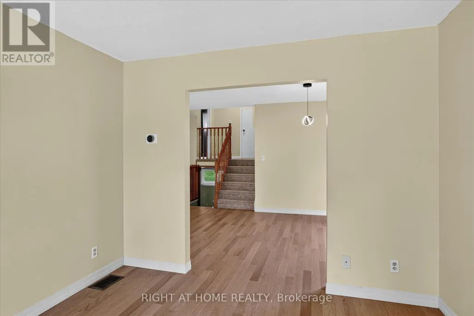
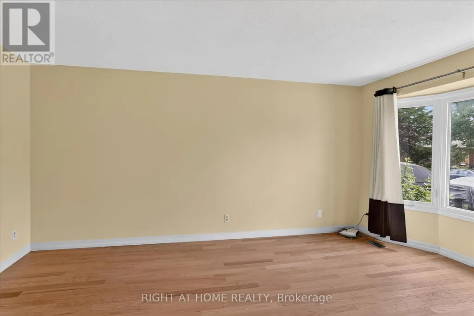
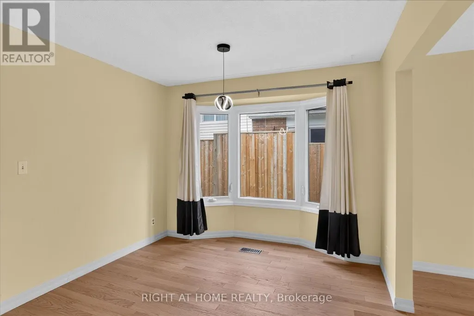
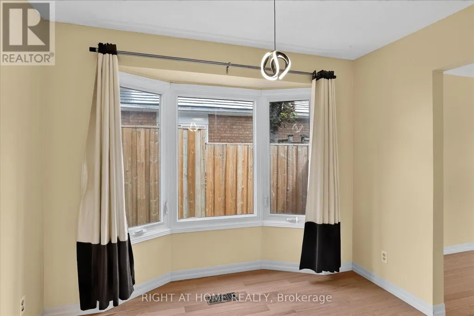
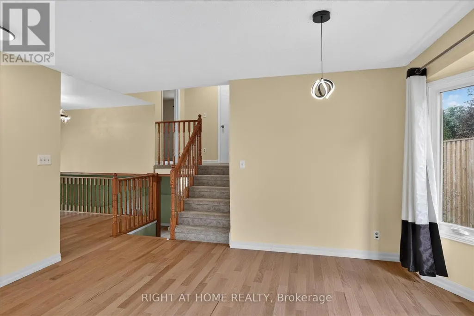
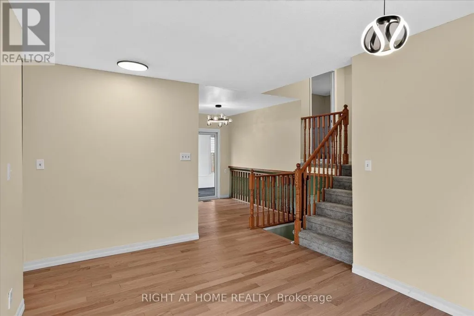
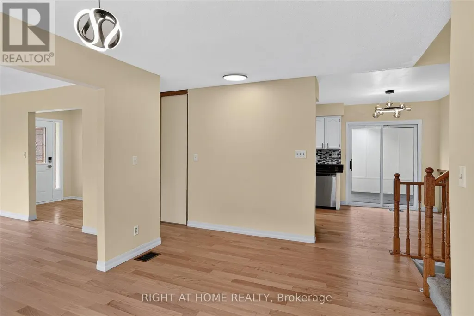
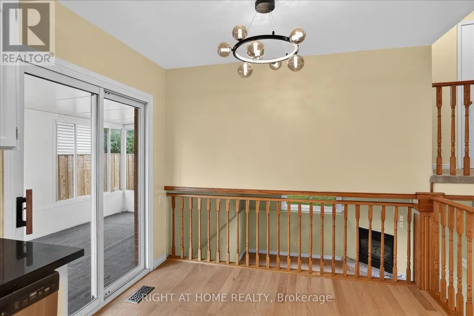
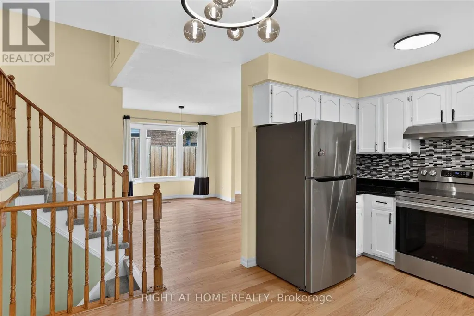
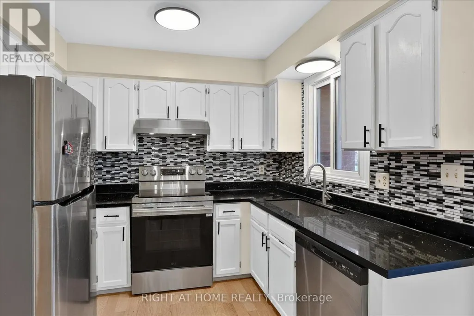
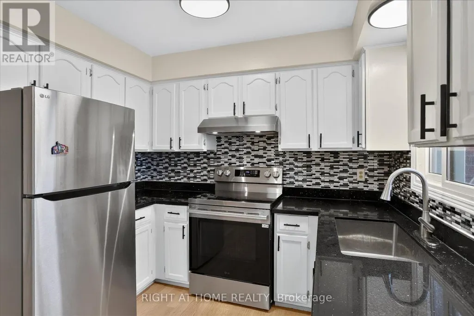
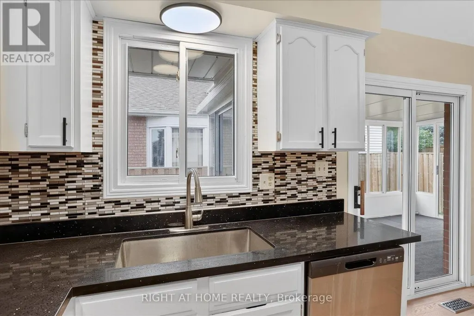
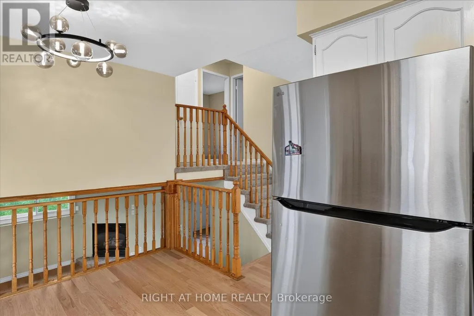
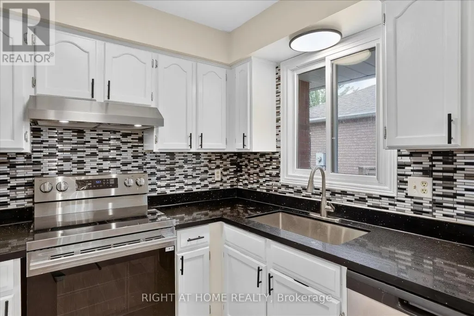
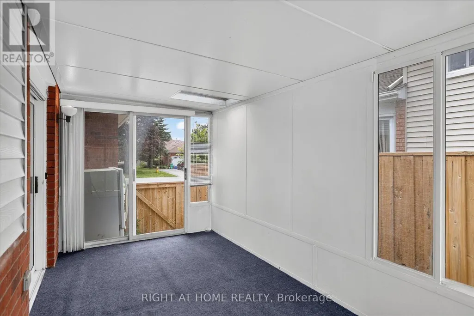
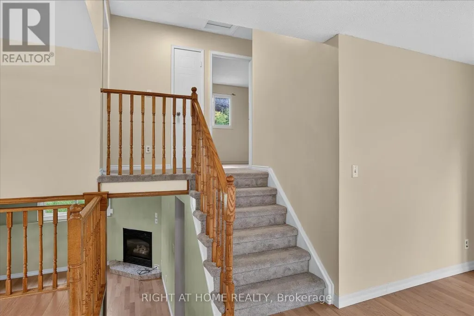
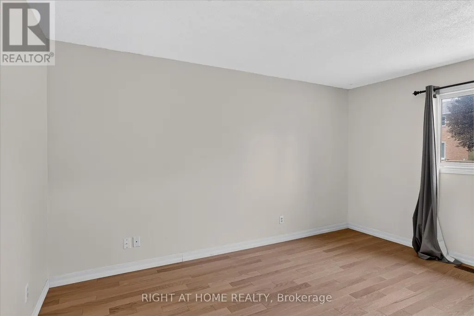
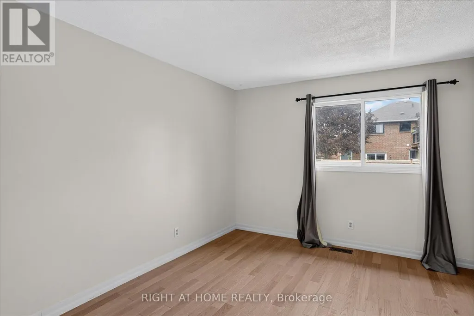
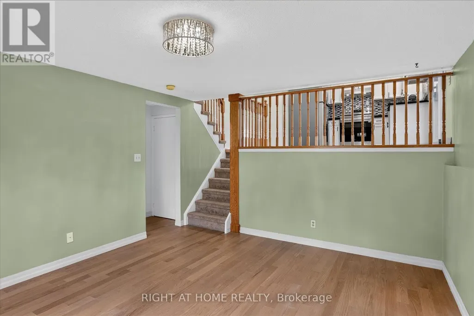
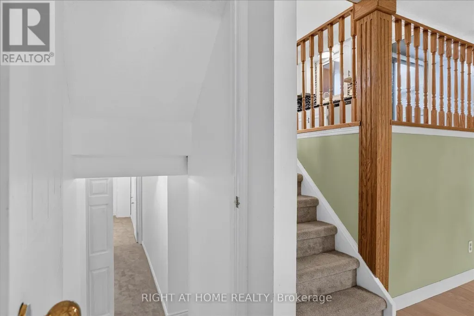
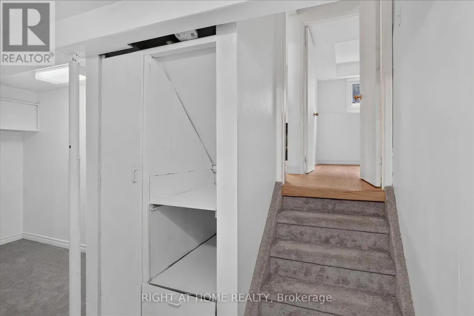
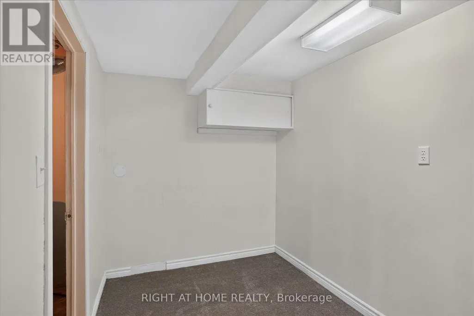
Welcome to 1533 Wildlark Drive, a beautifully refreshed home in a desirable and family-friendly Peterborough neighbourhood! Offering a wonderful blend of modern updates, comfort and convenience. Enjoy the convenience of being situated near schools, parks, shopping, dining, transit options, and everyday amenities. A wonderful opportunity to lease a move-in-ready home in a desirable and established community. (id:7434)
General Features
| Property Type | Single Family |
|---|---|
| Lease | 3500.00 |
| CommunityName | Monaghan Ward 2 |
| Building Appliances | Water Heater |
| Building Cooling Type | Central air conditioning |
| Location Description | Cross Streets: Glenforest Blvd To Wildlark Dr. ** Directions: From Sherbrooke St To Glenforest Blvd and then to Wildlark Dr. |
| Parking Space Total | 3 |
| Foundation Type | Concrete |
| Building Type | House |
| Ownership Type | Freehold |
Interior Features
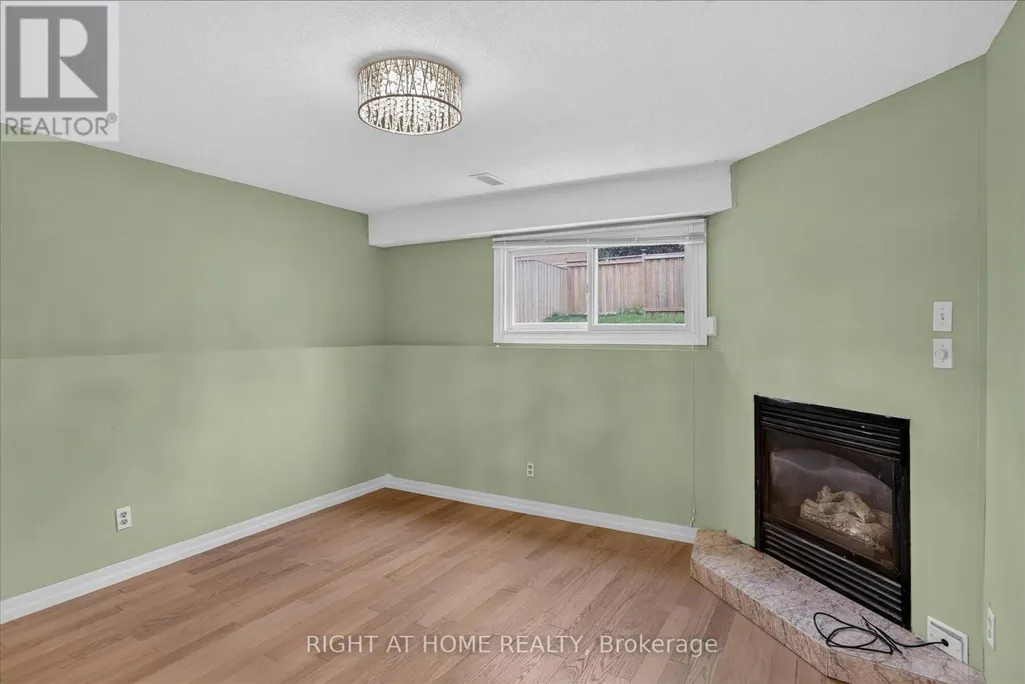
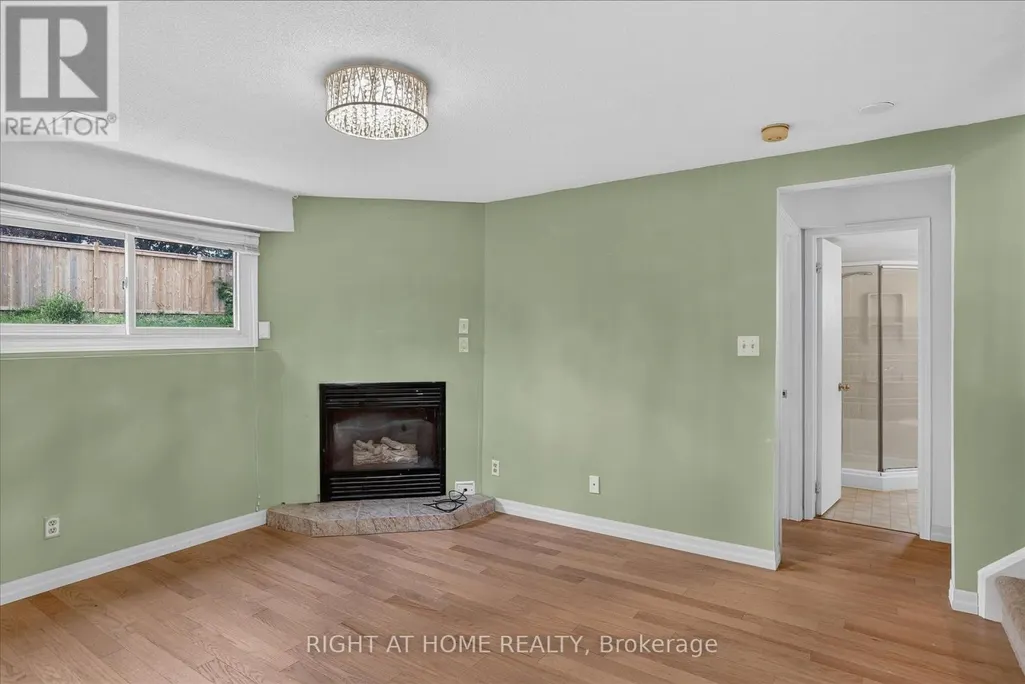
| Building Fireplace Present | True |
|---|---|
| Building Heating Type | Forced air |
| Building Heating Fuel | Natural gas |
| Basement Development | Finished |
| Basement Type | N/A (Finished) |
| Construction Style Attachment | Detached |
| Flooring Type | Laminate, Carpeted, Tile |
| Living Area Range | 700 |
| Bedrooms | 3+2 |
Exterior Features
| Sewer | Sanitary sewer |
|---|---|
| Exterior Finish | Aluminum siding, Brick |
Room Details
| Room | Dimensions | Level | Flooring | Details |
|---|---|---|---|---|
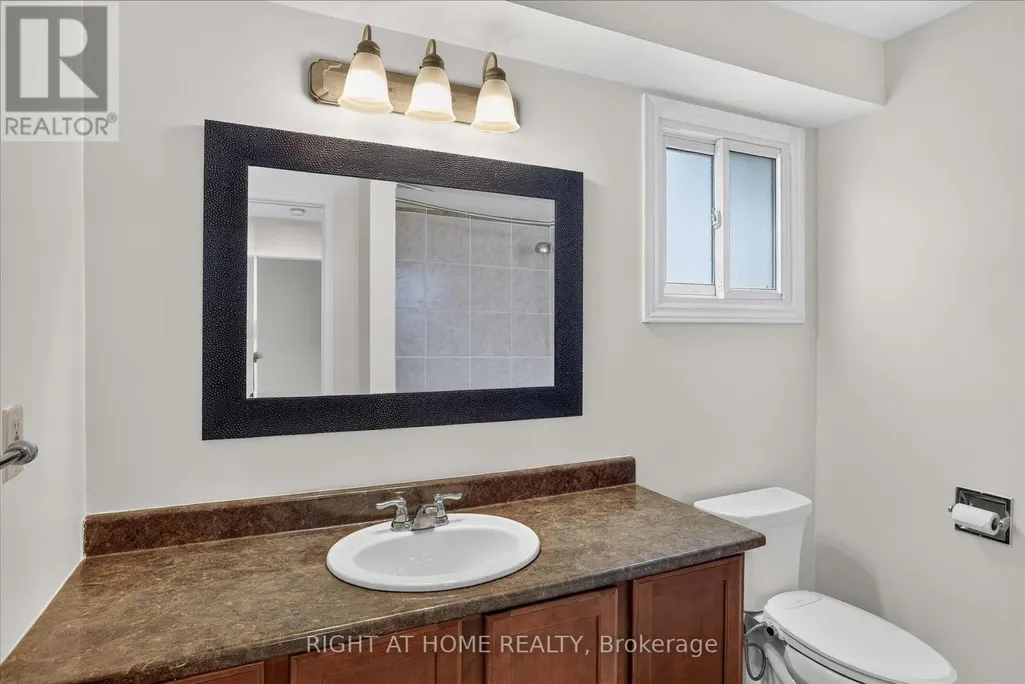
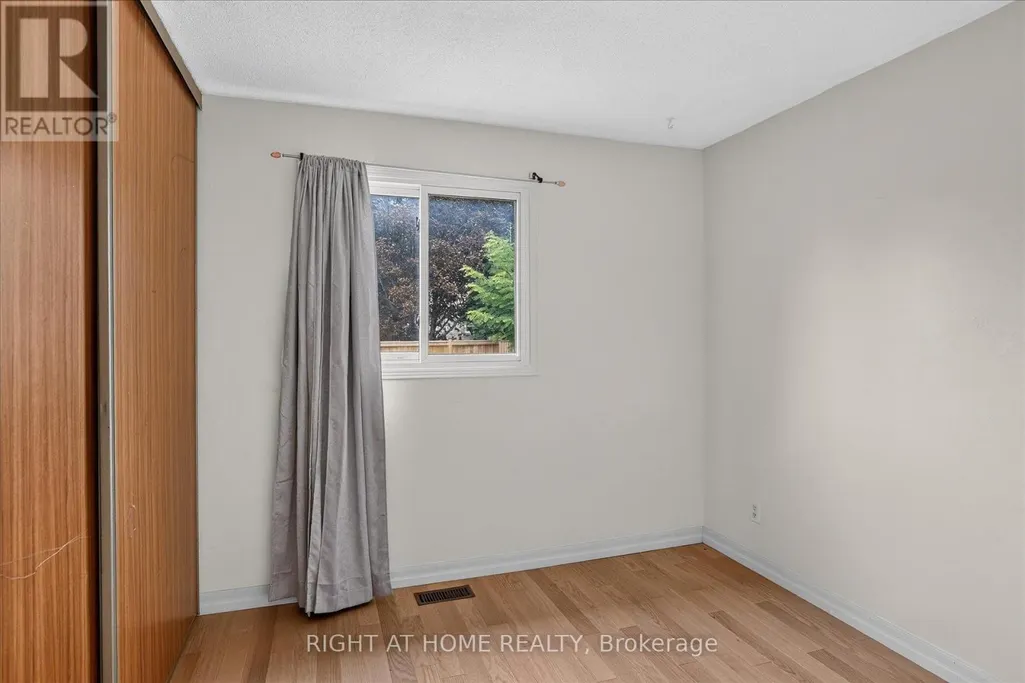
| Bedroom 2 | 2.78 m x 2.93 m | Second level | 2.93 m | |
| Bedroom 3 | 3.11 m x 3.01 m | Lower level | 3.01 m | |
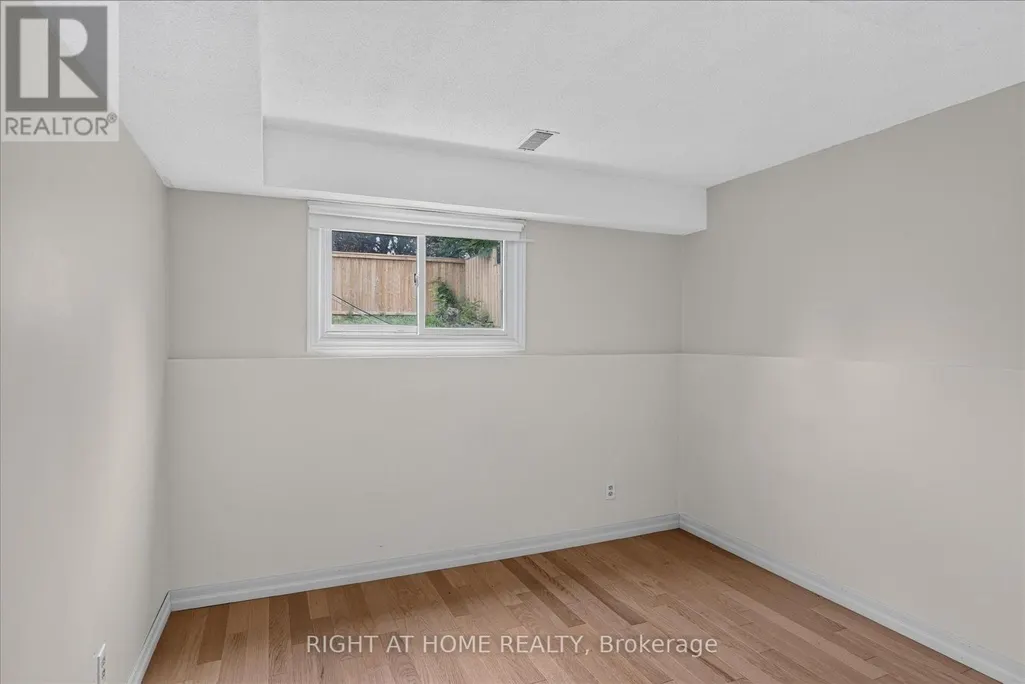
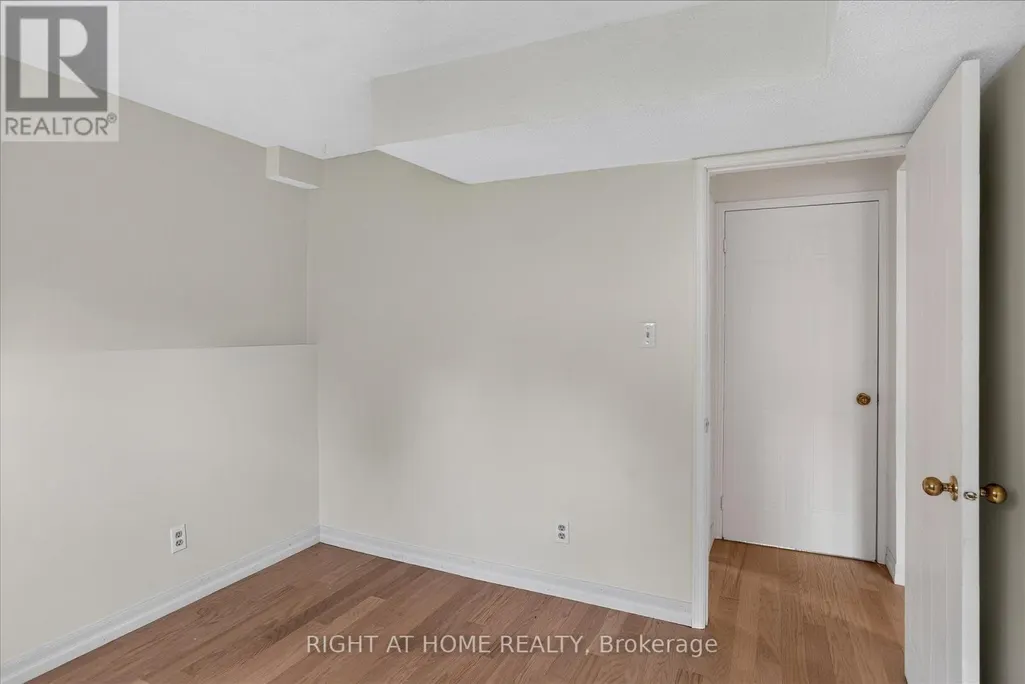
| Bedroom 4 | 3.58 m x 3.14 m | Basement | 3.14 m | |
| Bedroom 5 | 3.5 m x 2.07 m | Basement | 2.07 m | |
| Den | 2.13 m x 2.76 m | Basement | 2.76 m | |
| Dining room | 3.24 m x 4.62 m | Main level | 4.62 m | |
| Family room | 3.78 m x 4.16 m | Lower level | 4.16 m | |
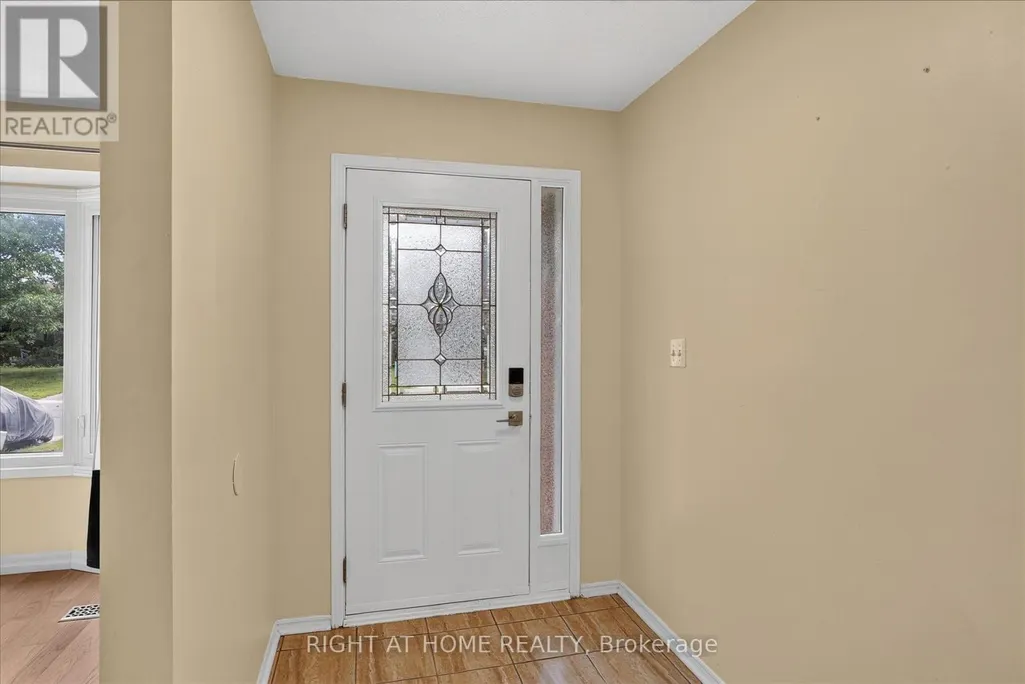
| Foyer | 4.34 m x 1.63 m | Main level | 1.63 m | |
| Kitchen | 4.28 m x 2.92 m | Main level | 2.92 m | |
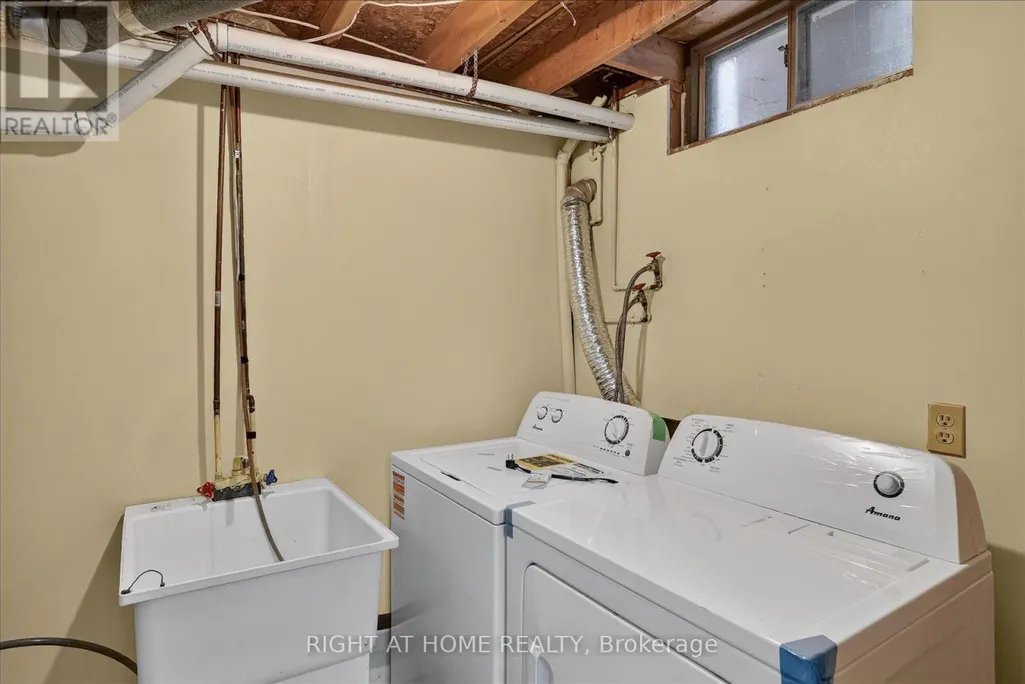
| Laundry room | 4.5 m x 3.78 m | Basement | 3.78 m | |
| Living room | 5.22 m x 3.21 m | Main level | 3.21 m | |
| Primary Bedroom | 3.19 m x 4.35 m | Second level | 4.35 m | |
| Sunroom | 4.72 m x 2.29 m | Main level | 2.29 m |
Amenities
- Views
- New Construction
- Adult 55+
- Lease To Own
- No Strata Fees
- Furnished
- Primary On Main
- Air Conditioning
- Seller Finance
- Green
- Fixer Upper
- Horse
- Golf
- Fireplace
- Deck
- Garage
- Basement
- Pool

Property vs Single Family Average in K9K 1X1
In The Neighbourhood
Just Listed
Peterborough (Monaghan Ward 2)
$ 949,000
- Type
- Single Family
- Rooms
- 4 Beds + 3.5 Baths
DAN PLOWMAN TEAM REALTY INC.
Peterborough (Monaghan Ward 2)
$ 499,000
- Type
- Single Family
- Rooms
- 3 Beds + 2 Baths
CENTURY 21 PERCY FULTON LTD.
Peterborough (Monaghan Ward 2)
$ 1,750
- Type
- Single Family
- Rooms
- 1 Beds + 1 Baths
RE/MAX HALLMARK FIRST GROUP REALTY LTD.
Peterborough (Monaghan Ward 2)
$ 729,000
- Type
- Single Family
- Rooms
- 4 Beds + 3 Baths
CENTURY 21 PERCY FULTON LTD.
Peterborough (Monaghan Ward 2)
$ 839,999
- Type
- Single Family
- Rooms
- 4 Beds + 3.5 Baths
REAL BROKER ONTARIO LTD.
Peterborough (Monaghan Ward 2)
$ 729,900
- Type
- Single Family
- Rooms
- 4 Beds + 3 Baths
COMFLEX REALTY INC.
Peterborough (Monaghan Ward 2)
$ 699,999
- Type
- Single Family
- Rooms
- 4 Beds + 3.5 Baths
RIGHT AT HOME REALTY
Peterborough (Monaghan Ward 2)
$ 899,900
- Type
- Single Family
- Rooms
- 5 Beds + 3.5 Baths
RE/MAX ROUGE RIVER REALTY LTD.
Peterborough (Monaghan Ward 2)
$ 819,900
- Type
- Single Family
- Rooms
- 4 Beds + 1.5 Baths
RE/MAX HALLMARK CHAY REALTY
Peterborough (Monaghan Ward 2)
$ 699,900
- Type
- Single Family
- Rooms
- 3 Beds + 3 Baths
RE/MAX TWIN CITY REALTY INC.
Peterborough (Monaghan Ward 2)
$ 649,000
- Type
- Single Family
- Rooms
- 4 Beds + 2.5 Baths
RE/MAX CROSSROADS REALTY INC.
 Toronto Real Estate Board (TRREB); All information deemed reliable but not guaranteed. All properties are subject to prior sale, change or withdrawal. Neither listing broker(s) or information provider(s) shall be responsible for any typographical errors, misinformation, misprints and shall be held totally harmless. Listing(s) information is provided for consumer's personal, non-commercial use and may not be used for any purpose other than to identify prospective properties consumers may be interested
