
Address
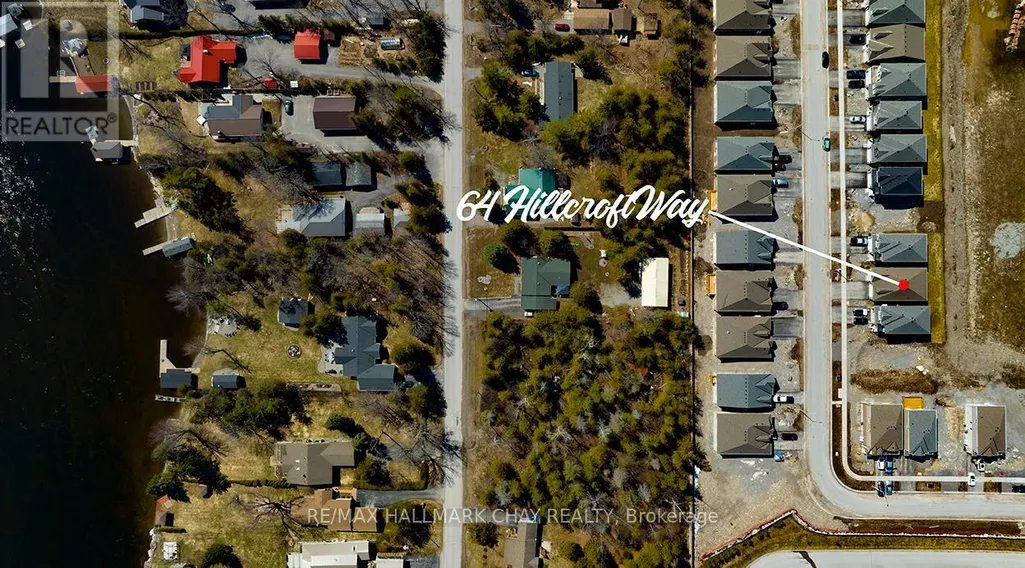
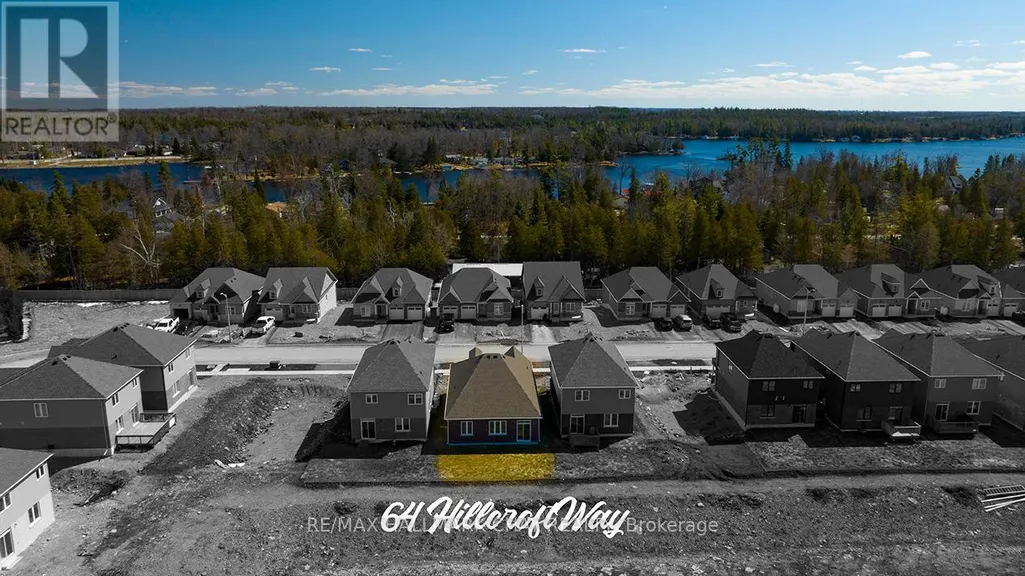
64 Hillcroft Way, Kawartha Lakes (Bobcaygeon), ON
Price
$ 499,900
Property Attributes
- ID#X13632636
- TypeSingle Family
- Listing Status Active
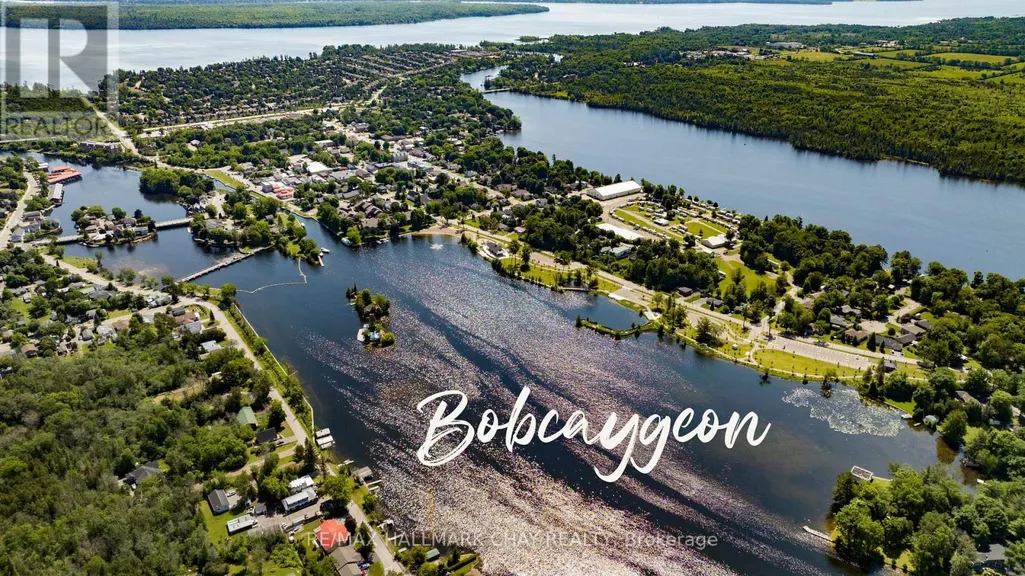
- MunicipalityKawartha Lakes (Bobcaygeon)
- CityKawartha Lakes (Bobcaygeon)
- AreaBobcaygeon
- NeighbourhoodBobcaygeon
- Postal CodeK0M 1A0
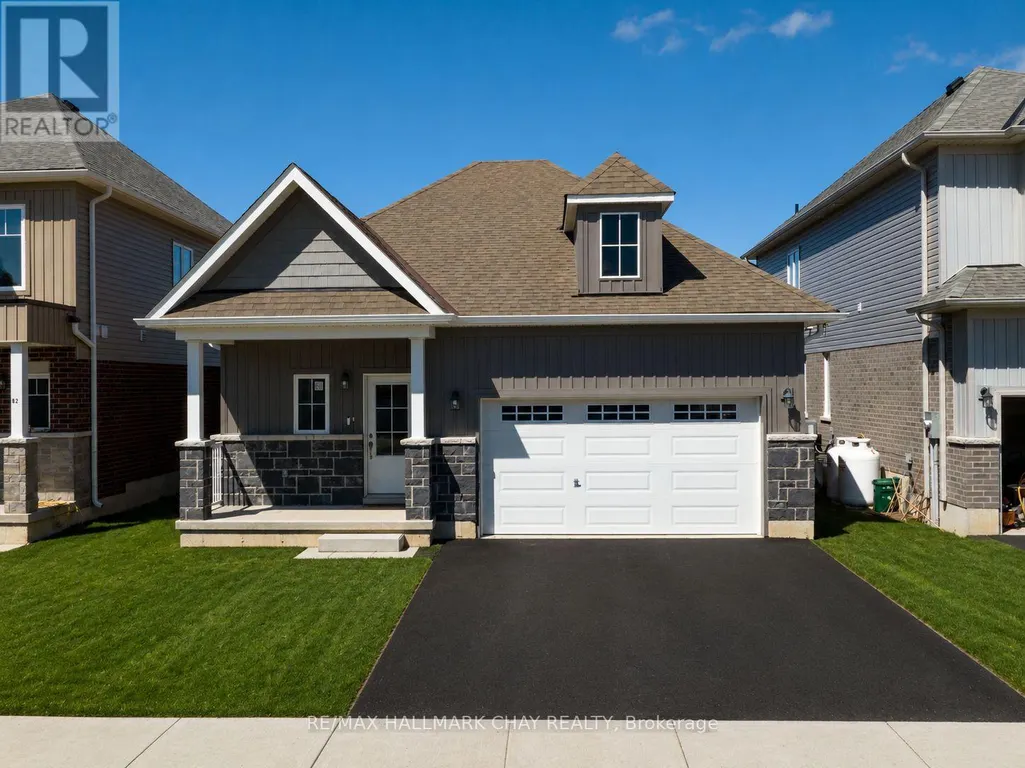
- StyleBungalow
- Price$ 499,900
- Bedrooms3
- Bathrooms2
- Half Bathrooms0
Data Source:
Canadian Real Estate Association (CREA)
Property Description
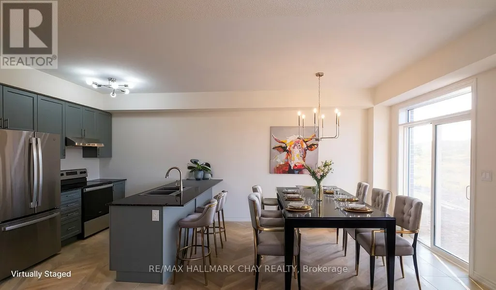
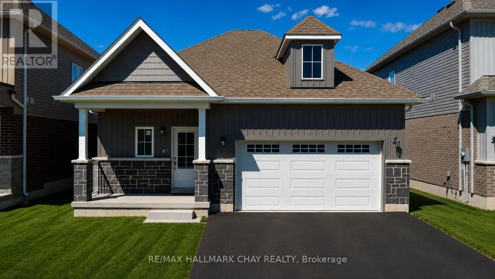
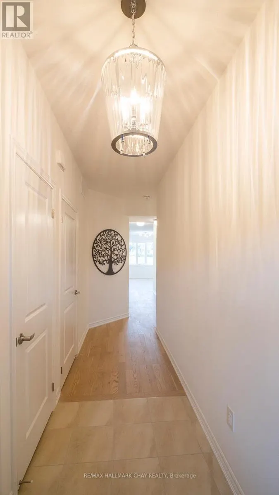
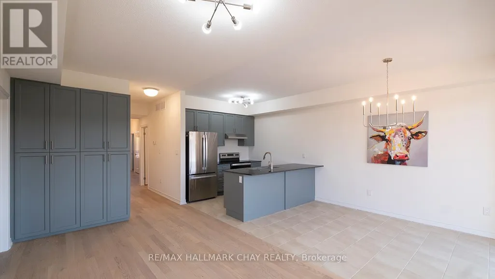
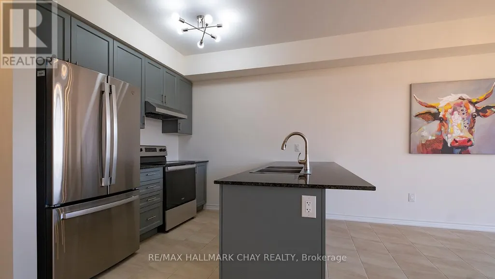
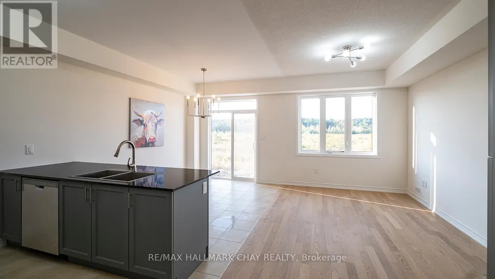
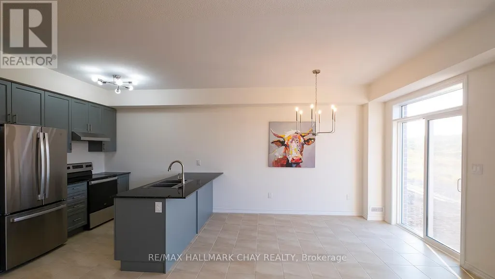
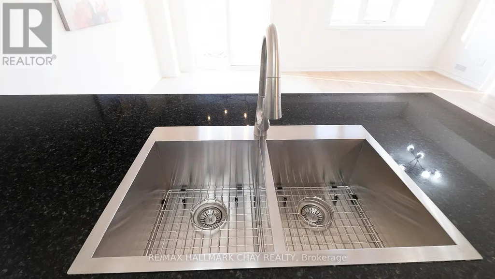
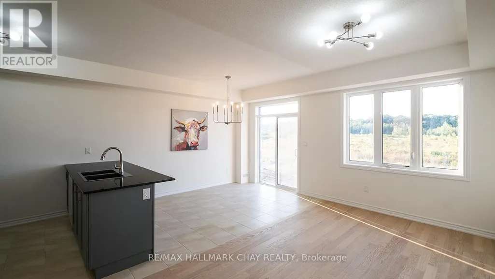
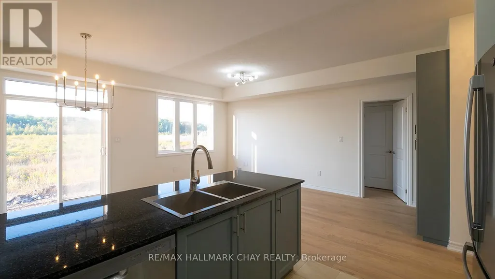
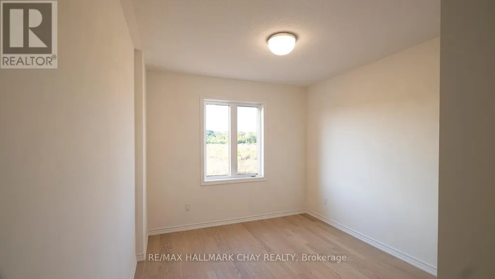
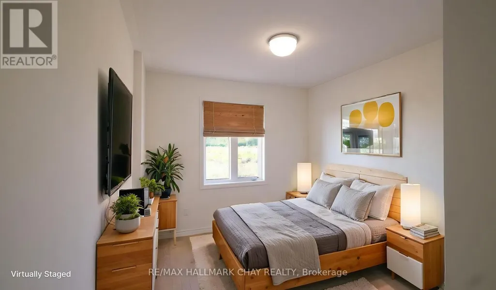
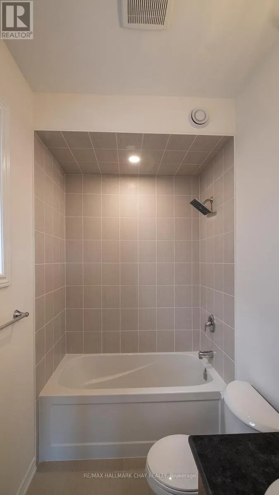
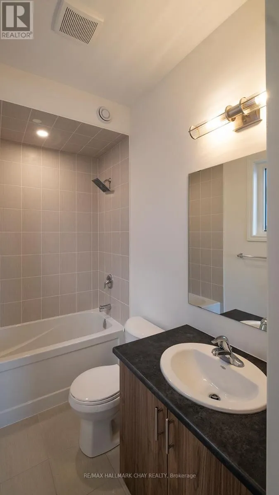
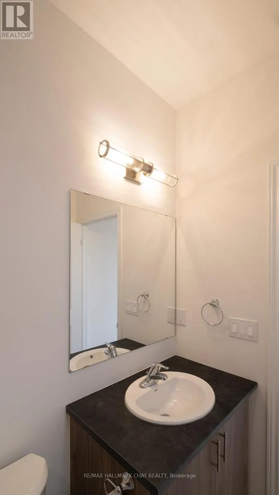
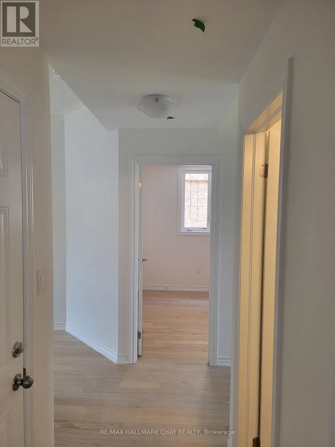
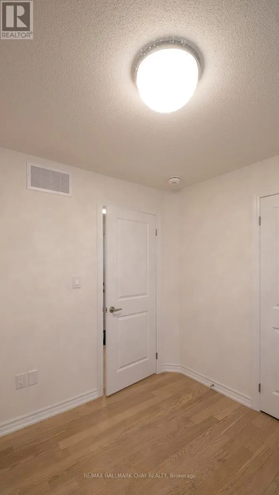
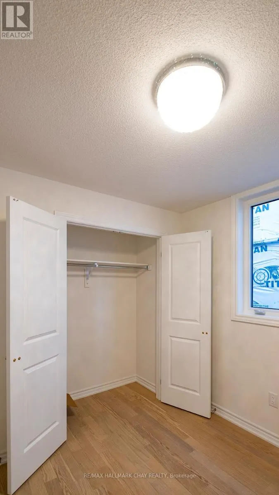
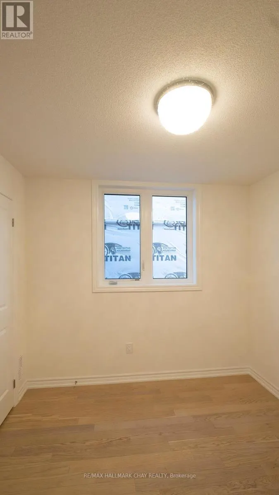
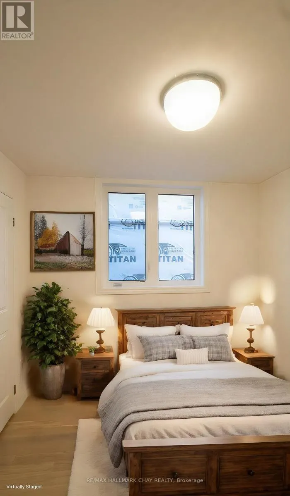
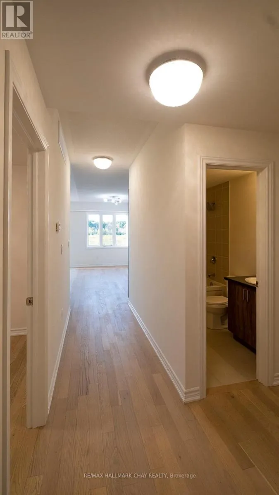
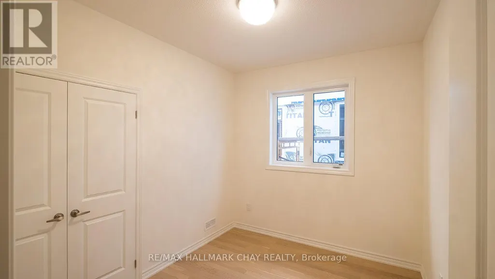
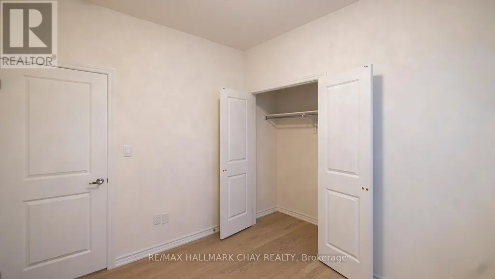
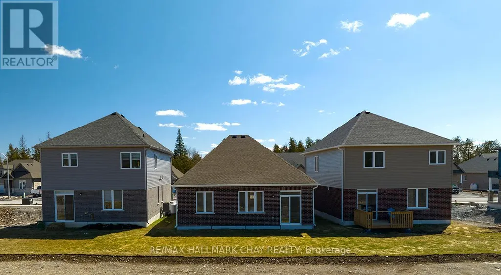
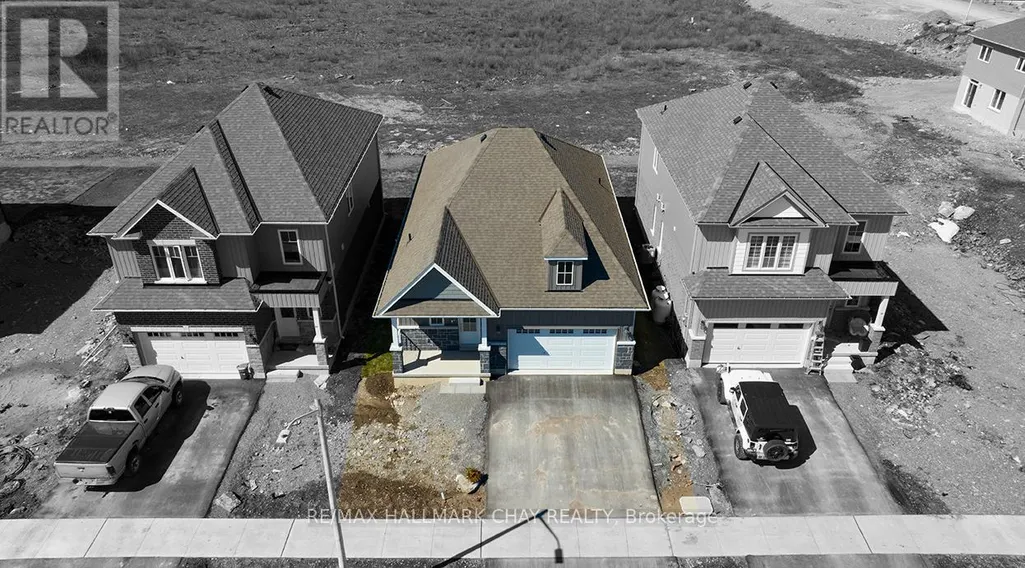
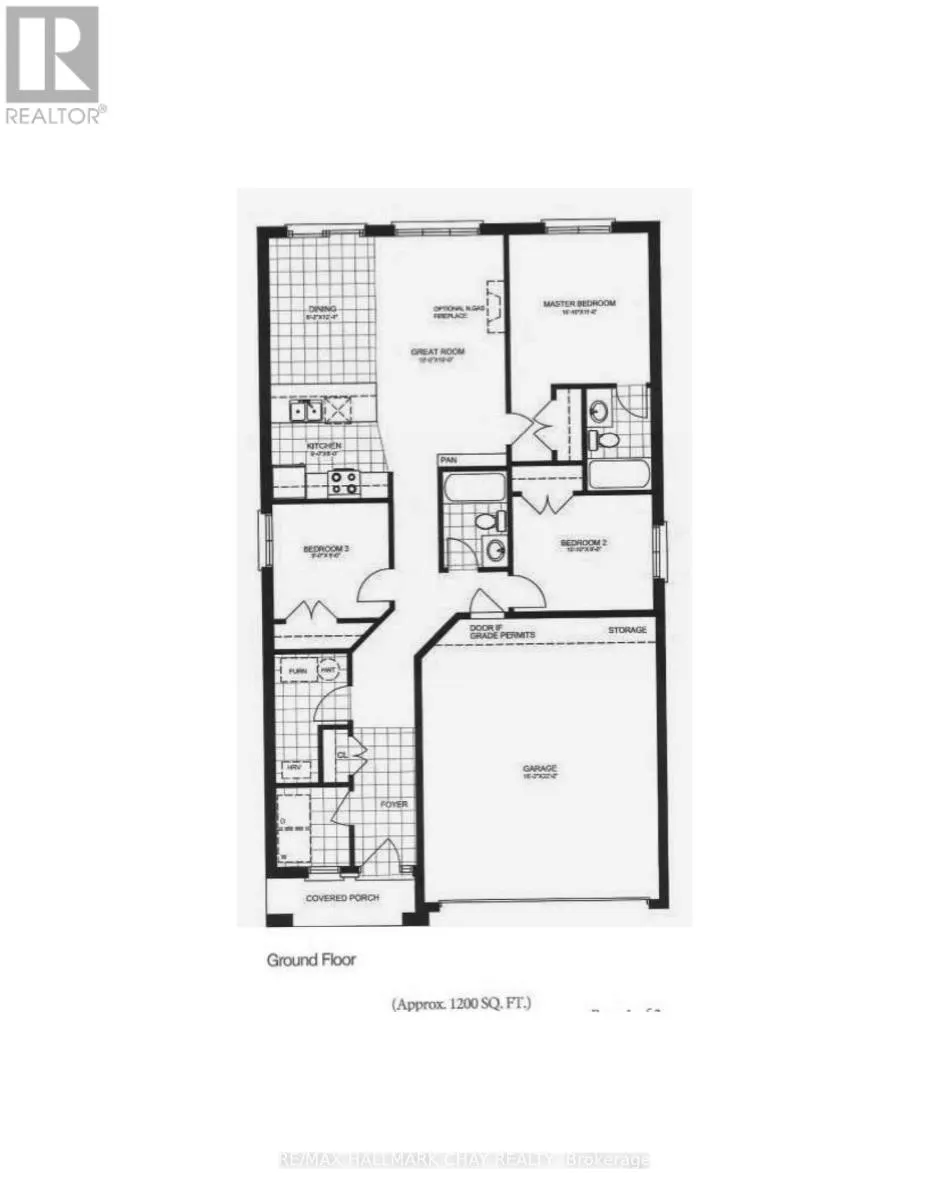
NEW PRICE - $499,900! Exceptional value for a newer DETACHED FREEHOLD bungalow with a DOUBLE CAR GARAGE in beautiful Bobcaygeon! If you've been waiting for an opportunity to own a move in ready detached home under $500K, this could be the one. With no monthly condo fees, modern finishes and major exterior improvements already completed, 64 Hillcroft Way offers tremendous value for first time buyers, downsizers, retirees or anyone looking to enjoy the Kawartha lifestyle.Thoughtfully designed with approx. 1,200 sq.ft., this beautifully finished bungalow features 3 spacious bedrooms, 2 full bathrooms and a bright open concept living, dining and kitchen area ideal for everyday living and entertaining. The stylish kitchen offers upgraded appliances, quality cabinetry, generous prep space and a walkout to the backyard for seamless indoor/outdoor living. Upgraded lighting and tasteful finishes add warmth and contemporary style throughout.The spacious primary suite features a walk in closet and private ensuite, while 2 additional bedrooms offer flexibility for family, guests, a home office or hobbies. The attached double car garage accommodates a pickup truck and the energy efficient, single level design makes everyday living easy.Even better, the freshly paved driveway and newly installed lawn were completed summer 2026, expenses you won't have to take on after moving in.Enjoy low maintenance freehold living with no monthly condo fees, just minutes from downtown Bobcaygeon and a short stroll to the waterfront. Boutique shops, restaurants, waterfront parks, marina, golf, boating, fishing and trails are all nearby.Detached. Freehold. Double garage. Newer construction. $499,900. Don't miss this opportunity to make 64 Hillcroft Way your new home! Book a showing TODAY! (id:7434)
General Features
| Features | Flat site, Carpet Free |
|---|---|
| Property Type | Single Family |
| Zoning Description | A1-Residential |
| CommunityName | Bobcaygeon |
| Amenities | Beach, Park, Place of Worship |
| Building Age | 0 to 5 years |
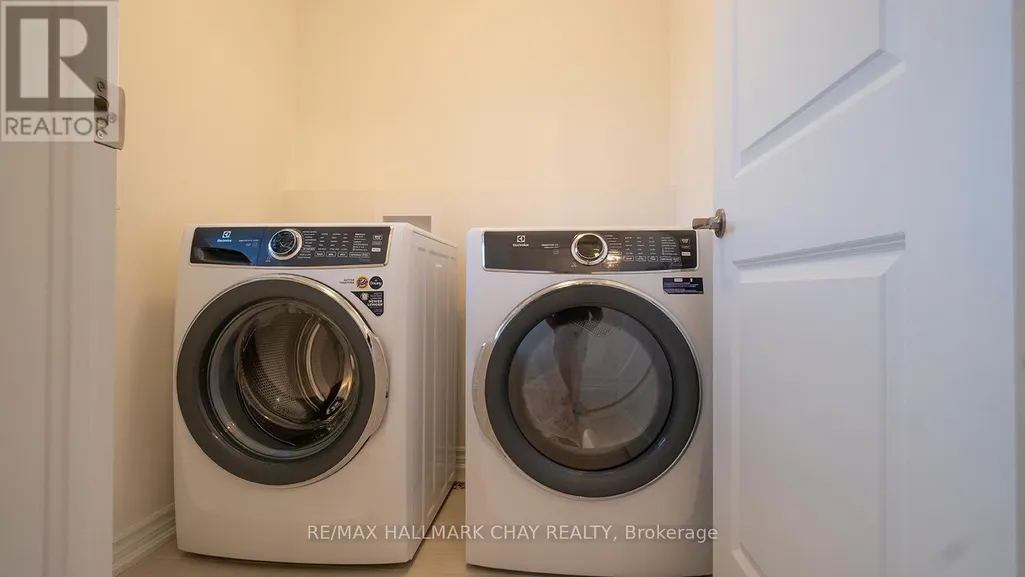
| Building Appliances | Garage door opener remote(s), Water Heater - Tankless, Dishwasher, Dryer, Stove, Washer, Refrigerator |
| Building Architectural Style | Bungalow |
| Building Cooling Type | Central air conditioning, Air exchanger |
| Location Description | Cross Streets: N St to W St. dr S towards Front St W. Look for 3 Lakes Development sign on the R , use that entrance to dr into subdivision. See #64 on front window and RE/MAX sign. ** Directions: Hillcroft Way & Front St W. |
| Parking Space Total | 4 |
| Foundation Type | Concrete |
| Building Type | House |
| Ownership Type | Freehold |
| Building.StoriesTotal | 1 |
Interior Features
| Building Fireplace Present | False |
|---|---|
| Building Heating Type | Forced air |
| Building Heating Fuel | Propane |
| Basement Type | None |
| Construction Style Attachment | Detached |
| Flooring Type | Tile, Hardwood |
| Living Area Range | 1100 |
| Bedrooms | 3 |
Exterior Features
| Land Amenities | Beach, Park, Place of Worship |
|---|---|
| Sewer | Sanitary sewer |
| Exterior Finish | Vinyl siding, Brick |
Room Details
| Room | Dimensions | Level | Flooring | Details |
|---|---|---|---|---|
| Bathroom | 3.3 m x 3.45 m | Main level | 3.45 m | |
| Bedroom 2 | 3.3 m x 3.45 m | Main level | 3.45 m | |
| Bedroom 3 | 2.74 m x 2.74 m | Main level | 2.74 m | |
| Dining room | 2.49 m x 3.89 m | Main level | 3.89 m | |
| Great room | 5.79 m x 5.49 m | Main level | 5.49 m | |
| Kitchen | 2.74 m x 2.74 m | Main level | 2.74 m | |
| Laundry room | 1.88 m x 1.7 m | Main level | 1.7 m | |
| Primary Bedroom | 3.3 m x 3.56 m | Main level | 3.56 m |
Amenities
- Views
- New Construction
- Adult 55+
- Lease To Own
- No Strata Fees
- Furnished
- Primary On Main
- Air Conditioning
- Seller Finance
- Green
- Fixer Upper
- Horse
- Golf
- Fireplace
- Deck
- Garage
- Basement
- Pool

Property vs Single Family Average in K0M 1A0
Price
In The Neighbourhood
Kawartha Lakes (Bobcaygeon)
$ 2,600
- Type
- Single Family
- Rooms
- 3 Beds + 2 Baths
RE/MAX HALLMARK CHAY REALTY
Kawartha Lakes (Bobcaygeon)
$ 789,000
- Type
- Single Family
- Rooms
- 4 Beds + 2.5 Baths
REAL ESTATE HOMEWARD
Kawartha Lakes (Bobcaygeon)
$ 519,000
- Type
- Single Family
- Rooms
- 2 Beds + 1 Baths
SAGE REAL ESTATE LIMITED
Kawartha Lakes (Bobcaygeon)
$ 769,990
- Type
- Single Family
- Rooms
- 4 Beds + 2.5 Baths
RE/MAX HALLMARK REALTY LTD.
Kawartha Lakes (Bobcaygeon)
$ 639,900
- Type
- Single Family
- Rooms
- 4 Beds + 3.5 Baths
TRIMAXX REALTY LTD.
Kawartha Lakes (Bobcaygeon)
$ 799,000
- Type
- Single Family
- Rooms
- 3 Beds + 2 Baths
RIGHT AT HOME REALTY
Kawartha Lakes (Bobcaygeon)
$ 869,000
- Type
- Single Family
- Rooms
- 3 Beds + 2.5 Baths
SAGE REAL ESTATE LIMITED
Kawartha Lakes (Bobcaygeon)
$ 779,000
- Type
- Single Family
- Rooms
- 4 Beds + 3 Baths
ICI SOURCE REAL ASSET SERVICES INC.
Kawartha Lakes (Bobcaygeon)
$ 4,260,000
- Type
- Single Family
- Rooms
- 4 Beds + 4.5 Baths
SAGE REAL ESTATE LIMITED
Kawartha Lakes (Bobcaygeon)
$ 998,800
- Type
- Single Family
- Rooms
- 5 Beds + 3.5 Baths
HOMELIFE/BAYVIEW REALTY INC.
Kawartha Lakes (Bobcaygeon)
$ 534,900
- Type
- Single Family
- Rooms
- 2 Beds + 2 Baths
KELLER WILLIAMS EXPERIENCE REALTY
Kawartha Lakes (Bobcaygeon)
$ 2,249,900
- Type
- Single Family
- Rooms
- 4 Beds + 3 Baths
SUTTON GROUP-HERITAGE REALTY INC.
 Toronto Real Estate Board (TRREB); All information deemed reliable but not guaranteed. All properties are subject to prior sale, change or withdrawal. Neither listing broker(s) or information provider(s) shall be responsible for any typographical errors, misinformation, misprints and shall be held totally harmless. Listing(s) information is provided for consumer's personal, non-commercial use and may not be used for any purpose other than to identify prospective properties consumers may be interested
