














Address
19 Sedona Court, Kawartha Lakes (Bobcaygeon), ON
Price
$ 998,800
Property Attributes
- ID#X13567374
- TypeSingle Family
- Listing Status Active
- MunicipalityKawartha Lakes (Bobcaygeon)
- CityKawartha Lakes (Bobcaygeon)
- AreaBobcaygeon
- NeighbourhoodBobcaygeon
- Postal CodeK0M 1A0
- StyleBungalow
- Price$ 998,800
- Bedrooms3+2
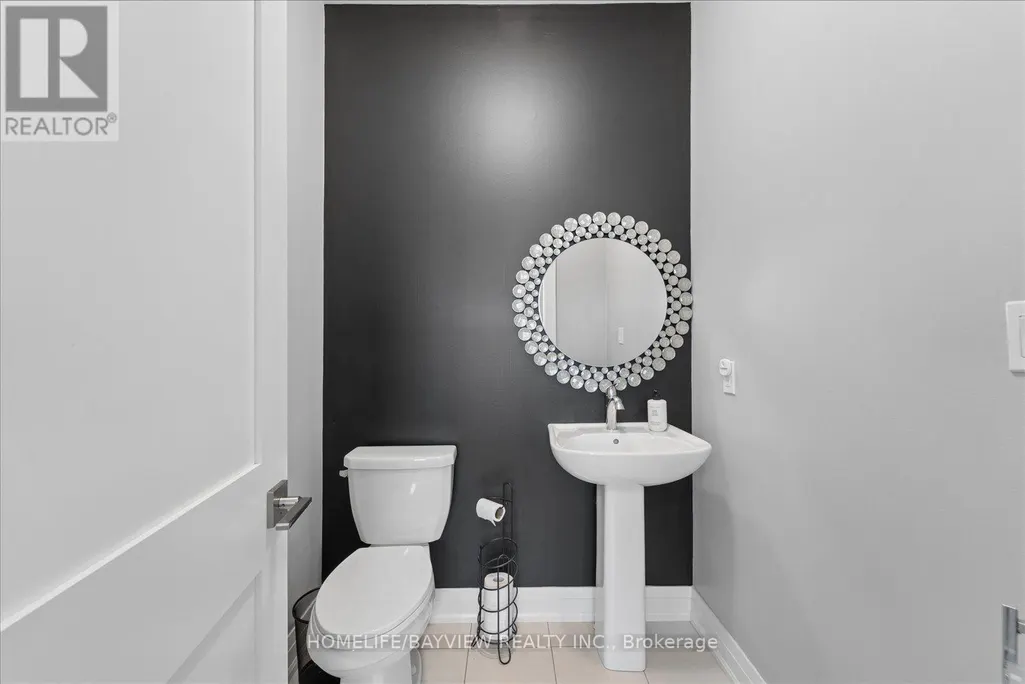
- Bathrooms3
- Half Bathrooms1
Data Source:
Canadian Real Estate Association (CREA)
Property Description
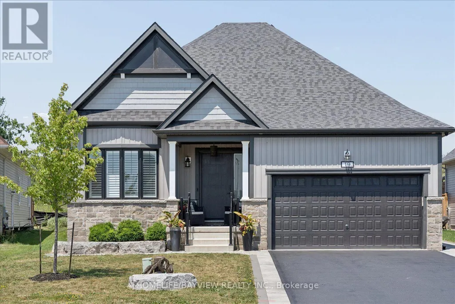
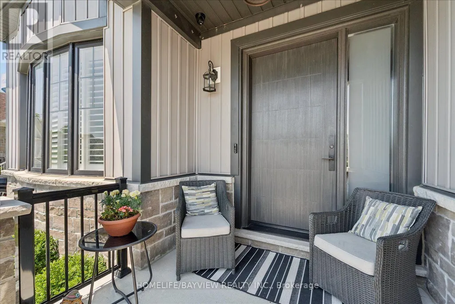
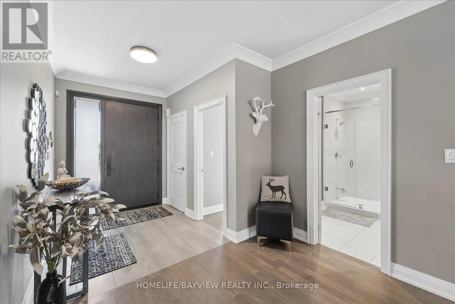
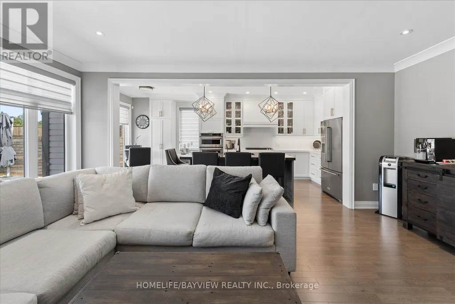
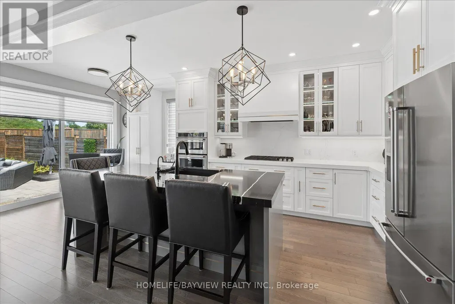
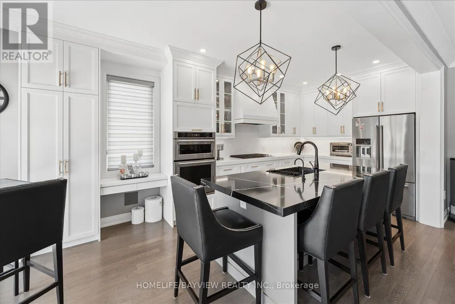
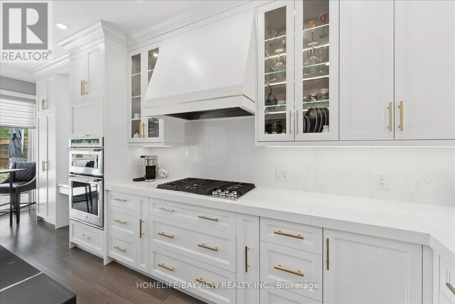
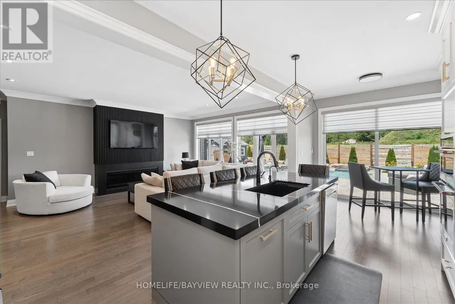
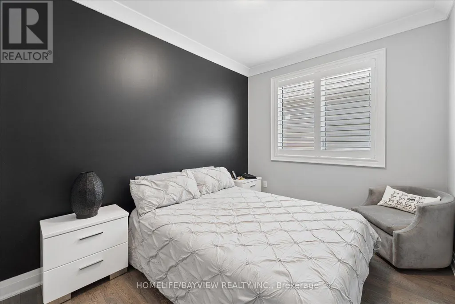
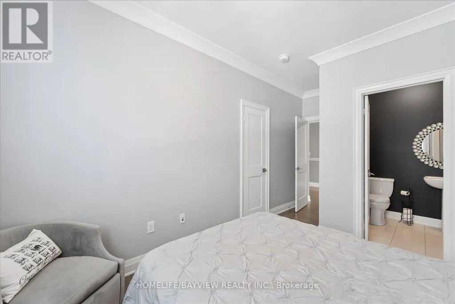
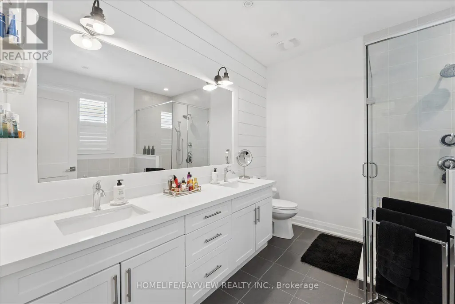
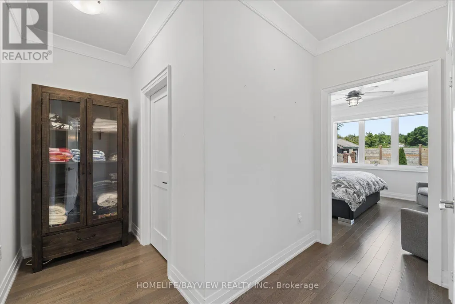
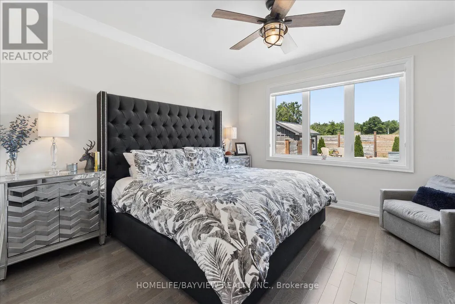
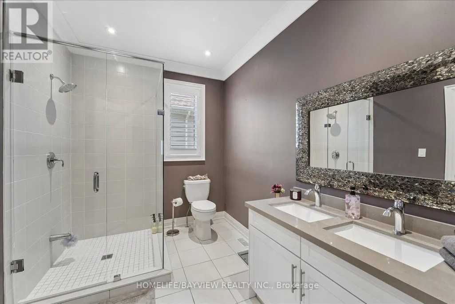
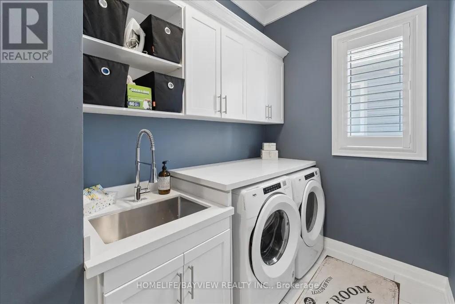
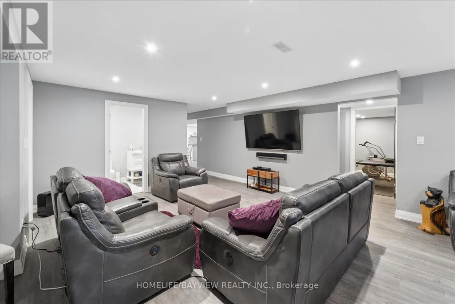
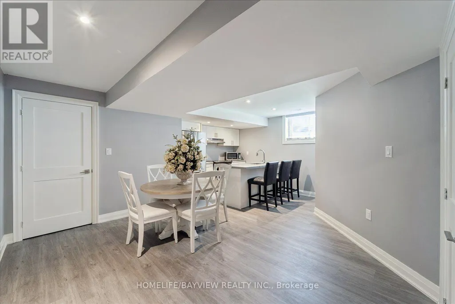
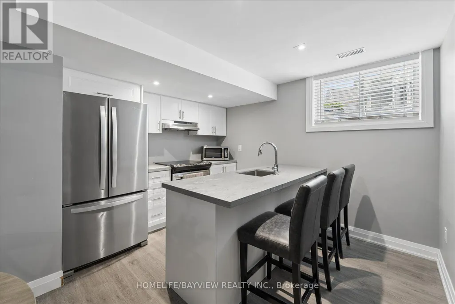
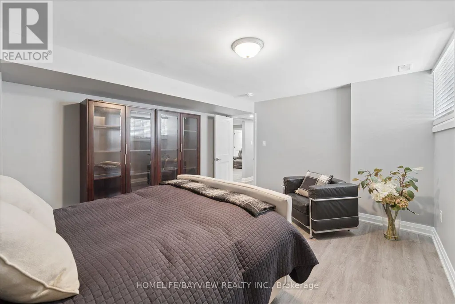
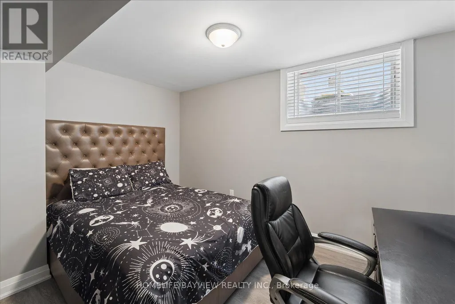
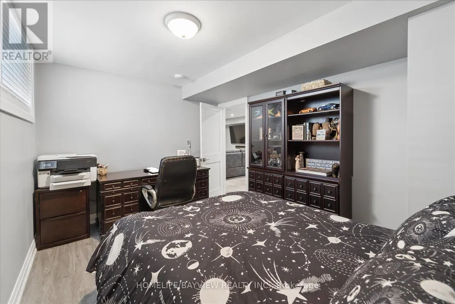
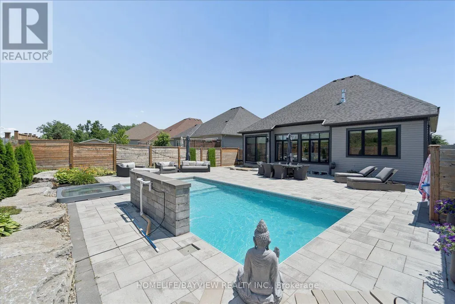
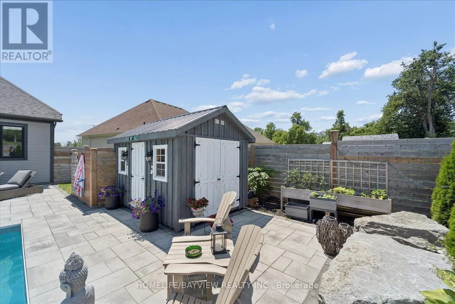
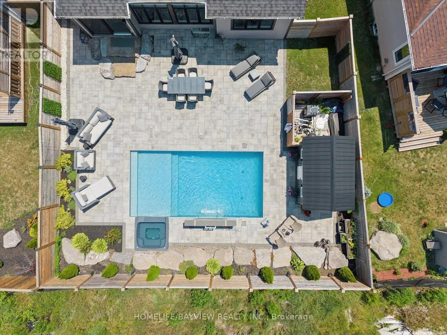
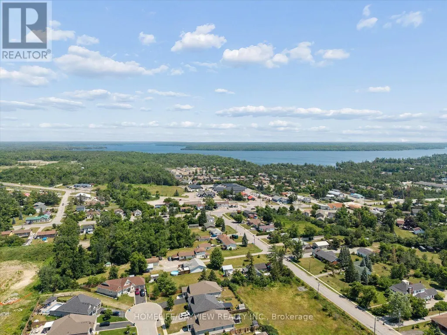
Welcome to this exceptional custom bungalow nestled on a quiet, exclusive court in the heart of Bobcaygeon-where modern luxury meets tranquil lakeside-living vibes. Professionally customized from the original builder's design, this one-of-a-kind 3-bedroom floor plan showcases premium finishes and elegant wide-plank flooring throughout. At the Heart of the home is a spectacular chef-inspired kitchen featuring an oversized island, Premium Marble & Quartz countertops & B/Splash, custom cabinetry, high-end built-in appliances, and an open-concept design that's perfect for both everyday living and effortless entertaining. Oversized windows and expansive sliding doors fill the home with natural light while creating a seamless connection to your private backyard oasis. Situated on a premium court lot with great privacy, the outdoor space is professionally landscaped with paved interlock stones. It features a resort-style saltwater pool equipped with a custom waterfall, a dedicated sun-tanning ledge, and a hot tub that spills directly into the pool. A matching custom storage shed provides the perfect storage for equipment, water toys & gear. For ultimate convenience, the home features two separate laundry rooms (one on the main floor and one in the lower level). The professionally finished custom basement is a masterpiece of design, showcasing large look-out windows that flood the space with natural light. Designed for entertainment and premium comfort, this lower level features a custom kitchen, 2 additional bedrooms, a private home gym, and a massive movie-and-card-games room. Located just minutes from Bobcaygeon's downtown core, you are steps away from the historic Trent-Severn Waterway Lock 32, famous for its boutique shopping, vibrant restaurants, and scenic waterfront views. Boasting outstanding curb appeal, exquisite custom millwork, and a 2-car garage, this turnkey bungalow offers the perfect balance of contemporary elegance, comfort, and cottage-country charm. (id:7434)
General Features
| Features | Cul-de-sac, Carpet Free |
|---|---|
| Property Type | Single Family |
| CommunityName | Bobcaygeon |
| Building Age | 6 to 15 years |
| Building Amenities | Fireplace(s) |
| Building Appliances | Garage door opener remote(s), Oven - Built-In, Central Vacuum, Range, Water Heater, Water Heater - Tankless, Blinds, Cooktop, Dishwasher, Dryer, Garage door opener, Hood Fan, Microwave, Oven, Washer, Refrigerator |
| Building Architectural Style | Bungalow |
| Building Cooling Type | Central air conditioning |
| Location Description | Cross Streets: MAIN ST & DUNN ST. ** Directions: GOOGLE MAP. |
| Parking Space Total | 6 |
| Foundation Type | Poured Concrete |
| Building Type | House |
| Ownership Type | Freehold |
| Building.StoriesTotal | 1 |
Interior Features
| Building Fireplace Present | True |
|---|---|
| Building Fireplace Total | 1 |
| Building Heating Type | Forced air |
| Building Heating Fuel | Propane |
| Basement Development | Finished |
| Basement Type | N/A (Finished) |
| Construction Style Attachment | Detached |
| Flooring Type | Hardwood, Vinyl |
| Living Area Range | 1500 |
| Bedrooms | 3+2 |
Exterior Features
| Pool Type | Inground pool |
|---|---|
| Structure | Patio(s), Porch, Shed |
| Landscape Features | Landscaped |
| Sewer | Sanitary sewer |
| Exterior Finish | Vinyl siding, Stone |
| Fence Type | Fully Fenced, Fenced yard |
Room Details
| Room | Dimensions | Level | Flooring | Details |
|---|---|---|---|---|
| Bedroom | 4.73 m x 4.05 m | Basement | 4.05 m | |
| Bedroom 2 | 3.47 m x 2.73 m | Main level | 2.73 m | |
| Bedroom 3 | 3.9 m x 3.57 m | Main level | 3.57 m | |
| Eating area | 3.06 m x 2.69 m | Main level | 2.69 m | |
| Games room | 4.3 m x 3.96 m | Basement | 3.96 m | |
| Great room | 6.23 m x 4.75 m | Main level | 4.75 m | |
| Kitchen | 4.15 m x 3.05 m | Main level | 3.05 m | |
| Primary Bedroom | 4.08 m x 3.97 m | Main level | 3.97 m | |
| Recreational, Games room | 5.27 m x 5.2 m | Basement | 5.2 m |
Amenities
- Views
- New Construction
- Adult 55+
- Lease To Own
- No Strata Fees
- Furnished
- Primary On Main
- Air Conditioning
- Seller Finance
- Green
- Fixer Upper
- Horse
- Golf
- Fireplace
- Deck
- Garage
- Basement
- Pool

Property vs Single Family Average in K0M 1A0
Price
In The Neighbourhood
Kawartha Lakes (Bobcaygeon)
$ 2,600
- Type
- Single Family
- Rooms
- 3 Beds + 2 Baths
RE/MAX HALLMARK CHAY REALTY
Kawartha Lakes (Bobcaygeon)
$ 789,000
- Type
- Single Family
- Rooms
- 4 Beds + 2.5 Baths
REAL ESTATE HOMEWARD
Kawartha Lakes (Bobcaygeon)
$ 519,000
- Type
- Single Family
- Rooms
- 2 Beds + 1 Baths
SAGE REAL ESTATE LIMITED
Kawartha Lakes (Bobcaygeon)
$ 769,990
- Type
- Single Family
- Rooms
- 4 Beds + 2.5 Baths
RE/MAX HALLMARK REALTY LTD.
Kawartha Lakes (Bobcaygeon)
$ 639,900
- Type
- Single Family
- Rooms
- 4 Beds + 3.5 Baths
TRIMAXX REALTY LTD.
Kawartha Lakes (Bobcaygeon)
$ 499,900
- Type
- Single Family
- Rooms
- 3 Beds + 2 Baths
RE/MAX HALLMARK CHAY REALTY
Kawartha Lakes (Bobcaygeon)
$ 799,000
- Type
- Single Family
- Rooms
- 3 Beds + 2 Baths
RIGHT AT HOME REALTY
Kawartha Lakes (Bobcaygeon)
$ 869,000
- Type
- Single Family
- Rooms
- 3 Beds + 2.5 Baths
SAGE REAL ESTATE LIMITED
Kawartha Lakes (Bobcaygeon)
$ 779,000
- Type
- Single Family
- Rooms
- 4 Beds + 3 Baths
ICI SOURCE REAL ASSET SERVICES INC.
Kawartha Lakes (Bobcaygeon)
$ 4,260,000
- Type
- Single Family
- Rooms
- 4 Beds + 4.5 Baths
SAGE REAL ESTATE LIMITED
Kawartha Lakes (Bobcaygeon)
$ 534,900
- Type
- Single Family
- Rooms
- 2 Beds + 2 Baths
KELLER WILLIAMS EXPERIENCE REALTY
Kawartha Lakes (Bobcaygeon)
$ 2,249,900
- Type
- Single Family
- Rooms
- 4 Beds + 3 Baths
SUTTON GROUP-HERITAGE REALTY INC.
 Toronto Real Estate Board (TRREB); All information deemed reliable but not guaranteed. All properties are subject to prior sale, change or withdrawal. Neither listing broker(s) or information provider(s) shall be responsible for any typographical errors, misinformation, misprints and shall be held totally harmless. Listing(s) information is provided for consumer's personal, non-commercial use and may not be used for any purpose other than to identify prospective properties consumers may be interested
