
Address
78 Boyd Street, Kawartha Lakes (Bobcaygeon), ON
Price
$ 4,260,000
Property Attributes
- ID#X13570858
- TypeSingle Family
- Listing Status Active
- MunicipalityKawartha Lakes (Bobcaygeon)
- CityKawartha Lakes (Bobcaygeon)
- AreaBobcaygeon
- NeighbourhoodBobcaygeon
- Postal CodeK0M 1A0
- StyleBungalow
- Price$ 4,260,000
- Bedrooms1+3
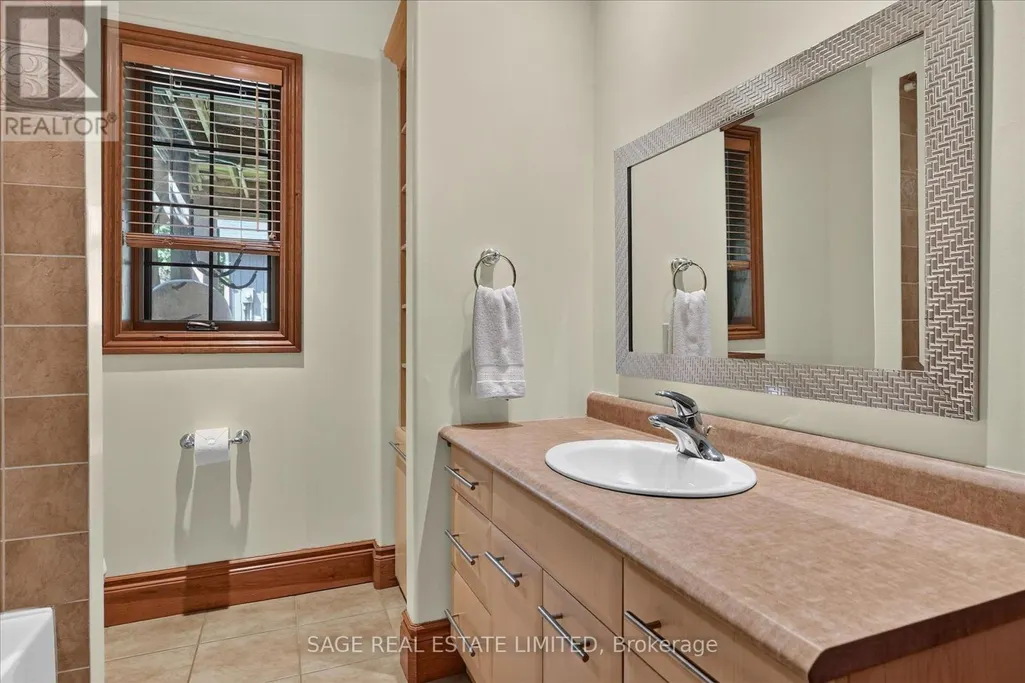
- Bathrooms4
- Half Bathrooms1
Data Source:
Canadian Real Estate Association (CREA)
Property Description
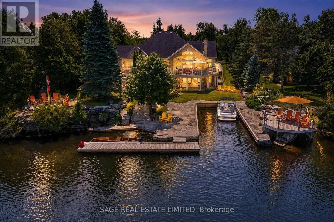
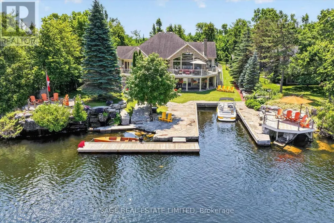
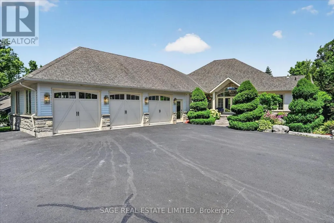
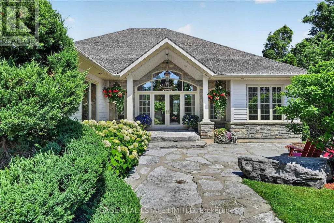
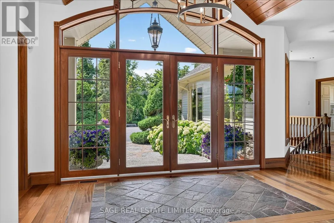
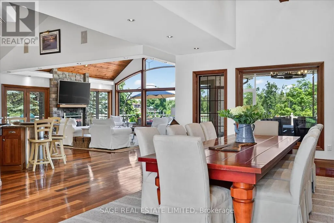
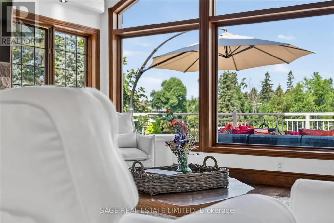
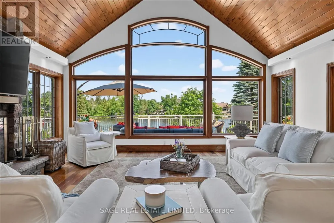
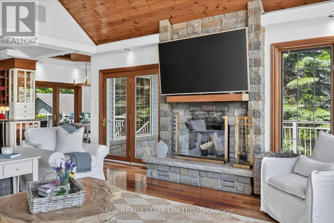
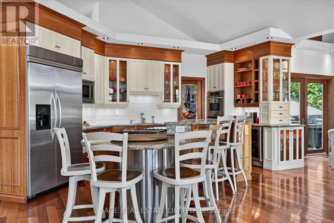
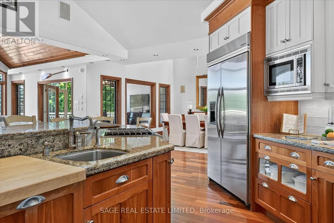
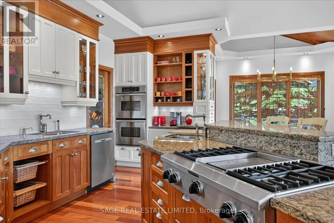
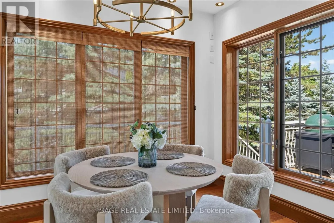
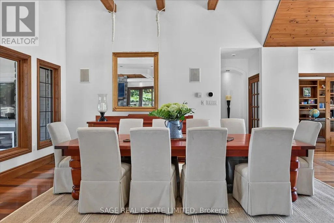
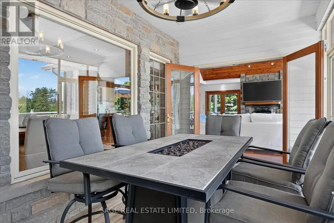
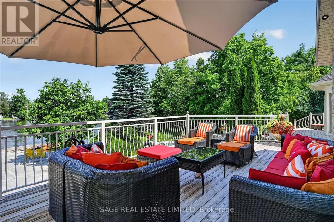
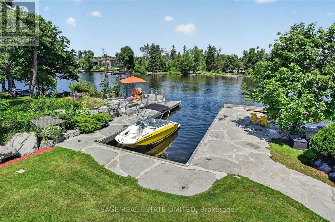
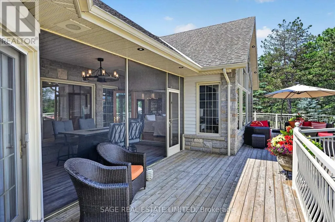
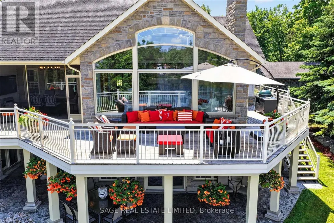
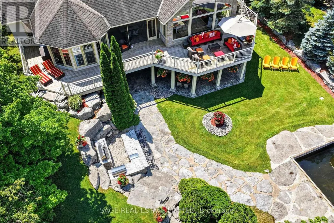
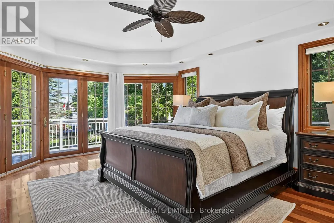
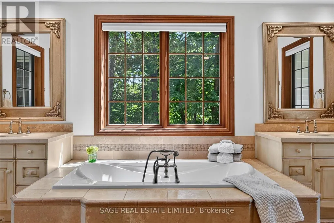
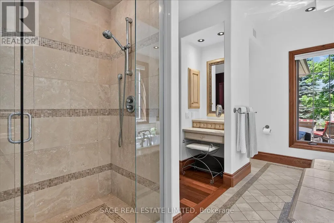
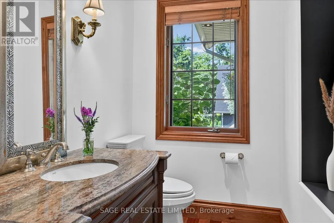
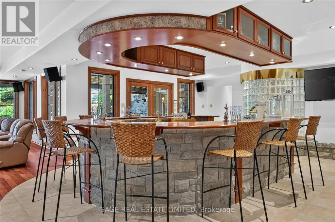
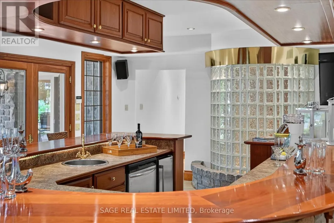
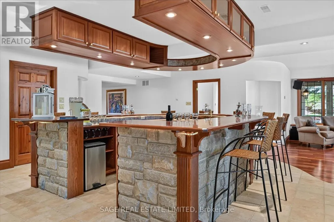
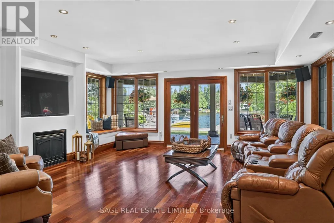
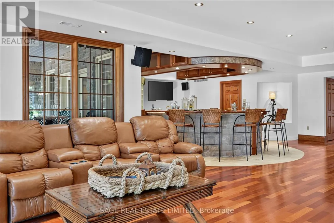
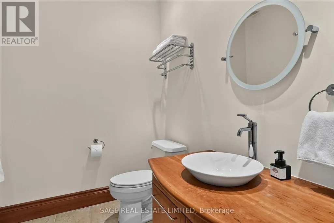
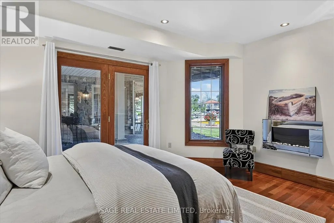
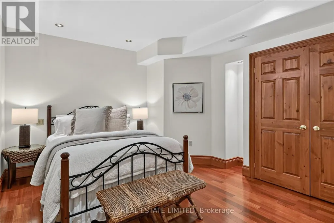
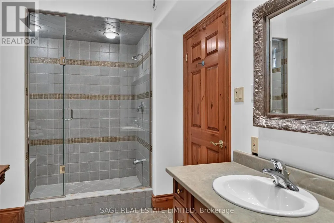
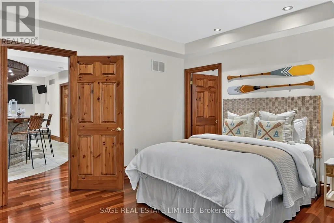
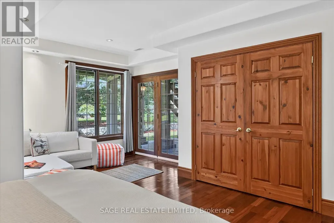
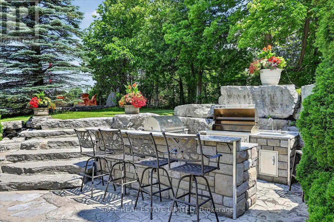
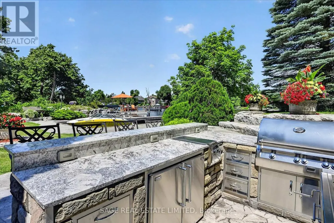
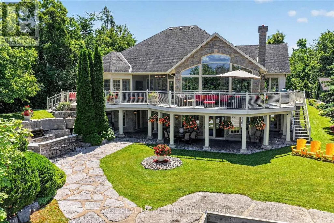
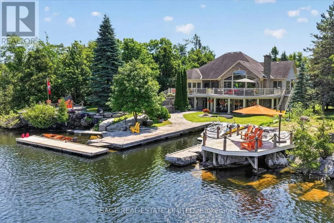
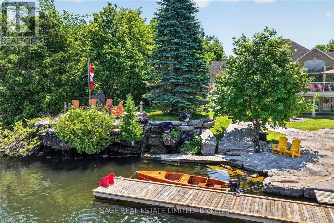
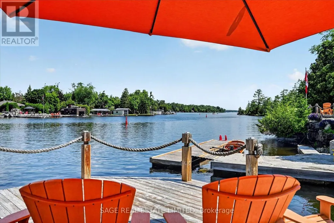
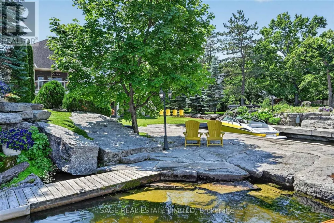
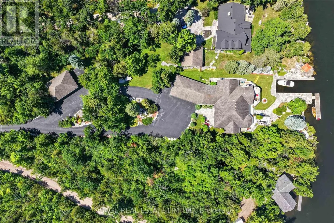
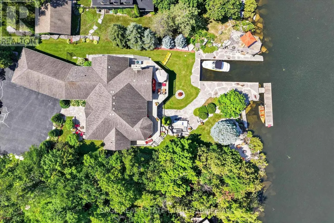
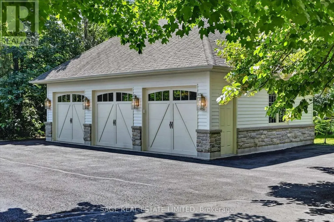
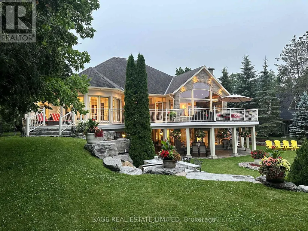
There are homes that impress, and there are homes that become the place everyone wants to be. Hidden behind a winding driveway and embraced by mature trees, this waterfront estate offers a sense of arrival. Moments from the boutiques, cafés, and restaurants of Bobcaygeon, yet private, it feels like a world of its own. Here, life is measured by the rhythm of the river. Boats drift past from sunrise to sunset, laughter carries across wraparound decks, and every room captures the beauty of the water and the elegance of lakeside living.This is a home created for celebration. The heart of the residence is an open-concept kitchen, dining, and living space where conversations flow as naturally as the river. Guests gather around a bar with seating for ten, cocktails are poured, and evenings stretch long after sunset.Whether hosting an intimate dinner, a family holiday, or a corporate retreat, every space invites connection. When the celebration ends, the home becomes a private sanctuary. The luxurious primary suite is a peaceful retreat, offering space, quiet elegance, and a place to wake each morning to the beauty of the waterfront. Three additional lower level bedrooms, a relaxing sauna, soaring ceilings, and light-filled interiors ensure every guest enjoys exceptional comfort. Outside, landscaped grounds frame the property with natural beauty. There's room for boats, guests, every adventure, and a six-car garage that easily accommodates vehicles, watercraft, and treasured collections. This is more than an exceptional waterfront home. It is where grandchildren learn to swim, where lifelong friendships deepen over summer evenings on the deck, where milestone celebrations become cherished traditions, and where business retreats feel more like holidays. It is a place to reconnect with family, friends, and the simple luxury of time well spent. Some properties offer waterfront. This one offers a way oflife. Welcome to one of Bobcaygeon's most remarkable waterfront estates. (id:7434)
General Features
| Features | Wooded area, Sloping, Wheelchair access, Level, Sauna |
|---|---|
| Easement | Easement |
| Community Features | Community Centre, School Bus |
| Property Type | Single Family |
| Zoning Description | R1 |
| CommunityName | Bobcaygeon |
| Amenities | Golf Nearby |
| Building Age | 16 to 30 years |
| Building Amenities | Fireplace(s) |
| Building Appliances | Garage door opener remote(s), Central Vacuum, Garburator, Water Heater |
| Building Architectural Style | Bungalow |
| Building Basement Features | Walk out |
| Building Cooling Type | Central air conditioning, Air exchanger |
| Location Description | Cross Streets: Boyd St/Navigators Trail. ** Directions: East St S to Boyd St to #78. |
| Parking Space Total | 14 |
| Foundation Type | Concrete |
| Building Type | House |
| Ownership Type | Freehold |
| Building.StoriesTotal | 1 |
Interior Features
| Building Fireplace Present | True |
|---|---|
| Building Fireplace Total | 5 |
| Building Heating Type | Forced air, Radiant heat |
| Building Heating Fuel | Propane |
| Basement Development | Finished |
| Basement Type | Full (Finished) |
| Construction Style Attachment | Detached |
| Flooring Type | Hardwood |
| Living Area Range | 2500 |
| Bedrooms | 1+3 |
Exterior Features
| Structure | Deck, Patio(s), Porch, Dock |
|---|---|
| Water Front Name | Bobcaygeon River |
| Water Front Type | Waterfront on river |
| ViewType | View of water, Direct Water View |
| Land Amenities | Golf Nearby |
| Landscape Features | Landscaped, Lawn sprinkler |
| Sewer | Sanitary sewer |
| Exterior Finish | Stone |
Room Details
| Room | Dimensions | Level | Flooring | Details |
|---|---|---|---|---|
| Bedroom 2 | 5.8 m x 5.02 m | Lower level | 5.02 m | |
| Bedroom 3 | 4.2 m x 4.45 m | Lower level | 4.45 m | |
| Bedroom 4 | 3.85 m x 4.09 m | Lower level | 4.09 m | |
| Dining room | 4.93 m x 5.48 m | Main level | 5.48 m | |
| Eating area | 3.38 m x 2.45 m | Main level | 2.45 m | |
| Family room | 6.1 m x 6.8 m | Lower level | 6.8 m | |
| Foyer | 1.8 m x 2 m | Main level | 2 m | |
| Kitchen | 5.99 m x 5.69 m | Main level | 5.69 m | |
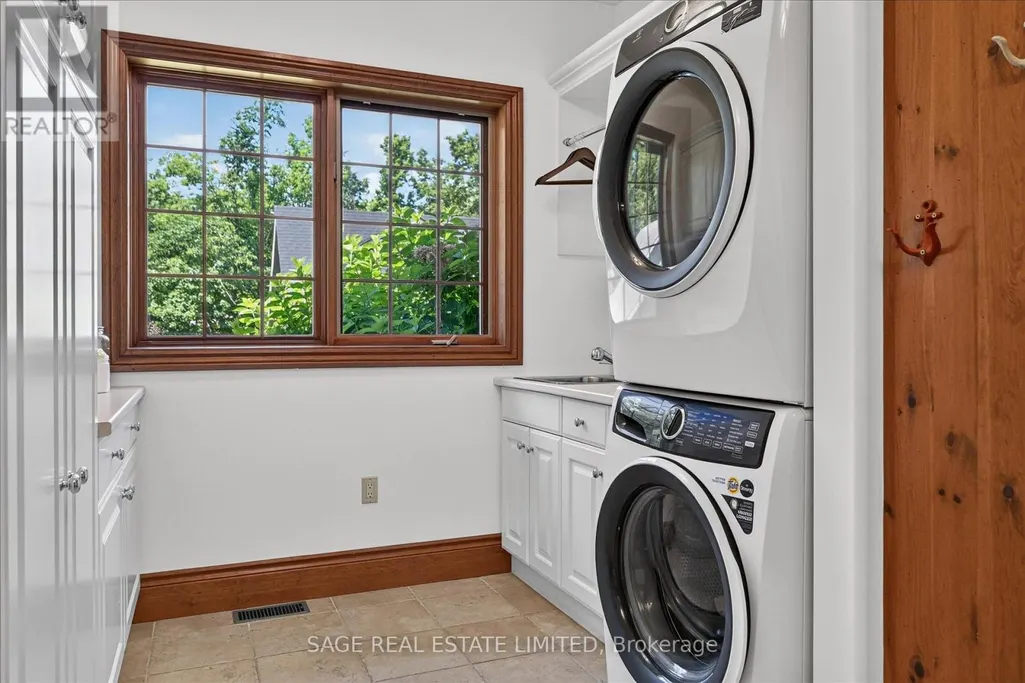
| Laundry room | 2.72 m x 2.15 m | Main level | 2.15 m | |
| Living room | 5.12 m x 6.12 m | Main level | 6.12 m | |
| Mud room | 3.19 m x 2.71 m | Main level | 2.71 m | |
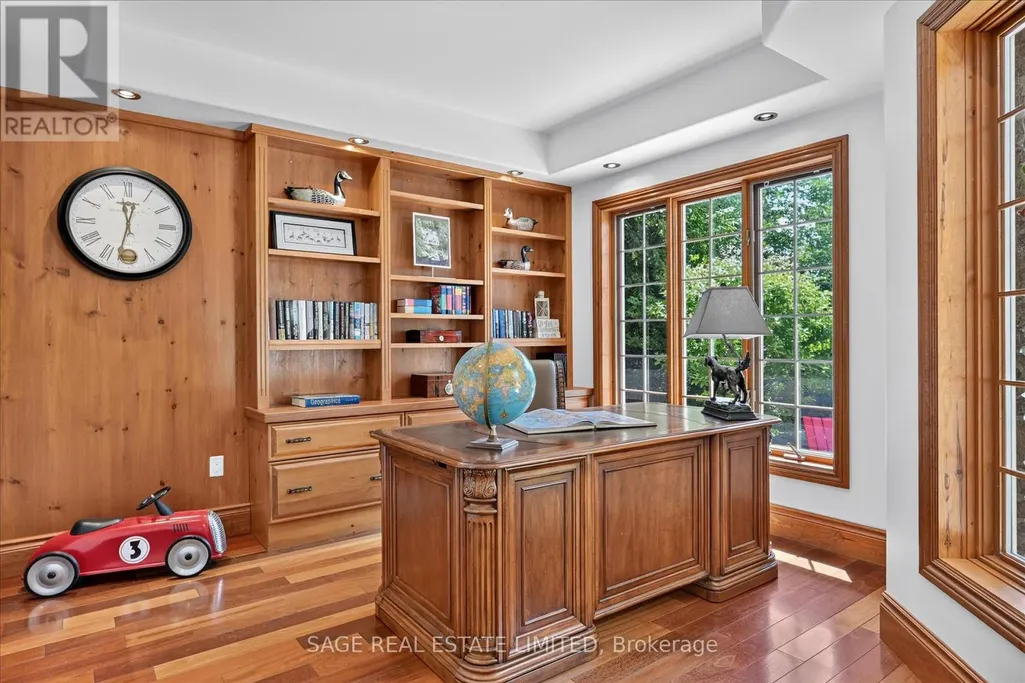
| Office | 4.1 m x 3.89 m | Main level | 3.89 m | |
| Primary Bedroom | 5.16 m x 4.32 m | Main level | 4.32 m | |
| Sunroom | 2.62 m x 4.69 m | Main level | 4.69 m |
Amenities
- Views
- New Construction
- Adult 55+
- Lease To Own
- No Strata Fees
- Furnished
- Primary On Main
- Air Conditioning
- Seller Finance
- Green
- Fixer Upper
- Horse
- Golf
- Fireplace
- Deck
- Garage
- Basement
- Pool

Property vs Single Family Average in K0M 1A0
Price
In The Neighbourhood
Kawartha Lakes (Bobcaygeon)
$ 2,600
- Type
- Single Family
- Rooms
- 3 Beds + 2 Baths
RE/MAX HALLMARK CHAY REALTY
Kawartha Lakes (Bobcaygeon)
$ 789,000
- Type
- Single Family
- Rooms
- 4 Beds + 2.5 Baths
REAL ESTATE HOMEWARD
Kawartha Lakes (Bobcaygeon)
$ 519,000
- Type
- Single Family
- Rooms
- 2 Beds + 1 Baths
SAGE REAL ESTATE LIMITED
Kawartha Lakes (Bobcaygeon)
$ 769,990
- Type
- Single Family
- Rooms
- 4 Beds + 2.5 Baths
RE/MAX HALLMARK REALTY LTD.
Kawartha Lakes (Bobcaygeon)
$ 639,900
- Type
- Single Family
- Rooms
- 4 Beds + 3.5 Baths
TRIMAXX REALTY LTD.
Kawartha Lakes (Bobcaygeon)
$ 499,900
- Type
- Single Family
- Rooms
- 3 Beds + 2 Baths
RE/MAX HALLMARK CHAY REALTY
Kawartha Lakes (Bobcaygeon)
$ 799,000
- Type
- Single Family
- Rooms
- 3 Beds + 2 Baths
RIGHT AT HOME REALTY
Kawartha Lakes (Bobcaygeon)
$ 869,000
- Type
- Single Family
- Rooms
- 3 Beds + 2.5 Baths
SAGE REAL ESTATE LIMITED
Kawartha Lakes (Bobcaygeon)
$ 779,000
- Type
- Single Family
- Rooms
- 4 Beds + 3 Baths
ICI SOURCE REAL ASSET SERVICES INC.
Kawartha Lakes (Bobcaygeon)
$ 998,800
- Type
- Single Family
- Rooms
- 5 Beds + 3.5 Baths
HOMELIFE/BAYVIEW REALTY INC.
Kawartha Lakes (Bobcaygeon)
$ 534,900
- Type
- Single Family
- Rooms
- 2 Beds + 2 Baths
KELLER WILLIAMS EXPERIENCE REALTY
Kawartha Lakes (Bobcaygeon)
$ 2,249,900
- Type
- Single Family
- Rooms
- 4 Beds + 3 Baths
SUTTON GROUP-HERITAGE REALTY INC.
 Toronto Real Estate Board (TRREB); All information deemed reliable but not guaranteed. All properties are subject to prior sale, change or withdrawal. Neither listing broker(s) or information provider(s) shall be responsible for any typographical errors, misinformation, misprints and shall be held totally harmless. Listing(s) information is provided for consumer's personal, non-commercial use and may not be used for any purpose other than to identify prospective properties consumers may be interested
