
Address
99 Need Street, Kawartha Lakes (Bobcaygeon), ON
Price
$ 869,000
Property Attributes
- ID#X13611846
- TypeSingle Family
- Listing Status Active
- MunicipalityKawartha Lakes (Bobcaygeon)
- CityKawartha Lakes (Bobcaygeon)
- AreaBobcaygeon
- NeighbourhoodBobcaygeon
- Postal CodeK0M 1A0
- StyleBungalow
- Price$ 869,000
- Bedrooms1+2
- Bathrooms2
- Half Bathrooms1
Data Source:
Canadian Real Estate Association (CREA)
Property Description
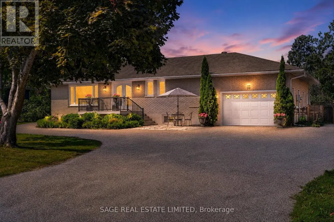
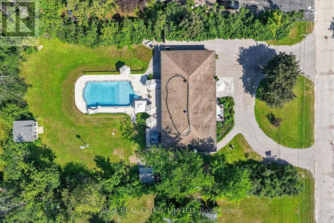
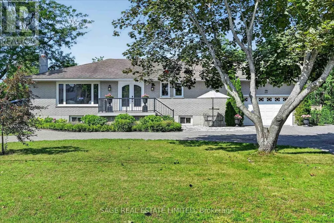
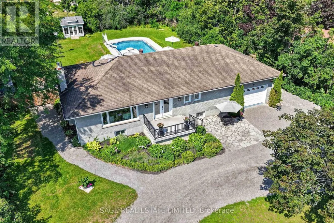
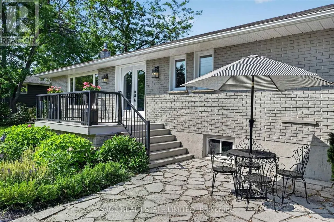
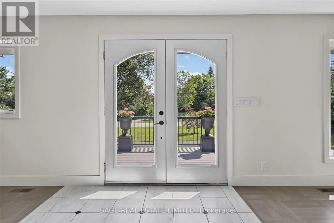
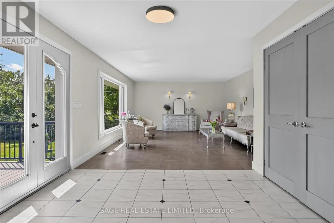
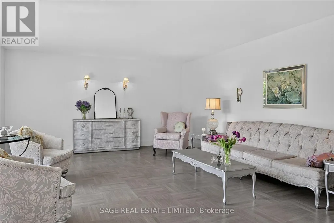
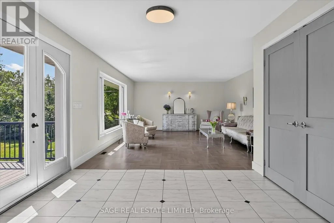
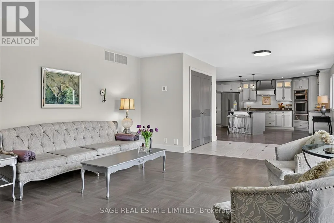
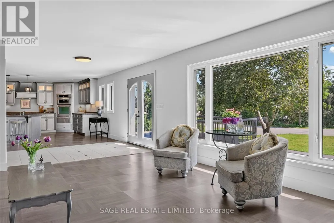
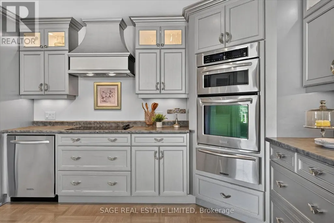
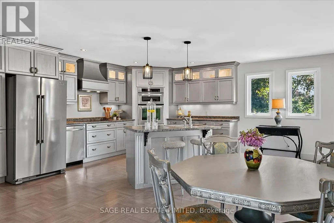
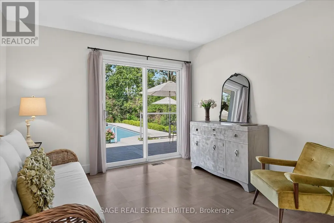
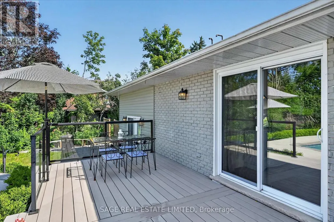
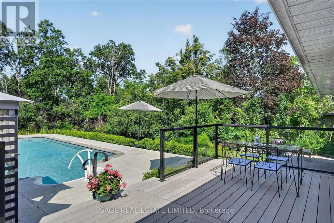
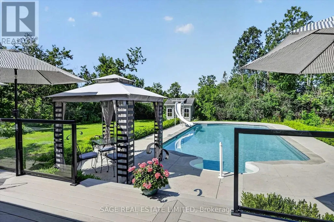
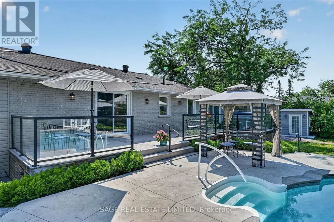
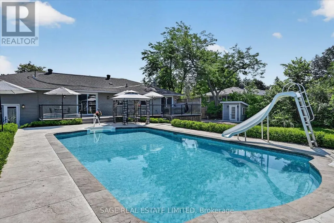
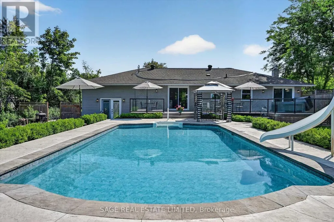
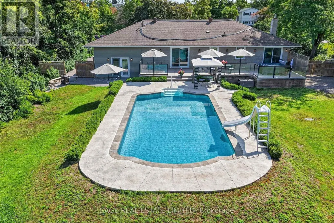
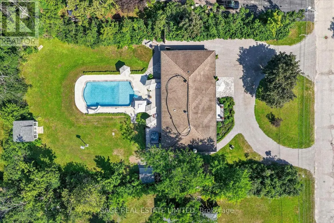
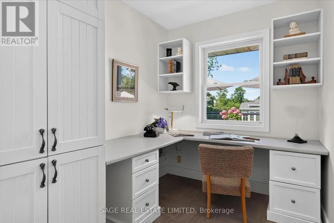
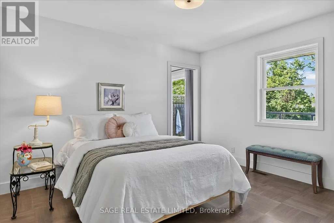
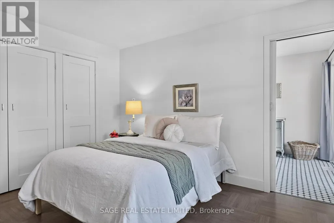
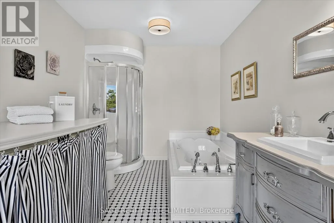
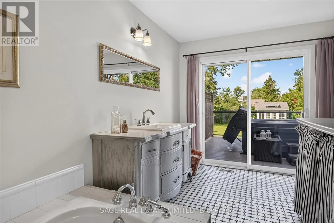
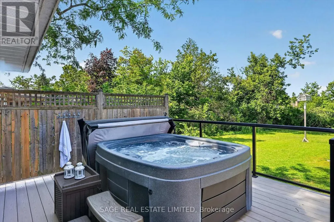
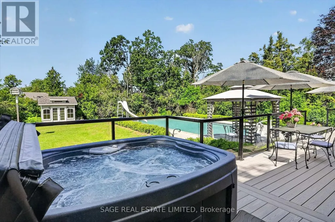
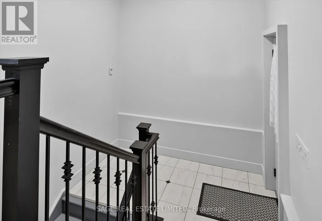
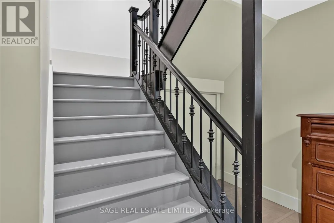
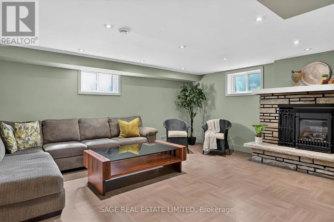
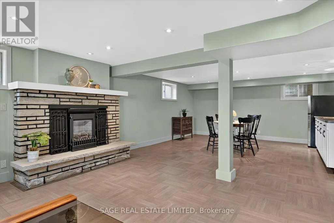
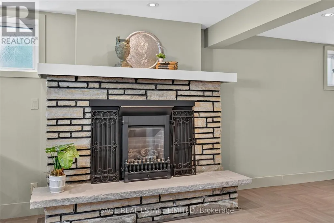
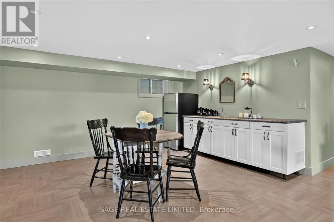
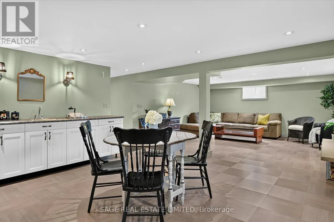
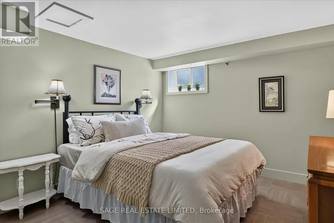
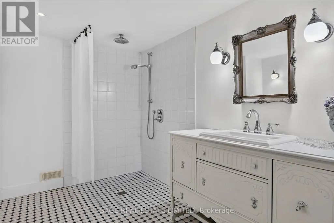
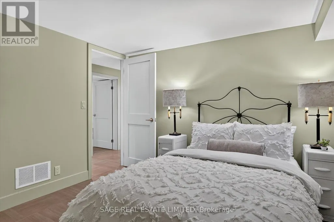
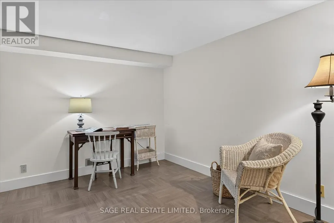
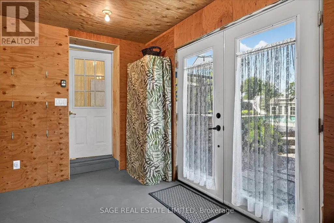
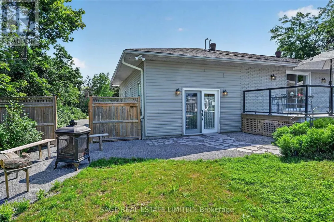
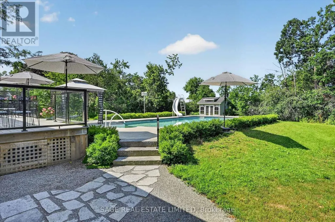
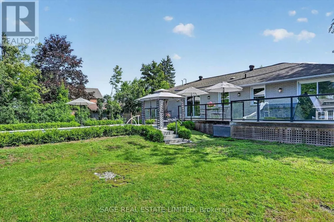
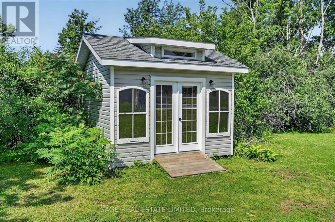
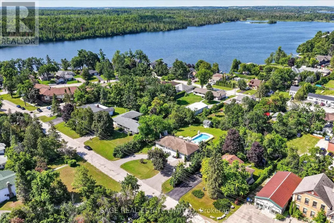
Slide into Summer at 99 Need St. Welcome to one of Bobcaygeon's hidden gems,an impeccably renovated bungalow offering the perfect blend of in-town convenience and private resort-style living. Situated on a beautifully landscaped oversized lot, this exceptional home places you just a short stroll from Bobcaygeon's charming shops, cafés, restaurants, library, and vibrant waterfront. The backyard is truly the star of the show. Designed for entertaining and unforgettable summers, it features a spectacular in-ground pool complete with a waterslide, expansive multi-level decking, hot tub, gazebo, fire pit, lower patio, and charming bunkie. Private, beautifully landscaped, and thoughtfully designed, it feels more like a luxury retreat than a backyard. Inside, the home is equally impressive. The bright, open-concept main level is finished in timeless neutral tones and offers a spacious eat-in kitchen overlooking the pool, a generous living room filled with natural light, a cozy den with sliding doors to the deck, a dedicated office, and a convenient two-piece bath. The private primary suite is a peaceful escape, featuring direct access to the deck and hot tub-perfect for morning coffee or relaxing under the stars. The fully finished lower level provides exceptional flexibility with two additional bedrooms, a large family room with a fireplace, kitchenette, spacious three-piece bath, separate laundry, and its own private entrance. Whether accommodating extended family, creating a granny suite, hosting guests, or giving the kids and grandkids a place of their own, the possibilities are endless. Completing the property is a spacious one-and-a-half-car garage with room for a workshop, along with a circular driveway offering abundant parking .Rarely does a property combine this level of privacy, outdoor living, versatility, and walkable village convenience. Beautifully maintained and move-in ready offers a lifestyle that's hard to find - and even harder to leave. (id:7434)
General Features
| Features | Wooded area, Level, Sump Pump, In-Law Suite |
|---|---|
| Pool Features | Salt Water Pool |
| Community Features | School Bus |
| Property Type | Single Family |
| Zoning Description | R1 |
| CommunityName | Bobcaygeon |
| Amenities | Golf Nearby, Beach |
| Building Age | 31 to 50 years |
| Building Amenities | Fireplace(s) |
| Building Appliances | Hot Tub, Garage door opener remote(s), Oven - Built-In, Water Heater, Dishwasher, Dryer, Garage door opener, Microwave, Oven, Stove, Washer, Refrigerator |
| Building Architectural Style | Bungalow |
| Building Cooling Type | Central air conditioning |
| Location Description | Cross Streets: King St E and Need St. ** Directions: East St S (County Rd 36) to King St E to Left on Need St to #99. |
| Parking Space Total | 6 |
| Foundation Type | Concrete |
| Building Type | House |
| Ownership Type | Freehold |
| Building.StoriesTotal | 1 |
Interior Features
| Building Fireplace Present | True |
|---|---|
| Building Fireplace Total | 1 |
| Building Heating Type | Forced air |
| Building Heating Fuel | Propane |
| Basement Development | Finished |
| Basement Type | Full (Finished) |
| Construction Style Attachment | Detached |
| Living Area Range | 1500 |
| Bedrooms | 1+2 |
Exterior Features
| Pool Type | Inground pool |
|---|---|
| Structure | Deck, Patio(s), Shed |
| Land Amenities | Golf Nearby, Beach |
| Landscape Features | Landscaped |
| Sewer | Sanitary sewer |
| Exterior Finish | Brick |
| Fence Type | Partially fenced, Fenced yard |
Room Details
| Room | Dimensions | Level | Flooring | Details |
|---|---|---|---|---|
| Bedroom 2 | 3.19 m x 4.38 m | Lower level | 4.38 m | |
| Bedroom 3 | 3.42 m x 3.21 m | Lower level | 3.21 m | |
| Den | 2.72 m x 4.39 m | Lower level | 4.39 m | |
| Dining room | 1.8 m x 6.01 m | Main level | 6.01 m | |
| Eating area | 2.32 m x 3.33 m | Lower level | 3.33 m | |
| Kitchen | 6.01 m x 4.01 m | Main level | 4.01 m | |
| Living room | 6.06 m x 4.57 m | Main level | 4.57 m | |
| Office | 2.01 m x 2.62 m | Main level | 2.62 m | |
| Primary Bedroom | 3.42 m x 3.85 m | Main level | 3.85 m | |
| Sitting room | 3.28 m x 3.22 m | Main level | 3.22 m | |
| Utility room | 2.37 m x 4.38 m | Lower level | 4.38 m |
Amenities
- Views
- New Construction
- Adult 55+
- Lease To Own
- No Strata Fees
- Furnished
- Primary On Main
- Air Conditioning
- Seller Finance
- Green
- Fixer Upper
- Horse
- Golf
- Fireplace
- Deck
- Garage
- Basement
- Pool

Property vs Single Family Average in K0M 1A0
Price
In The Neighbourhood
Kawartha Lakes (Bobcaygeon)
$ 2,600
- Type
- Single Family
- Rooms
- 3 Beds + 2 Baths
RE/MAX HALLMARK CHAY REALTY
Kawartha Lakes (Bobcaygeon)
$ 789,000
- Type
- Single Family
- Rooms
- 4 Beds + 2.5 Baths
REAL ESTATE HOMEWARD
Kawartha Lakes (Bobcaygeon)
$ 519,000
- Type
- Single Family
- Rooms
- 2 Beds + 1 Baths
SAGE REAL ESTATE LIMITED
Kawartha Lakes (Bobcaygeon)
$ 769,990
- Type
- Single Family
- Rooms
- 4 Beds + 2.5 Baths
RE/MAX HALLMARK REALTY LTD.
Kawartha Lakes (Bobcaygeon)
$ 639,900
- Type
- Single Family
- Rooms
- 4 Beds + 3.5 Baths
TRIMAXX REALTY LTD.
Kawartha Lakes (Bobcaygeon)
$ 499,900
- Type
- Single Family
- Rooms
- 3 Beds + 2 Baths
RE/MAX HALLMARK CHAY REALTY
Kawartha Lakes (Bobcaygeon)
$ 799,000
- Type
- Single Family
- Rooms
- 3 Beds + 2 Baths
RIGHT AT HOME REALTY
Kawartha Lakes (Bobcaygeon)
$ 779,000
- Type
- Single Family
- Rooms
- 4 Beds + 3 Baths
ICI SOURCE REAL ASSET SERVICES INC.
Kawartha Lakes (Bobcaygeon)
$ 4,260,000
- Type
- Single Family
- Rooms
- 4 Beds + 4.5 Baths
SAGE REAL ESTATE LIMITED
Kawartha Lakes (Bobcaygeon)
$ 998,800
- Type
- Single Family
- Rooms
- 5 Beds + 3.5 Baths
HOMELIFE/BAYVIEW REALTY INC.
Kawartha Lakes (Bobcaygeon)
$ 534,900
- Type
- Single Family
- Rooms
- 2 Beds + 2 Baths
KELLER WILLIAMS EXPERIENCE REALTY
Kawartha Lakes (Bobcaygeon)
$ 2,249,900
- Type
- Single Family
- Rooms
- 4 Beds + 3 Baths
SUTTON GROUP-HERITAGE REALTY INC.
 Toronto Real Estate Board (TRREB); All information deemed reliable but not guaranteed. All properties are subject to prior sale, change or withdrawal. Neither listing broker(s) or information provider(s) shall be responsible for any typographical errors, misinformation, misprints and shall be held totally harmless. Listing(s) information is provided for consumer's personal, non-commercial use and may not be used for any purpose other than to identify prospective properties consumers may be interested
