
Address
136 Princes Street W, Kawartha Lakes (Fenelon), ON
Price
$ 1,950,000
Property Attributes
- ID#X13488332
- TypeSingle Family
- Listing Status Active
- MunicipalityKawartha Lakes (Fenelon)
- CityKawartha Lakes (Fenelon)
- AreaFenelon
- NeighbourhoodFenelon
- Postal CodeK0M 1N0
- Style
- Price$ 1,950,000
- Bedrooms4+1
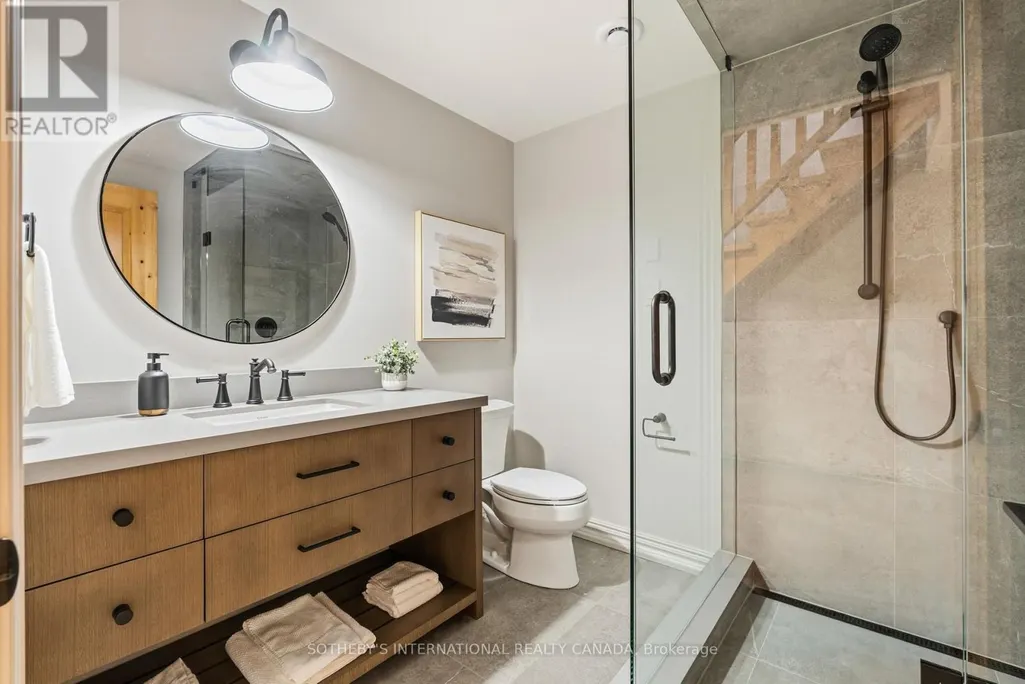
- Bathrooms3
- Half Bathrooms1
Data Source:
Canadian Real Estate Association (CREA)
Property Description
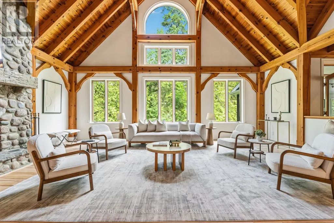
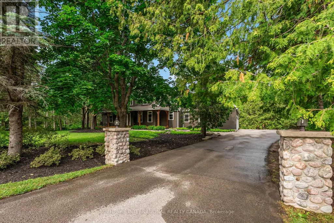
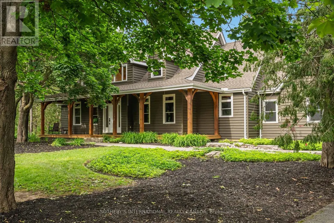
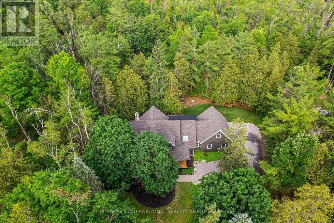
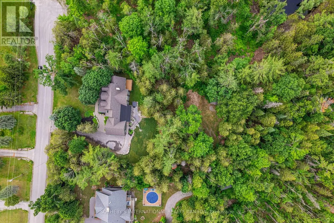
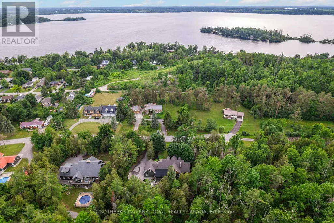
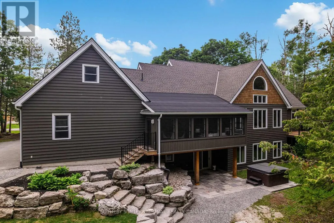
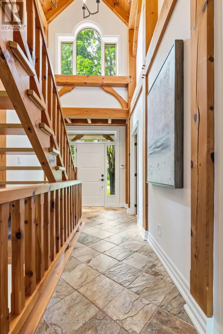
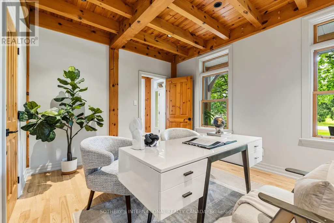
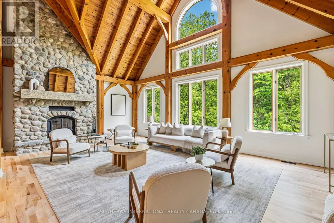
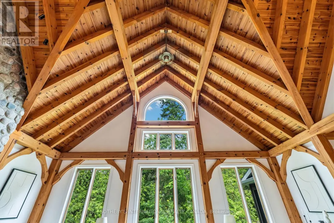
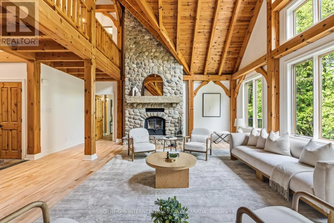
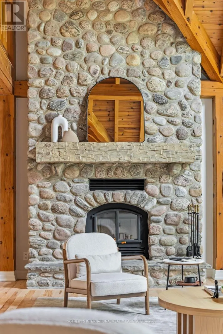
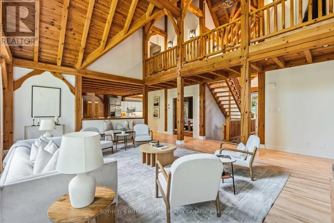
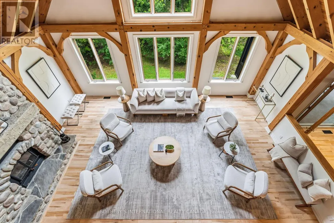
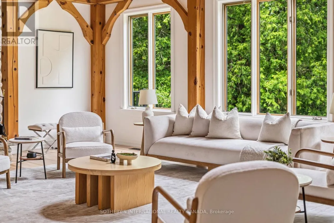
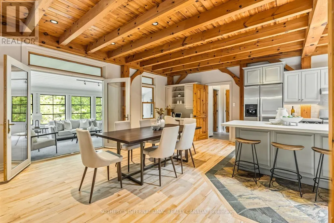
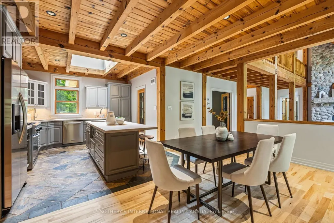
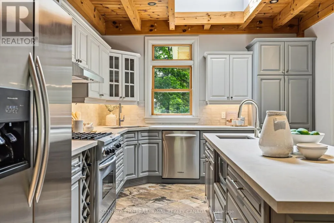
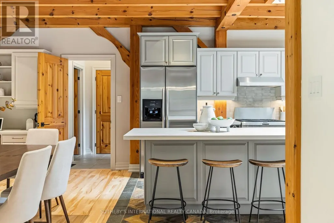
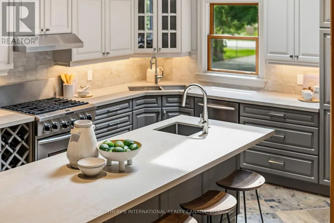
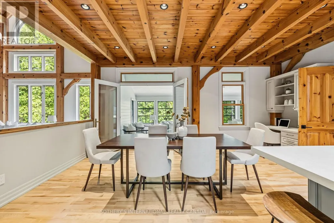
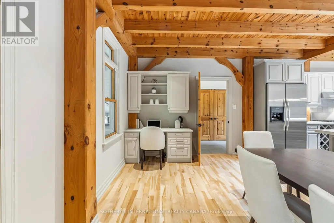
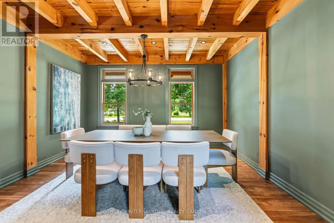
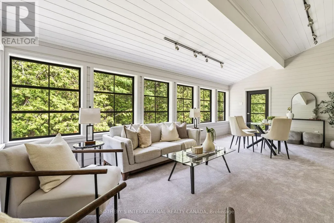
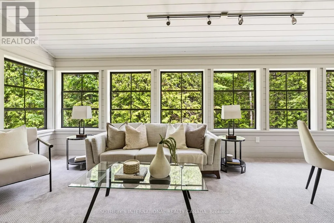
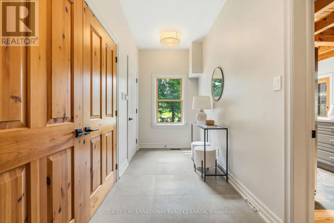
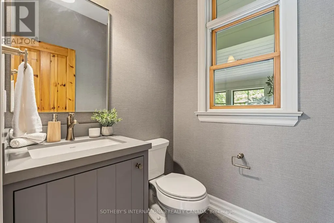
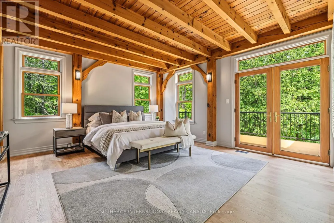
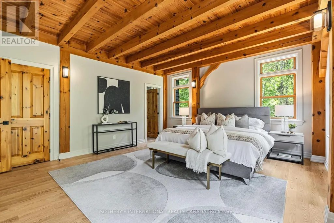
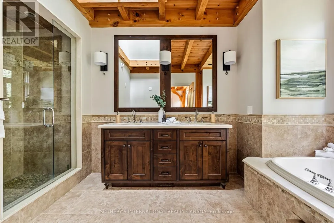
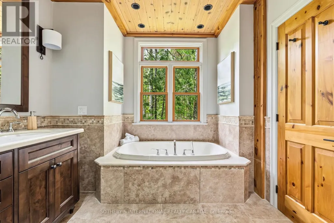
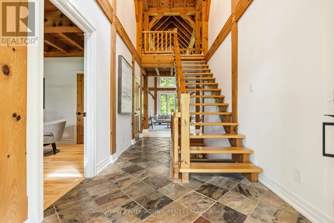
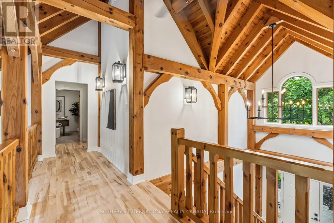
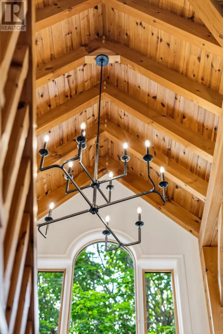
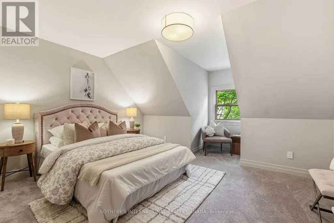
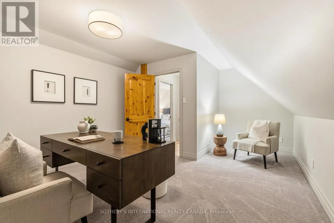
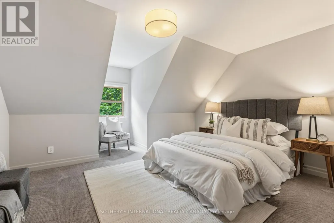
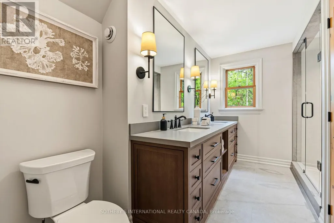
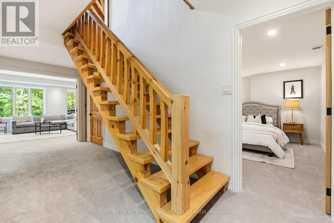
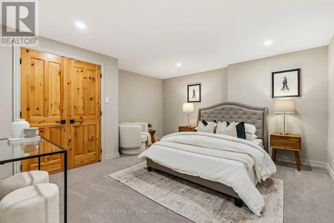
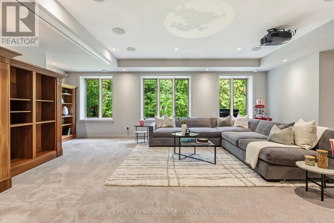
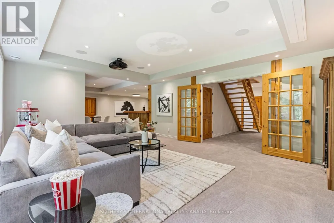
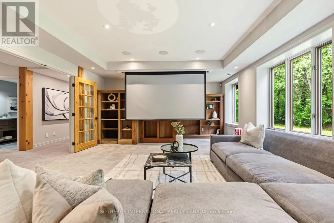
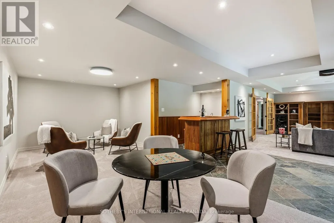
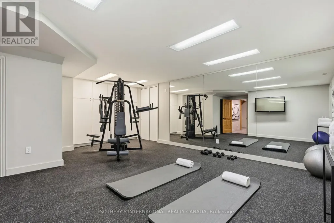
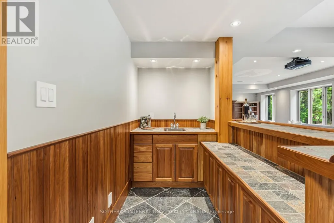
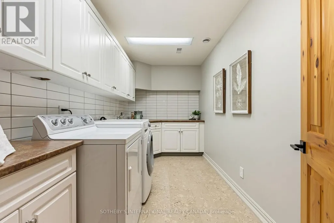
A rare custom timber frame masterpiece, conceived and built by the builder for his own family, now thoughtfully renovated and presented to the most discerning of buyers. From the moment you cross the threshold, the architecture commands attention. A soaring two-storey beamed vaulted ceiling, dramatic cathedral window wall, and breathtaking floor-to-ceiling stone wood-burning fireplace make the great room a space that simply cannot be replicated. This is craftsmanship and vision at its finest. The floor plan is as intelligent as it is impressive. A mud room entry with powder room and attached garage welcomes you with function and grace. The newly renovated kitchen with skylights flows into a sun-drenched sunroom - perfect for morning coffee year-round. A beautifully proportioned front room serves as a sophisticated home office or elegant guest suite. The primary retreat is exceptional with high ceilings and exposed beams, a luxurious 5-piece ensuite, generous walk-in closet, and a private walkout deck. Upstairs, a striking bridge connects two bedrooms, a renovated 4-piece ensuite, substantial walk-in storage, and a versatile flex space - bedroom, studio, or playroom. The lower level redefines family living. A dedicated home gym, private bedroom, and laundry room speak to everyday practicality, while the show-stopping recreation room complete with projection screen, built-in bar, and a second sitting area perfectly sized for a pool table redefines at-home entertaining. Above-grade window, walkout to the hot tub, finished slate patio complete a lower level that feels as luxurious as the floors above. Privately set at the end of a quiet dead-end street, yet steps to the beach, culinary restaurants, boutique shopping, a local brewery, the storied Trent-Severn Waterway, and a popular rail trail extending to Haliburton in the north and Peterborough to the south - walking, cycling, ATVing, or snowmobiling at your door. This is not simply a home. It is a lifestyle. (id:7434)
General Features
| Features | Cul-de-sac, Wooded area, Sloping, Rolling, Open space, Conservation/green belt, Level |
|---|---|
| Property Type | Single Family |
| CommunityName | Fenelon |
| Amenities | Beach, Golf Nearby, Park |
| Building Amenities | Fireplace(s) |
| Building Appliances | Hot Tub, Garage door opener remote(s), Central Vacuum, Water Heater, Water softener, Water Treatment, All, Dishwasher, Dryer, Microwave, Range, Gas stove(s), Washer, Refrigerator |
| Building Basement Features | Walk out |
| Building Cooling Type | Central air conditioning, Ventilation system |
| Location Description | Cross Streets: Jordan St and Princes St. West. ** Directions: Ask Google :). |
| Parking Space Total | 8 |
| Foundation Type | Poured Concrete |
| Building Type | House |
| Ownership Type | Freehold |
| Building.StoriesTotal | 1.5 |
Interior Features
| Building Fireplace Present | True |
|---|---|
| Building Fireplace Total | 1 |
| Building Heating Type | Forced air |
| Building Heating Fuel | Natural gas |
| Basement Development | Finished |
| Basement Type | Full (Finished) |
| Construction Style Attachment | Detached |
| Flooring Type | Slate, Tile, Carpeted, Cork, Hardwood |
| Living Area Range | 3000 |
| Bedrooms | 4+1 |
Exterior Features
| Structure | Deck, Porch, Shed |
|---|---|
| Water Front Name | Cameron Lake |
| Land Amenities | Beach, Golf Nearby, Park |
| Landscape Features | Landscaped |
| Sewer | Septic System |
| Exterior Finish | Cedar Siding |
Room Details
| Room | Dimensions | Level | Flooring | Details |
|---|---|---|---|---|
| Bathroom | Measurements not available | Main level | ||
| Bedroom 2 | 3.99 m x 3.38 m | Main level | 3.38 m | |
| Bedroom 3 | 4.62 m x 4.14 m | Second level | 4.14 m | |
| Bedroom 4 | 4.62 m x 4.11 m | Second level | 4.11 m | |
| Bedroom 5 | 4.34 m x 4.24 m | Lower level | 4.24 m | |
| Dining room | 4.63 m x 3.39 m | Main level | 3.39 m | |
| Eating area | 5.51 m x 3.02 m | Main level | 3.02 m | |
| Exercise room | 6.4 m x 5.28 m | Lower level | 5.28 m | |
| Foyer | Measurements not available | Main level | ||
| Great room | 7.54 m x 5.13 m | Main level | 5.13 m | |
| Kitchen | 4.7 m x 3.56 m | Main level | 3.56 m | |
| Laundry room | 4.06 m x 2.01 m | Lower level | 2.01 m | |
| Mud room | 4.11 m x 1.7 m | Main level | 1.7 m | |
| Office | 3.73 m x 3.56 m | Second level | 3.56 m | |
| Partial bathroom | Measurements not available | Main level | ||
| Primary Bedroom | 5.38 m x 4.6 m | Main level | 4.6 m | |
| Recreational, Games room | 4.85 m x 3.96 m | Lower level | 3.96 m | |
| Sitting room | 7.26 m x 3.33 m | Lower level | 3.33 m | |
| Sunroom | 6.96 m x 3.61 m | Main level | 3.61 m |
Amenities
- Views
- New Construction
- Adult 55+
- Lease To Own
- No Strata Fees
- Furnished
- Primary On Main
- Air Conditioning
- Seller Finance
- Green
- Fixer Upper
- Horse
- Golf
- Fireplace
- Deck
- Garage
- Basement
- Pool

Property vs Single Family Average in K0M 1N0
Price
In The Neighbourhood
Kawartha Lakes (Fenelon)
$ 3,000
- Type
- Single Family
- Rooms
- 4 Beds + 2 Baths
HOMELIFE/CIMERMAN REAL ESTATE LIMITED
Kawartha Lakes (Fenelon)
$ 1,190,000
- Type
- Single Family
- Rooms
- 6 Beds + 4 Baths
FIRST CLASS REALTY INC.
Kawartha Lakes (Fenelon)
$ 425,000
- Type
- Single Family
- Rooms
- 1 Beds + 1 Baths
RE/MAX HALLMARK YORK GROUP REALTY LTD.
Kawartha Lakes (Fenelon)
$ 1,475,000
- Type
- Single Family
- Rooms
- 4 Beds + 2 Baths
HOMELIFE/CIMERMAN REAL ESTATE LIMITED
Kawartha Lakes (Fenelon)
$ 2,300
- Type
- Single Family
- Rooms
- 3 Beds + 1 Baths
HOMELIFE LANDMARK REALTY INC.
Kawartha Lakes (Fenelon)
$ 1,598
- Type
- Single Family
- Rooms
- 2 Beds + 1 Baths
HOMELIFE LANDMARK REALTY INC.
Kawartha Lakes (Fenelon)
$ 599,900
- Type
- Single Family
- Rooms
- 5 Beds + 2 Baths
HOMELIFE LANDMARK REALTY INC.
Kawartha Lakes (Fenelon)
$ 1,429,800
- Type
- Single Family
- Rooms
- 4 Beds + 4.5 Baths
REALTY EXECUTIVES PLUS LTD
Kawartha Lakes (Fenelon)
$ 549,900
- Type
- Single Family
- Rooms
- 4 Beds + 1 Baths
KELLER WILLIAMS REFERRED URBAN REALTY
Kawartha Lakes (Fenelon)
$ 798,000
- Type
- Single Family
- Rooms
- 7 Beds + 3.5 Baths
RE/MAX ELITE REAL ESTATE
Kawartha Lakes (Fenelon)
$ 1,150,000
- Type
- Single Family
- Rooms
- 3 Beds + 1 Baths
COLDWELL BANKER THE REAL ESTATE CENTRE
 Toronto Real Estate Board (TRREB); All information deemed reliable but not guaranteed. All properties are subject to prior sale, change or withdrawal. Neither listing broker(s) or information provider(s) shall be responsible for any typographical errors, misinformation, misprints and shall be held totally harmless. Listing(s) information is provided for consumer's personal, non-commercial use and may not be used for any purpose other than to identify prospective properties consumers may be interested
