
Address
99 Kagawong Road, Kawartha Lakes (Fenelon), ON
Price
$ 1,450,000
Property Attributes
- ID#X13112510
- TypeSingle Family
- Listing Status Active
- MunicipalityKawartha Lakes (Fenelon)
- CityKawartha Lakes (Fenelon)
- AreaFenelon
- NeighbourhoodFenelon
- Postal CodeK0M 1G0
- StyleRaised bungalow
- Price$ 1,450,000
- Bedrooms3+2
- Bathrooms2
- Half Bathrooms1
Data Source:
Canadian Real Estate Association (CREA)
Property Description
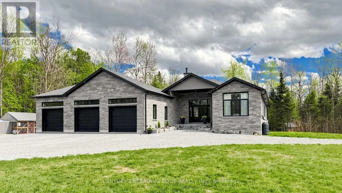
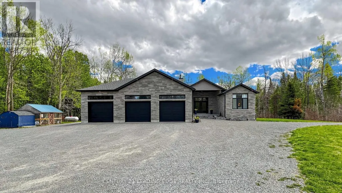
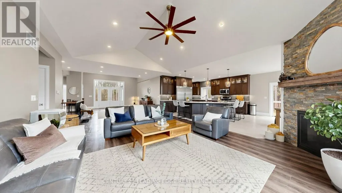
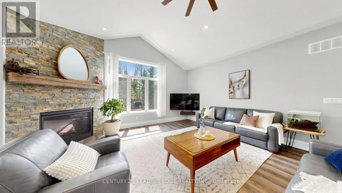
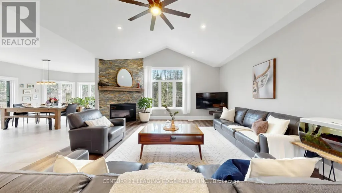
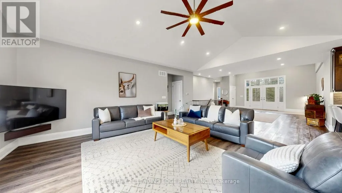
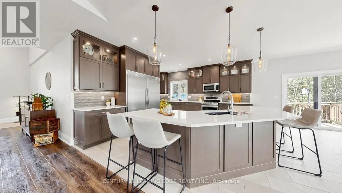
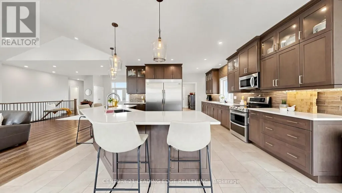
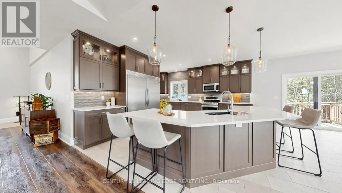
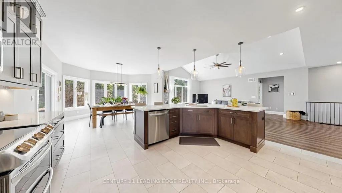
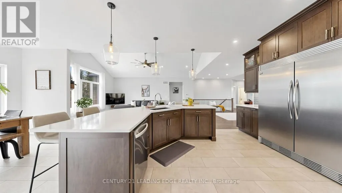
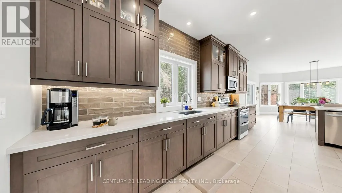
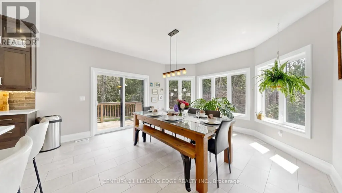
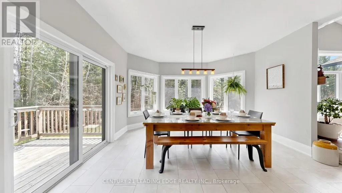
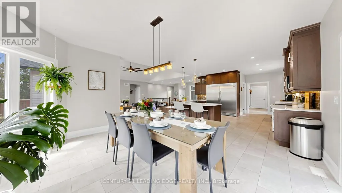
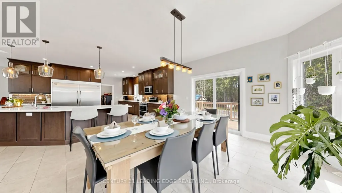
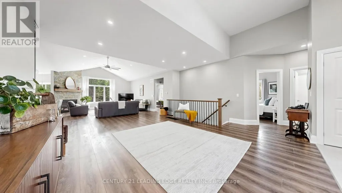
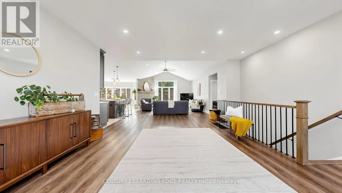
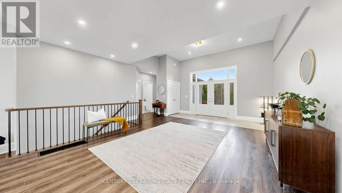
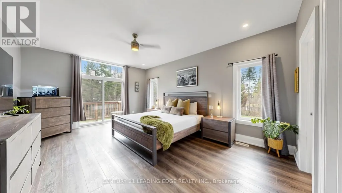
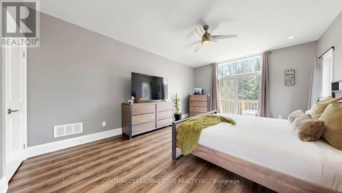
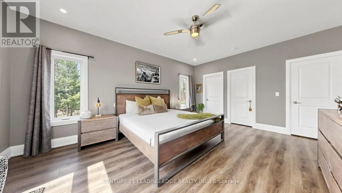
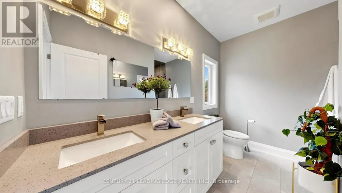
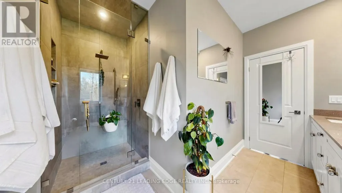
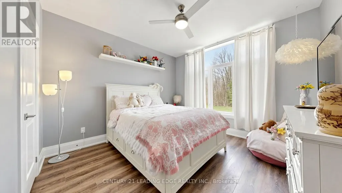
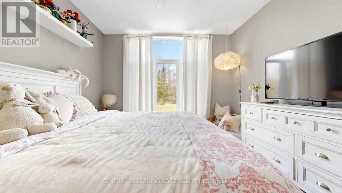
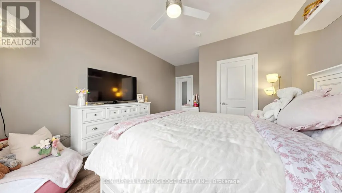
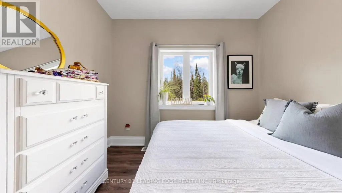
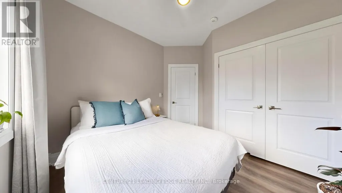
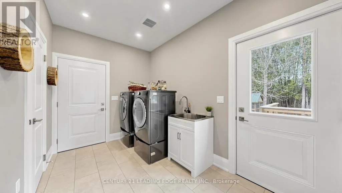
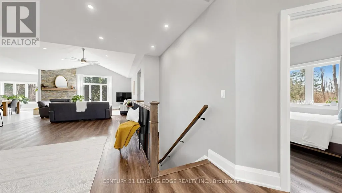
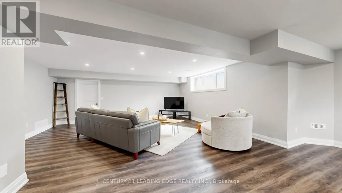
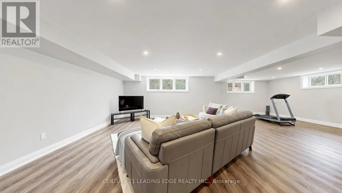
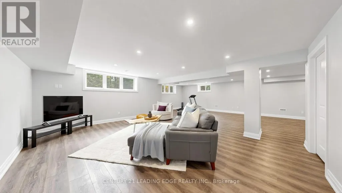
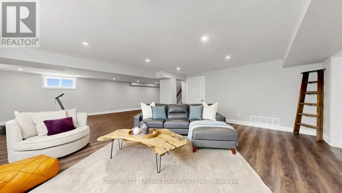
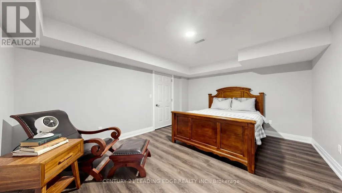
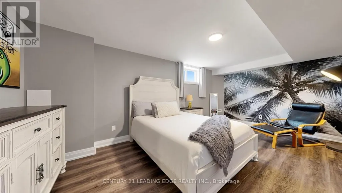
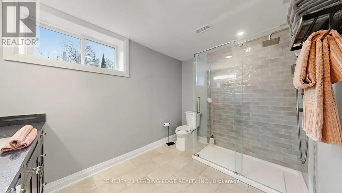
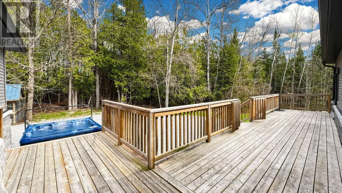
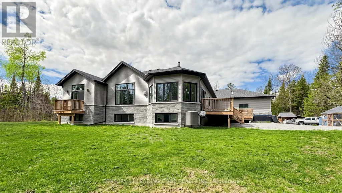
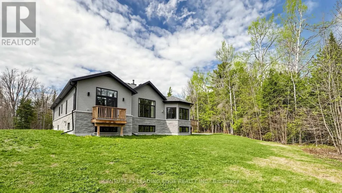
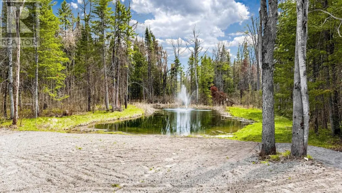
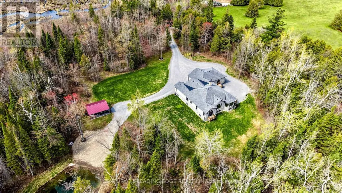
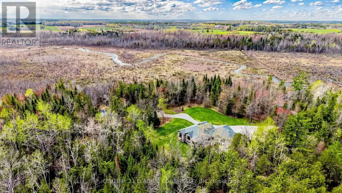
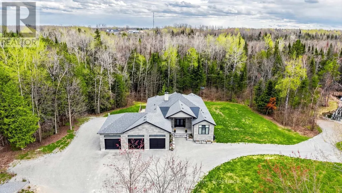
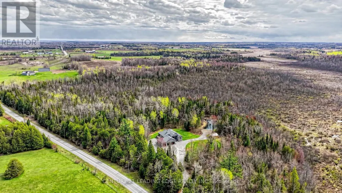
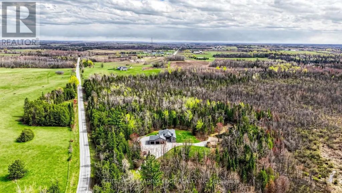
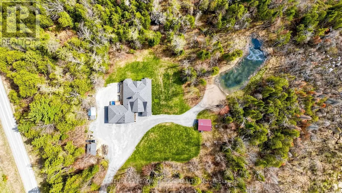
Welcome to your own private retreat in the heart of the Kawartha Lakes. Nestled on an incredible 48-acre wooded property, this newer modern raised bungalow offers the perfect blend of contemporary comfort, natural beauty, and complete privacy.Step inside to a large, bright foyer that immediately showcases the home's airy design and modern finishes. The expansive chef's kitchen is both stylish and functional, featuring light granite countertops, rich dark wood cabinetry, a light tile floor, built-in fridge, complimentary backsplash, and a spacious pantry. At the center of the kitchen is a large island with sink, seating for four, and elegant pendant lighting - the perfect space for gathering and entertaining. The sun-filled dining area comfortably accommodates 8-12 guests and overlooks the peaceful surrounding landscape.The spacious living room features soaring vaulted ceilings, a cozy gas fireplace, and flexible living space designed to suit any lifestyle. The bright primary bedroom offers a private walkout to the deck, a walk-in closet, and a luxurious 4-piece ensuite complete with double sinks and a glass walk-in shower. Main floor laundry with direct garage access adds everyday convenience.The fully finished lower level nearly doubles the home's living space, offering a large family room, recreation room, two additional bedrooms, and abundant storage space - ideal for guests, family living, or a home retreat setup.Additional highlights include a modern dual-fuel furnace system capable of operating with propane or wood for efficient and flexible heating options.Outside, the property is truly exceptional. Approximately one acre of cleared land surrounds the home and pond, while the remaining acreage offers complete wooded privacy and endless opportunities to explore and enjoy nature. Whether relaxing by the pond, entertaining on the deck, or simply enjoying the serenity of the forest, this property delivers the peaceful lifestyle you've been searching for. (id:7434)
General Features
| Features | Level lot, Wooded area, Flat site, Lane, Level, Carpet Free |
|---|---|
| Property Type | Single Family |
| CommunityName | Fenelon |
| Building Amenities | Fireplace(s) |
| Building Appliances | Hot Tub, Water Heater, All, Window Coverings |
| Building Architectural Style | Raised bungalow |
| Building Cooling Type | Central air conditioning |
| Location Description | Glenarm and HWY 35 |
| Parking Space Total | 15 |
| Foundation Type | Poured Concrete |
| Building Type | House |
| Ownership Type | Freehold |
| Building.StoriesTotal | 1 |
Interior Features
| Building Fireplace Present | True |
|---|---|
| Building Heating Type | Forced air |
| Building Heating Fuel | Propane, Wood |
| Basement Development | Finished |
| Basement Type | N/A (Finished) |
| Construction Style Attachment | Detached |
| Flooring Type | Hardwood |
| Living Area Range | 2000 |
| Bedrooms | 3+2 |
Exterior Features
| Structure | Deck, Porch, Outbuilding, Shed |
|---|---|
| Sewer | Septic System |
| Exterior Finish | Stone |
Room Details
| Room | Dimensions | Level | Flooring | Details |
|---|---|---|---|---|
| Bedroom | 4.75 m x 3.56 m | Basement | 3.56 m | |
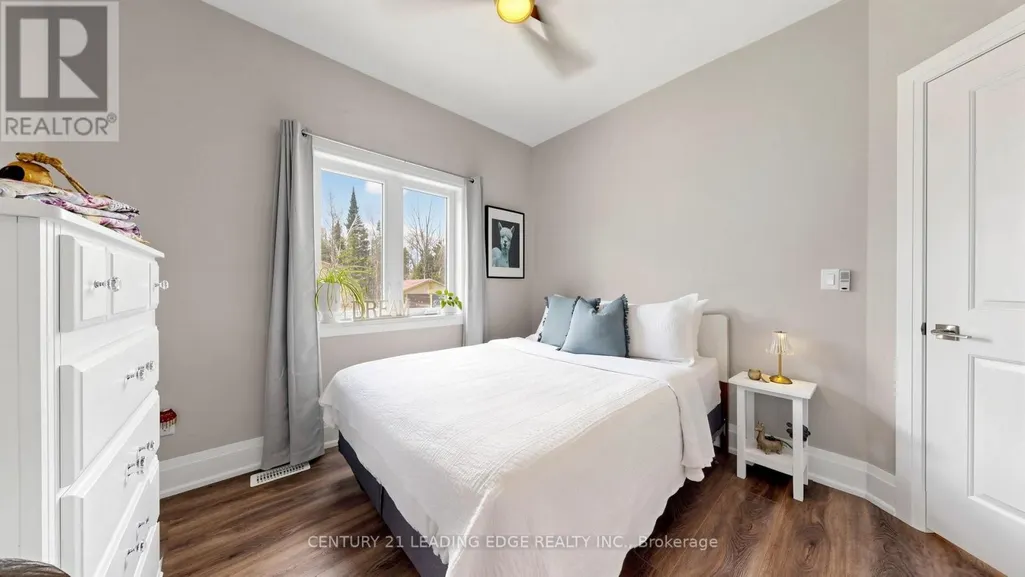
| Bedroom 2 | 3.35 m x 3.18 m | Ground level | 3.18 m | |
| Bedroom 3 | 4.9 m x 3.51 m | Ground level | 3.51 m | |
| Family room | 9.8 m x 9.78 m | Basement | 9.78 m | |
| Foyer | 5 m x 5.89 m | Ground level | 5.89 m | |
| Kitchen | 10.34 m x 4.9 m | Ground level | 4.9 m | |
| Laundry room | 3.66 m x 3.23 m | Ground level | 3.23 m | |
| Living room | 8.03 m x 5.89 m | Ground level | 5.89 m | |
| Other | 5 m x 2.44 m | Basement | 2.44 m | |
| Primary Bedroom | 5.49 m x 4.17 m | Ground level | 4.17 m | |
| Recreational, Games room | 14.3 m x 9.27 m | Basement | 9.27 m |
Amenities
- Views
- New Construction
- Adult 55+
- Lease To Own
- No Strata Fees
- Furnished
- Primary On Main
- Air Conditioning
- Seller Finance
- Green
- Fixer Upper
- Horse
- Golf
- Fireplace
- Deck
- Garage
- Basement
- Pool

Property vs Single Family Average in K0M 1G0
Price
In The Neighbourhood
Kawartha Lakes (Fenelon)
$ 3,000
- Type
- Single Family
- Rooms
- 4 Beds + 2 Baths
HOMELIFE/CIMERMAN REAL ESTATE LIMITED
Kawartha Lakes (Fenelon)
$ 1,190,000
- Type
- Single Family
- Rooms
- 6 Beds + 4 Baths
FIRST CLASS REALTY INC.
Kawartha Lakes (Fenelon)
$ 425,000
- Type
- Single Family
- Rooms
- 1 Beds + 1 Baths
RE/MAX HALLMARK YORK GROUP REALTY LTD.
Kawartha Lakes (Fenelon)
$ 1,475,000
- Type
- Single Family
- Rooms
- 4 Beds + 2 Baths
HOMELIFE/CIMERMAN REAL ESTATE LIMITED
Kawartha Lakes (Fenelon)
$ 2,300
- Type
- Single Family
- Rooms
- 3 Beds + 1 Baths
HOMELIFE LANDMARK REALTY INC.
Kawartha Lakes (Fenelon)
$ 1,598
- Type
- Single Family
- Rooms
- 2 Beds + 1 Baths
HOMELIFE LANDMARK REALTY INC.
Kawartha Lakes (Fenelon)
$ 599,900
- Type
- Single Family
- Rooms
- 5 Beds + 2 Baths
HOMELIFE LANDMARK REALTY INC.
Kawartha Lakes (Fenelon)
$ 1,429,800
- Type
- Single Family
- Rooms
- 4 Beds + 4.5 Baths
REALTY EXECUTIVES PLUS LTD
Kawartha Lakes (Fenelon)
$ 1,950,000
- Type
- Single Family
- Rooms
- 5 Beds + 3.5 Baths
SOTHEBY'S INTERNATIONAL REALTY CANADA
Kawartha Lakes (Fenelon)
$ 549,900
- Type
- Single Family
- Rooms
- 4 Beds + 1 Baths
KELLER WILLIAMS REFERRED URBAN REALTY
Kawartha Lakes (Fenelon)
$ 798,000
- Type
- Single Family
- Rooms
- 7 Beds + 3.5 Baths
RE/MAX ELITE REAL ESTATE
 Toronto Real Estate Board (TRREB); All information deemed reliable but not guaranteed. All properties are subject to prior sale, change or withdrawal. Neither listing broker(s) or information provider(s) shall be responsible for any typographical errors, misinformation, misprints and shall be held totally harmless. Listing(s) information is provided for consumer's personal, non-commercial use and may not be used for any purpose other than to identify prospective properties consumers may be interested
