
Address
6 Lakeview Park Road, Kawartha Lakes (Fenelon), ON
Price
$ 1,099,000
Property Attributes
- ID#X12953374
- TypeSingle Family
- Listing Status Active
- MunicipalityKawartha Lakes (Fenelon)
- CityKawartha Lakes (Fenelon)
- AreaFenelon
- NeighbourhoodFenelon
- Postal CodeK0M 1G0
- Style
- Price$ 1,099,000
- Bedrooms1+3
- Bathrooms3
- Half Bathrooms0
Data Source:
Canadian Real Estate Association (CREA)
Property Description
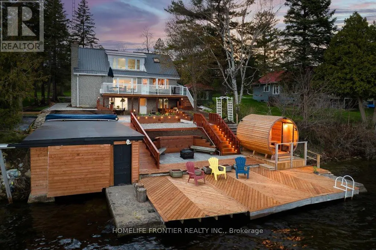
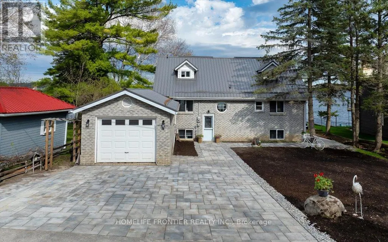
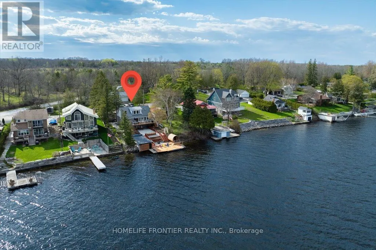
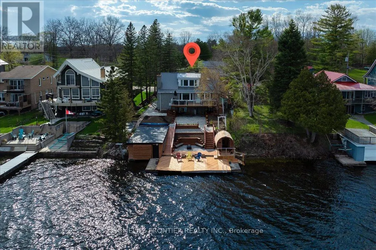
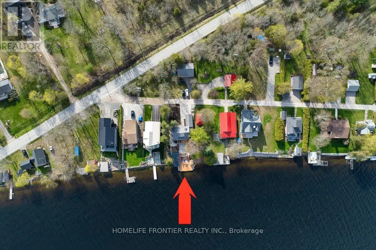
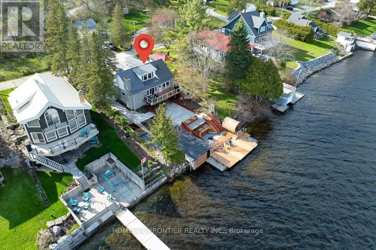
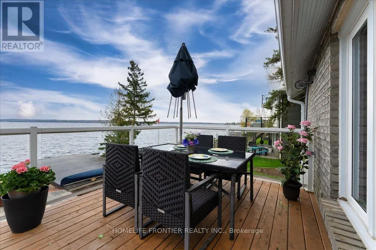
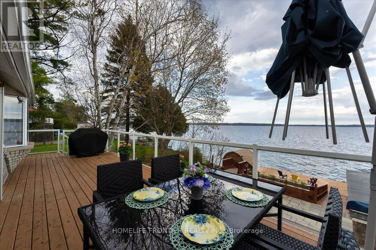
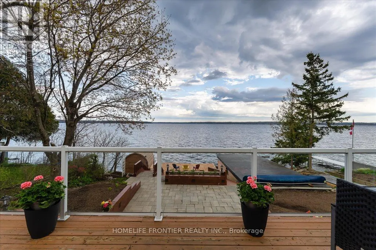
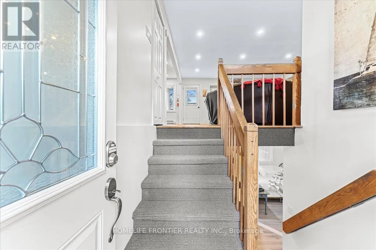
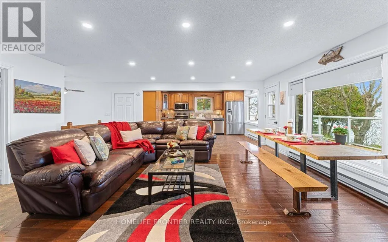
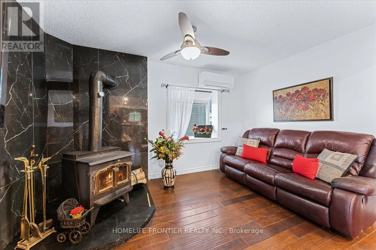
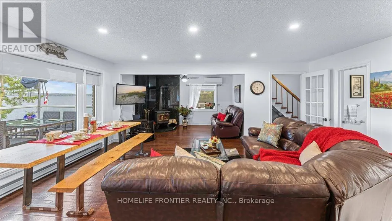
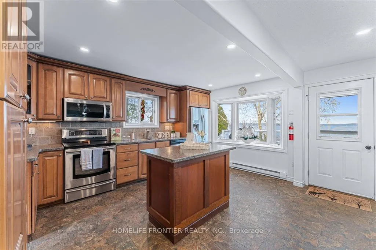
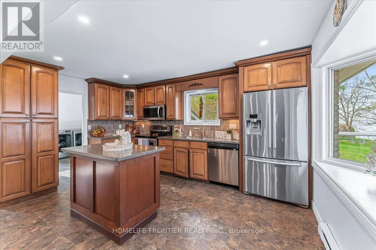
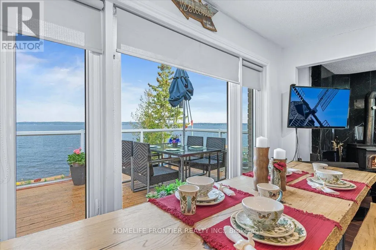
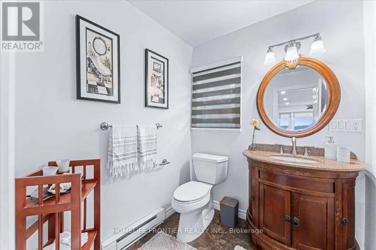
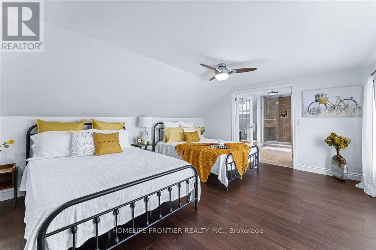
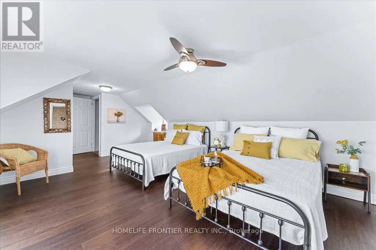
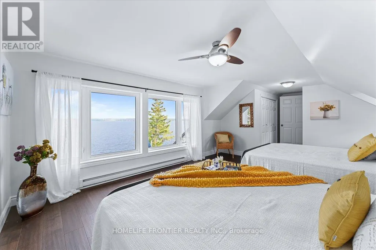
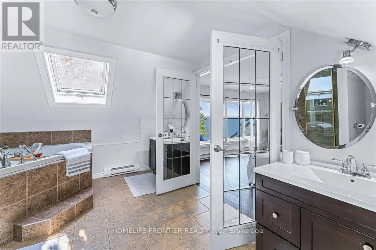
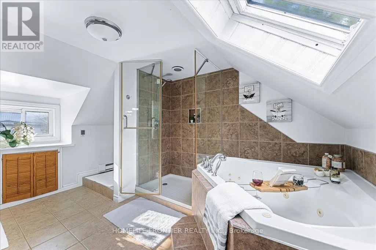
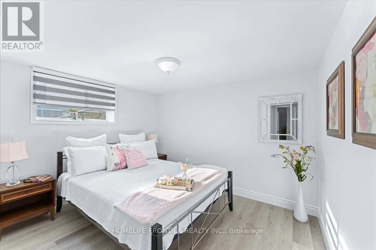
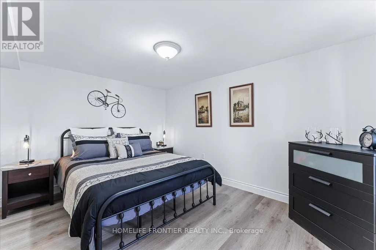
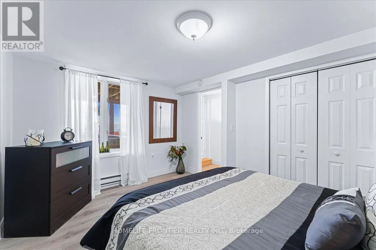
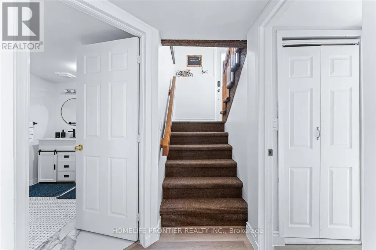
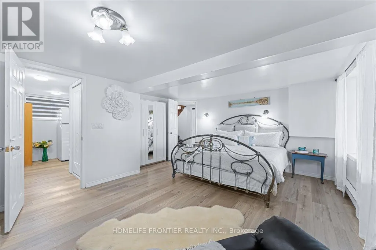
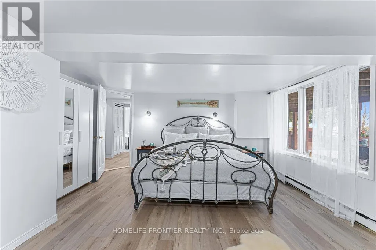
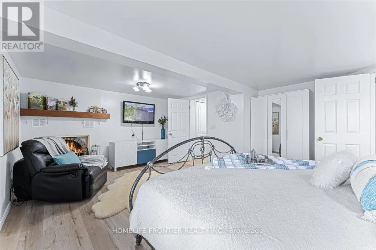
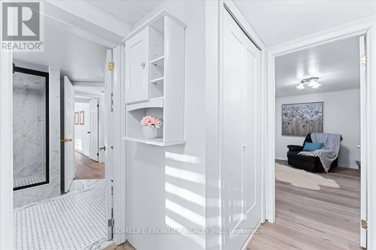
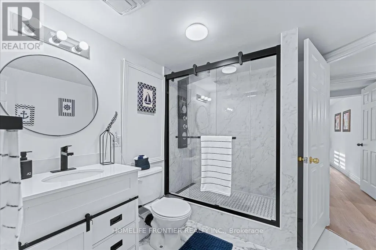
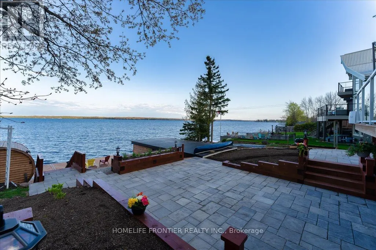
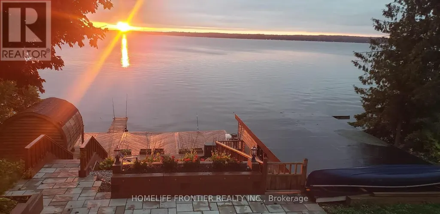
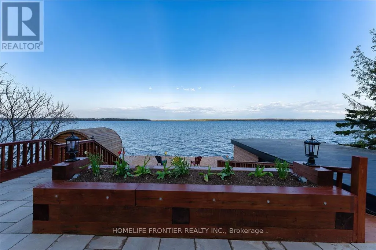
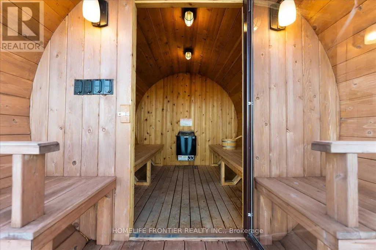
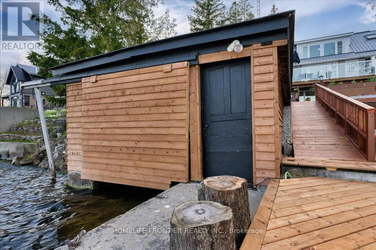
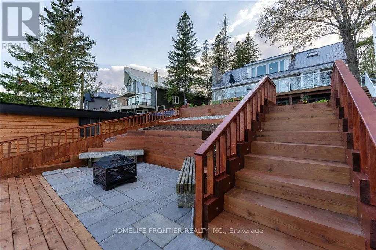
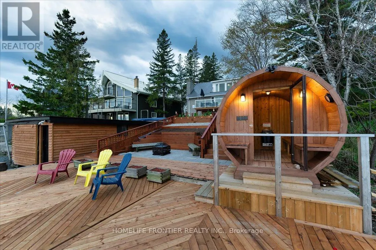
Stunning Lakefront Retreat with Breathtaking South-Facing Views of Sturgeon Lake! This exceptional 4-season home offers a rare chance to embrace the ultimate lakeside lifestyle, featuring panoramic south-facing views of the pristine waters of Sturgeon Lake. Enjoy these spectacular vistas from the spacious bedroom, living room, & kitchen, all designed to maximize natural light & showcase the surrounding beauty. Set on a beautifully landscaped lot, this home is a water lover's dream. It boasts a renovated wet slip boathouse for storage, a newly built sauna for relaxation, & a sprawling deck perfect for entertaining or unwinding while taking in the view. The seaweed-free, crystal-clear waterfront is ideal for swimming, boating, fishing, & water sports. The large dock offers ample space for gatherings or quiet moments, with incredible lake views in all directions. Just steps away, enjoy 2 nearby golf courses, snowmobile & ATV trails, & miles of boating along the Trent-Severn Waterway. Easy access to Lindsay, Fenelon Falls, & Bobcaygeon ensures convenience. Inside, the home impresses with a newly renovated 3-piece bath, a kitchen with sleek quartz countertops, center island, & open-concept living/dining area featuring a cozy wood-fire stove.The spacious primary bedroom has a luxurious 5-piece ensuite, while 3 additional lower-level bedrooms (1 with a fireplace) offer ample space for family & guests. Recent upgrades totaling over $200K include professional landscaping, utility ramp, indoor storage, & water filtration system. Dual heating (baseboard & heat pump) ensures comfort year-round. Thoughtful touches like a dog bathroom, underdeck ceiling with drainage, & a veggie garden with irrigation add even more appeal. Whether a full-time home or perfect cottage getaway, this incredible property offers everything you need for lakeside living. (id:7434)
General Features
| Features | Irregular lot size, Lighting, Paved yard, Carpet Free, Sauna |
|---|---|
| Easement | Easement |
| Property Type | Single Family |
| CommunityName | Fenelon |
| Building Appliances | Water purifier, Dishwasher, Dryer, Microwave, Stove, Washer, Refrigerator |
| Building Basement Features | Walk out |
| Location Description | Cross Streets: LONG BEACH / LAKEVIEW PARK RD. ** Directions: Through main entrance. |
| Parking Space Total | 7 |
| Foundation Type | Concrete |
| Building Type | House |
| Ownership Type | Freehold |
| Building.StoriesTotal | 2 |
Interior Features
| Building Fireplace Present | True |
|---|---|
| Building Heating Type | Baseboard heaters |
| Building Heating Fuel | Electric |
| Basement Development | Finished |
| Basement Type | Full (Finished) |
| Construction Style Attachment | Detached |
| Flooring Type | Laminate, Ceramic |
| Living Area Range | 1500 |
| Bedrooms | 1+3 |
Exterior Features
| Structure | Deck, Patio(s), Boathouse, Dock |
|---|---|
| Water Front Name | Sturgeon Lake |
| Water Front Type | Waterfront on lake |
| ViewType | View, Lake view, Direct Water View, Unobstructed Water View |
| Landscape Features | Landscaped |
| Sewer | Holding Tank |
| Exterior Finish | Brick |
Room Details
| Room | Dimensions | Level | Flooring | Details |
|---|---|---|---|---|
| Bathroom | 2.59 m x 1.83 m | Main level | 1.83 m | |
| Bedroom 2 | 5.3 m x 4.6 m | Basement | 4.6 m | |
| Bedroom 3 | 4.3 m x 3.07 m | Basement | 3.07 m | |
| Bedroom 4 | 3.3 m x 2.9 m | Basement | 2.9 m | |
| Dining room | 7.2 m x 5.8 m | Main level | 5.8 m | |
| Kitchen | 4.8 m x 3.6 m | Main level | 3.6 m | |
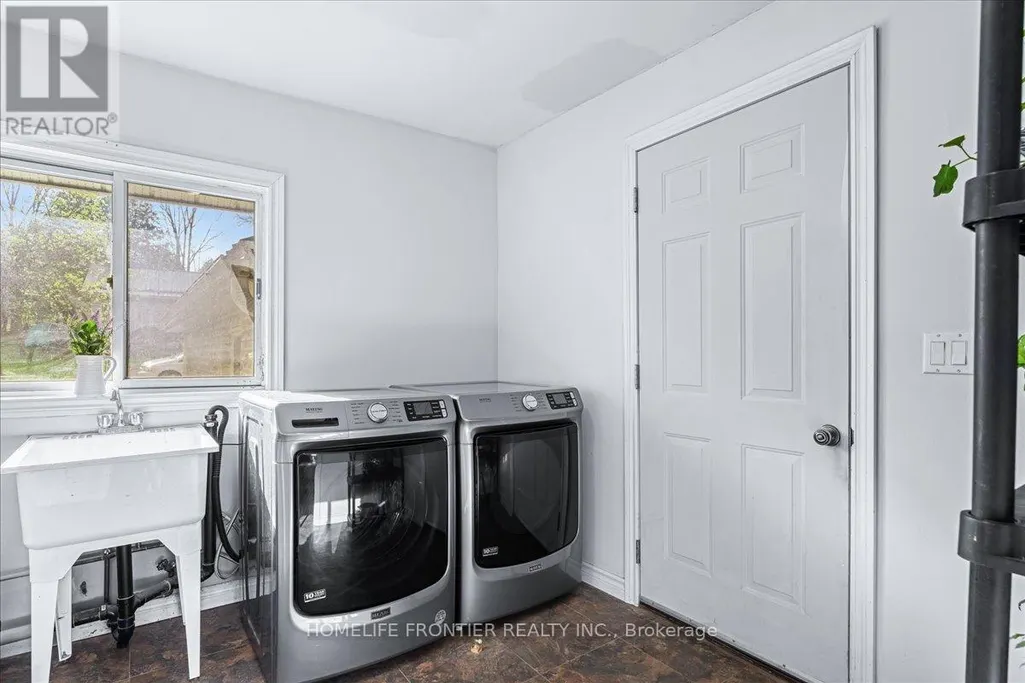
| Laundry room | 2.9 m x 2.2 m | Main level | 2.2 m | |
| Living room | 7.2 m x 5.8 m | Main level | 5.8 m | |
| Media | 3.63 m x 2.86 m | Main level | 2.86 m | |
| Primary Bedroom | 6.09 m x 4.03 m | Second level | 4.03 m |
Amenities
- Views
- New Construction
- Adult 55+
- Lease To Own
- No Strata Fees
- Furnished
- Primary On Main
- Air Conditioning
- Seller Finance
- Green
- Fixer Upper
- Horse
- Golf
- Fireplace
- Deck
- Garage
- Basement
- Pool

Property vs Single Family Average in K0M 1G0
Price
In The Neighbourhood
Kawartha Lakes (Fenelon)
$ 3,000
- Type
- Single Family
- Rooms
- 4 Beds + 2 Baths
HOMELIFE/CIMERMAN REAL ESTATE LIMITED
Kawartha Lakes (Fenelon)
$ 1,190,000
- Type
- Single Family
- Rooms
- 6 Beds + 4 Baths
FIRST CLASS REALTY INC.
Kawartha Lakes (Fenelon)
$ 425,000
- Type
- Single Family
- Rooms
- 1 Beds + 1 Baths
RE/MAX HALLMARK YORK GROUP REALTY LTD.
Kawartha Lakes (Fenelon)
$ 1,475,000
- Type
- Single Family
- Rooms
- 4 Beds + 2 Baths
HOMELIFE/CIMERMAN REAL ESTATE LIMITED
Kawartha Lakes (Fenelon)
$ 2,300
- Type
- Single Family
- Rooms
- 3 Beds + 1 Baths
HOMELIFE LANDMARK REALTY INC.
Kawartha Lakes (Fenelon)
$ 1,598
- Type
- Single Family
- Rooms
- 2 Beds + 1 Baths
HOMELIFE LANDMARK REALTY INC.
Kawartha Lakes (Fenelon)
$ 599,900
- Type
- Single Family
- Rooms
- 5 Beds + 2 Baths
HOMELIFE LANDMARK REALTY INC.
Kawartha Lakes (Fenelon)
$ 1,429,800
- Type
- Single Family
- Rooms
- 4 Beds + 4.5 Baths
REALTY EXECUTIVES PLUS LTD
Kawartha Lakes (Fenelon)
$ 1,950,000
- Type
- Single Family
- Rooms
- 5 Beds + 3.5 Baths
SOTHEBY'S INTERNATIONAL REALTY CANADA
Kawartha Lakes (Fenelon)
$ 549,900
- Type
- Single Family
- Rooms
- 4 Beds + 1 Baths
KELLER WILLIAMS REFERRED URBAN REALTY
Kawartha Lakes (Fenelon)
$ 798,000
- Type
- Single Family
- Rooms
- 7 Beds + 3.5 Baths
RE/MAX ELITE REAL ESTATE
 Toronto Real Estate Board (TRREB); All information deemed reliable but not guaranteed. All properties are subject to prior sale, change or withdrawal. Neither listing broker(s) or information provider(s) shall be responsible for any typographical errors, misinformation, misprints and shall be held totally harmless. Listing(s) information is provided for consumer's personal, non-commercial use and may not be used for any purpose other than to identify prospective properties consumers may be interested
