
Address
39 Butternut Drive, Kawartha Lakes (Fenelon), ON
Price
$ 549,900
Property Attributes
- ID#X13186576
- TypeSingle Family
- Listing Status Active
- MunicipalityKawartha Lakes (Fenelon)
- CityKawartha Lakes (Fenelon)
- AreaFenelon
- NeighbourhoodFenelon
- Postal CodeK9V 4R1
- StyleBungalow
- Price$ 549,900
- Bedrooms3+1
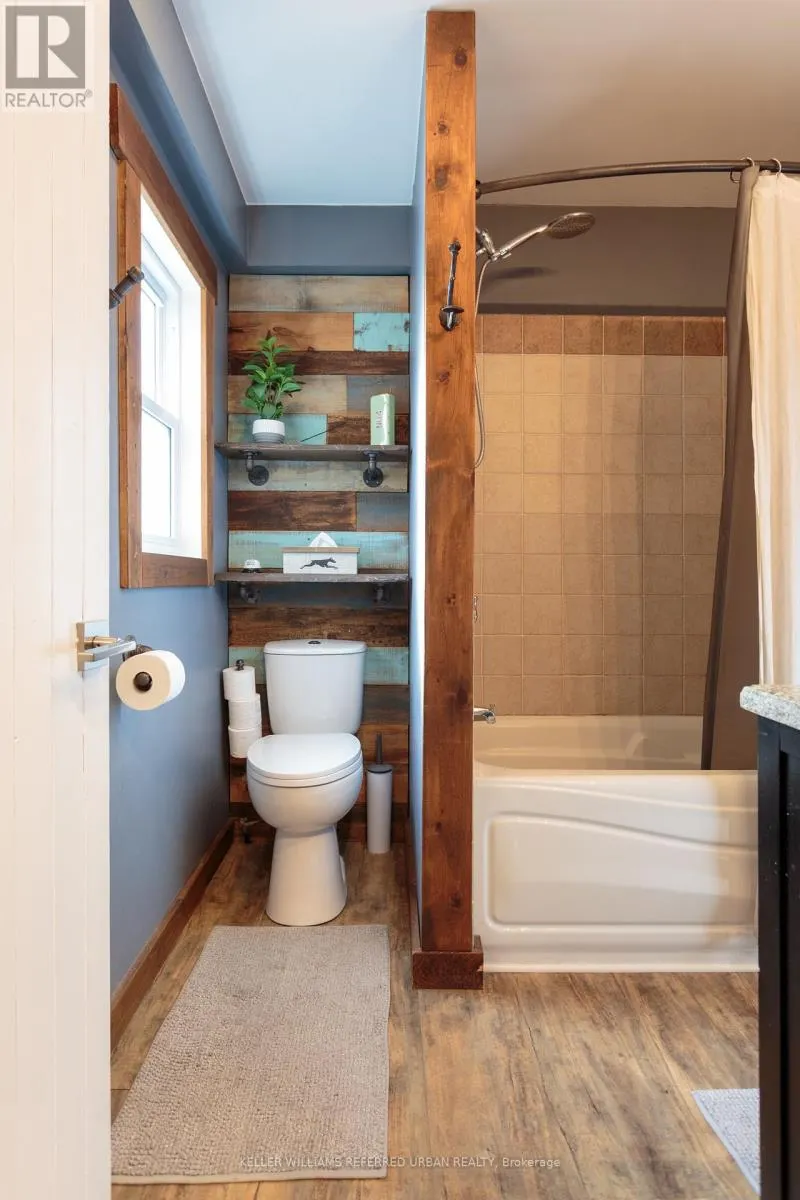
- Bathrooms1
- Half Bathrooms0
Data Source:
Canadian Real Estate Association (CREA)
Property Description
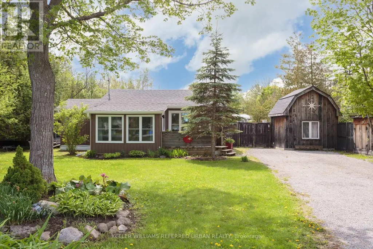
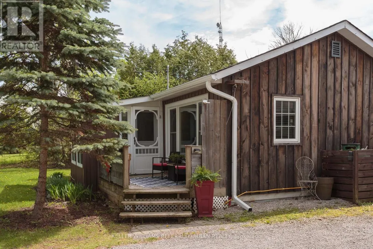
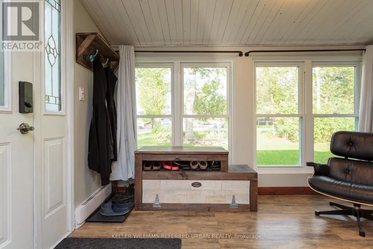
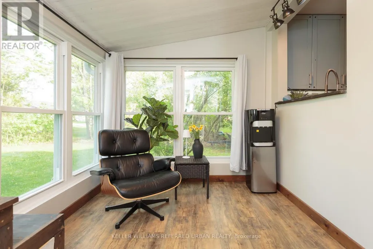
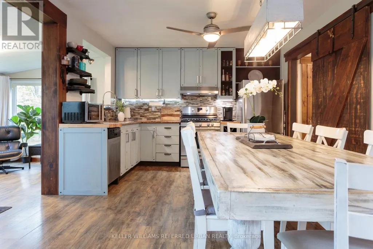
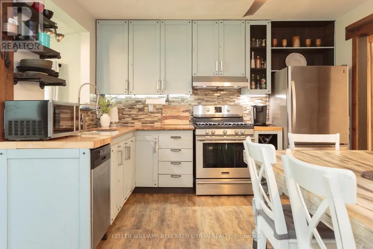
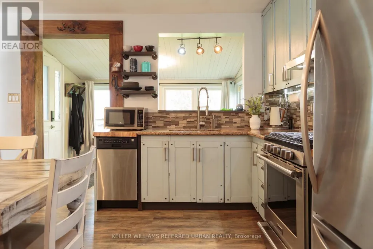
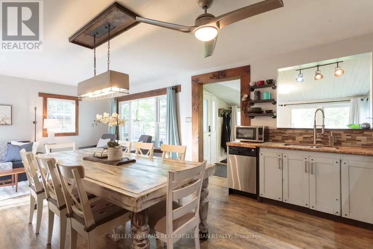
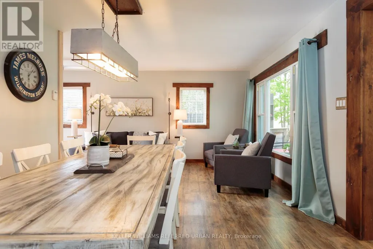
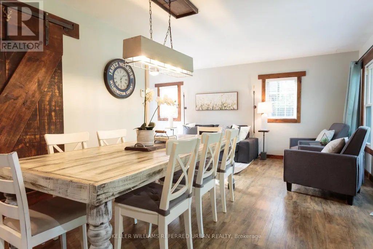
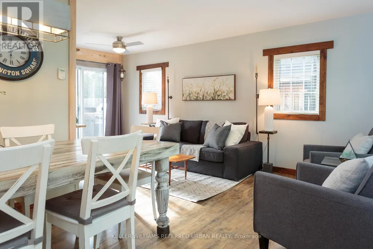
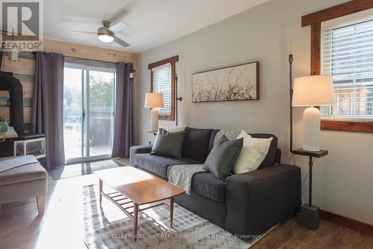
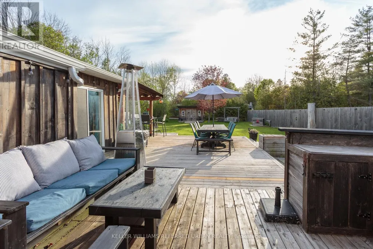

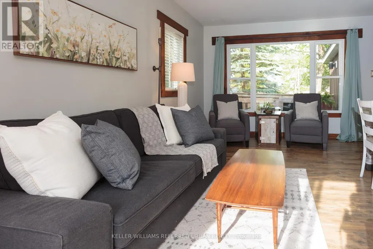
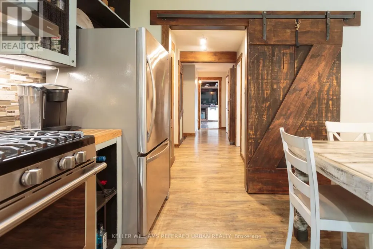
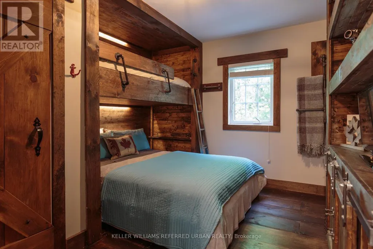
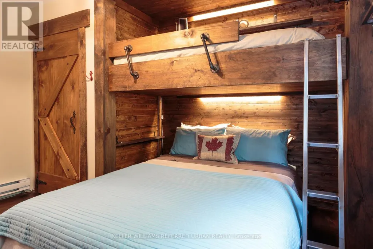
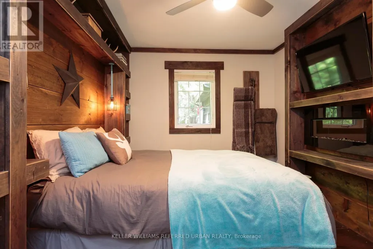
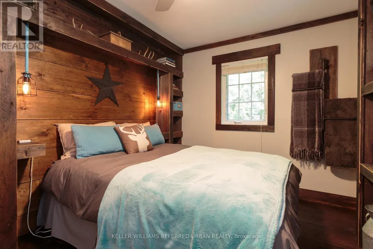
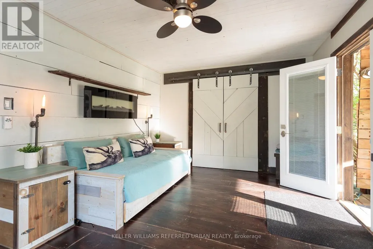
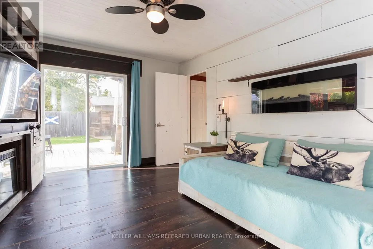
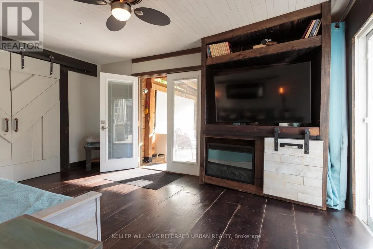
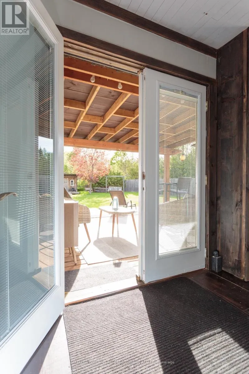
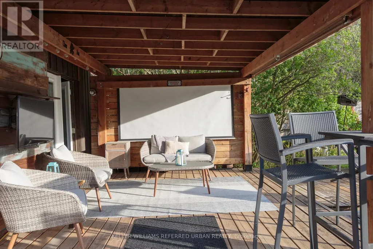
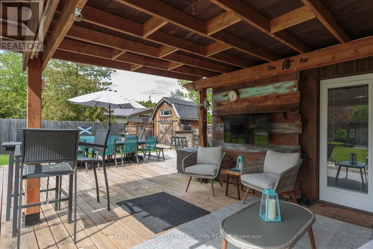
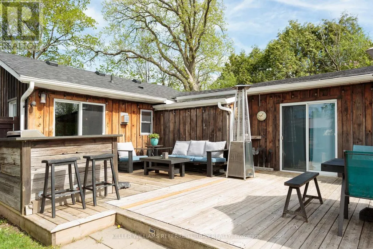
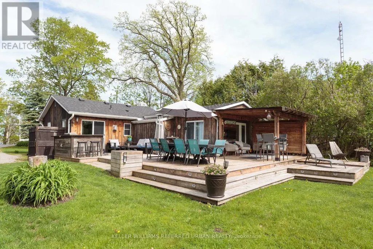
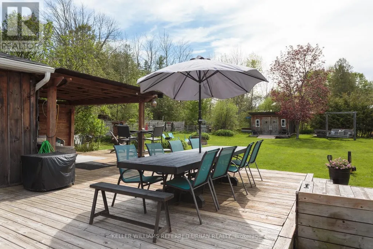
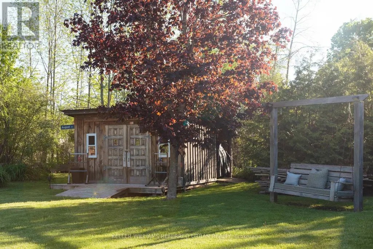
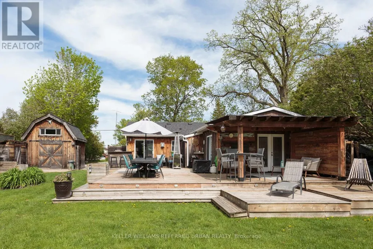
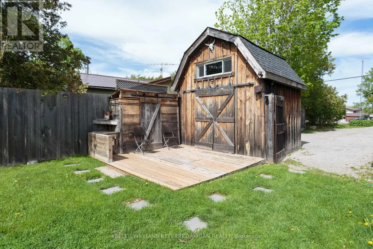
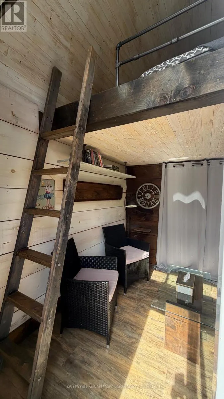
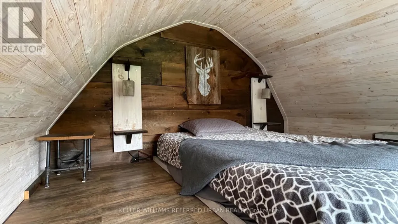
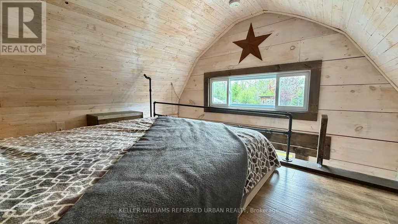
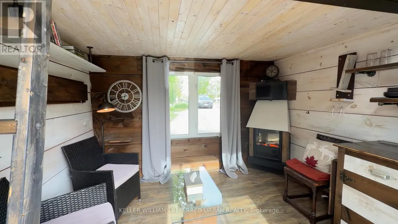
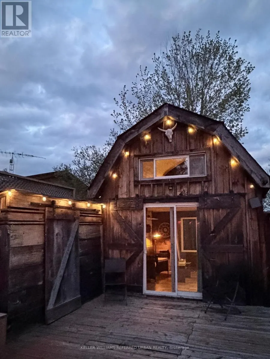
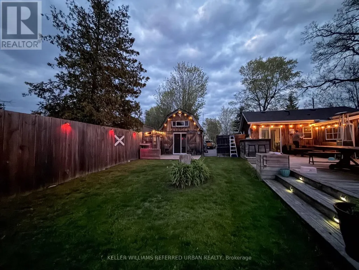
Whether you're looking for a year-round family home or a cottage-like getaway, this completely reimagined and renovated property has everything you need! Surprisingly spacious, it offers 3 generous bedrooms in the main house, each with built-in storage and closets, plus a self-contained 1-bedroom loft bunkie. Enjoy your morning coffee on the sunny front porch, or stay cozy on a winter's day in front of the many fireplaces (all included for you!). Entertain friends and family on two back decks, one open to full sun with a built-in barbecue and dining area, and one covered with a built-in projection screen and lounge area for movie nights. Create memories over meals prepared in the updated kitchen, and shared at the large dining table that comes with the home! The double-sized lot offers endless possibilities for play, gardening, or even pool potential! Multiple sheds provide plenty of room to store your tools, your toys, and even your ATV for riding the incredible network of trails through the Kawarthas! Kenrei Park residents also have deeded community access to Sturgeon Lake, complete with public boat launch area. It feels like true country living, yet you're just ten minutes from the town of Lindsay! (id:7434)
General Features
| Features | Carpet Free, Guest Suite |
|---|---|
| Property Type | Single Family |
| CommunityName | Fenelon |
| Building Amenities | Fireplace(s) |
| Building Appliances | Barbeque, Water Heater, Water Treatment, Dishwasher, Dryer, Microwave, Stove, Washer, Window Coverings, Refrigerator |
| Building Architectural Style | Bungalow |
| Building Cooling Type | None |
| Location Description | Cross Streets: Hwy 35 & Kenrei Rd. ** Directions: N on Hwy 35, E on Kenrei Rd, N on Butternut Dr. |
| Parking Space Total | 6 |
| Foundation Type | Unknown |
| Building Type | House |
| Ownership Type | Freehold |
| Building.StoriesTotal | 1 |
Interior Features
| Building Fireplace Present | True |
|---|---|
| Building Fireplace Total | 5 |
| Building Heating Type | Baseboard heaters, Other |
| Building Heating Fuel | Electric, Propane |
| Basement Type | None |
| Construction Style Attachment | Detached |
| Flooring Type | Vinyl, Hardwood |
| Living Area Range | 1100 |
| Bedrooms | 3+1 |
Exterior Features
| Structure | Deck, Porch |
|---|---|
| Sewer | Septic System |
| Exterior Finish | Wood, Vinyl siding |
Room Details
| Room | Dimensions | Level | Flooring | Details |
|---|---|---|---|---|
| Bedroom 2 | 3.53 m x 2.81 m | Main level | 2.81 m | |
| Bedroom 3 | 3.55 m x 3.42 m | Main level | 3.42 m | |
| Dining room | 4.37 m x 3.5 m | Main level | 3.5 m | |
| Kitchen | 4.37 m x 3.5 m | Main level | 3.5 m | |
| Living room | 3.2 m x 2.94 m | Main level | 2.94 m | |
| Loft | 3.2 m x 2.94 m | Upper Level | 2.94 m | |
| Mud room | 3.4 m x 2.29 m | Main level | 2.29 m | |
| Primary Bedroom | 4.59 m x 3.34 m | Main level | 3.34 m |
Amenities
- Views
- New Construction
- Adult 55+
- Lease To Own
- No Strata Fees
- Furnished
- Primary On Main
- Air Conditioning
- Seller Finance
- Green
- Fixer Upper
- Horse
- Golf
- Fireplace
- Deck
- Garage
- Basement
- Pool

Property vs Single Family Average in K9V 4R1
Price
In The Neighbourhood
Kawartha Lakes (Fenelon)
$ 3,000
- Type
- Single Family
- Rooms
- 4 Beds + 2 Baths
HOMELIFE/CIMERMAN REAL ESTATE LIMITED
Kawartha Lakes (Fenelon)
$ 1,190,000
- Type
- Single Family
- Rooms
- 6 Beds + 4 Baths
FIRST CLASS REALTY INC.
Kawartha Lakes (Fenelon)
$ 425,000
- Type
- Single Family
- Rooms
- 1 Beds + 1 Baths
RE/MAX HALLMARK YORK GROUP REALTY LTD.
Kawartha Lakes (Fenelon)
$ 1,475,000
- Type
- Single Family
- Rooms
- 4 Beds + 2 Baths
HOMELIFE/CIMERMAN REAL ESTATE LIMITED
Kawartha Lakes (Fenelon)
$ 2,300
- Type
- Single Family
- Rooms
- 3 Beds + 1 Baths
HOMELIFE LANDMARK REALTY INC.
Kawartha Lakes (Fenelon)
$ 1,598
- Type
- Single Family
- Rooms
- 2 Beds + 1 Baths
HOMELIFE LANDMARK REALTY INC.
Kawartha Lakes (Fenelon)
$ 599,900
- Type
- Single Family
- Rooms
- 5 Beds + 2 Baths
HOMELIFE LANDMARK REALTY INC.
Kawartha Lakes (Fenelon)
$ 1,429,800
- Type
- Single Family
- Rooms
- 4 Beds + 4.5 Baths
REALTY EXECUTIVES PLUS LTD
Kawartha Lakes (Fenelon)
$ 1,950,000
- Type
- Single Family
- Rooms
- 5 Beds + 3.5 Baths
SOTHEBY'S INTERNATIONAL REALTY CANADA
Kawartha Lakes (Fenelon)
$ 798,000
- Type
- Single Family
- Rooms
- 7 Beds + 3.5 Baths
RE/MAX ELITE REAL ESTATE
Kawartha Lakes (Fenelon)
$ 1,150,000
- Type
- Single Family
- Rooms
- 3 Beds + 1 Baths
COLDWELL BANKER THE REAL ESTATE CENTRE
 Toronto Real Estate Board (TRREB); All information deemed reliable but not guaranteed. All properties are subject to prior sale, change or withdrawal. Neither listing broker(s) or information provider(s) shall be responsible for any typographical errors, misinformation, misprints and shall be held totally harmless. Listing(s) information is provided for consumer's personal, non-commercial use and may not be used for any purpose other than to identify prospective properties consumers may be interested
