









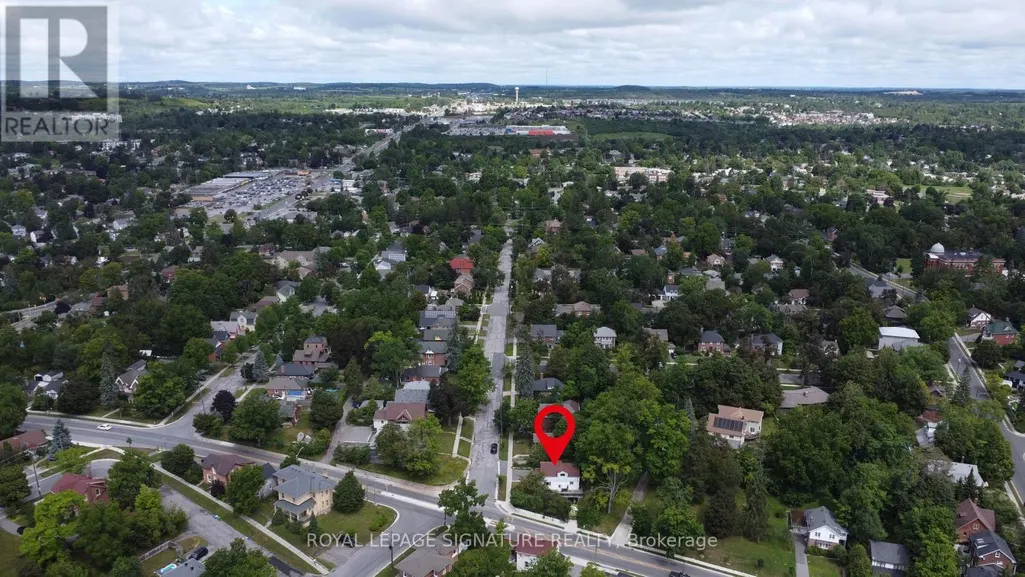
Address
Unit 5 - 688 Aylmer Street, Peterborough (Northcrest Ward 5), ON
Price
$ 800
Property Attributes
- ID#X13683980
- TypeSingle Family
- Listing Status Active
- MunicipalityPeterborough (Northcrest Ward 5)
- CityPeterborough (Northcrest Ward 5)
- AreaNorthcrest Ward 5
- NeighbourhoodNorthcrest Ward 5
- Postal CodeK9H 3X6
- Style
- Price$ 800
- Bedrooms6+2
- Bathrooms3
- Half Bathrooms0
Data Source:
Canadian Real Estate Association (CREA)
Property Description
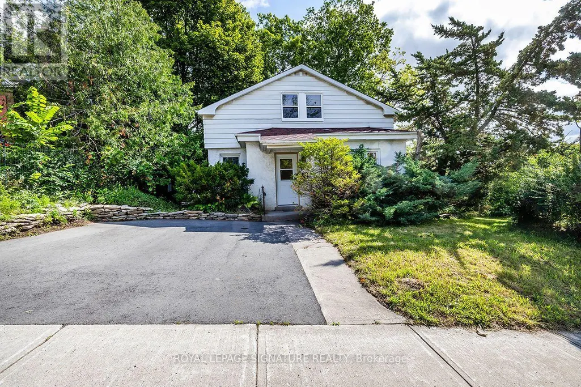
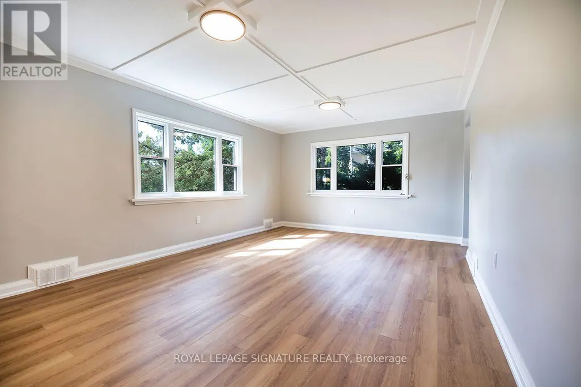
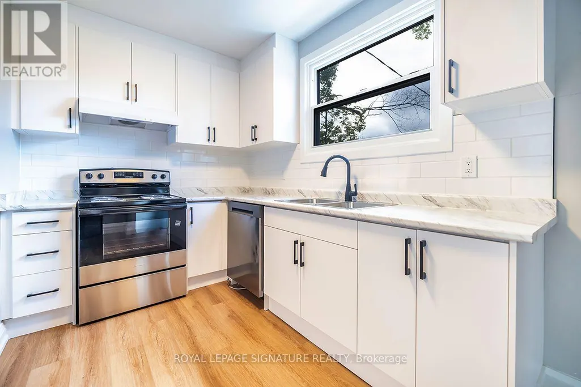
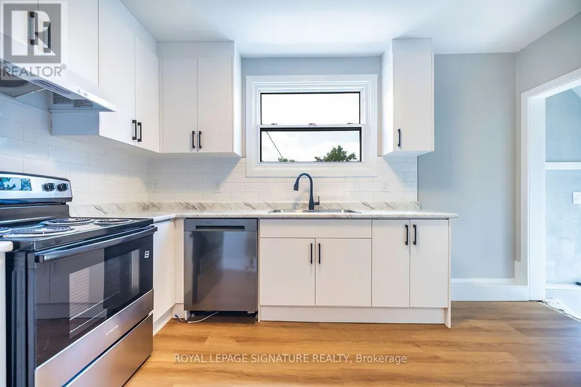
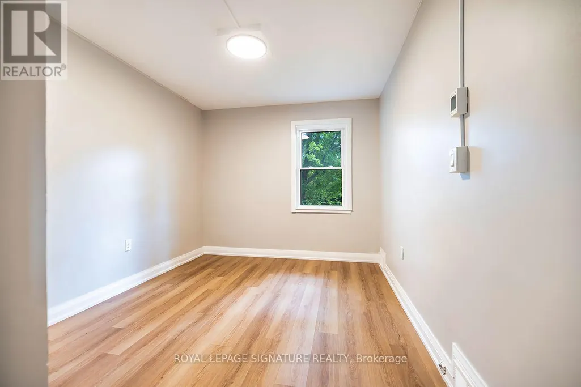
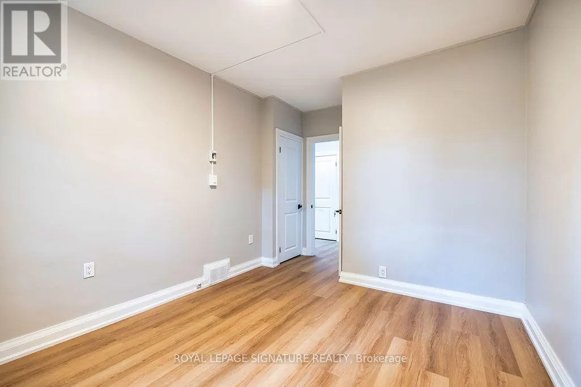
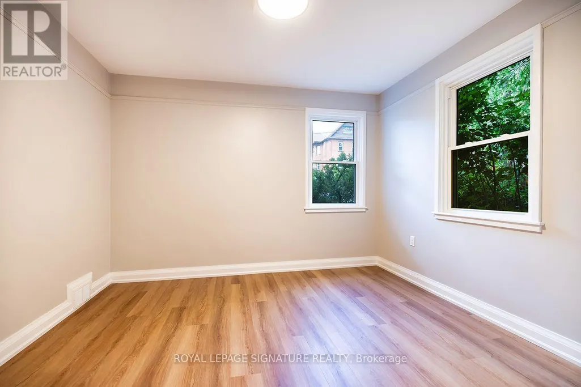
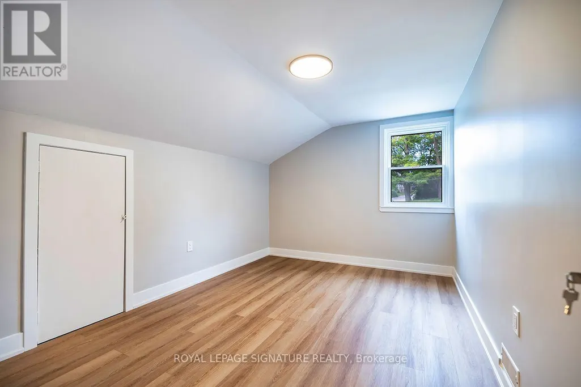
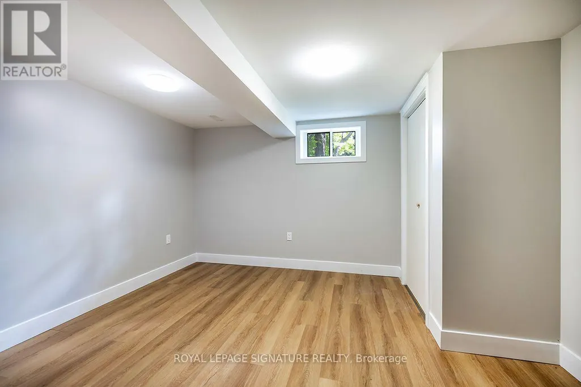
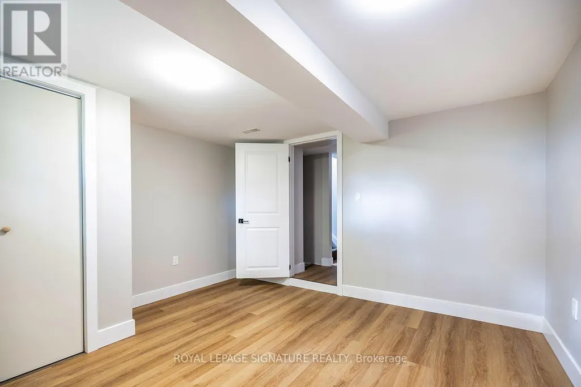
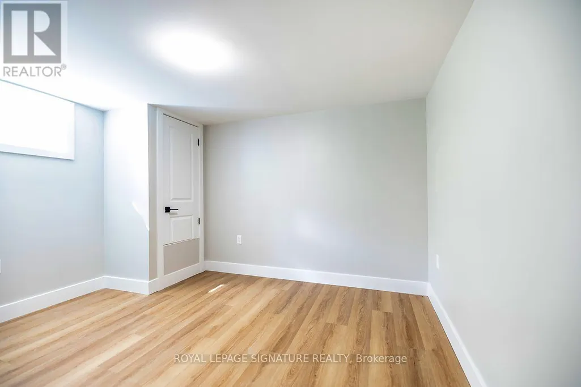
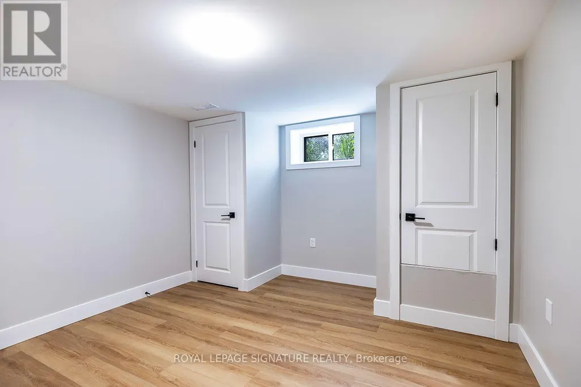
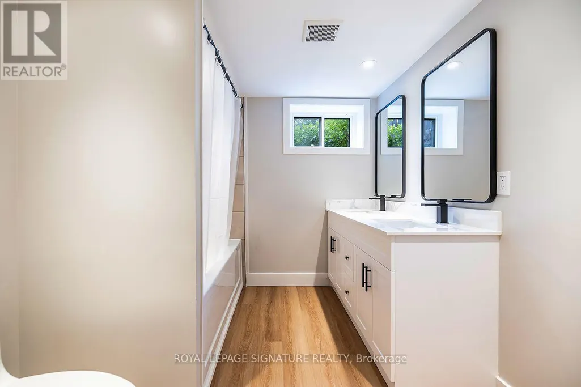
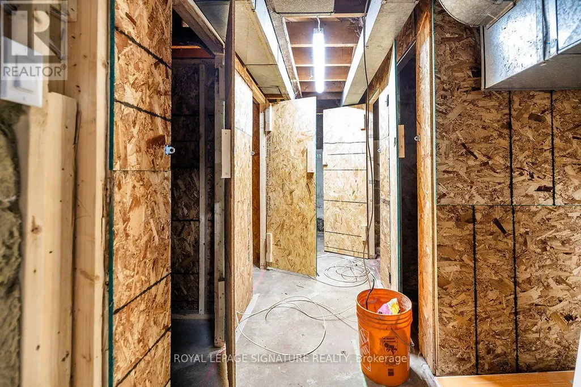
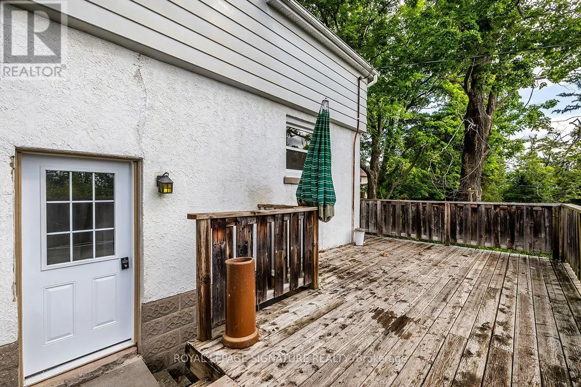
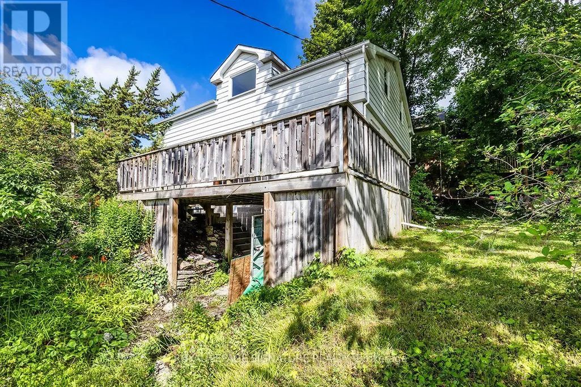
Perfectly suited for students, this home has been newly renovated from top to bottom and offers **8private bedrooms** available at **$800/month per room**, providing an affordable, all-inclusive living experience just minutes from schools, transit, shopping, restaurants, and everyday amenities. Each tenant enjoys the privacy of their own bedroom along with a **dedicated private storage locker**, making it easy to stay organized. Rent includes **all utilities, high-speed internet, property maintenance, and a monthly professional cleaning service**, allowing you to focus on your studies without the hassle of managing additional expenses. The home also features an impressive apprx. 300 sqft deck, offering the perfect outdoor space to relax, study, or socialize with friends. Groups looking to rent together can take advantage of a rare opportunity to enjoy convenient, worry-free student living in a prime location. Incentive of half of 1 month's rent discount for all tenants that renew annually. (id:7434)
General Features
| Features | Carpet Free, In suite Laundry, In-Law Suite |
|---|---|
| Community Features | Community Centre |
| Property Type | Single Family |
| Lease | 800.00 |
| CommunityName | Northcrest Ward 5 |
| Amenities | Hospital, Park, Public Transit, Schools |
| Building Amenities | Canopy |
| Building Appliances | Water Heater |
| Building Basement Features | Apartment in basement |
| Building Cooling Type | Central air conditioning, Ventilation system |
| Location Description | Aylmer & Parkhill |
| Parking Space Total | 3 |
| Foundation Type | Poured Concrete |
| Building Type | House |
| Ownership Type | Freehold |
| Building.StoriesTotal | 1.5 |
Interior Features
| Building Fireplace Present | False |
|---|---|
| Building Heating Type | Forced air |
| Building Heating Fuel | Natural gas |
| Basement Development | Finished |
| Basement Type | N/A, Full, N/A (Finished) |
| Construction Style Attachment | Detached |
| Flooring Type | Vinyl |
| Living Area Range | 1500 |
| Bedrooms | 6+2 |
Exterior Features
| Structure | Deck, Patio(s), Porch |
|---|---|
| Land Amenities | Hospital, Park, Public Transit, Schools |
| Landscape Features | Landscaped |
| Sewer | Sanitary sewer |
| Exterior Finish | Brick, Vinyl siding |
Room Details
| Room | Dimensions | Level | Flooring | Details |
|---|---|---|---|---|
| Bedroom | 3.49 m x 2.95 m | Main level | 2.95 m | |
| Bedroom 2 | 3.24 m x 3.58 m | Main level | 3.58 m | |
| Bedroom 3 | 3.19 m x 3.18 m | Second level | 3.18 m | |
| Bedroom 4 | 2.93 m x 4.14 m | Second level | 4.14 m | |
| Bedroom 5 | 4.08 m x 2.93 m | Second level | 2.93 m | |
| Dining room | 3.49 m x 2.32 m | Main level | 2.32 m | |
| Kitchen | 2.19 m x 4.3 m | Main level | 4.3 m | |
| Living room | 4.03 m x 5.58 m | Main level | 5.58 m |
Amenities
- Views
- New Construction
- Adult 55+
- Lease To Own
- No Strata Fees
- Furnished
- Primary On Main
- Air Conditioning
- Seller Finance
- Green
- Fixer Upper
- Horse
- Golf
- Fireplace
- Deck
- Garage
- Basement
- Pool

Property vs Single Family Average in K9H 3X6
Price
In The Neighbourhood
Open House
Peterborough (Northcrest Ward 5)
$ 475,000
- Type
- Single Family
- Rooms
- 3 Beds + 2 Baths
REVEL REALTY INC.
Peterborough (Northcrest Ward 5)
$ 625,000
- Type
- Single Family
- Rooms
- 3 Beds + 1.5 Baths
ROYAL LEPAGE PROALLIANCE REALTY
Peterborough (Northcrest Ward 5)
$ 619,000
- Type
- Single Family
- Rooms
- 5 Beds + 2 Baths
RE/MAX HALLMARK CHAY REALTY
Peterborough (Northcrest Ward 5)
$ 535,000
- Type
- Single Family
- Rooms
- 5 Beds + 3 Baths
CENTURY 21 PERCY FULTON LTD.
Peterborough (Northcrest Ward 5)
$ 450,000
- Type
- Single Family
- Rooms
- 3 Beds + 1 Baths
REMAX YOUR COMMUNITY REALTY
Peterborough (Northcrest Ward 5)
$ 699,900
- Type
- Single Family
- Rooms
- 3 Beds + 2.5 Baths
RIGHT AT HOME REALTY
Peterborough (Northcrest Ward 5)
$ 999,999
- Type
- Single Family
- Rooms
- 5 Beds + 3.5 Baths
REAL BROKER ONTARIO LTD.
Peterborough (Northcrest Ward 5)
$ 658,000
- Type
- Single Family
- Rooms
- 2 Beds + 1.5 Baths
MASTER'S TRUST REALTY INC.
Peterborough (Northcrest Ward 5)
$ 529,000
- Type
- Single Family
- Rooms
- 5 Beds + 2 Baths
HOMELIFE LANDMARK REALTY INC.
Peterborough (Northcrest Ward 5)
$ 729,500
- Type
- Single Family
- Rooms
- 4 Beds + 2.5 Baths
ROYAL LEPAGE TERREQUITY REALTY
 Toronto Real Estate Board (TRREB); All information deemed reliable but not guaranteed. All properties are subject to prior sale, change or withdrawal. Neither listing broker(s) or information provider(s) shall be responsible for any typographical errors, misinformation, misprints and shall be held totally harmless. Listing(s) information is provided for consumer's personal, non-commercial use and may not be used for any purpose other than to identify prospective properties consumers may be interested
