
Address
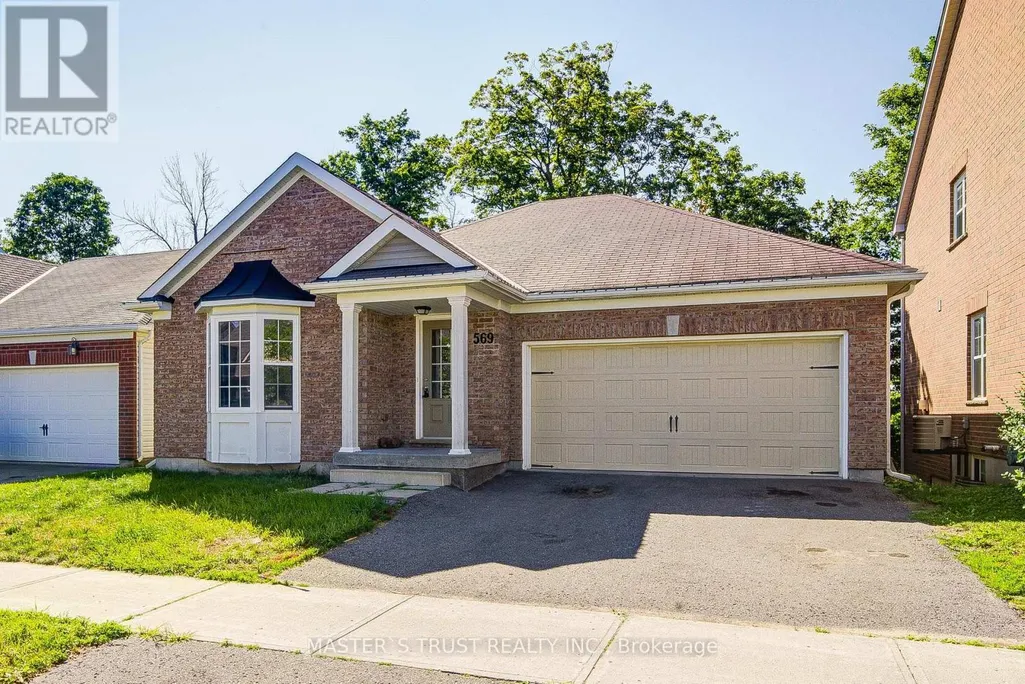
569 Grange Way, Peterborough (Northcrest Ward 5), ON
Price
$ 658,000
Property Attributes
- ID#X13594952
- TypeSingle Family
- Listing Status Active
- MunicipalityPeterborough (Northcrest Ward 5)
- CityPeterborough (Northcrest Ward 5)
- AreaNorthcrest Ward 5
- NeighbourhoodNorthcrest Ward 5
- Postal CodeK9H 7M9
- StyleBungalow
- Price$ 658,000
- Bedrooms2
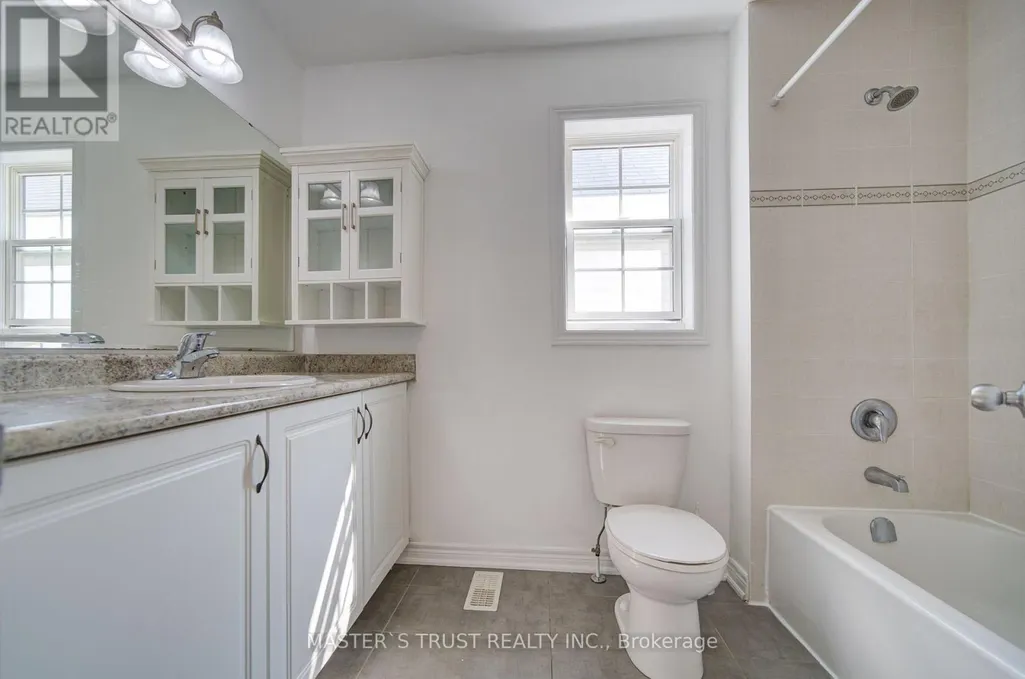
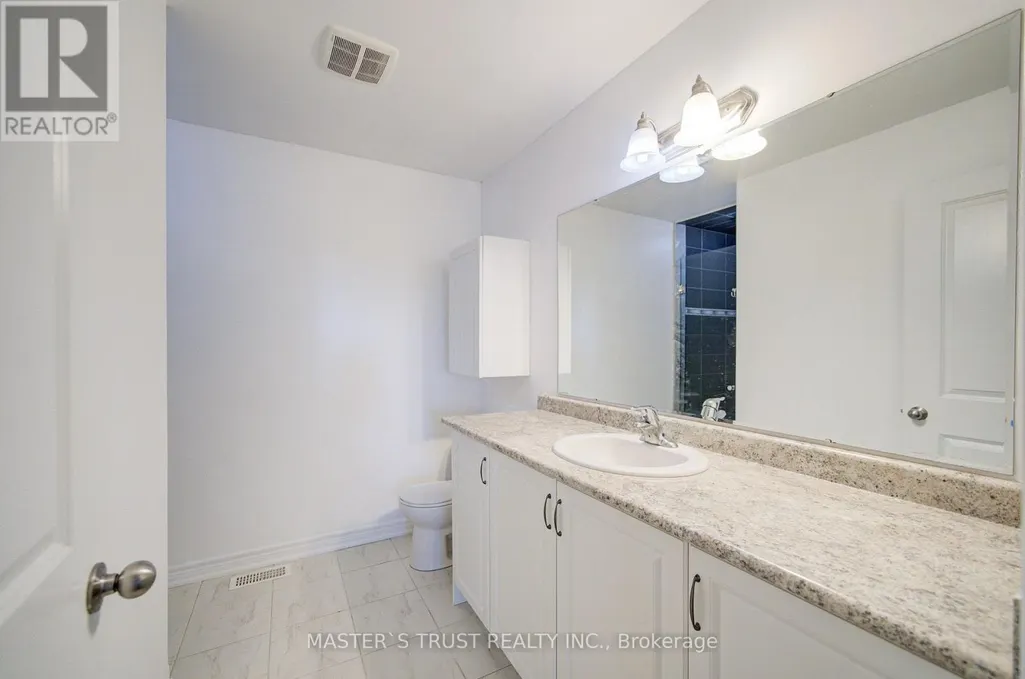
- Bathrooms1
- Half Bathrooms1
Data Source:
Canadian Real Estate Association (CREA)
Property Description
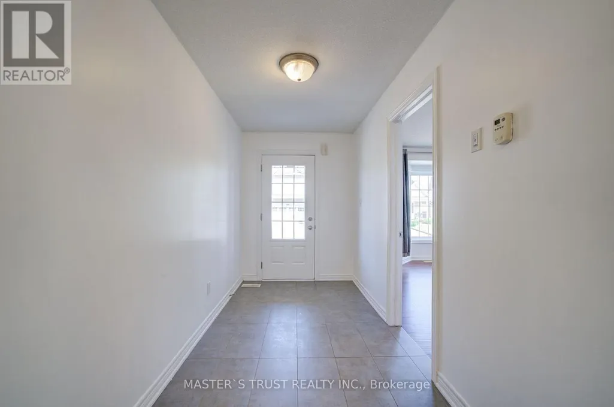
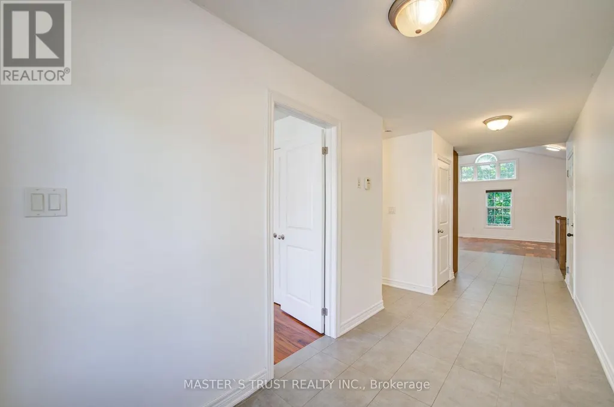
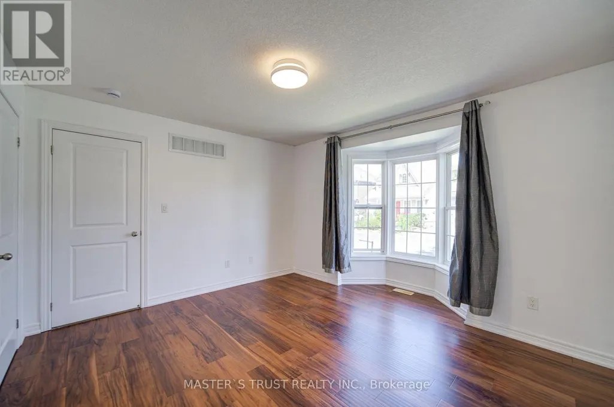
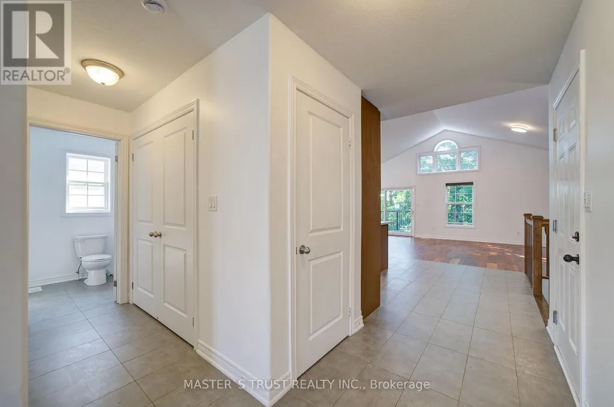
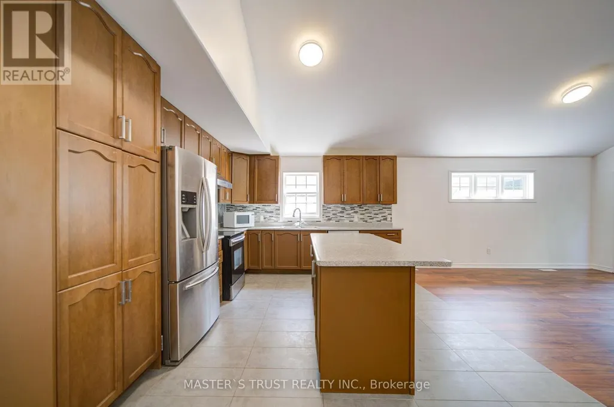
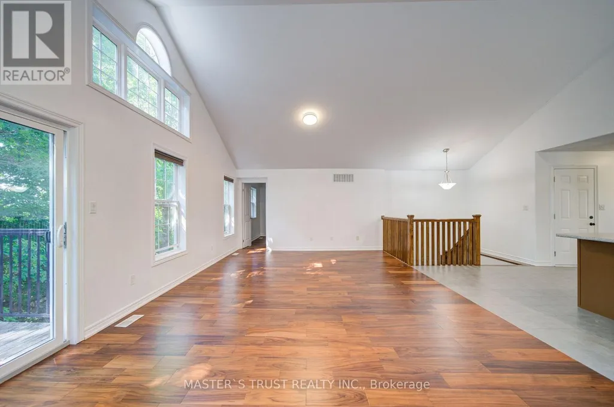
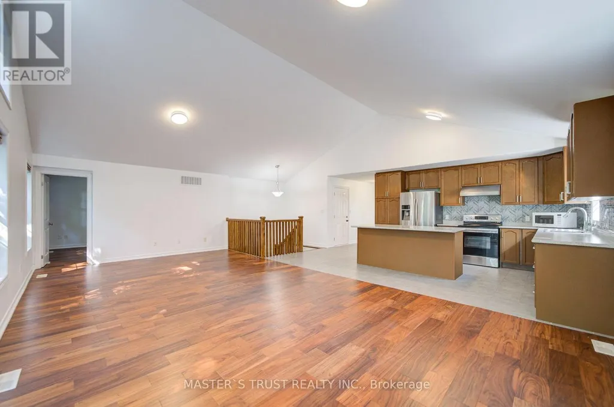
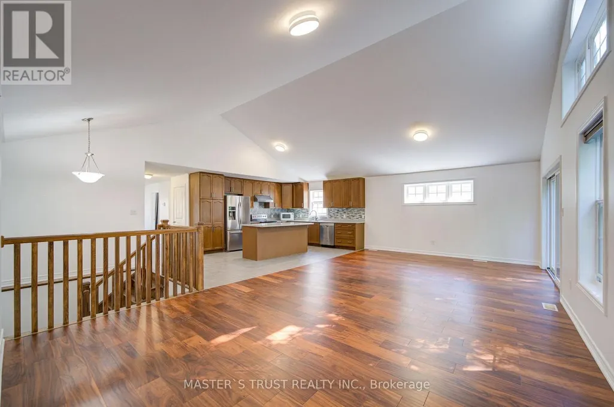
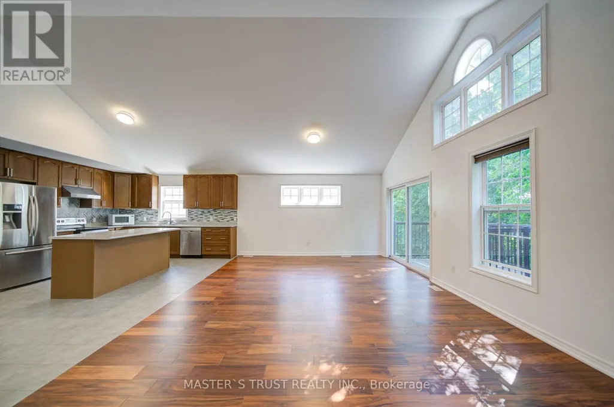
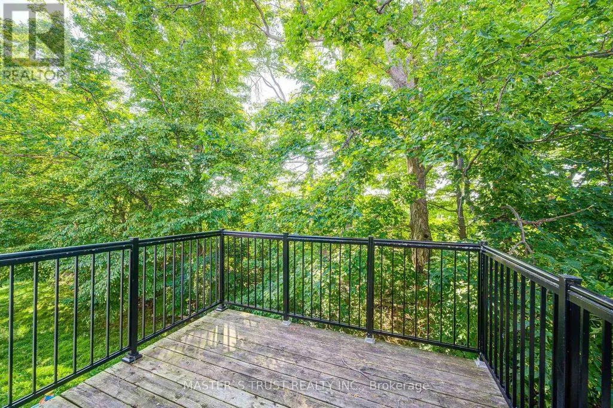
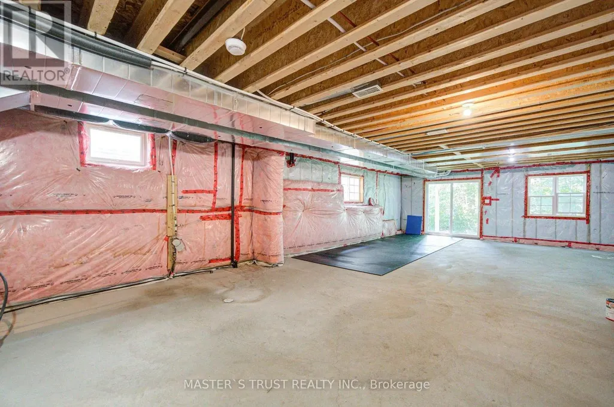
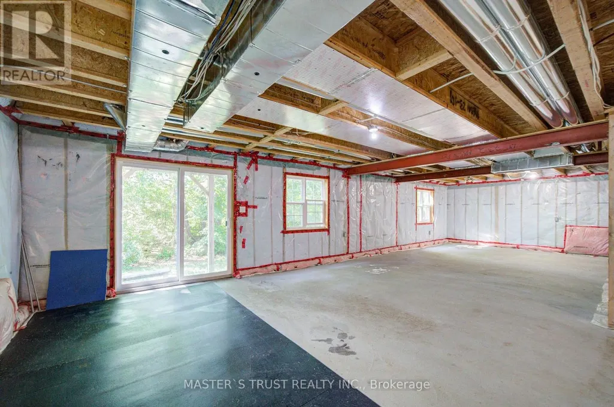
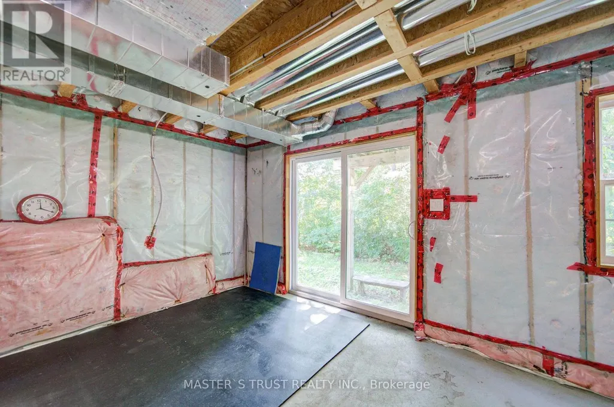
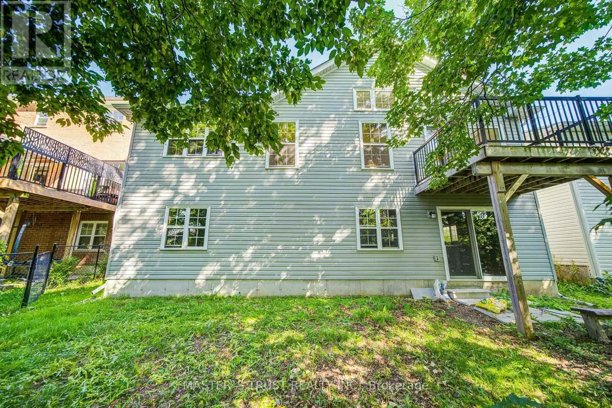
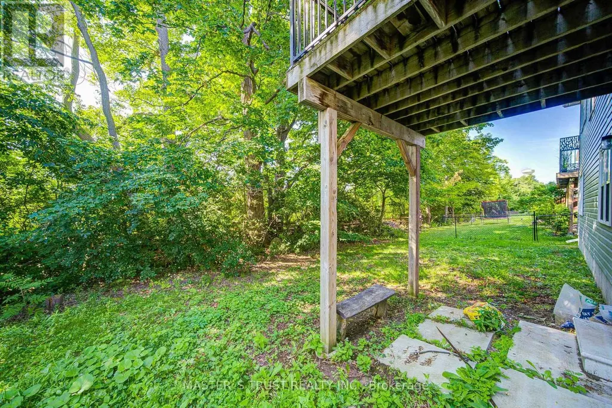
Beautiful Cape Cod-Inspired Walkout Bungalow Backing Adjacent to a quiet neighborhood park! This Bright And Inviting Home Features An Open-Concept Main Floor With A Stunning Great Room, Soaring Cathedral Ceilings, And Expansive Windows That Fill The Space With Natural Light. The Functional Layout Includes Two Main-Floor Bedrooms And Seamless Access To The Kitchen And Living Area, Creating A Warm And Comfortable Atmosphere For Everyday Living.Step Out Onto The Spacious Deck Overlooking Lush Green Space-Perfect For Morning Coffee, Summer BBQs, Or Simply Relaxing In A Peaceful Setting. The Sun-Filled Walkout Lower Level Offers Endless Potential For A Recreation Room, Home Office, Or Additional Living Space, With Large Windows And Direct Access To The Backyard. Complete With A Double-Car Garage, And Parking For Two More Vehicles. A Rare Opportunity To Enjoy Nature, Comfort, And Flexible Living In One Exceptional Home. (id:7434)
General Features
| Property Type | Single Family |
|---|---|
| CommunityName | Northcrest Ward 5 |
| Building Age | 6 to 15 years |
| Building Appliances | Garage door opener remote(s), Dishwasher, Dryer, Microwave, Stove, Washer, Refrigerator |
| Building Architectural Style | Bungalow |
| Building Basement Features | Walk out |
| Building Cooling Type | Central air conditioning |
| Location Description | Cross Streets: Rowberry Blvd to Grange Way. ** Directions: Rowe Ln/Grange Way. |
| Parking Space Total | 4 |
| Foundation Type | Poured Concrete |
| Building Type | House |
| Ownership Type | Freehold |
| Building.StoriesTotal | 1 |
Interior Features
| Building Fireplace Present | False |
|---|---|
| Building Heating Type | Forced air |
| Building Heating Fuel | Natural gas |
| Basement Development | Unfinished |
| Basement Type | N/A (Unfinished), N/A |
| Construction Style Attachment | Detached |
| Living Area Range | 1100 |
| Bedrooms | 2 |
Exterior Features
| Sewer | Sanitary sewer |
|---|---|
| Exterior Finish | Aluminum siding, Brick |
Room Details
| Room | Dimensions | Level | Flooring | Details |
|---|---|---|---|---|
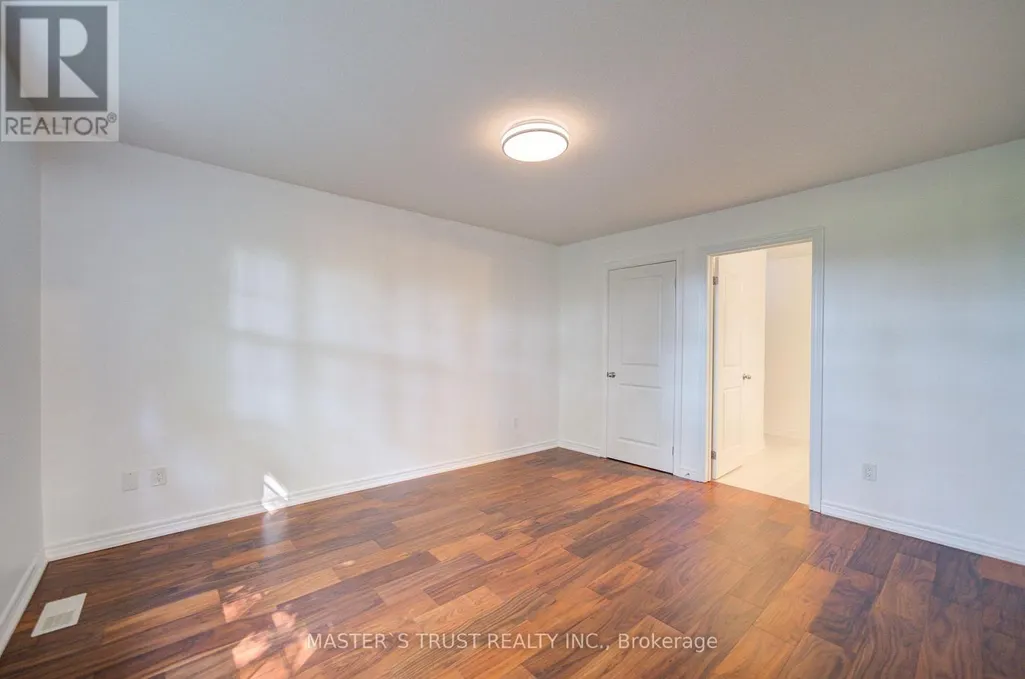
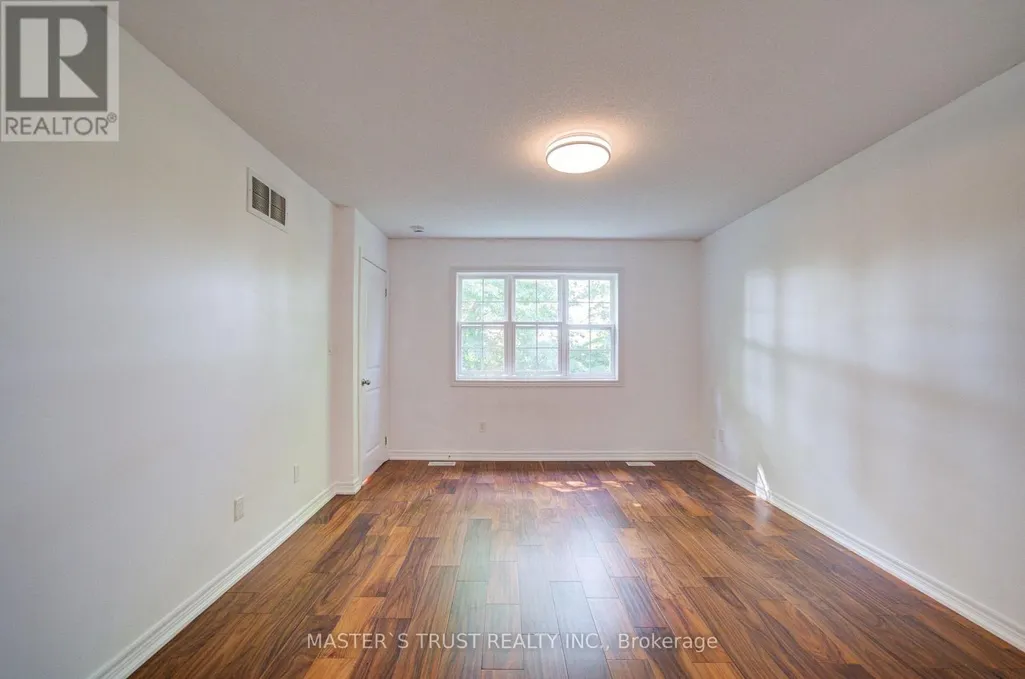
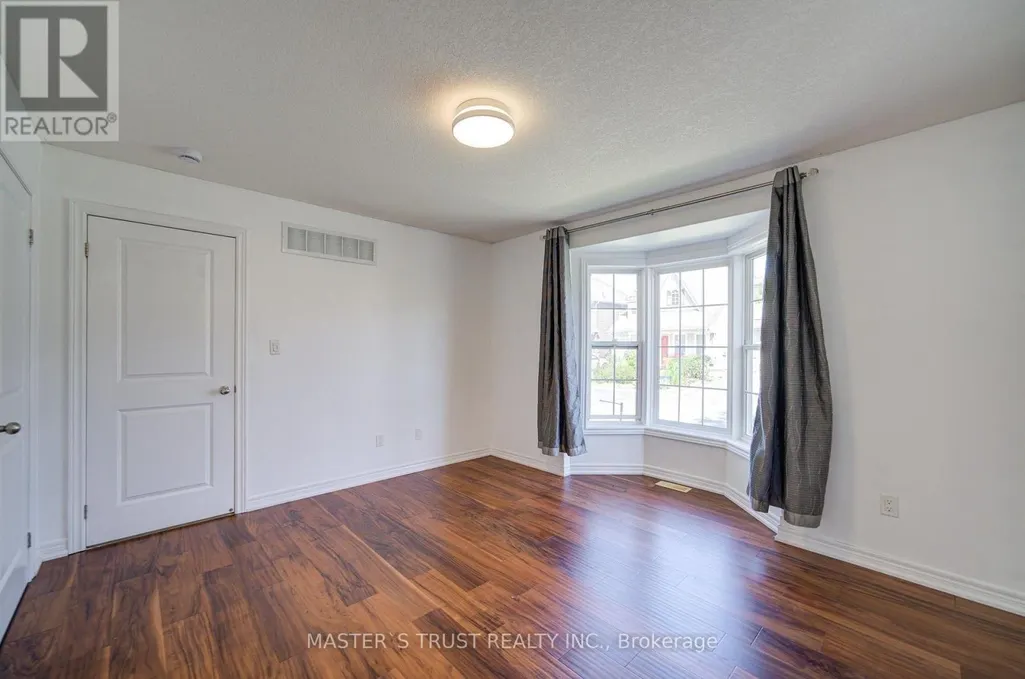
| Bedroom | 3.61 m x 4.27 m | Main level | 4.27 m | |
| Bedroom 2 | 3.96 m x 3.51 m | Main level | 3.51 m | |
| Great room | 7.98 m x 4.32 m | Main level | 4.32 m | |
| Kitchen | 4.37 m x 3.71 m | Main level | 3.71 m |
Amenities
- Views
- New Construction
- Adult 55+
- Lease To Own
- No Strata Fees
- Furnished
- Primary On Main
- Air Conditioning
- Seller Finance
- Green
- Fixer Upper
- Horse
- Golf
- Fireplace
- Deck
- Garage
- Basement
- Pool

Property vs Single Family Average in K9H 7M9
Price
In The Neighbourhood
Open House
Peterborough (Northcrest Ward 5)
$ 475,000
- Type
- Single Family
- Rooms
- 3 Beds + 2 Baths
REVEL REALTY INC.
Peterborough (Northcrest Ward 5)
$ 625,000
- Type
- Single Family
- Rooms
- 3 Beds + 1.5 Baths
ROYAL LEPAGE PROALLIANCE REALTY
Peterborough (Northcrest Ward 5)
$ 619,000
- Type
- Single Family
- Rooms
- 5 Beds + 2 Baths
RE/MAX HALLMARK CHAY REALTY
Peterborough (Northcrest Ward 5)
$ 535,000
- Type
- Single Family
- Rooms
- 5 Beds + 3 Baths
CENTURY 21 PERCY FULTON LTD.
Peterborough (Northcrest Ward 5)
$ 450,000
- Type
- Single Family
- Rooms
- 3 Beds + 1 Baths
REMAX YOUR COMMUNITY REALTY
Peterborough (Northcrest Ward 5)
$ 699,900
- Type
- Single Family
- Rooms
- 3 Beds + 2.5 Baths
RIGHT AT HOME REALTY
Peterborough (Northcrest Ward 5)
$ 999,999
- Type
- Single Family
- Rooms
- 5 Beds + 3.5 Baths
REAL BROKER ONTARIO LTD.
Peterborough (Northcrest Ward 5)
$ 529,000
- Type
- Single Family
- Rooms
- 5 Beds + 2 Baths
HOMELIFE LANDMARK REALTY INC.
Peterborough (Northcrest Ward 5)
$ 729,500
- Type
- Single Family
- Rooms
- 4 Beds + 2.5 Baths
ROYAL LEPAGE TERREQUITY REALTY
 Toronto Real Estate Board (TRREB); All information deemed reliable but not guaranteed. All properties are subject to prior sale, change or withdrawal. Neither listing broker(s) or information provider(s) shall be responsible for any typographical errors, misinformation, misprints and shall be held totally harmless. Listing(s) information is provided for consumer's personal, non-commercial use and may not be used for any purpose other than to identify prospective properties consumers may be interested
