
Address
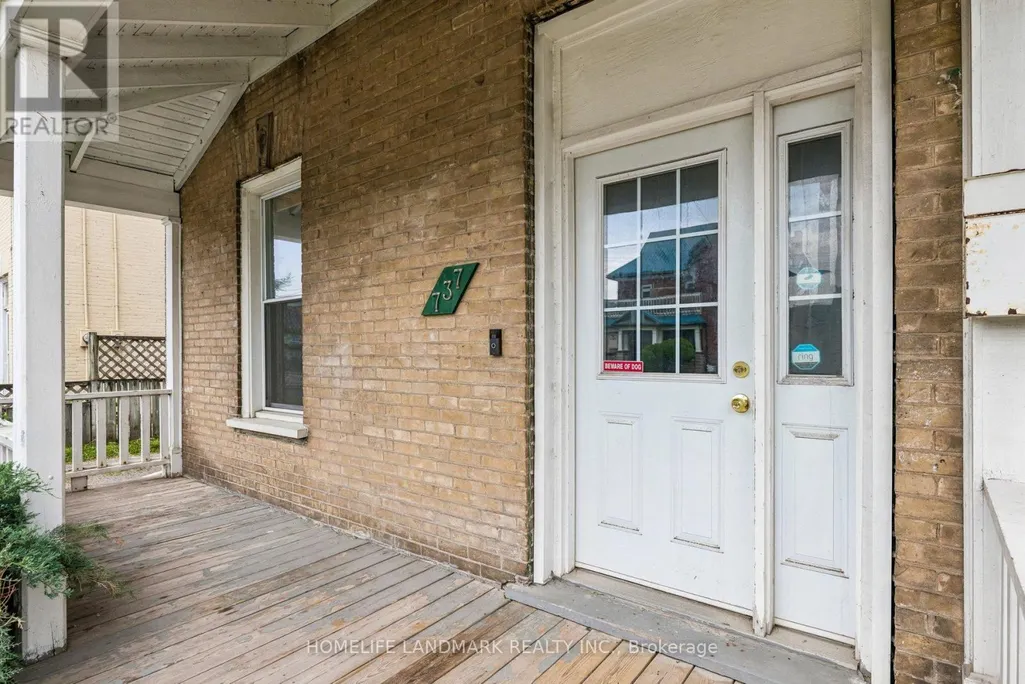
737 Water Street, Peterborough (Northcrest Ward 5), ON
Price
$ 529,000
Property Attributes
- ID#X13461812
- TypeSingle Family
- Listing Status Active
- MunicipalityPeterborough (Northcrest Ward 5)
- CityPeterborough (Northcrest Ward 5)
- AreaNorthcrest Ward 5
- NeighbourhoodNorthcrest Ward 5
- Postal CodeK9H 3N5
- Style
- Price$ 529,000
- Bedrooms5
- Bathrooms2
- Half Bathrooms0
Data Source:
Canadian Real Estate Association (CREA)
Property Description
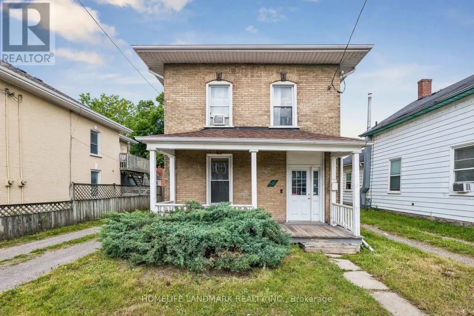
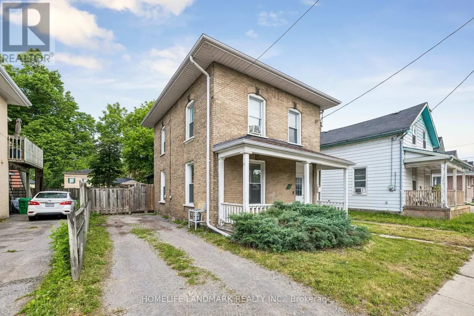
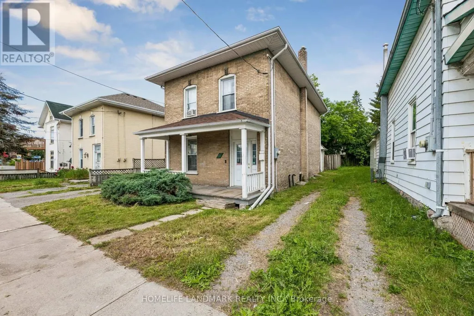
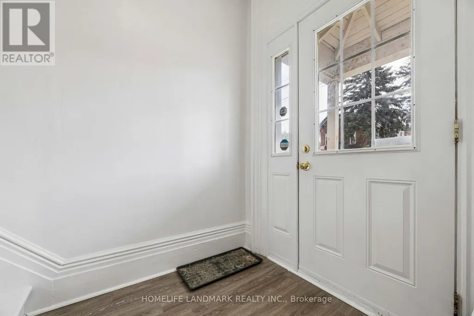
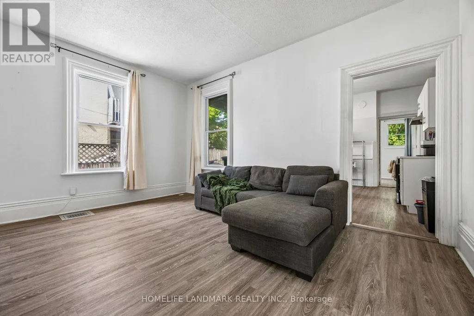

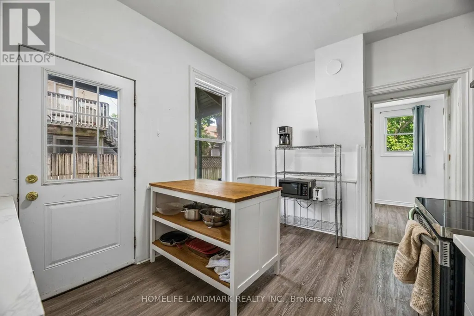
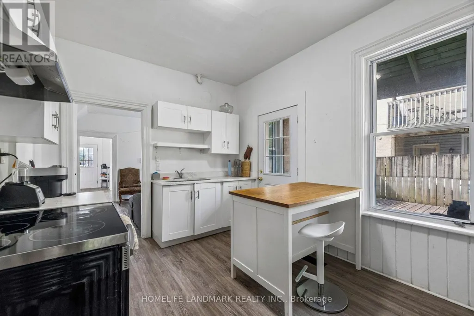
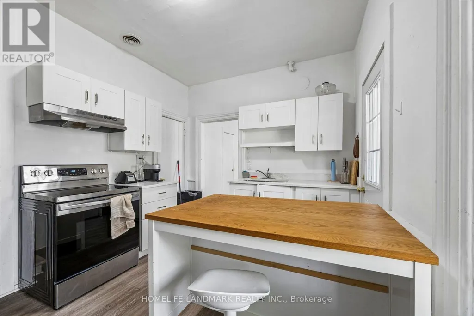
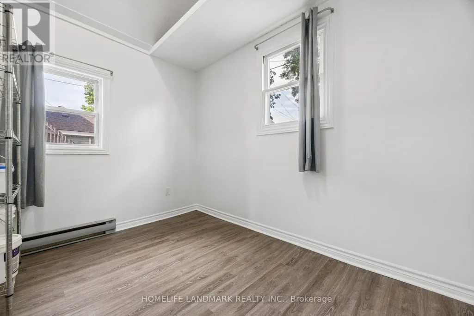
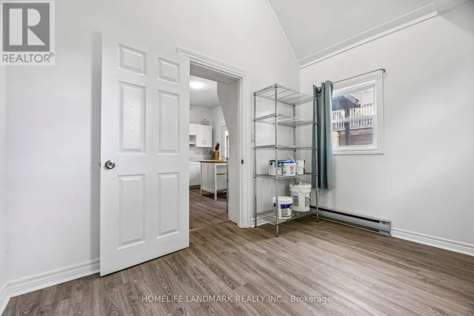
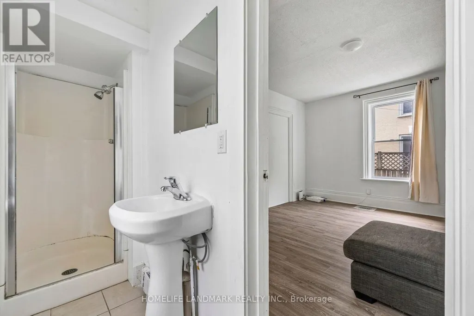
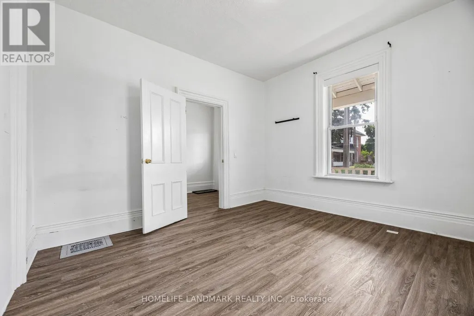
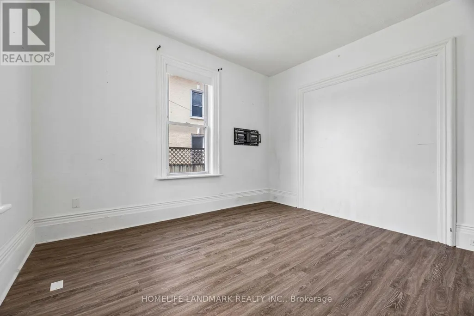
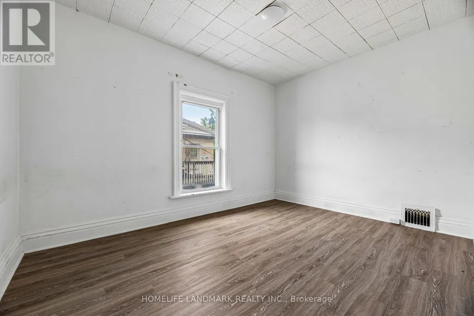
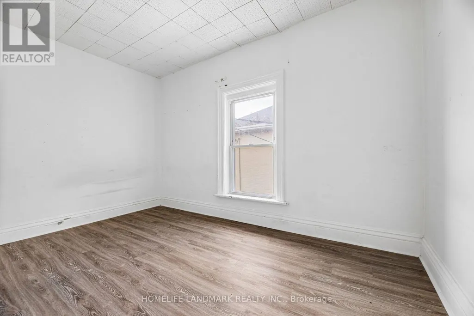
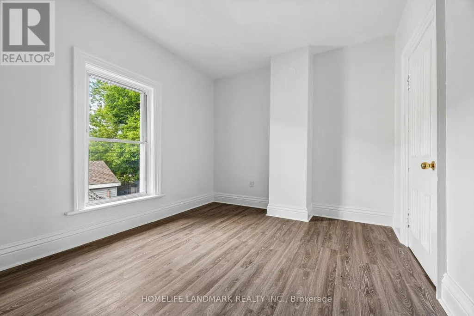
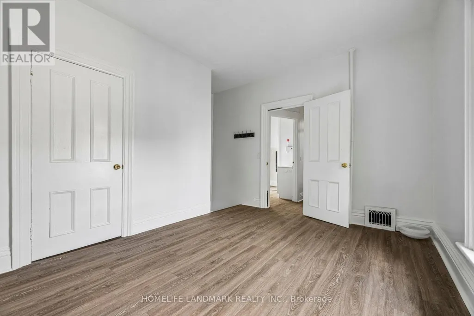

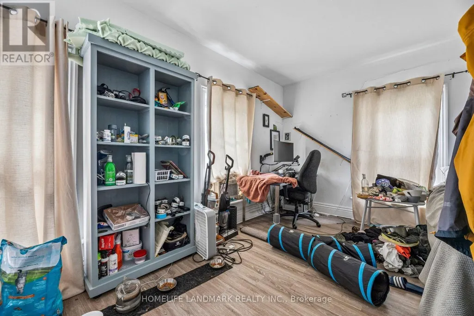
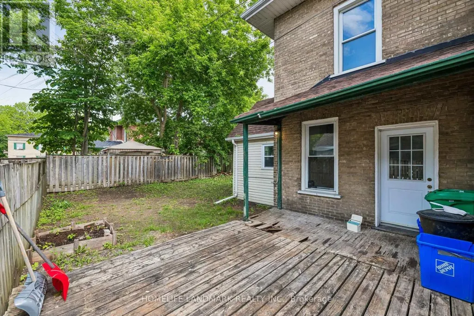
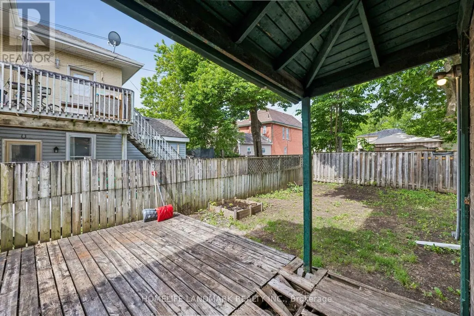
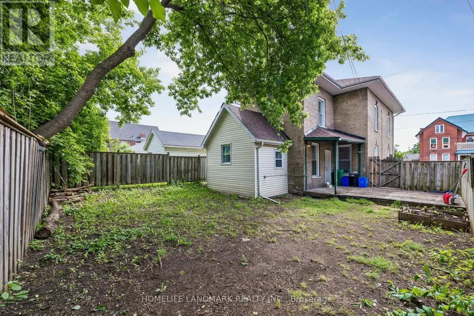
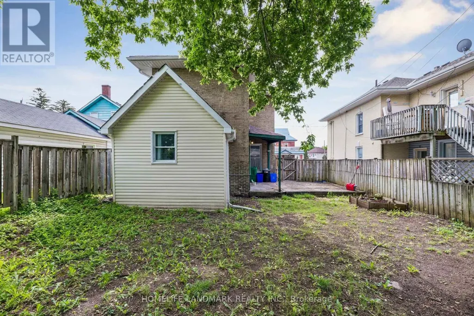
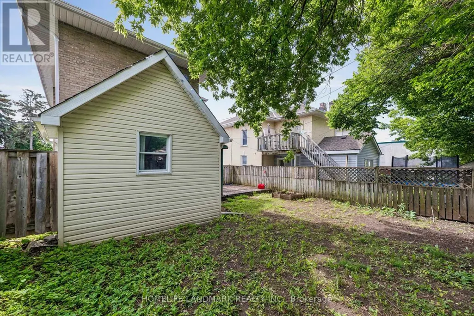
Attention Investors! Opportunity To Buy A Turn Key Student Rental! This Beautiful 2 Storey Brick Home Has Been Lovingly Updated, While Maintaining Much Of Its Original Character And Charm. 5 Bedrooms, 2 Baths. Large Kitchen. Has Lots Of Cupboard Space, Quartz And Wood Countertops & 1 Fridges. 2 Official Main Floor Bedrooms With High Ceilings And Big Windows. Main Floor 3Pc Bath W/Shower & Vanity. Upper Level Has 3 More Bright Bedrooms. Bright 2nd Floor 4Pc Bath. Other Upgrades: Kitchen Island, Floors On Main Level and Second Floor, and Fresh Paint. Gas Furnace. Back Deck. Private Gated Back Yard. Tons Of Parking. Close To All City Amenities: Shopping, Downtown Pubs, Restaurants. Also On Trent Express Bus Route. (id:7434)
General Features
| Property Type | Single Family |
|---|---|
| Zoning Description | R1 |
| CommunityName | Northcrest Ward 5 |
| Building Appliances | Stove, Refrigerator |
| Building Cooling Type | None |
| Location Description | Cross Streets: Water Street & Parkhill Road West. ** Directions: North on Water Street. |
| Parking Space Total | 3 |
| Foundation Type | Stone |
| Building Type | House |
| Ownership Type | Freehold |
| Building.StoriesTotal | 2 |
Interior Features
| Building Fireplace Present | False |
|---|---|
| Building Heating Type | Baseboard heaters, Forced air |
| Building Heating Fuel | Electric, Natural gas |
| Construction Style Attachment | Detached |
| Living Area Range | 1500 |
| Bedrooms | 5 |
Exterior Features
| Sewer | Sanitary sewer |
|---|---|
| Exterior Finish | Brick, Aluminum siding |
Room Details
| Room | Dimensions | Level | Flooring | Details |
|---|---|---|---|---|
| Bedroom | 3.81 m x 3.35 m | Main level | 3.35 m | |
| Bedroom 2 | 3.35 m x 2.51 m | Main level | 2.51 m | |
| Bedroom 3 | 3.86 m x 2.82 m | Second level | 2.82 m | |
| Bedroom 4 | 3.81 m x 4.67 m | Second level | 4.67 m | |
| Bedroom 5 | 3.76 m x 3.81 m | Second level | 3.81 m | |
| Kitchen | 4.42 m x 2.9 m | Main level | 2.9 m | |
| Living room | 3.71 m x 2.51 m | Main level | 2.51 m |
Amenities
- Views
- New Construction
- Adult 55+
- Lease To Own
- No Strata Fees
- Furnished
- Primary On Main
- Air Conditioning
- Seller Finance
- Green
- Fixer Upper
- Horse
- Golf
- Fireplace
- Deck
- Garage
- Basement
- Pool

Property vs Single Family Average in K9H 3N5
Price
In The Neighbourhood
Open House
Peterborough (Northcrest Ward 5)
$ 475,000
- Type
- Single Family
- Rooms
- 3 Beds + 2 Baths
REVEL REALTY INC.
Peterborough (Northcrest Ward 5)
$ 625,000
- Type
- Single Family
- Rooms
- 3 Beds + 1.5 Baths
ROYAL LEPAGE PROALLIANCE REALTY
Peterborough (Northcrest Ward 5)
$ 619,000
- Type
- Single Family
- Rooms
- 5 Beds + 2 Baths
RE/MAX HALLMARK CHAY REALTY
Peterborough (Northcrest Ward 5)
$ 535,000
- Type
- Single Family
- Rooms
- 5 Beds + 3 Baths
CENTURY 21 PERCY FULTON LTD.
Peterborough (Northcrest Ward 5)
$ 450,000
- Type
- Single Family
- Rooms
- 3 Beds + 1 Baths
REMAX YOUR COMMUNITY REALTY
Peterborough (Northcrest Ward 5)
$ 699,900
- Type
- Single Family
- Rooms
- 3 Beds + 2.5 Baths
RIGHT AT HOME REALTY
Peterborough (Northcrest Ward 5)
$ 999,999
- Type
- Single Family
- Rooms
- 5 Beds + 3.5 Baths
REAL BROKER ONTARIO LTD.
Peterborough (Northcrest Ward 5)
$ 658,000
- Type
- Single Family
- Rooms
- 2 Beds + 1.5 Baths
MASTER'S TRUST REALTY INC.
Peterborough (Northcrest Ward 5)
$ 729,500
- Type
- Single Family
- Rooms
- 4 Beds + 2.5 Baths
ROYAL LEPAGE TERREQUITY REALTY
 Toronto Real Estate Board (TRREB); All information deemed reliable but not guaranteed. All properties are subject to prior sale, change or withdrawal. Neither listing broker(s) or information provider(s) shall be responsible for any typographical errors, misinformation, misprints and shall be held totally harmless. Listing(s) information is provided for consumer's personal, non-commercial use and may not be used for any purpose other than to identify prospective properties consumers may be interested
