




Address
25 Driftwood Shores, Kawartha Lakes (Carden), ON
Price
$ 1,290,000
Property Attributes
- ID#X13614712
- TypeSingle Family
- Listing Status Active
- MunicipalityKawartha Lakes (Carden)
- CityKawartha Lakes (Carden)
- AreaCarden
- NeighbourhoodCarden
- Postal CodeK0M 2B0
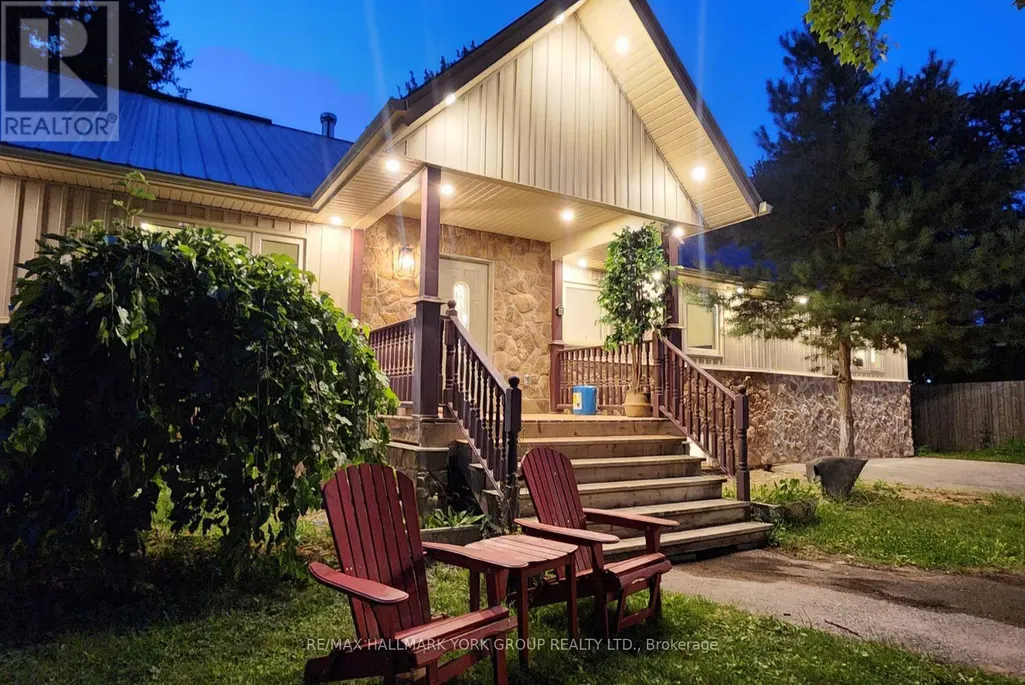
- StyleRaised bungalow
- Price$ 1,290,000
- Bedrooms4+2
- Bathrooms4
- Half Bathrooms1
Data Source:
Canadian Real Estate Association (CREA)
Property Description
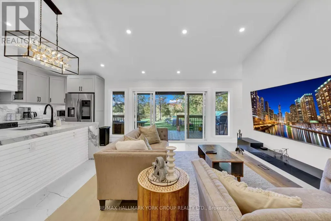
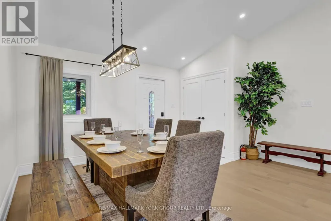
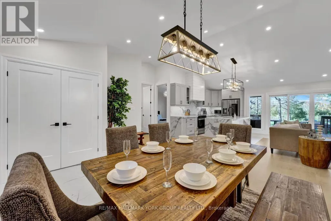
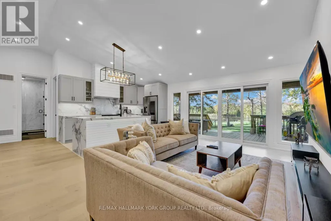
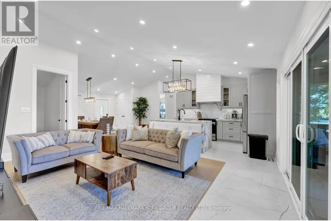
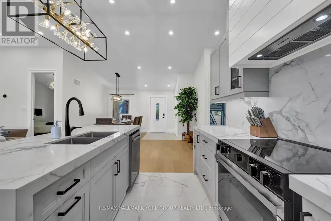
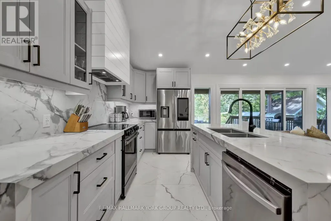
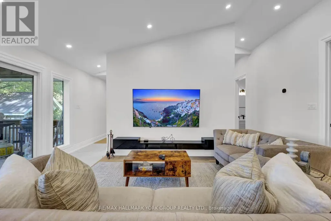
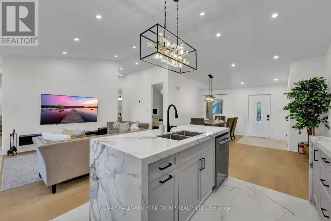
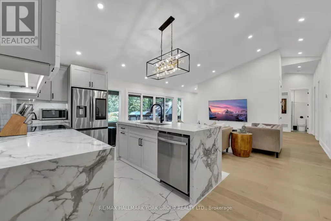
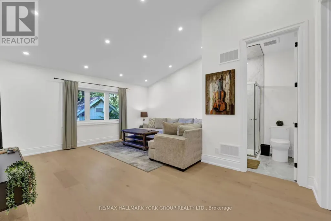
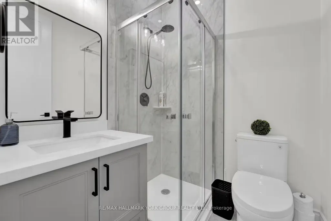
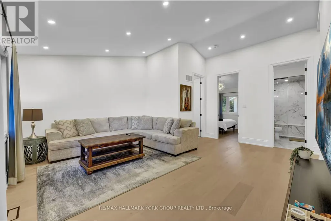
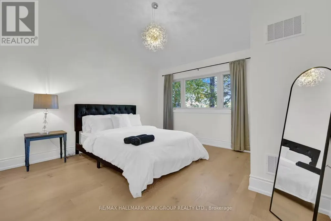
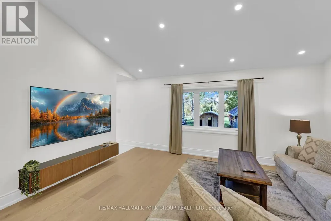
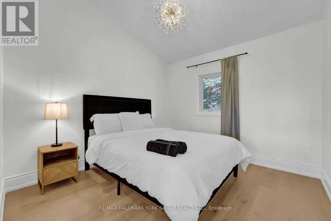
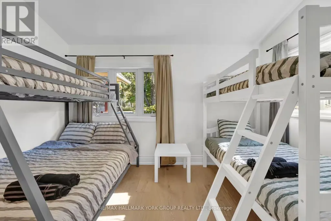
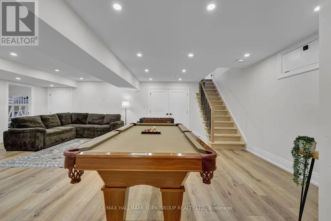
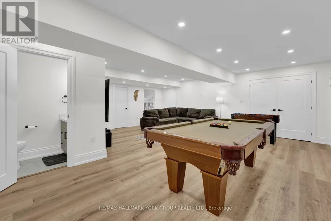
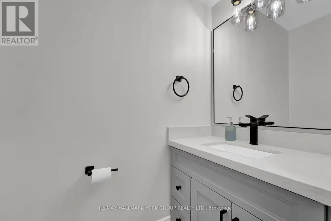
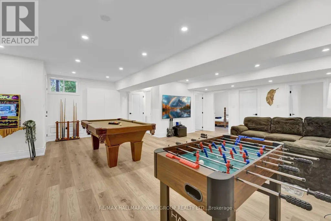
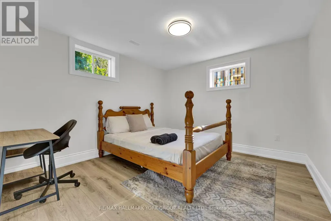
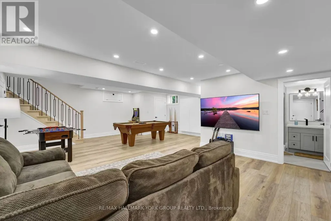
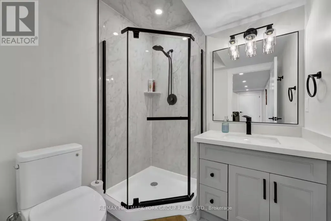
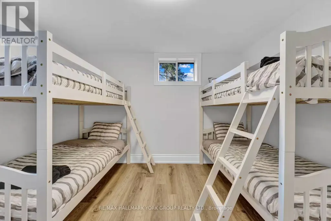
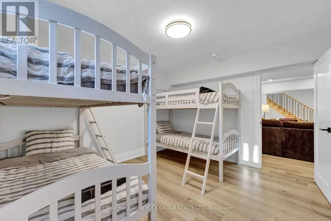
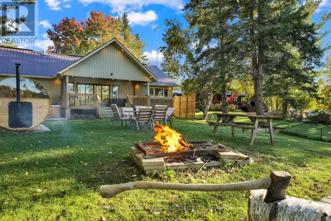
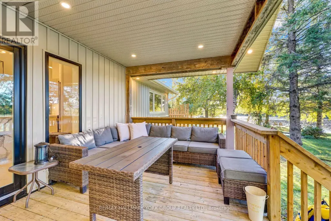
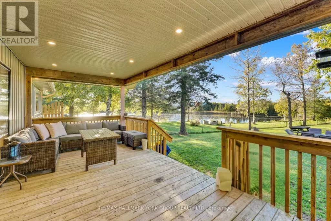
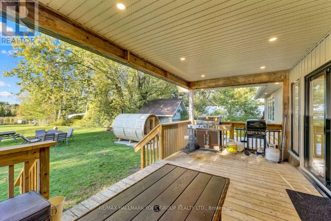
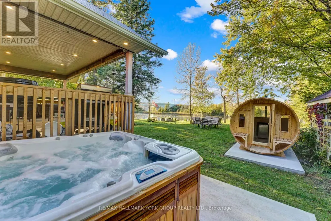
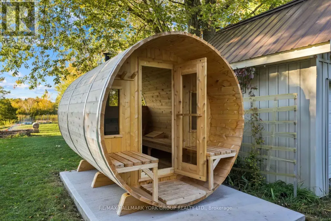
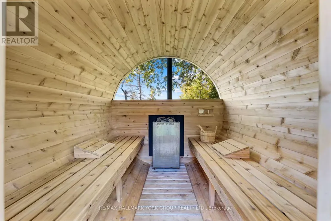
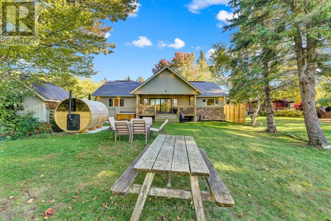
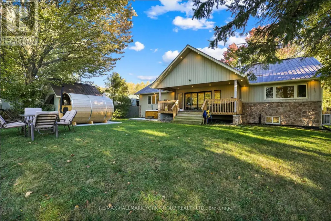
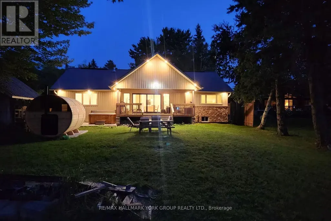
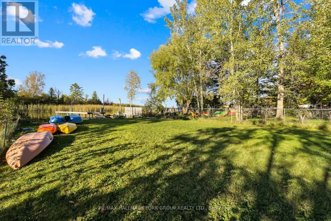
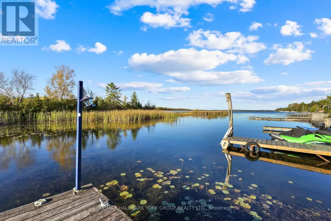
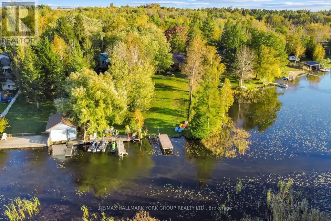
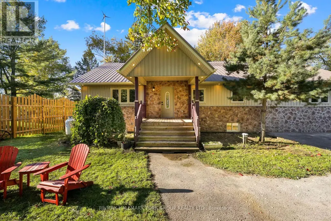
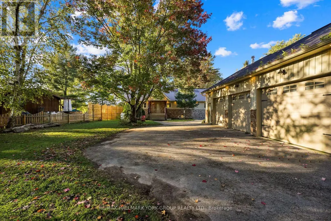
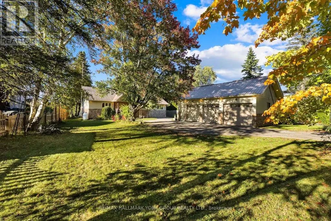
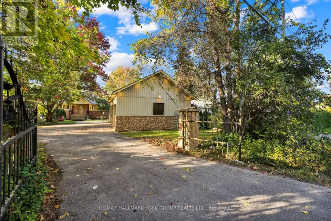
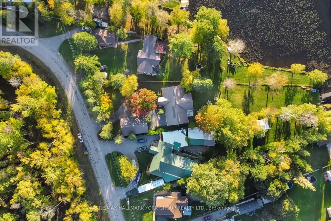
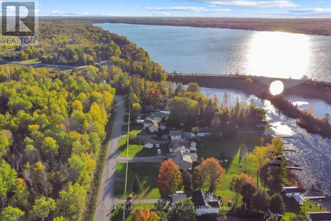
Experience Lakefront Living In This Exquisite Newly Renovated Luxury Waterfront Retreat In The Heart Of Kawartha Lakes. Designed For Those Who Love To Entertain And Crafted With Uncompromising Attention To Detail, This Stunning 6-Bedroom, 4.5-Bath Home Showcases Breathtaking 180 Panoramic Water Views And Seamlessly Blends Modern Elegance With Four-Season Recreation. This Property Includes a Detached Triple Car Garage with 3 spaces And A Car Hoist. The Open-Concept Main Level Features A Designer Chef's Kitchen, Expansive Living And Dining Areas, And A Dramatic Wall Of Windows That Frames Spectacular West-Facing Sunset Views Across The Lake. Step Outside To A Professionally Landscaped Backyard With Direct Waterfront Access, A Covered Outdoor Dining Area, BBQ Space, Private Hot Tub, And Authentic Wood-Burning Barrel Sauna, Creating Your Own Exclusive Lakeside Spa Retreat. The Lower Level Is Designed For Endless Entertainment With A Spacious Games Lounge And Multiple Gathering Areas with Bedrooms and Bathrooms to Accommodate Everyone. Offering The Perfect Balance Of Luxury, Comfort, And Functionality, This Extraordinary Waterfront Home Is Ideal For Large Families, Multi-Generational Living, Weekend Escapes, Or Those Seeking A Resort-Inspired Lifestyle Without Leaving Home. This Is Where Every Sunset Feels Like A Private Show And Every Day Feels Like A Vacation. (id:7434)
General Features
| Features | Carpet Free, Guest Suite, Sauna |
|---|---|
| Easement | Unknown |
| Property Type | Single Family |
| Zoning Description | RR3 |
| CommunityName | Carden |
| Amenities | Golf Nearby |
| Building Appliances | Garage door opener remote(s), Dishwasher, Dryer, Freezer, Microwave, Range, Sauna, Washer, Window Coverings, Refrigerator |
| Building Architectural Style | Raised bungalow |
| Building Cooling Type | Central air conditioning |
| Location Description | Portage Rd/Centennial Park Rd |
| Parking Space Total | 13 |
| Foundation Type | Unknown |
| Building Type | House |
| Ownership Type | Freehold |
| Building.StoriesTotal | 1 |
Interior Features
| Building Fireplace Present | True |
|---|---|
| Building Heating Type | Forced air |
| Building Heating Fuel | Propane |
| Basement Development | Finished |
| Basement Type | Full (Finished) |
| Construction Style Attachment | Detached |
| Living Area Range | 1100 |
| Bedrooms | 4+2 |
Exterior Features
| Structure | Shed, Dock |
|---|---|
| Water Front Name | Canal Lake |
| Water Front Type | Waterfront on canal |
| ViewType | View of water, Direct Water View |
| Land Amenities | Golf Nearby |
| Sewer | Septic System |
| Exterior Finish | Vinyl siding, Stone |
Room Details
| Room | Dimensions | Level | Flooring | Details |
|---|---|---|---|---|
| Bathroom | 1.93 m x 2.49 m | Main level | 2.49 m | |
| Bedroom | 3.82 m x 3.29 m | Basement | 3.29 m | |
| Bedroom 2 | 3.81 m x 3.23 m | Main level | 3.23 m | |
| Bedroom 3 | 3.03 m x 3.23 m | Main level | 3.23 m | |
| Bedroom 4 | 3.32 m x 3.23 m | Main level | 3.23 m | |
| Bedroom 5 | 8.48 m x 11.35 m | Basement | 11.35 m | |
| Dining room | 4.57 m x 3.34 m | Main level | 3.34 m | |
| Family room | 4.95 m x 5.49 m | Basement | 5.49 m | |
| Kitchen | 2.59 m x 5.49 m | Main level | 5.49 m | |
| Laundry room | 2.21 m x 1.42 m | Main level | 1.42 m | |
| Living room | 5.23 m x 5.49 m | Main level | 5.49 m | |
| Mud room | 1.04 m x 4.19 m | Main level | 4.19 m | |
| Other | 3.58 m x 10.06 m | Basement | 10.06 m | |
| Primary Bedroom | 3.8 m x 3.75 m | Main level | 3.75 m | |
| Recreational, Games room | 7.73 m x 6.81 m | Basement | 6.81 m | |
| Sunroom | 1.22 m x 4.42 m | Basement | 4.42 m |
Amenities
- Views
- New Construction
- Adult 55+
- Lease To Own
- No Strata Fees
- Furnished
- Primary On Main
- Air Conditioning
- Seller Finance
- Green
- Fixer Upper
- Horse
- Golf
- Fireplace
- Deck
- Garage
- Basement
- Pool

Property vs Single Family Average in K0M 2B0
Price
In The Neighbourhood
Kawartha Lakes (Carden)
$ 747,000
- Type
- Single Family
- Rooms
- 3 Beds + 1 Baths
FARIS TEAM REAL ESTATE BROKERAGE
Kawartha Lakes (Carden)
$ 2,400
- Type
- Single Family
- Rooms
- 4 Beds + 1.5 Baths
REMAX YOUR COMMUNITY REALTY
Kawartha Lakes (Carden)
$ 669,900
- Type
- Single Family
- Rooms
- 2 Beds + 1 Baths
RE/MAX COUNTRY LAKES REALTY INC.
Kawartha Lakes (Carden)
$ 389,900
- Type
- Single Family
- Rooms
- 3 Beds + 1 Baths
RE/MAX COUNTRY LAKES REALTY INC.
Kawartha Lakes (Carden)
$ 725,000
- Type
- Single Family
- Rooms
- 6 Beds + 3 Baths
HOMELIFE BROADWAY REALTY INC.
Kawartha Lakes (Carden)
$ 1,300,000
- Type
- Single Family
- Rooms
- 5 Beds + 2 Baths
HOMELIFE LANDMARK REALTY INC.
Kawartha Lakes (Carden)
$ 900,000
- Type
- Single Family
- Rooms
- 4 Beds + 2 Baths
ROYAL LEPAGE CREDIT VALLEY REAL ESTATE
Kawartha Lakes (Carden)
$ 739,000
- Type
- Single Family
- Rooms
- 4 Beds + 1.5 Baths
SUTTON GROUP-ADMIRAL REALTY INC.
Kawartha Lakes (Carden)
$ 799,000
- Type
- Single Family
- Rooms
- 3 Beds + 2 Baths
RE/MAX HALLMARK CHAY REALTY
Kawartha Lakes (Carden)
$ 519,900
- Type
- Single Family
- Rooms
- 3 Beds + 1 Baths
RE/MAX HALLMARK YORK GROUP REALTY LTD.
 Toronto Real Estate Board (TRREB); All information deemed reliable but not guaranteed. All properties are subject to prior sale, change or withdrawal. Neither listing broker(s) or information provider(s) shall be responsible for any typographical errors, misinformation, misprints and shall be held totally harmless. Listing(s) information is provided for consumer's personal, non-commercial use and may not be used for any purpose other than to identify prospective properties consumers may be interested
