
Address
72 Bolsover Road, Kawartha Lakes (Carden), ON
Price
$ 709,900
Property Attributes
- ID#X13572300
- TypeSingle Family
- Listing Status Active
- MunicipalityKawartha Lakes (Carden)
- CityKawartha Lakes (Carden)
- AreaCarden
- NeighbourhoodCarden
- Postal CodeK0M 1B0
- Style
- Price$ 709,900
- Bedrooms3
- Bathrooms3
- Half Bathrooms0
Data Source:
Canadian Real Estate Association (CREA)
Property Description
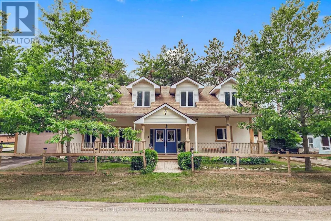
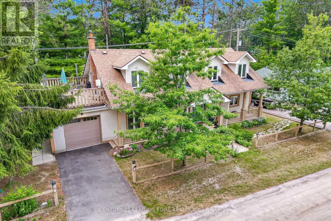
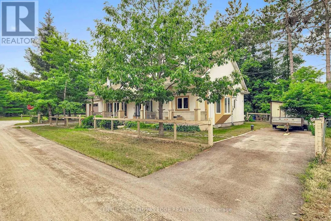
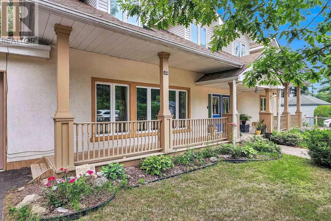
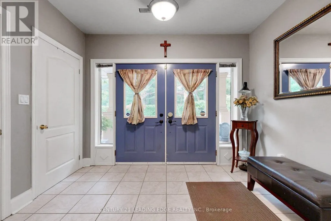
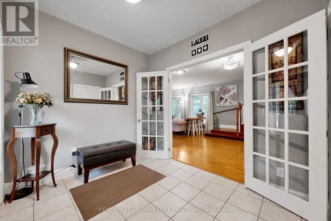
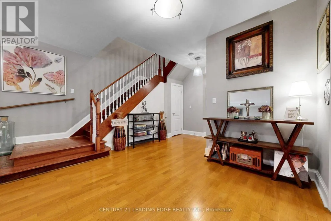
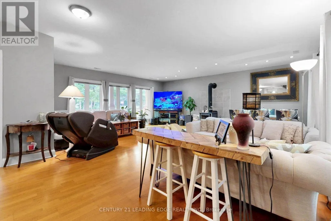
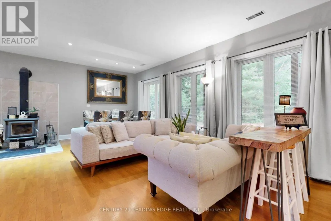
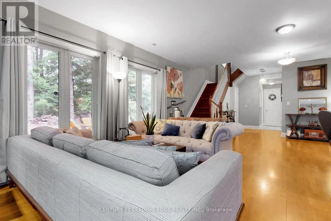
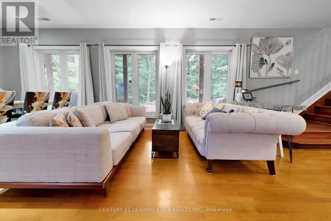
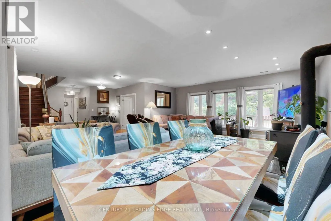
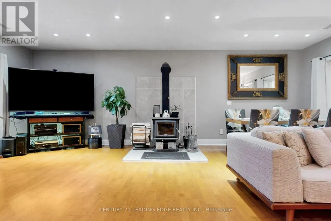
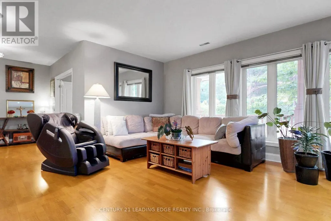
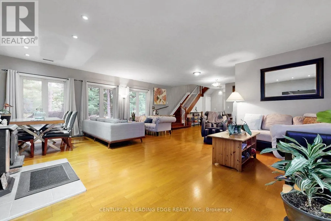
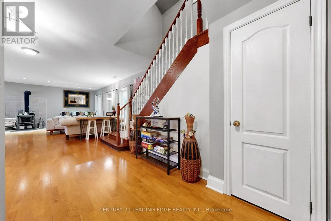
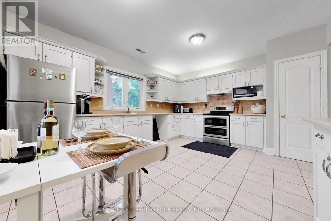
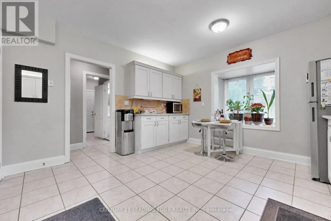
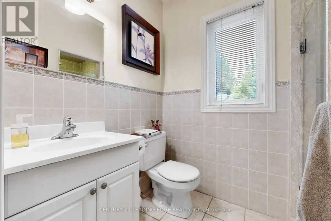
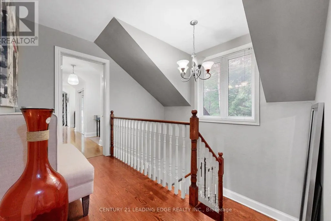
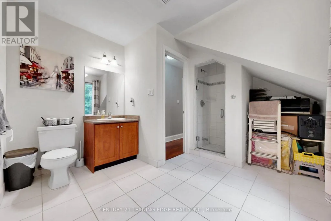
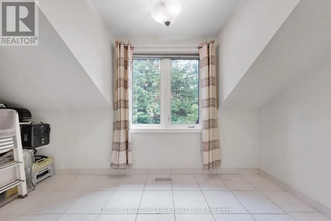
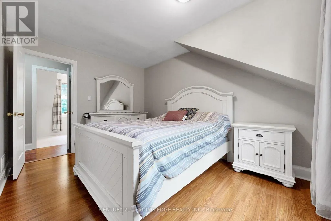
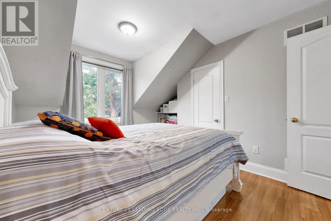
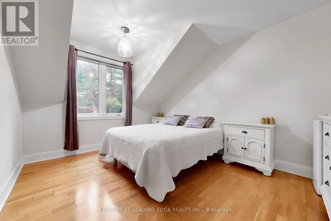
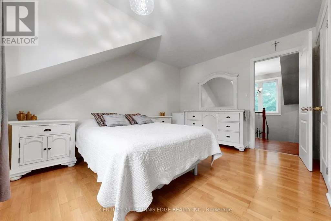
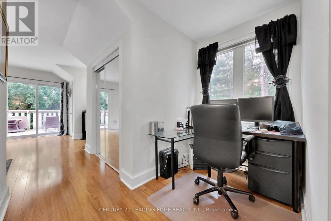
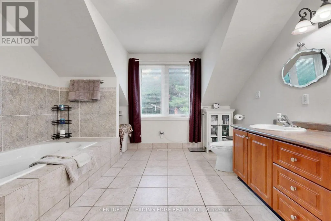
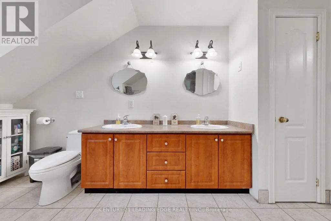
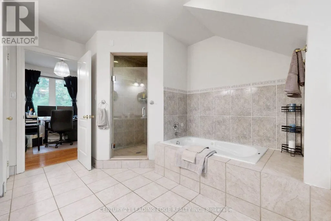
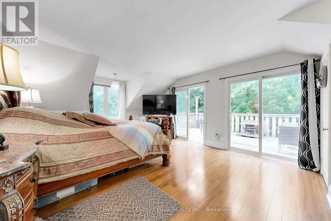
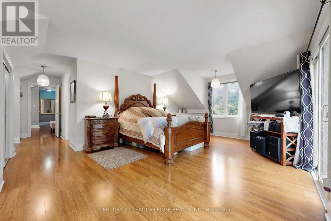
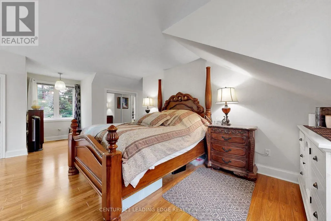
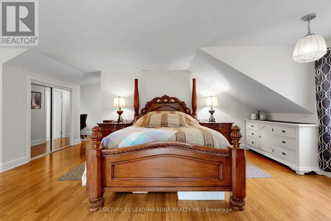
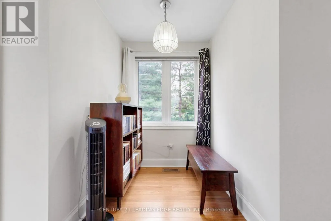
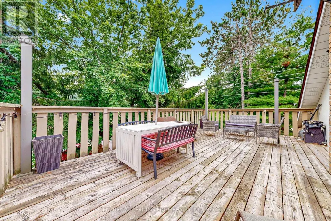
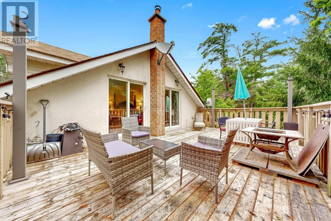
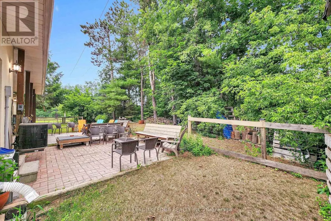
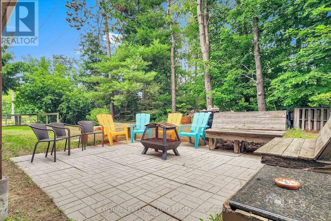
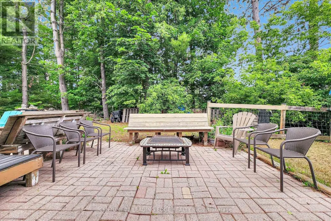
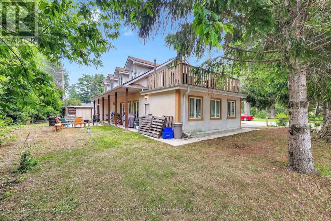
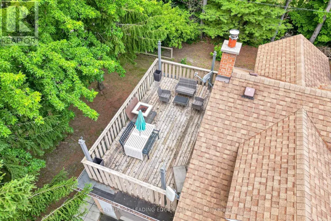
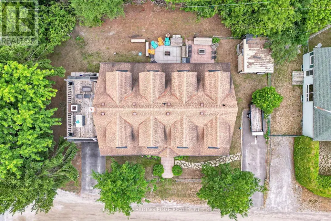
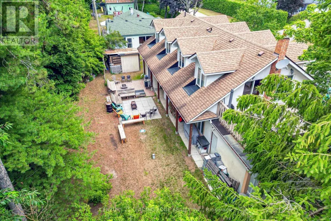
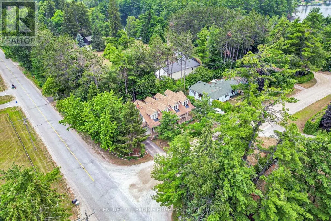
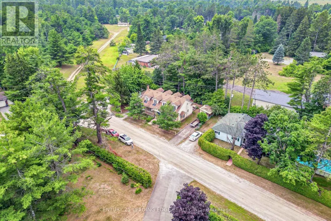
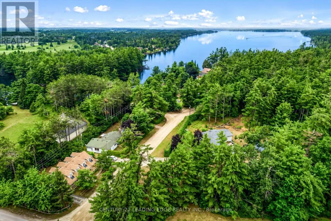
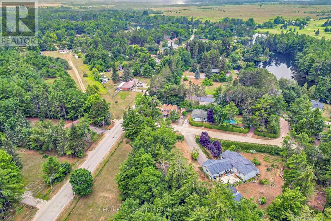
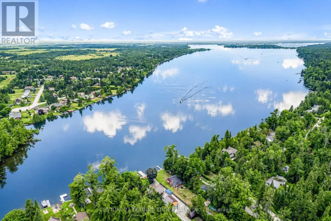
Simply beautiful and spacious Cape Cod style 2-storey home with ranch style front deck, single garage, 2 driveways, fenced yard, backyard patios, storage shed with covered wood storage, located on a quiet corner lot steps away from Canal Lake - part of the Trent Severn. Enjoy a serene environment, just 10 mins from Lake Simcoe. Double Door entry to spacious foyer with double closets. Other features include hardwood floors, huge principle rooms, pot lights in family/dining areas, smooth ceilings, & wood stove in family room. 3 full baths, including primary room computer nook, ensuite with 5 piece and double sinks. Primary room also features 2 walk-outs to 20 x 10ft upper deck. Large kitchen with loads of counterspace, cupboard storage and pantry. Enjoy cottage rural living with all the comforts of a modern home. (id:7434)
General Features
| Features | Level, Carpet Free |
|---|---|
| Property Type | Single Family |
| CommunityName | Carden |
| Amenities | Marina |
| Building Age | 16 to 30 years |
| Building Appliances | Garage door opener remote(s), Central Vacuum, Water Heater, Water Treatment, Cooktop, Dryer, Garage door opener, Microwave, Oven, Stove, Washer, Window Coverings, Refrigerator |
| Building Cooling Type | Central air conditioning, Ventilation system |
| Location Description | Highway 48 & Bolsover Rd |
| Parking Space Total | 4 |
| Foundation Type | Block |
| Building Type | House |
| Ownership Type | Freehold |
| Building.StoriesTotal | 2 |
Interior Features
| Building Fireplace Present | True |
|---|---|
| Building Fireplace Type | Woodstove |
| Building Heating Type | Forced air |
| Building Heating Fuel | Propane |
| Basement Type | Crawl space, None |
| Construction Style Attachment | Detached |
| Flooring Type | Ceramic, Hardwood, Bamboo, Laminate |
| Living Area Range | 2000 |
| Bedrooms | 3 |
Exterior Features
| Structure | Deck, Shed |
|---|---|
| Water Front Name | Canal Lake |
| Land Amenities | Marina |
| Sewer | Holding Tank |
| Exterior Finish | Vinyl siding, Stucco |
| Fence Type | Fenced yard |
Room Details
| Room | Dimensions | Level | Flooring | Details |
|---|---|---|---|---|
| Bedroom 2 | 3.87 m x 3.1 m | Second level | 3.1 m | |
| Bedroom 3 | 3.87 m x 2.87 m | Second level | 2.87 m | |
| Dining room | 6.06 m x 6.9 m | Ground level | 6.9 m | |
| Family room | 6.06 m x 6.9 m | Ground level | 6.9 m | |
| Foyer | 2.5 m x 2.97 m | Ground level | 2.97 m | |
| Kitchen | 4.64 m x 4.02 m | Ground level | 4.02 m | |
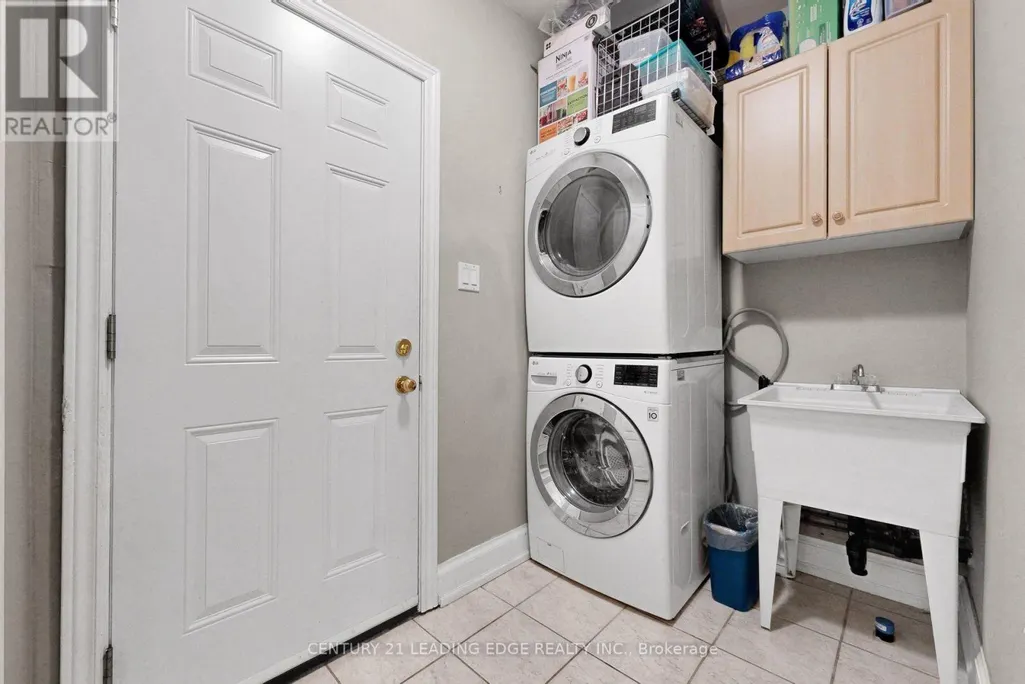
| Laundry room | 2.48 m x 1.53 m | Ground level | 1.53 m | |
| Primary Bedroom | 4.28 m x 5.53 m | Second level | 5.53 m |
Amenities
- Views
- New Construction
- Adult 55+
- Lease To Own
- No Strata Fees
- Furnished
- Primary On Main
- Air Conditioning
- Seller Finance
- Green
- Fixer Upper
- Horse
- Golf
- Fireplace
- Deck
- Garage
- Basement
- Pool

Property vs Single Family Average in K0M 1B0
Price
In The Neighbourhood
Kawartha Lakes (Carden)
$ 747,000
- Type
- Single Family
- Rooms
- 3 Beds + 1 Baths
FARIS TEAM REAL ESTATE BROKERAGE
Kawartha Lakes (Carden)
$ 2,400
- Type
- Single Family
- Rooms
- 4 Beds + 1.5 Baths
REMAX YOUR COMMUNITY REALTY
Kawartha Lakes (Carden)
$ 669,900
- Type
- Single Family
- Rooms
- 2 Beds + 1 Baths
RE/MAX COUNTRY LAKES REALTY INC.
Kawartha Lakes (Carden)
$ 389,900
- Type
- Single Family
- Rooms
- 3 Beds + 1 Baths
RE/MAX COUNTRY LAKES REALTY INC.
Kawartha Lakes (Carden)
$ 725,000
- Type
- Single Family
- Rooms
- 6 Beds + 3 Baths
HOMELIFE BROADWAY REALTY INC.
Kawartha Lakes (Carden)
$ 1,300,000
- Type
- Single Family
- Rooms
- 5 Beds + 2 Baths
HOMELIFE LANDMARK REALTY INC.
Kawartha Lakes (Carden)
$ 900,000
- Type
- Single Family
- Rooms
- 4 Beds + 2 Baths
ROYAL LEPAGE CREDIT VALLEY REAL ESTATE
Kawartha Lakes (Carden)
$ 739,000
- Type
- Single Family
- Rooms
- 4 Beds + 1.5 Baths
SUTTON GROUP-ADMIRAL REALTY INC.
Kawartha Lakes (Carden)
$ 799,000
- Type
- Single Family
- Rooms
- 3 Beds + 2 Baths
RE/MAX HALLMARK CHAY REALTY
Kawartha Lakes (Carden)
$ 519,900
- Type
- Single Family
- Rooms
- 3 Beds + 1 Baths
RE/MAX HALLMARK YORK GROUP REALTY LTD.
Kawartha Lakes (Carden)
$ 1,290,000
- Type
- Single Family
- Rooms
- 6 Beds + 4.5 Baths
RE/MAX HALLMARK YORK GROUP REALTY LTD.
 Toronto Real Estate Board (TRREB); All information deemed reliable but not guaranteed. All properties are subject to prior sale, change or withdrawal. Neither listing broker(s) or information provider(s) shall be responsible for any typographical errors, misinformation, misprints and shall be held totally harmless. Listing(s) information is provided for consumer's personal, non-commercial use and may not be used for any purpose other than to identify prospective properties consumers may be interested
