
Address
93 Mcguire Beach Road, Kawartha Lakes (Carden), ON
Price
$ 470,000
Property Attributes
- ID#X13597094
- TypeSingle Family
- Listing Status Active
- MunicipalityKawartha Lakes (Carden)
- CityKawartha Lakes (Carden)
- AreaCarden
- NeighbourhoodCarden
- Postal CodeK0M 2B0
- StyleRaised bungalow
- Price$ 470,000
- Bedrooms1
- Bathrooms1
- Half Bathrooms0
Data Source:
Canadian Real Estate Association (CREA)
Property Description
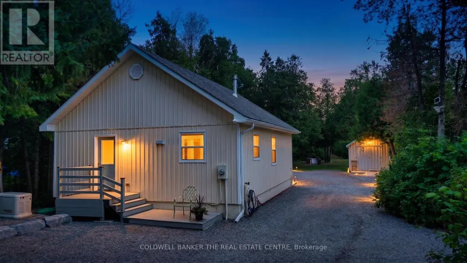
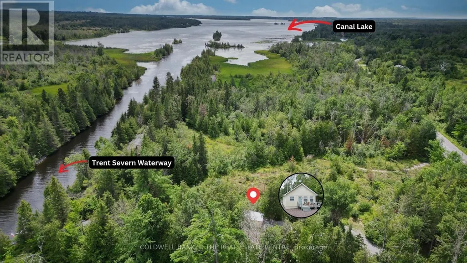
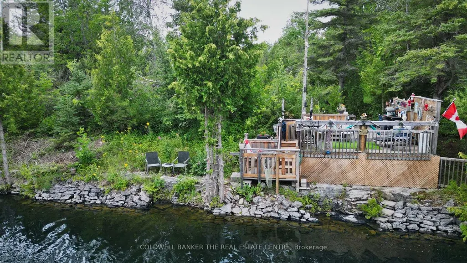
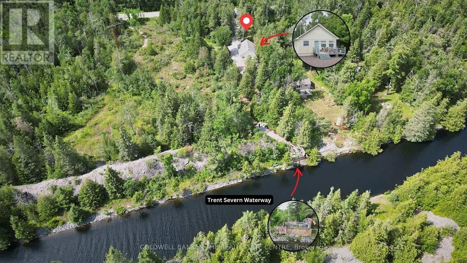
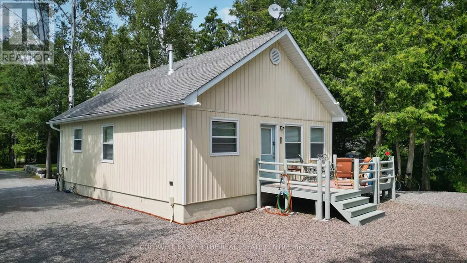
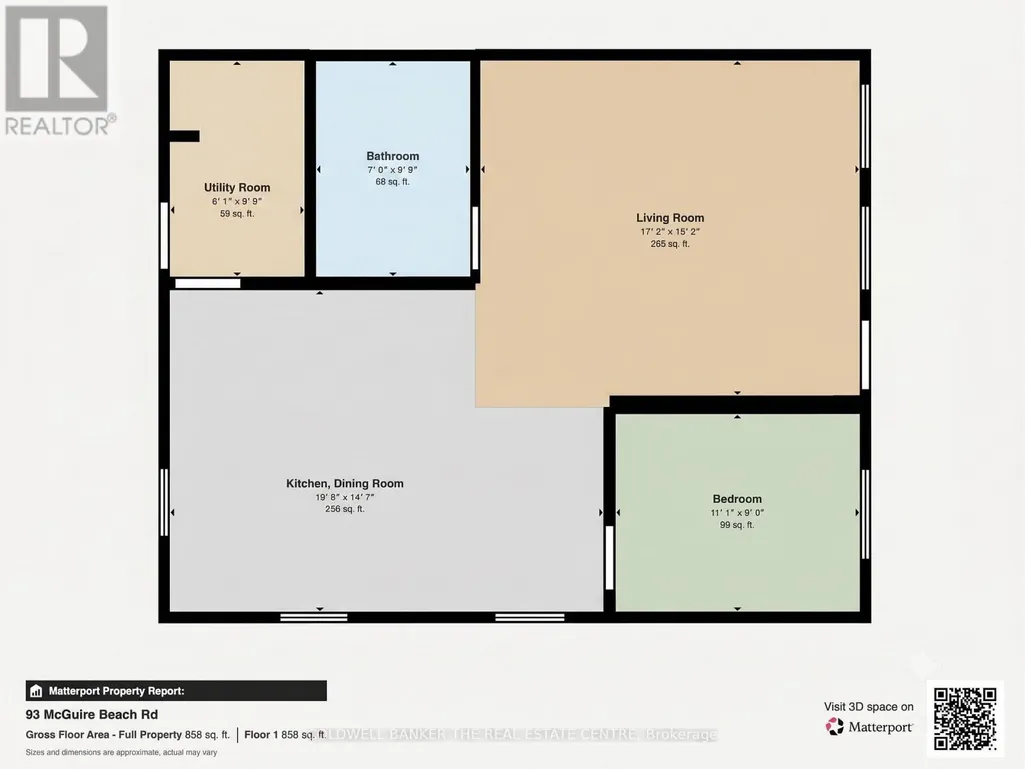
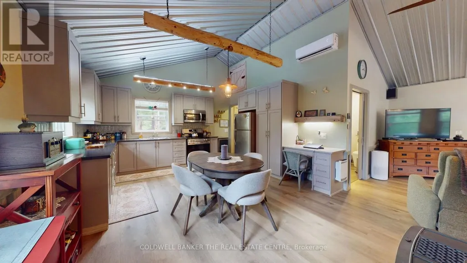
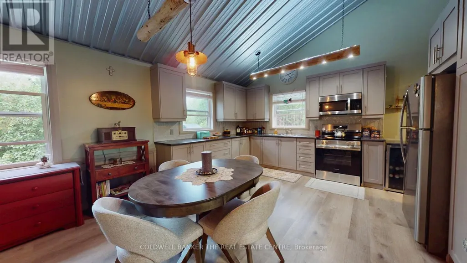
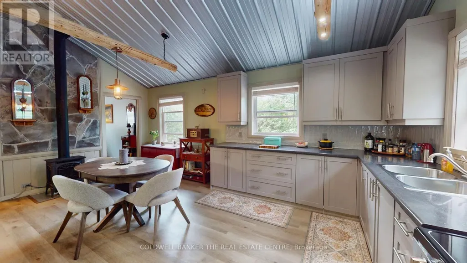
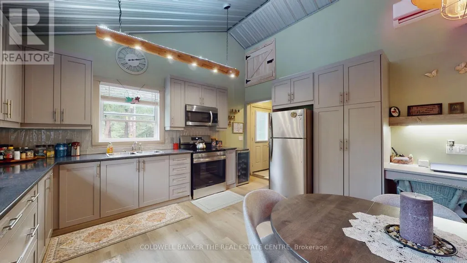
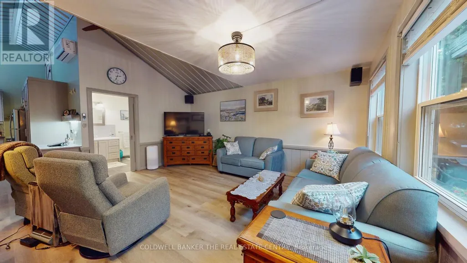
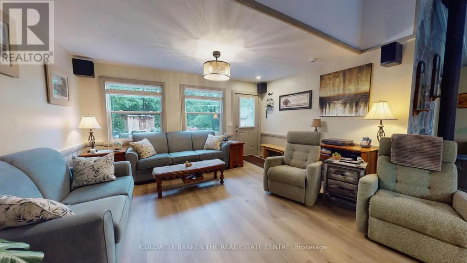
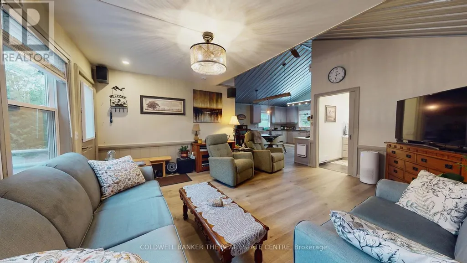
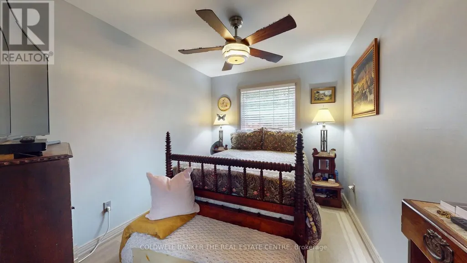
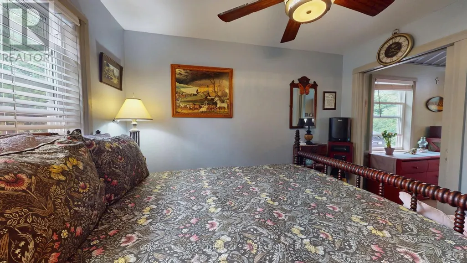
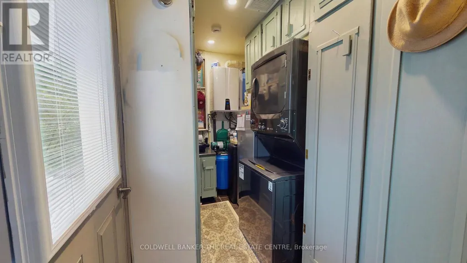
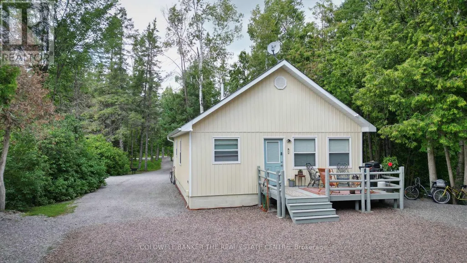
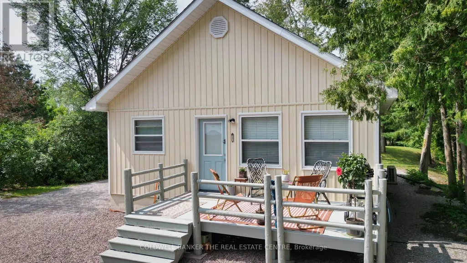
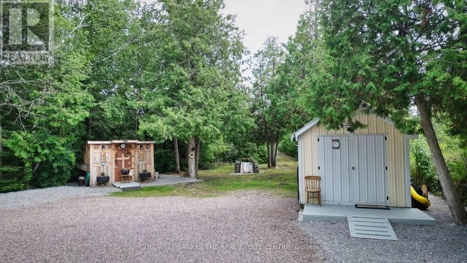
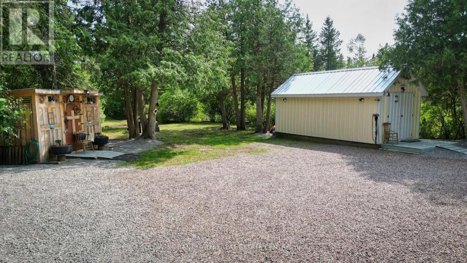
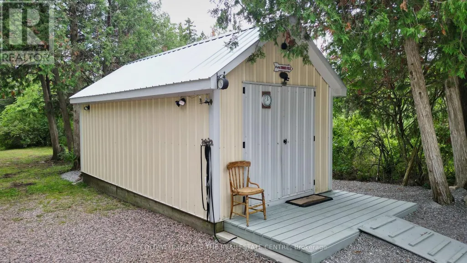
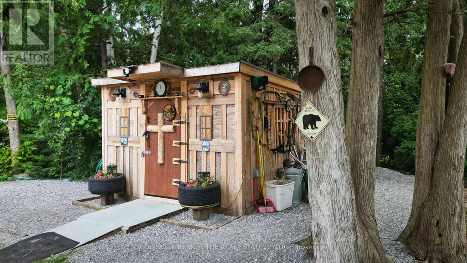
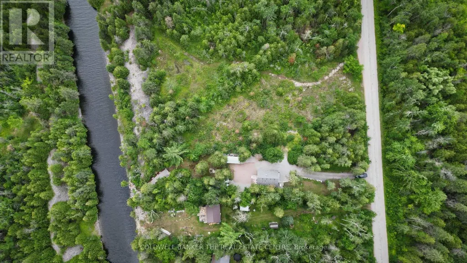
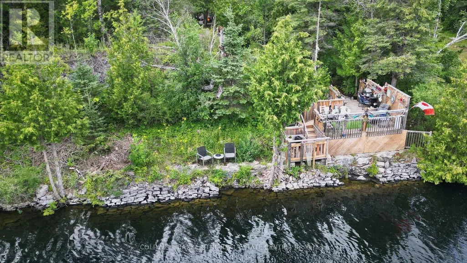
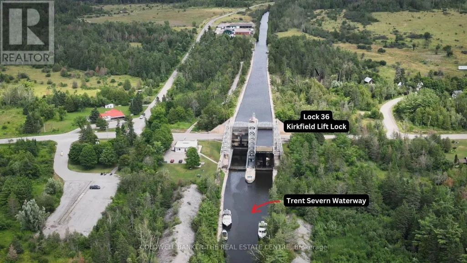
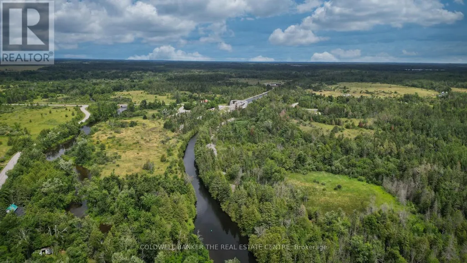
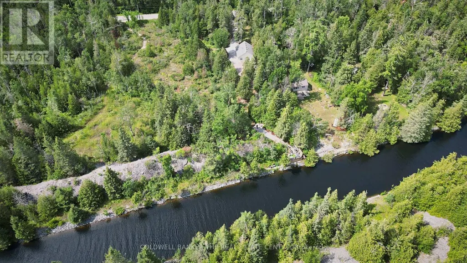
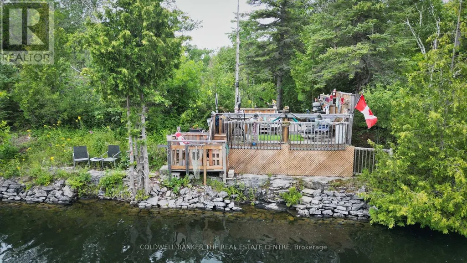
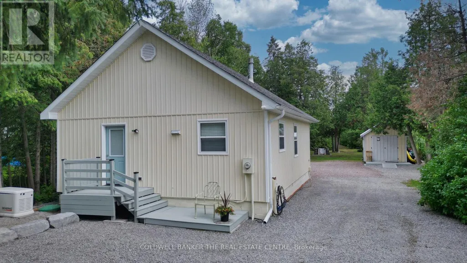
Waterfront Retreat on the Trent Canal SystemWelcome to your turn-key, year-round waterfront getaway! Custom-built in 2017, this stunning 1-bedroom home sits on a deep 75' x 300' lot featuring direct frontage and a private deck on the Trent Canal System. Enjoy picturesque water views from the elevated shoreline deck, or take a quick boat ride to Canal Lake and the historic Kirkfield Lift Locks. Inside, the open-concept layout boasts a modern eat-in kitchen including new stove 2026, soaring 14ft cathedral ceilings, updated flooring, and a cozy propane fireplace. The bright living room offers wall-to-wall windows and a seamless walkout to the rear deck.Designed for low-maintenance living, the home features main-floor laundry with newer washer and dryer, a 2017 septic system, hot water on demand, and an electric heat pump with A/C. Two backup heat panels and a Generac propane generator provide ultimate peace of mind. Complete with two generous storage sheds (10'x20' and 11'x11') for all your toys and tools.(Note: Property is on leased land from Parks Canada at $3,000/year on a 5-year term.) (id:7434)
General Features
| Features | Level lot, Carpet Free |
|---|---|
| Easement | Other, None |
| Community Features | School Bus |
| Property Type | Single Family |
| CommunityName | Carden |
| Amenities | Golf Nearby |
| Building Age | 6 to 15 years |
| Building Amenities | Fireplace(s) |
| Building Appliances | Dryer, Stove, Washer, Refrigerator |
| Building Architectural Style | Raised bungalow |
| Building Cooling Type | None |
| Location Description | Kirkfield Rd to McGuire Beach |
| Parking Space Total | 15 |
| Foundation Type | Block |
| Building Type | House |
| Ownership Type | Leasehold/Leased Land |
| Building.StoriesTotal | 1 |
Interior Features
| Building Fireplace Present | True |
|---|---|
| Building Fireplace Total | 1 |
| Building Heating Type | Heat Pump, Other |
| Building Heating Fuel | Electric |
| Basement Type | Crawl space |
| Construction Style Attachment | Detached |
| Flooring Type | Laminate |
| Living Area Range | 700 |
| Bedrooms | 1 |
Exterior Features
| Structure | Deck, Shed |
|---|---|
| Water Front Name | Trent Severn Canal |
| Water Front Type | Waterfront on canal |
| ViewType | Direct Water View |
| Land Amenities | Golf Nearby |
| Landscape Features | Landscaped |
| Sewer | Septic System |
| Exterior Finish | Vinyl siding |
Room Details
| Room | Dimensions | Level | Flooring | Details |
|---|---|---|---|---|
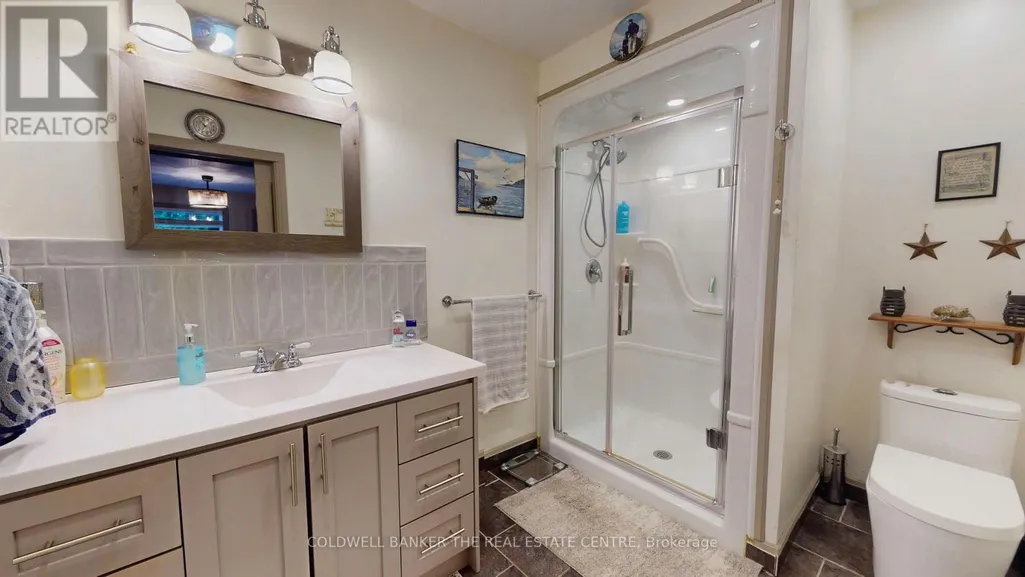
| Bathroom | 2.13 m x 3.01 m | Main level | 3.01 m | |
| Bedroom | 3.38 m x 2.74 m | Main level | 2.74 m | |
| Kitchen | 5.7 m x 4.44 m | Main level | 4.44 m | |
| Living room | 5.23 m x 4.62 m | Main level | 4.62 m | |
| Mud room | 1.85 m x 2.97 m | Main level | 2.97 m |
Amenities
- Views
- New Construction
- Adult 55+
- Lease To Own
- No Strata Fees
- Furnished
- Primary On Main
- Air Conditioning
- Seller Finance
- Green
- Fixer Upper
- Horse
- Golf
- Fireplace
- Deck
- Garage
- Basement
- Pool

Property vs Single Family Average in K0M 2B0
Price
In The Neighbourhood
Kawartha Lakes (Carden)
$ 747,000
- Type
- Single Family
- Rooms
- 3 Beds + 1 Baths
FARIS TEAM REAL ESTATE BROKERAGE
Kawartha Lakes (Carden)
$ 2,400
- Type
- Single Family
- Rooms
- 4 Beds + 1.5 Baths
REMAX YOUR COMMUNITY REALTY
Kawartha Lakes (Carden)
$ 669,900
- Type
- Single Family
- Rooms
- 2 Beds + 1 Baths
RE/MAX COUNTRY LAKES REALTY INC.
Kawartha Lakes (Carden)
$ 389,900
- Type
- Single Family
- Rooms
- 3 Beds + 1 Baths
RE/MAX COUNTRY LAKES REALTY INC.
Kawartha Lakes (Carden)
$ 725,000
- Type
- Single Family
- Rooms
- 6 Beds + 3 Baths
HOMELIFE BROADWAY REALTY INC.
Kawartha Lakes (Carden)
$ 1,300,000
- Type
- Single Family
- Rooms
- 5 Beds + 2 Baths
HOMELIFE LANDMARK REALTY INC.
Kawartha Lakes (Carden)
$ 900,000
- Type
- Single Family
- Rooms
- 4 Beds + 2 Baths
ROYAL LEPAGE CREDIT VALLEY REAL ESTATE
Kawartha Lakes (Carden)
$ 739,000
- Type
- Single Family
- Rooms
- 4 Beds + 1.5 Baths
SUTTON GROUP-ADMIRAL REALTY INC.
Kawartha Lakes (Carden)
$ 799,000
- Type
- Single Family
- Rooms
- 3 Beds + 2 Baths
RE/MAX HALLMARK CHAY REALTY
Kawartha Lakes (Carden)
$ 519,900
- Type
- Single Family
- Rooms
- 3 Beds + 1 Baths
RE/MAX HALLMARK YORK GROUP REALTY LTD.
 Toronto Real Estate Board (TRREB); All information deemed reliable but not guaranteed. All properties are subject to prior sale, change or withdrawal. Neither listing broker(s) or information provider(s) shall be responsible for any typographical errors, misinformation, misprints and shall be held totally harmless. Listing(s) information is provided for consumer's personal, non-commercial use and may not be used for any purpose other than to identify prospective properties consumers may be interested
