













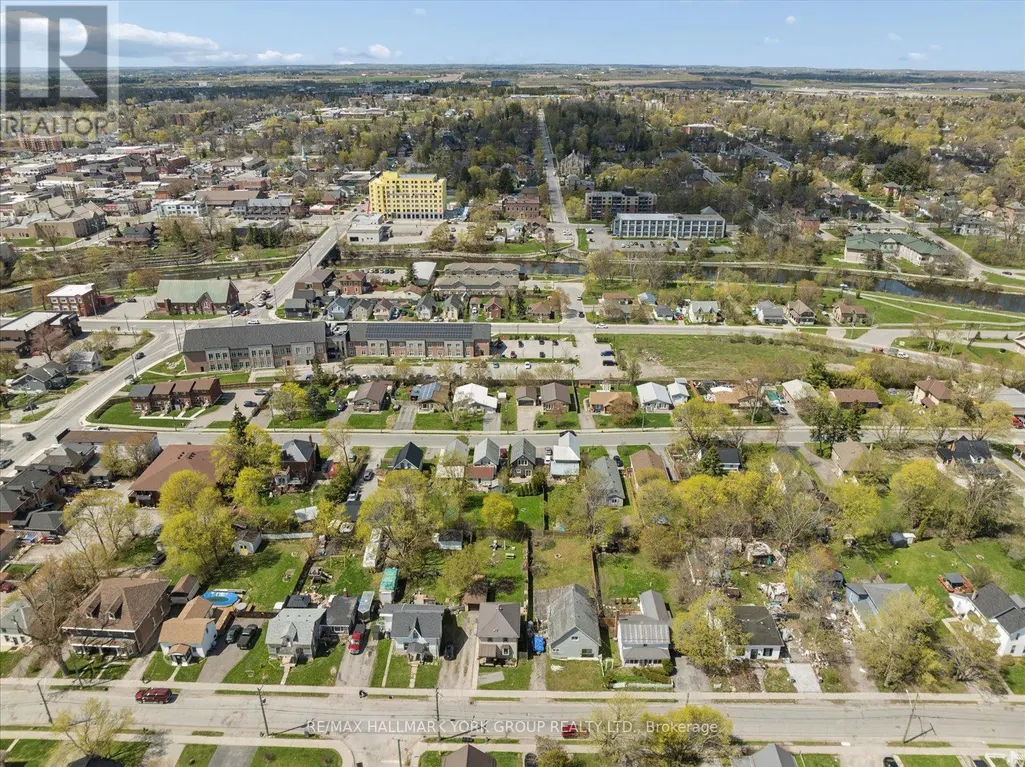
Address
27 St Paul Street, Kawartha Lakes (Lindsay), ON
Price
$ 474,000
Property Attributes
- ID#X13780584
- TypeSingle Family
- Listing Status Active
- MunicipalityKawartha Lakes (Lindsay)
- CityKawartha Lakes (Lindsay)
- AreaLindsay
- NeighbourhoodLindsay
- Postal CodeK9V 1S3
- Style
- Price$ 474,000
- Bedrooms3+1
- Bathrooms1
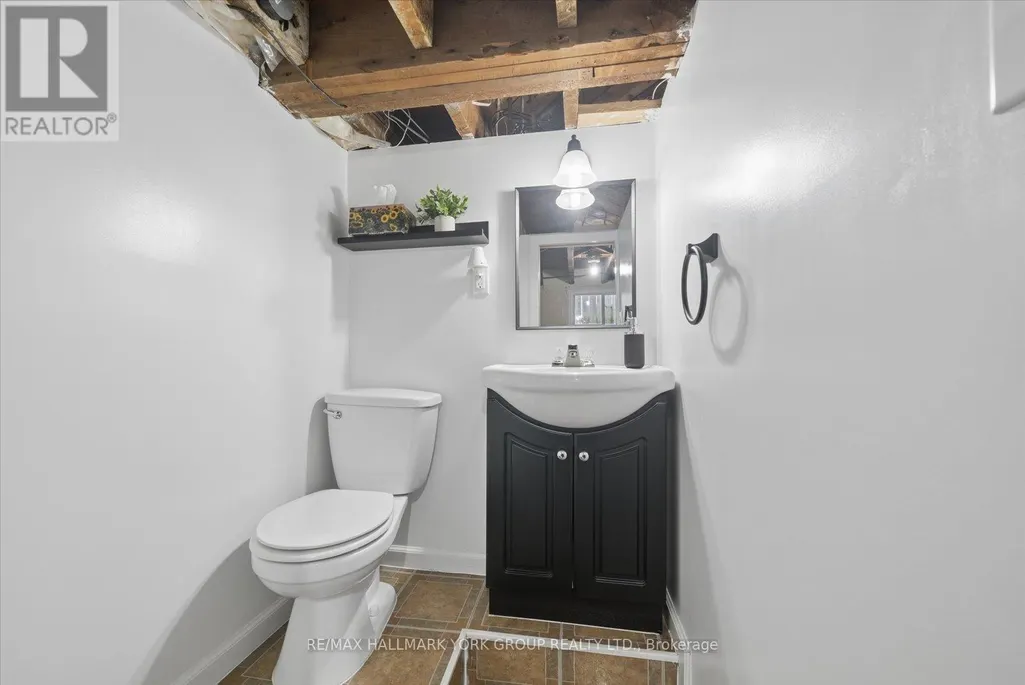
- Half Bathrooms1
Data Source:
Canadian Real Estate Association (CREA)
Property Description
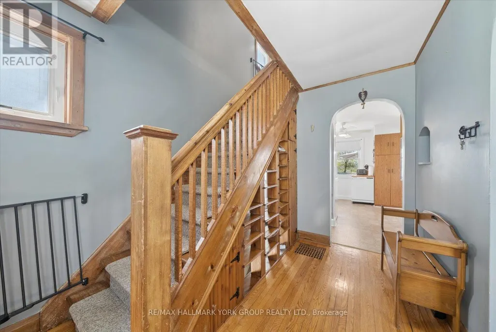
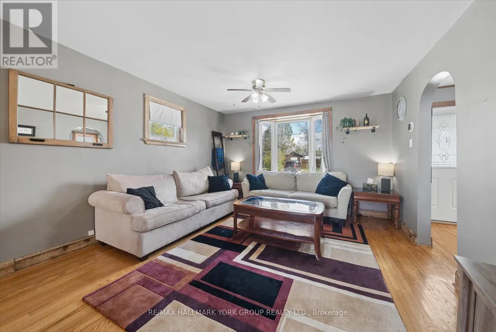
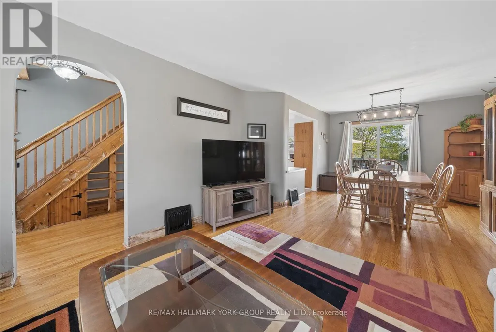
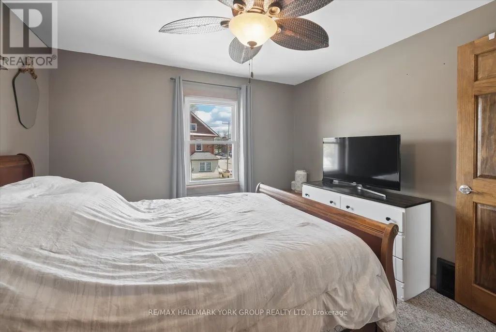
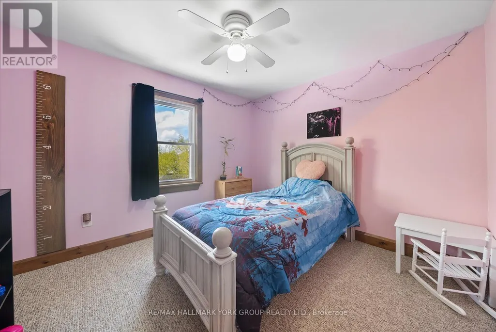
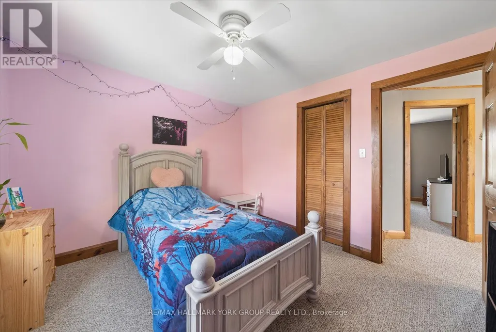
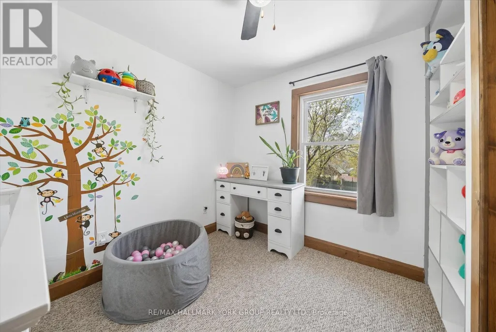
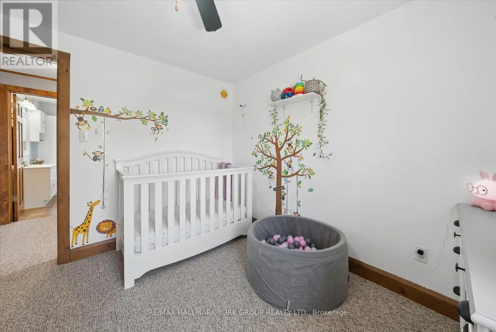
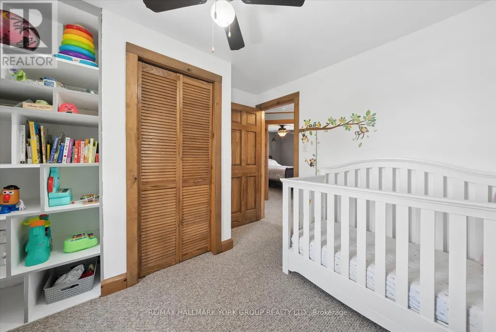
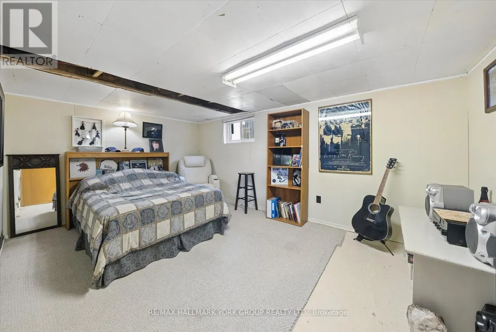
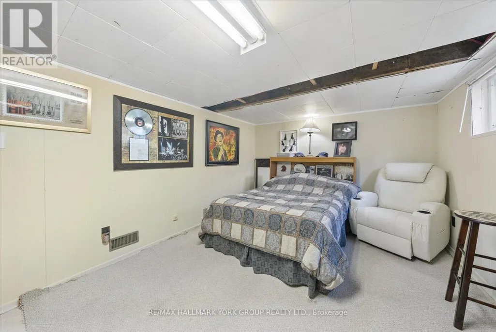
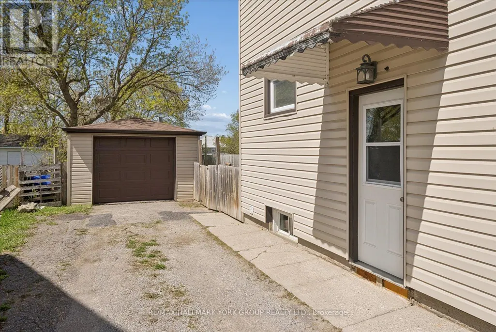
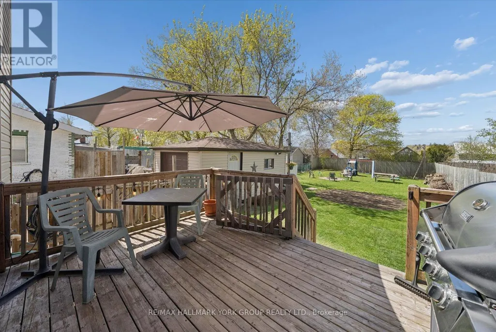
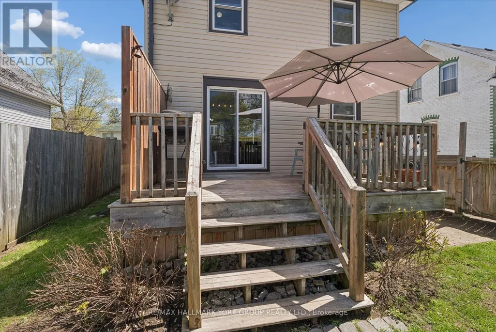
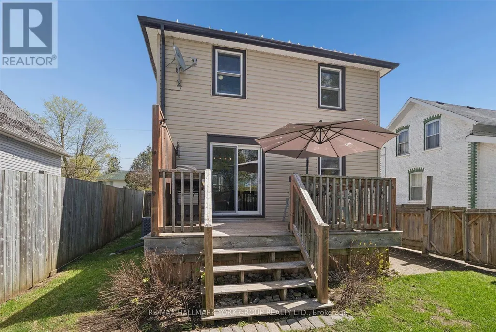
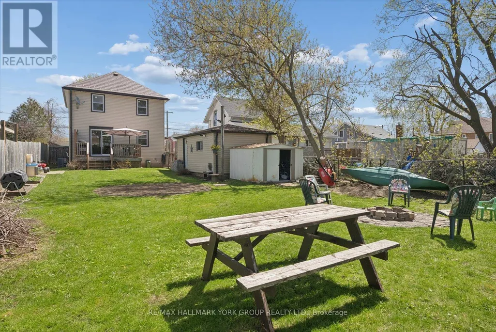
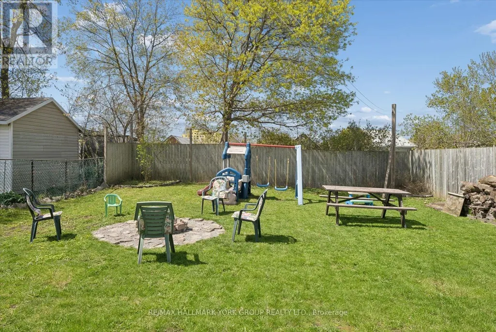
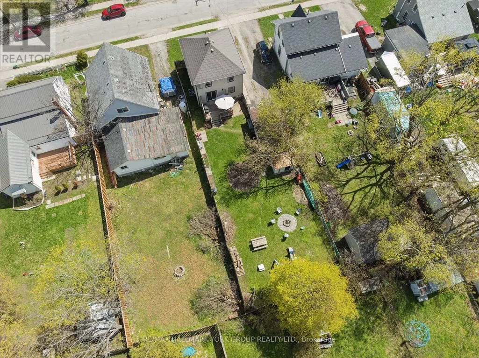
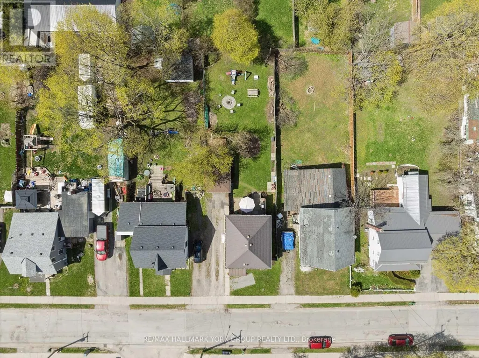
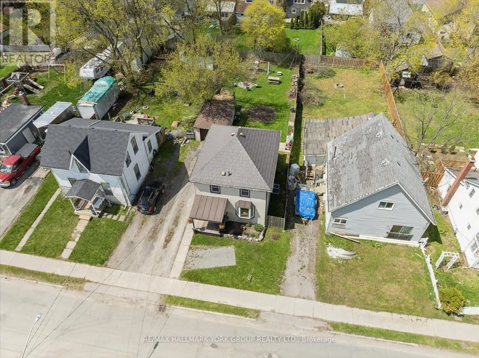
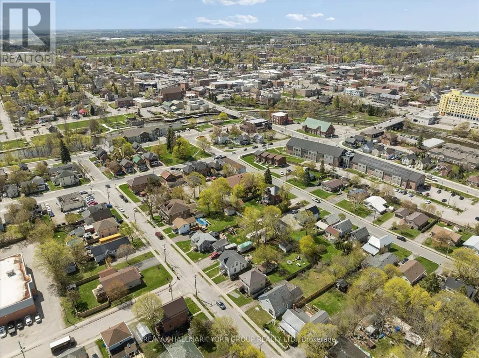
Welcome To 27 St Paul St! This Inviting 2-Storey Home Blends Timeless Character With Peace-Of-Mind Upgrades. Step Inside To Discover Warm Natural Wood Finishes And Doors That Give Every Room A Cozy Feel - The Kind Of Details You Just Don't Find In New Builds. With Three Bedrooms Upstairs Plus A Bonus Bedroom On The Lower Level, Plus A Large Attic That Offers Plenty Of Extra Storage Space. Major Mechanicals Are Already Done For You: A Brand-New Furnace And Central Air Conditioner (Both Installed March 2025) Mean Year-Round Comfort Without The Worry. Outside, The Fully Fenced Backyard Is Ready For Kids, Pets, Gardens, And Summer Evenings Around The Fire. The Detached Garage With Hydro Is Perfect For A Workshop, Hobby Space, Or Extra Storage. Just Steps To A Scenic Walking Trail And Within Easy Reach Of Local Schools. (id:7434)
General Features
| Community Features | Community Centre |
|---|---|
| Property Type | Single Family |
| CommunityName | Lindsay |
| Amenities | Public Transit, Schools, Place of Worship, Hospital |
| Building Age | 51 to 99 years |
| Building Appliances | Dryer, Water Heater, Range, Stove, Washer, Refrigerator |
| Building Basement Features | Separate entrance |
| Building Cooling Type | Central air conditioning |
| Location Description | St Paul St/Queen St |
| Parking Space Total | 5 |
| Foundation Type | Block |
| Building Type | House |
| Ownership Type | Freehold |
| Building.StoriesTotal | 2 |
Interior Features
| Building Fireplace Present | False |
|---|---|
| Building Heating Type | Forced air |
| Building Heating Fuel | Natural gas |
| Basement Development | Partially finished |
| Basement Type | Full, N/A (Partially finished), N/A |
| Construction Style Attachment | Detached |
| Flooring Type | Hardwood, Carpeted |
| Living Area Range | 1100 |
| Bedrooms | 3+1 |
Exterior Features
| Structure | Deck, Porch, Shed |
|---|---|
| Land Amenities | Public Transit, Schools, Place of Worship, Hospital |
| Sewer | Sanitary sewer |
| Exterior Finish | Vinyl siding |
| Fence Type | Fully Fenced, Fenced yard |
Room Details
| Room | Dimensions | Level | Flooring | Details |
|---|---|---|---|---|
| Bedroom | 3.18 m x 4.79 m | Basement | 4.79 m | |
| Bedroom 2 | 3.18 m x 2.93 m | Upper Level | 2.93 m | |
| Bedroom 3 | 2.91 m x 2.94 m | Upper Level | 2.94 m | |
| Dining room | 3.28 m x 2.97 m | Main level | 2.97 m | |
| Foyer | 2.38 m x 3.29 m | Main level | 3.29 m | |
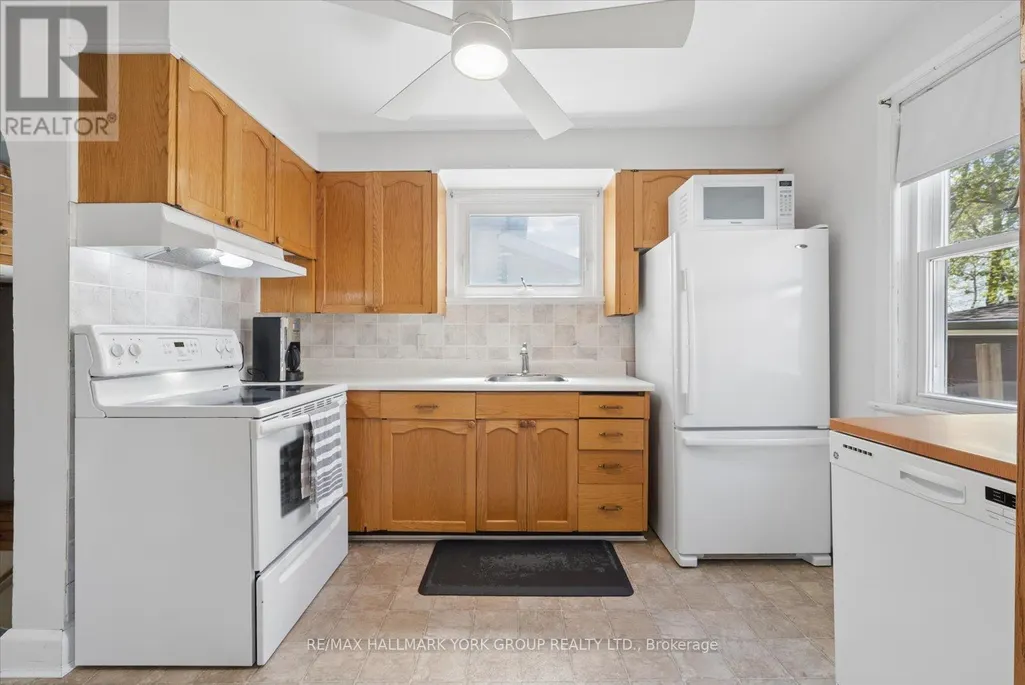
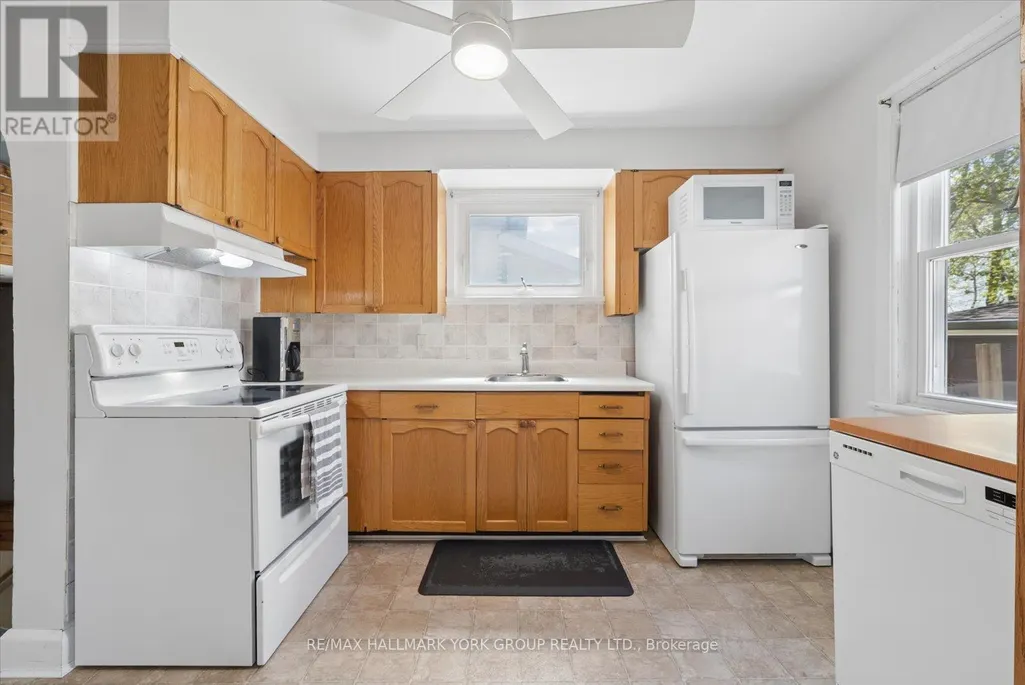
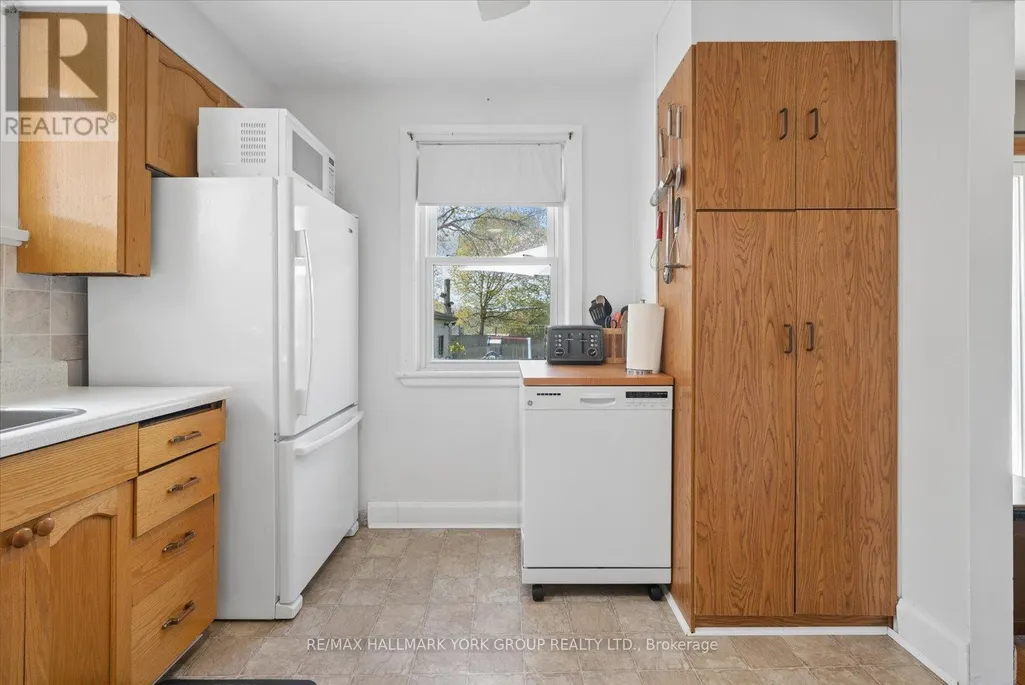
| Kitchen | 2.91 m x 4.08 m | Main level | 4.08 m | |
| Living room | 3.72 m x 4.49 m | Main level | 4.49 m | |
| Other | 6.19 m x 6.27 m | Basement | 6.27 m | |
| Primary Bedroom | 3.19 m x 3.36 m | Upper Level | 3.36 m |
Amenities
- Views
- New Construction
- Adult 55+
- Lease To Own
- No Strata Fees
- Furnished
- Primary On Main
- Air Conditioning
- Seller Finance
- Green
- Fixer Upper
- Horse
- Golf
- Fireplace
- Deck
- Garage
- Basement
- Pool

Property vs Single Family Average in K9V 1S3
Price
In The Neighbourhood
Just Listed
Kawartha Lakes (Lindsay)
$ 625,000
- Type
- Single Family
- Rooms
- 4 Beds + 2 Baths
Royal LePage Our Neighbourhood Realty
Kawartha Lakes (Lindsay)
$ 3,000
- Type
- Single Family
- Rooms
- 4 Beds + 5.5 Baths
RE/MAX WEST REALTY INC.
Kawartha Lakes (Lindsay)
$ 2,400
- Type
- Single Family
- Rooms
- 3 Beds + 1 Baths
RE/MAX COMMUNITY REALTY INC.
Kawartha Lakes (Lindsay)
$ 569,900
- Type
- Single Family
- Rooms
- 4 Beds + 2 Baths
CENTURY 21 LEADING EDGE REALTY INC.
Kawartha Lakes (Lindsay)
$ 619,000
- Type
- Single Family
- Rooms
- 3 Beds + 2 Baths
RE/MAX ROUGE RIVER REALTY LTD.
Kawartha Lakes (Lindsay)
$ 3,000
- Type
- Single Family
- Rooms
- 4 Beds + 3.5 Baths
HOMELIFE DISTRICT REALTY
Kawartha Lakes (Lindsay)
$ 3,200
- Type
- Single Family
- Rooms
- 4 Beds + 3.5 Baths
INTERNATIONAL REALTY FIRM, INC.
Kawartha Lakes (Lindsay)
$ 599,999
- Type
- Single Family
- Rooms
- 6 Beds + 4 Baths
RE/MAX EXCEL REALTY LTD.
Kawartha Lakes (Lindsay)
$ 569,000
- Type
- Single Family
- Rooms
- 7 Beds + 2 Baths
CENTURY 21 PERCY FULTON LTD.
Kawartha Lakes (Lindsay)
$ 674,888
- Type
- Single Family
- Rooms
- 2 Beds + 2 Baths
ROBIN HOOD REALTY LIMITED
 Toronto Real Estate Board (TRREB); All information deemed reliable but not guaranteed. All properties are subject to prior sale, change or withdrawal. Neither listing broker(s) or information provider(s) shall be responsible for any typographical errors, misinformation, misprints and shall be held totally harmless. Listing(s) information is provided for consumer's personal, non-commercial use and may not be used for any purpose other than to identify prospective properties consumers may be interested
