












Address
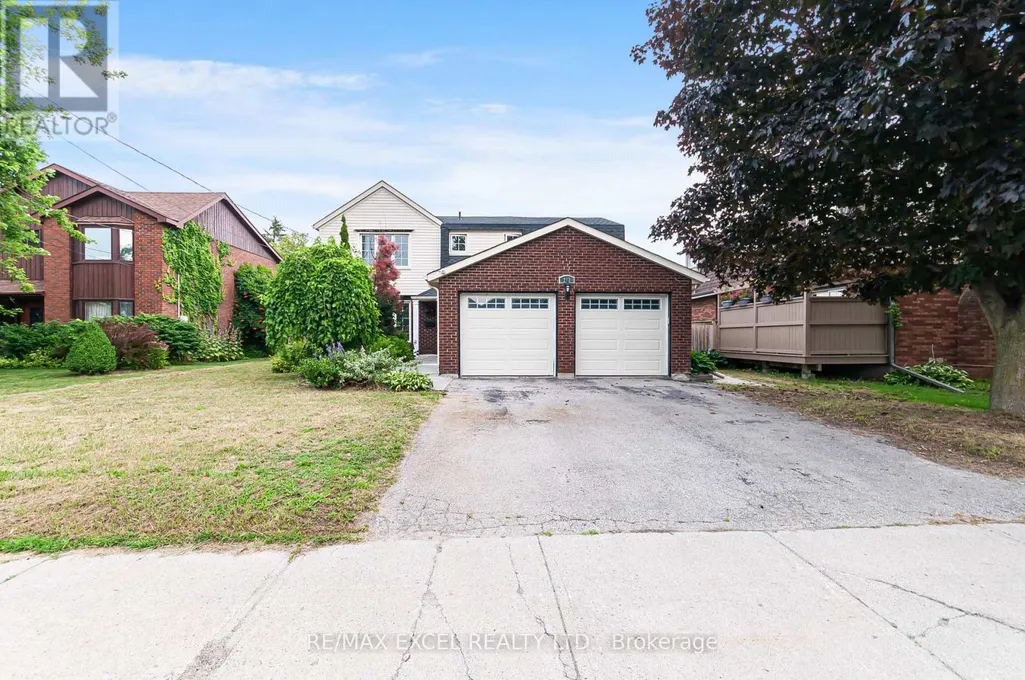
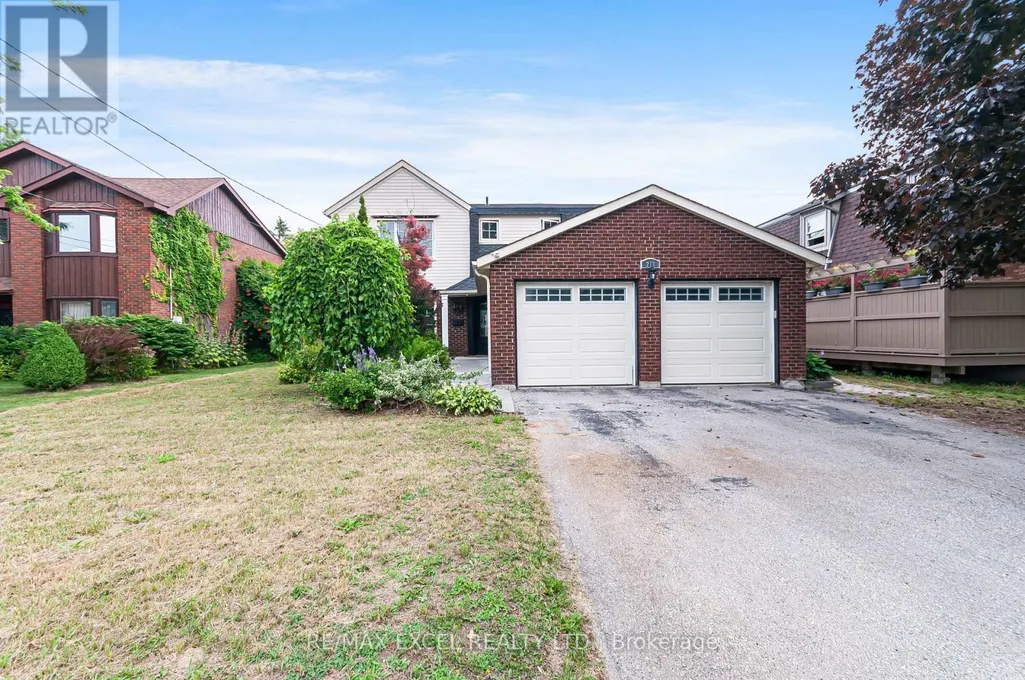
218 Angeline Street N, Kawartha Lakes (Lindsay), ON
Price
$ 599,999
Property Attributes
- ID#X13767974
- TypeSingle Family
- Listing Status Active
- MunicipalityKawartha Lakes (Lindsay)
- CityKawartha Lakes (Lindsay)
- AreaLindsay
- NeighbourhoodLindsay
- Postal CodeK9V 5E9
- Style
- Price$ 599,999
- Bedrooms4+2
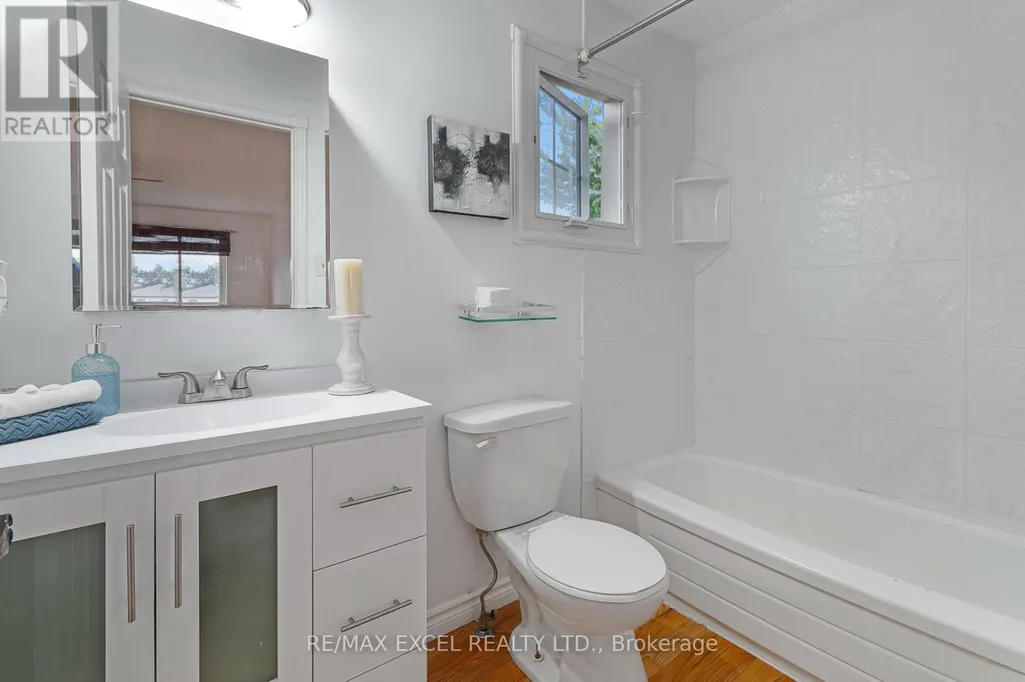
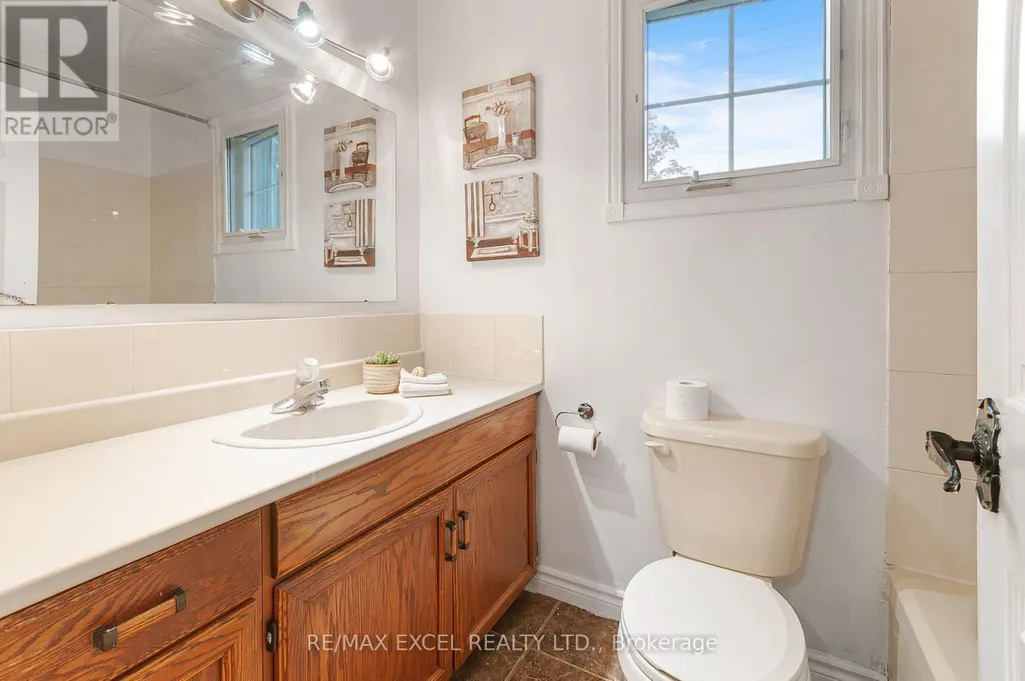
- Bathrooms4
- Half Bathrooms0
Data Source:
Canadian Real Estate Association (CREA)
Property Description
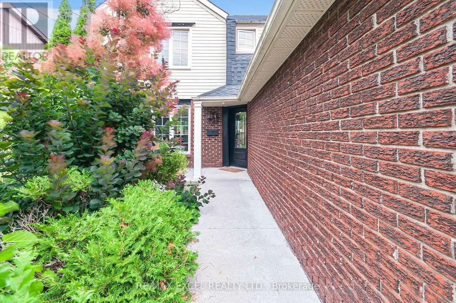
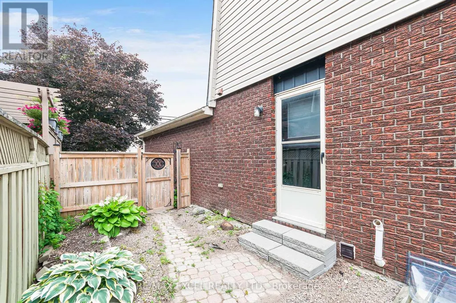
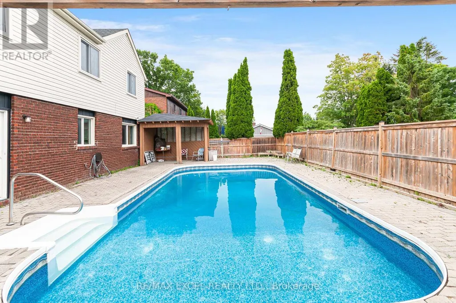
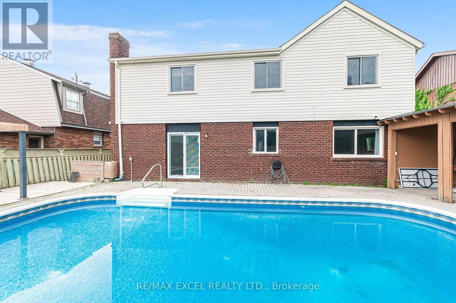
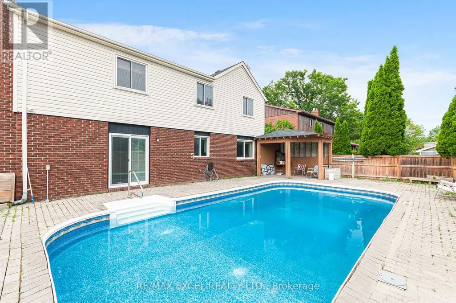
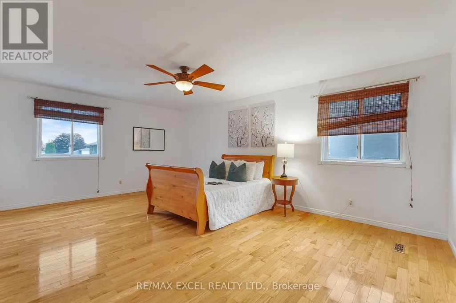
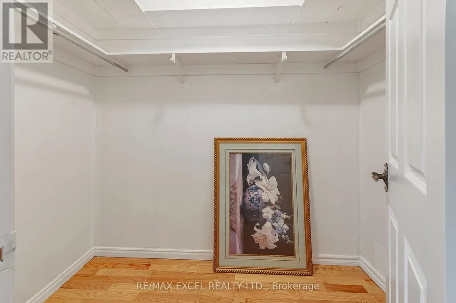
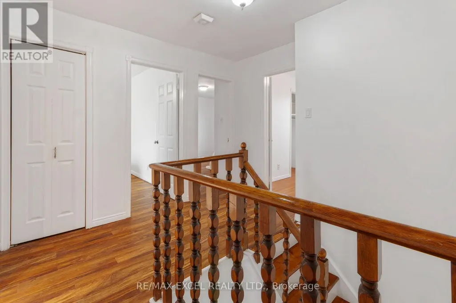
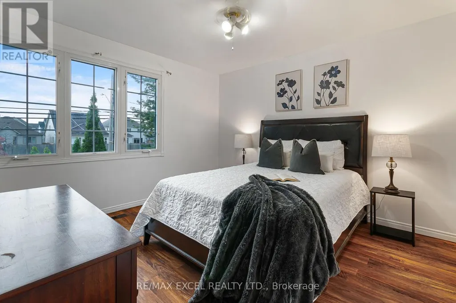
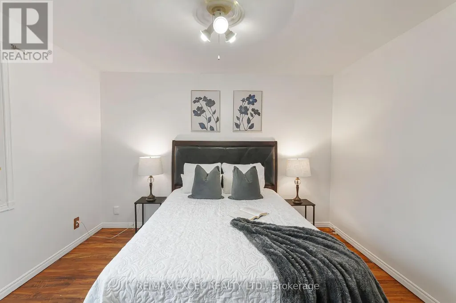
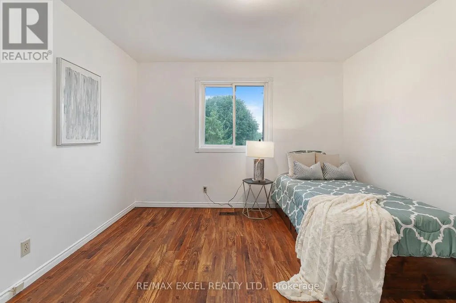
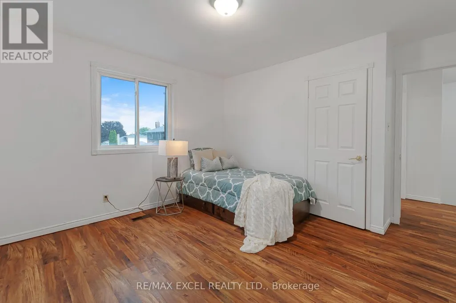
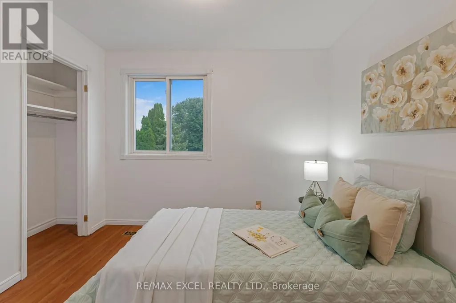
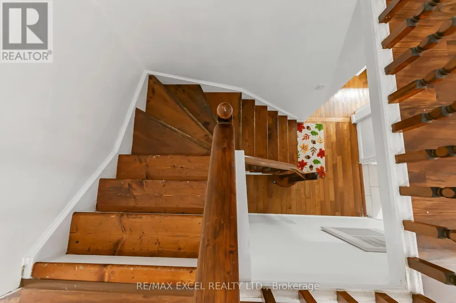
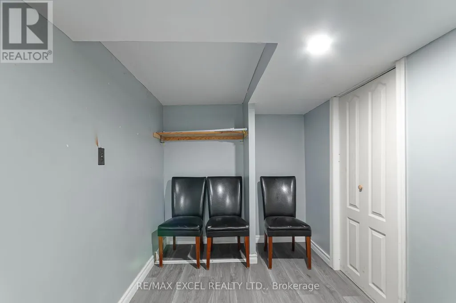
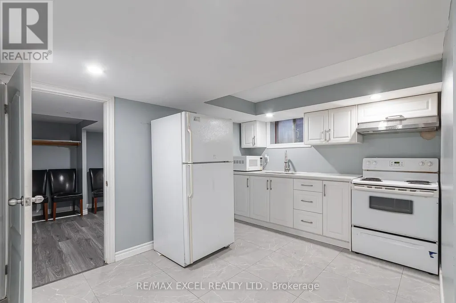
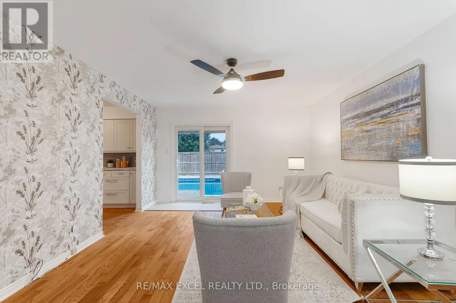
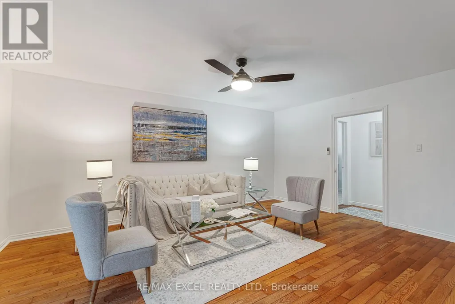
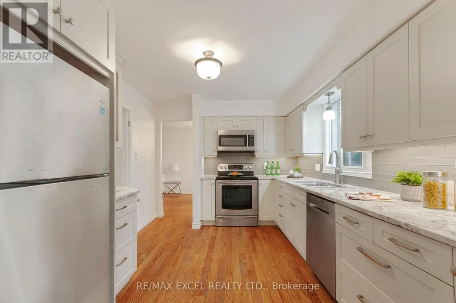
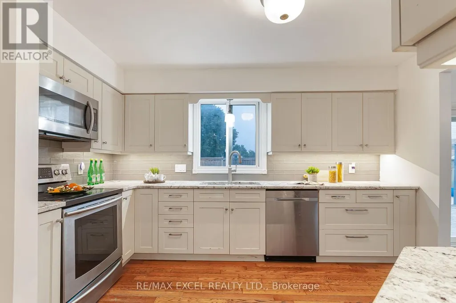
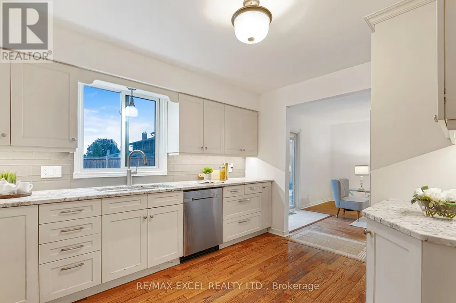
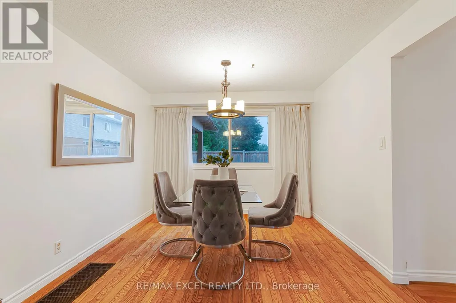
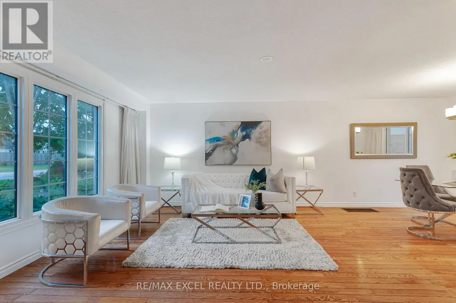
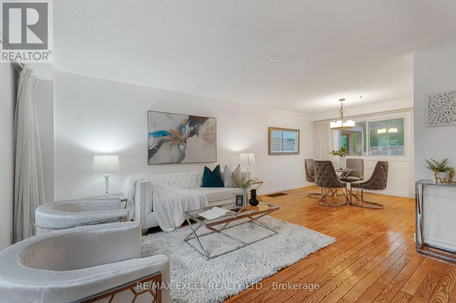
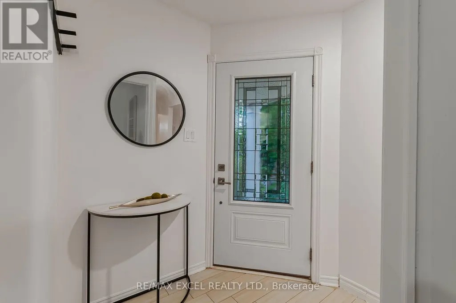
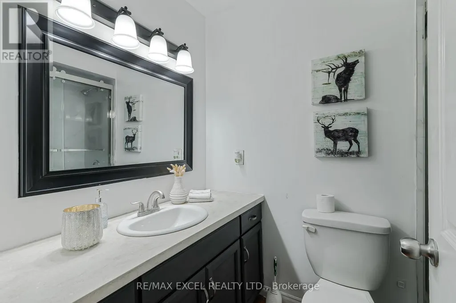
Wonderful Family Home In Great Location With Inground Pool! This 4+2 Bedroom, 3.5 Bath Home With Double Car Garage Is Conveniently Located On The Edge Of Town In Lindsay's North Ward. Welcoming Foyer, Open Living And Dining Room, Beautifully Renovated Kitchen With Granite Countertops, Glass Tile Backsplash And S/S Appliances. Spacious Family Room With Patio Door Walkout To A Private Backyard Showcasing An Inground Heated Pool, Interlocking Brick, Decking, Shade Pergola And Gazebo. Upper Level Offers A Large Primary Bedroom With 4 Pc Ensuite And Walk-In Closet, Plus Three Additional Bedrooms And A Main 4 Pc Bath. Walking Distance To Schools, Parks, Hospital And Amenities. Move In And Enjoy The Summer! (id:7434)
General Features
| Community Features | Community Centre |
|---|---|
| Property Type | Single Family |
| CommunityName | Lindsay |
| Amenities | Hospital, Park, Public Transit |
| Building Age | 31 to 50 years |
| Building Appliances | Dishwasher, Dryer, Garage door opener, Microwave, Two stoves, Washer, Two Refrigerators |
| Building Cooling Type | Central air conditioning |
| Location Description | Angeline St N / Orchard Park R |
| Parking Space Total | 4 |
| Foundation Type | Concrete |
| Building Type | House |
| Ownership Type | Freehold |
| Building.StoriesTotal | 2 |
Interior Features
| Building Fireplace Present | False |
|---|---|
| Building Heating Type | Forced air |
| Building Heating Fuel | Natural gas |
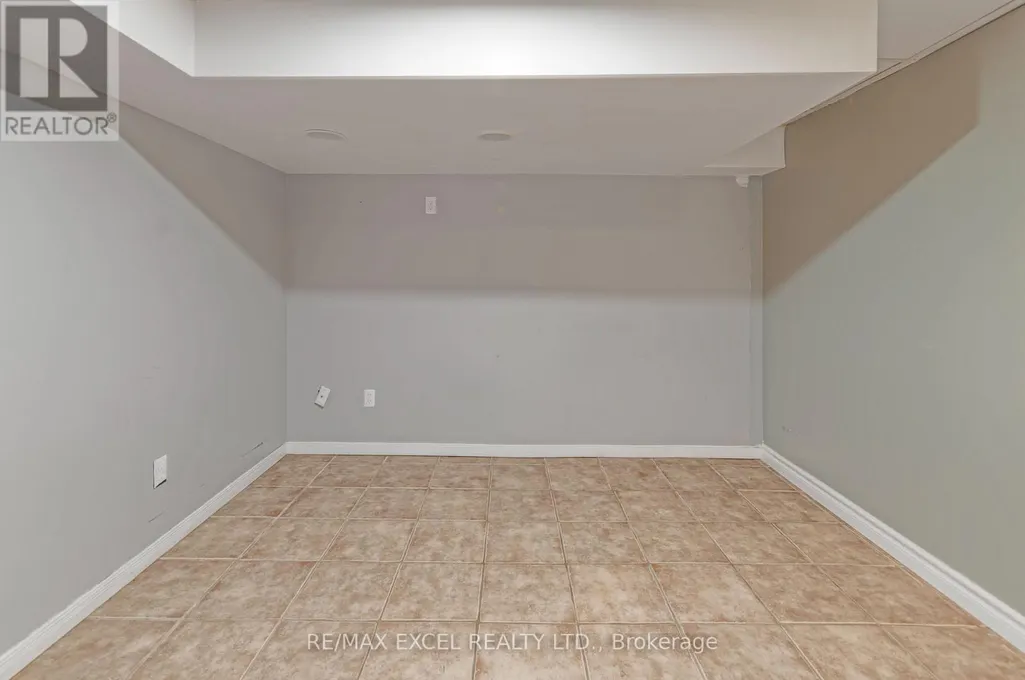
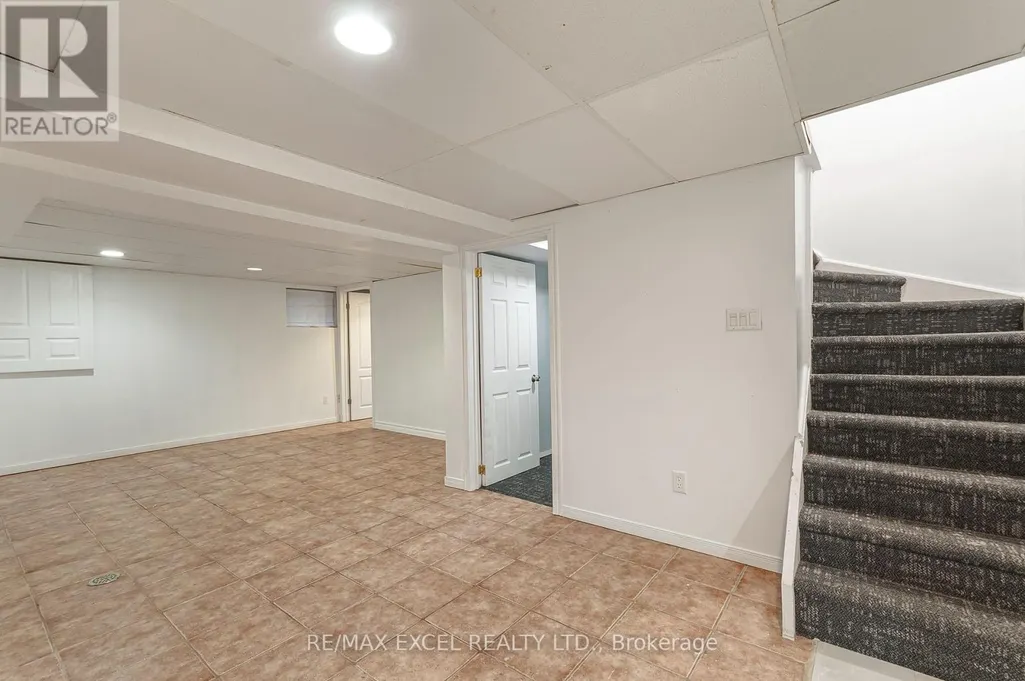
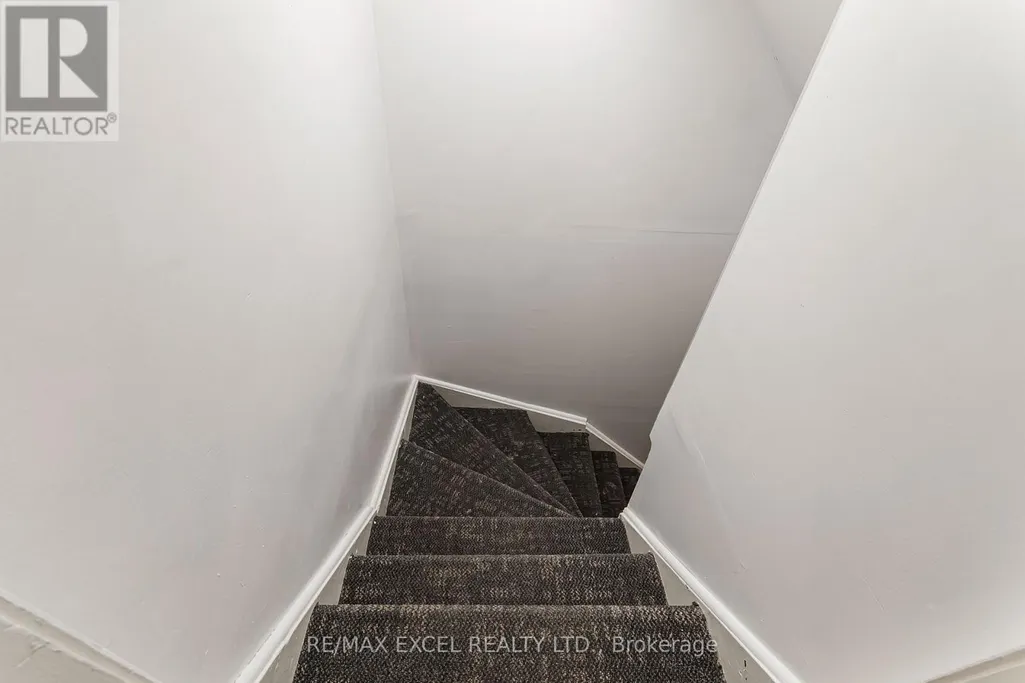
| Basement Development | Finished |
| Basement Type | N/A (Finished) |
| Construction Style Attachment | Detached |
| Flooring Type | Hardwood, Laminate |
| Living Area Range | 2000 |
| Bedrooms | 4+2 |
Exterior Features
| Pool Type | Inground pool |
|---|---|
| Land Amenities | Hospital, Park, Public Transit |
| Sewer | Sanitary sewer |
| Exterior Finish | Brick, Vinyl siding |
| Fence Type | Fenced yard |
Room Details
| Room | Dimensions | Level | Flooring | Details |
|---|---|---|---|---|
| Bedroom | Measurements not available | Basement | ||
| Bedroom 2 | 3.38 m x 3.59 m | Second level | 3.59 m | |
| Bedroom 3 | 3.45 m x 3.79 m | Second level | 3.79 m | |
| Bedroom 4 | 3.03 m x 3.19 m | Second level | 3.19 m | |
| Bedroom 5 | Measurements not available | Basement | ||
| Dining room | 3.23 m x 3.21 m | Main level | 3.21 m | |
| Family room | 3.92 m x 5.28 m | Main level | 5.28 m | |
| Kitchen | 3.92 m x 3.05 m | Main level | 3.05 m | |
| Laundry room | 2.32 m x 2.67 m | Main level | 2.67 m | |
| Living room | 4.41 m x 4.06 m | Main level | 4.06 m | |
| Primary Bedroom | 4.07 m x 5.94 m | Second level | 5.94 m |
Amenities
- Views
- New Construction
- Adult 55+
- Lease To Own
- No Strata Fees
- Furnished
- Primary On Main
- Air Conditioning
- Seller Finance
- Green
- Fixer Upper
- Horse
- Golf
- Fireplace
- Deck
- Garage
- Basement
- Pool

Property vs Single Family Average in K9V 5E9
Price
In The Neighbourhood
Just Listed
Kawartha Lakes (Lindsay)
$ 625,000
- Type
- Single Family
- Rooms
- 4 Beds + 2 Baths
Royal LePage Our Neighbourhood Realty
Kawartha Lakes (Lindsay)
$ 3,000
- Type
- Single Family
- Rooms
- 4 Beds + 5.5 Baths
RE/MAX WEST REALTY INC.
Kawartha Lakes (Lindsay)
$ 2,400
- Type
- Single Family
- Rooms
- 3 Beds + 1 Baths
RE/MAX COMMUNITY REALTY INC.
Kawartha Lakes (Lindsay)
$ 569,900
- Type
- Single Family
- Rooms
- 4 Beds + 2 Baths
CENTURY 21 LEADING EDGE REALTY INC.
Kawartha Lakes (Lindsay)
$ 619,000
- Type
- Single Family
- Rooms
- 3 Beds + 2 Baths
RE/MAX ROUGE RIVER REALTY LTD.
Kawartha Lakes (Lindsay)
$ 474,000
- Type
- Single Family
- Rooms
- 4 Beds + 1.5 Baths
RE/MAX HALLMARK YORK GROUP REALTY LTD.
Kawartha Lakes (Lindsay)
$ 3,000
- Type
- Single Family
- Rooms
- 4 Beds + 3.5 Baths
HOMELIFE DISTRICT REALTY
Kawartha Lakes (Lindsay)
$ 3,200
- Type
- Single Family
- Rooms
- 4 Beds + 3.5 Baths
INTERNATIONAL REALTY FIRM, INC.
Kawartha Lakes (Lindsay)
$ 569,000
- Type
- Single Family
- Rooms
- 7 Beds + 2 Baths
CENTURY 21 PERCY FULTON LTD.
Kawartha Lakes (Lindsay)
$ 674,888
- Type
- Single Family
- Rooms
- 2 Beds + 2 Baths
ROBIN HOOD REALTY LIMITED
 Toronto Real Estate Board (TRREB); All information deemed reliable but not guaranteed. All properties are subject to prior sale, change or withdrawal. Neither listing broker(s) or information provider(s) shall be responsible for any typographical errors, misinformation, misprints and shall be held totally harmless. Listing(s) information is provided for consumer's personal, non-commercial use and may not be used for any purpose other than to identify prospective properties consumers may be interested
