
Address
2745 County Road 48, Kawartha Lakes (Bexley), ON
Price
$ 725,000
Property Attributes
- ID#X13744732
- TypeSingle Family
- Listing Status Active
- MunicipalityKawartha Lakes (Bexley)
- CityKawartha Lakes (Bexley)
- AreaBexley
- NeighbourhoodBexley
- Postal CodeK0M 1K0
- StyleBungalow
- Price$ 725,000
- Bedrooms3
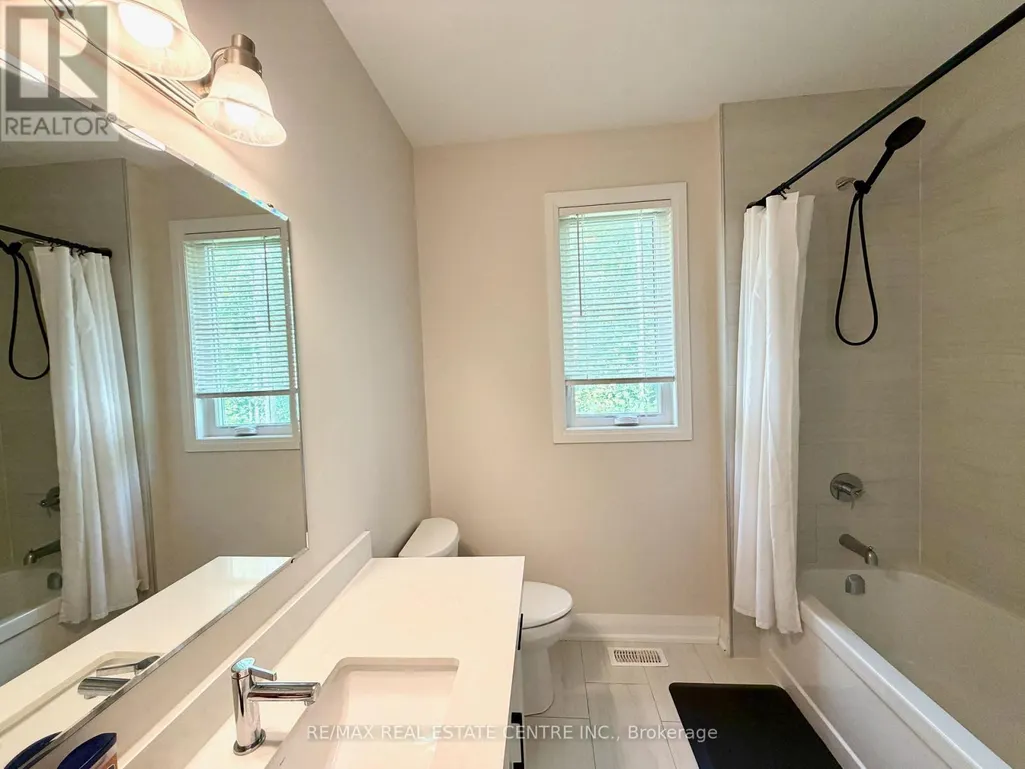
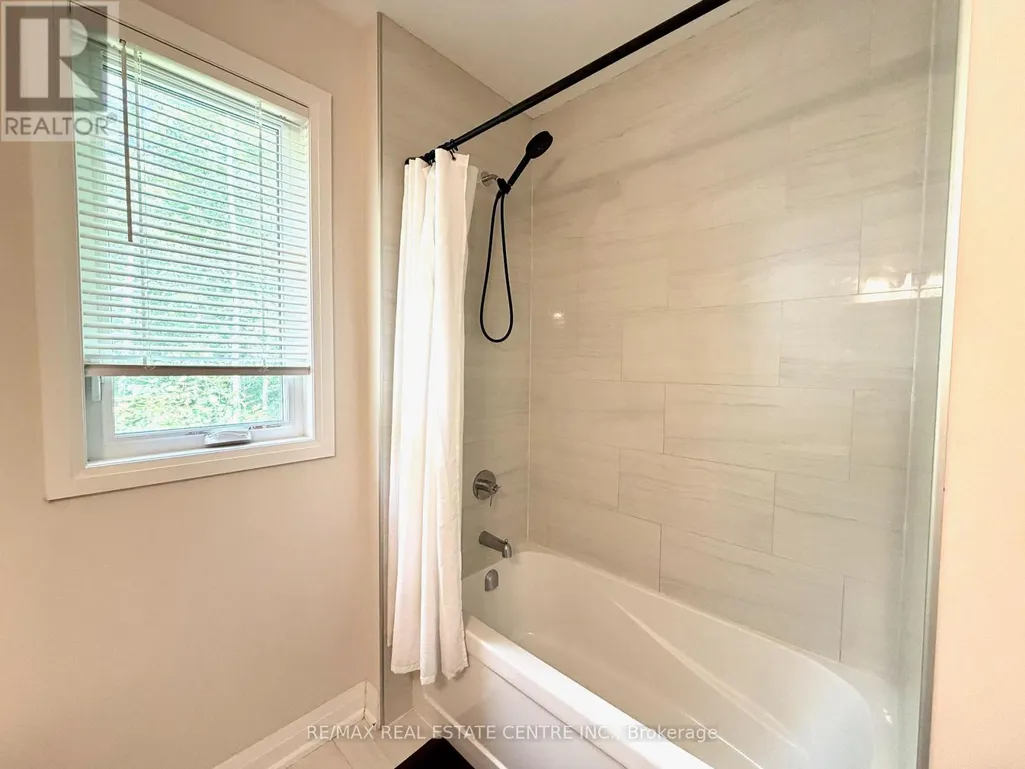
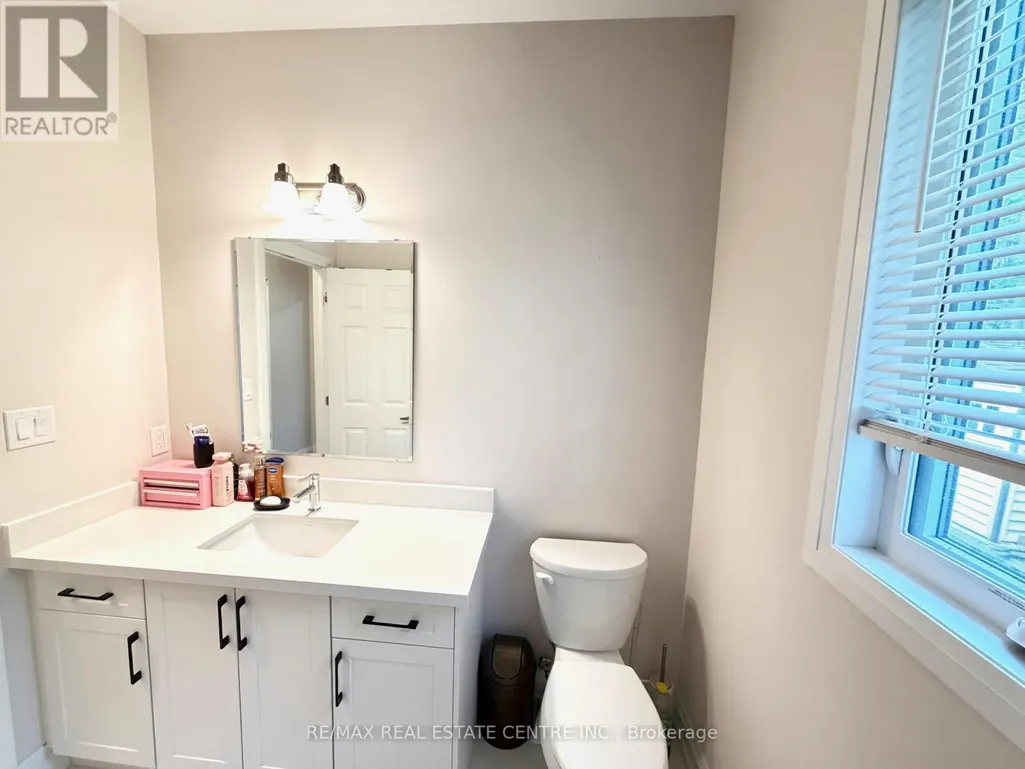
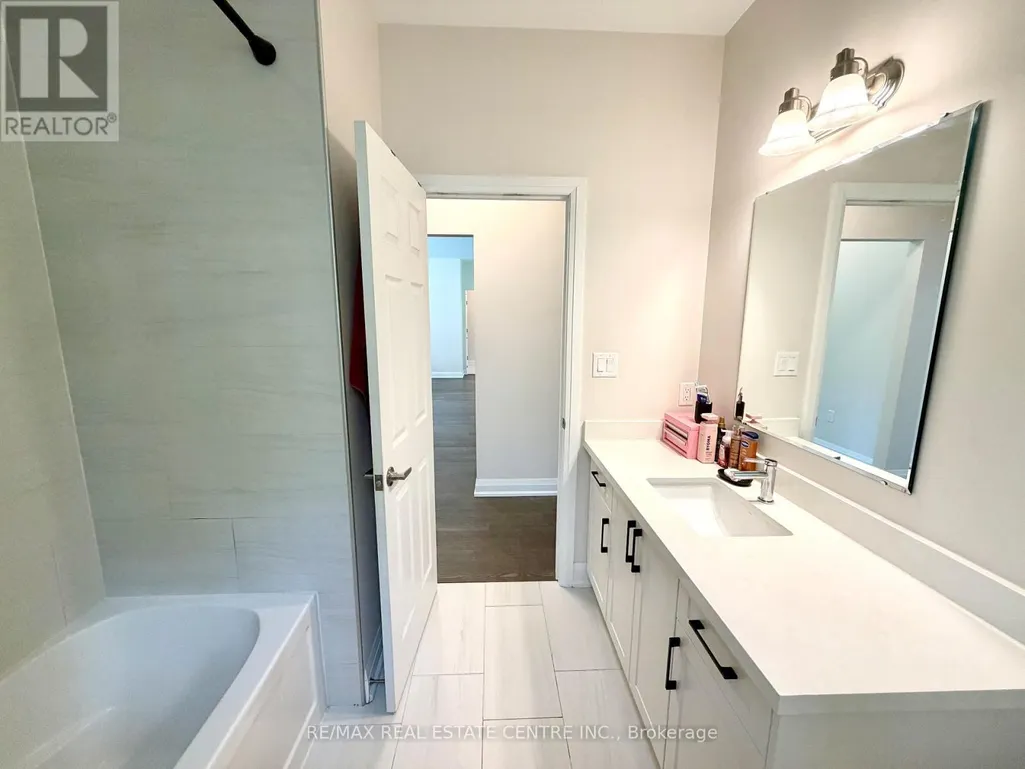
- Bathrooms2
- Half Bathrooms0
Data Source:
Canadian Real Estate Association (CREA)
Property Description
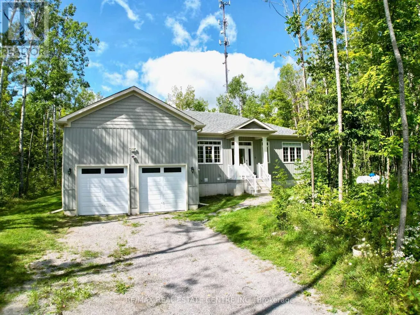
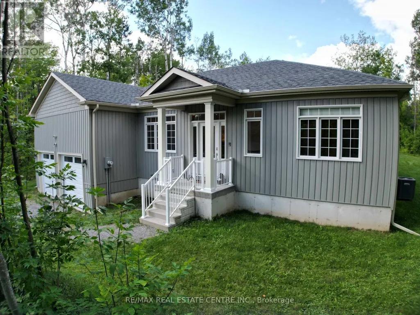
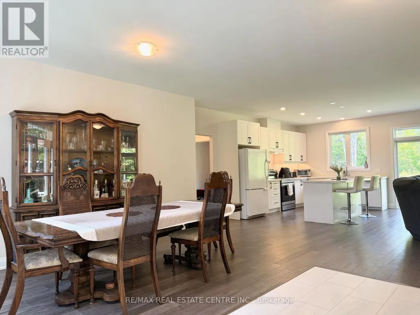
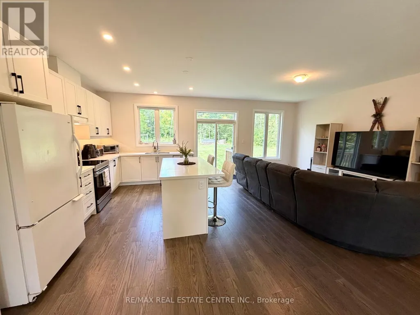
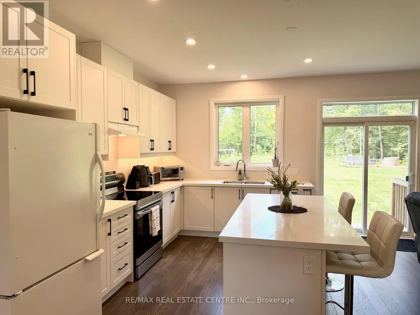
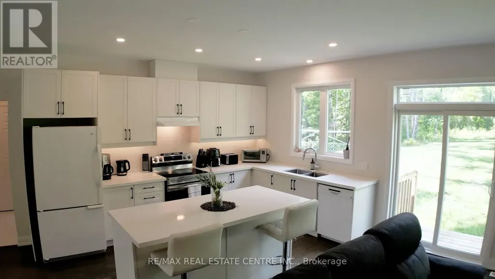
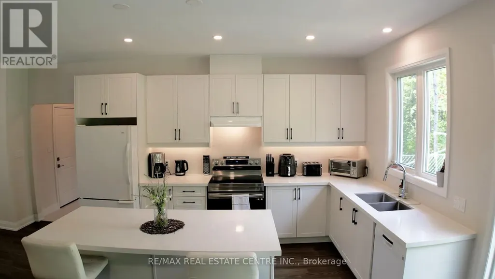
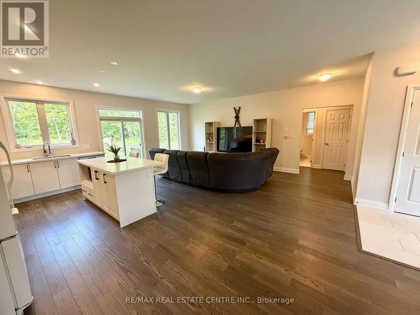
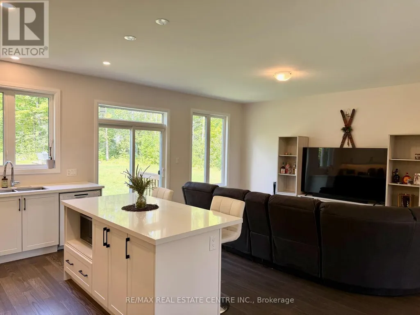
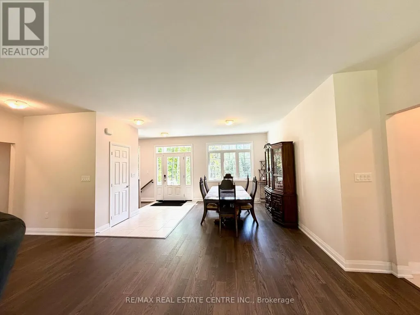
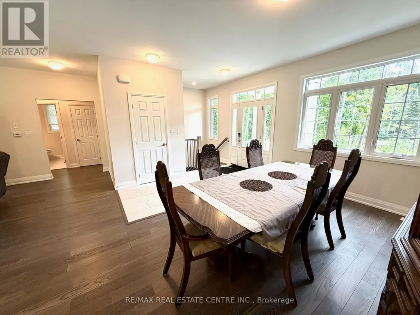
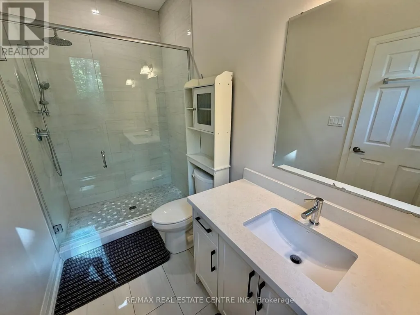
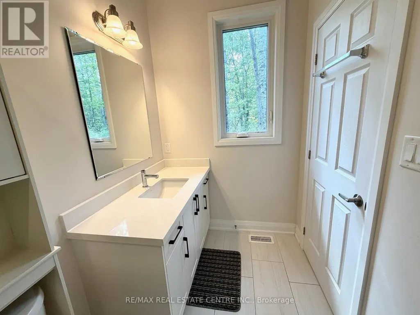
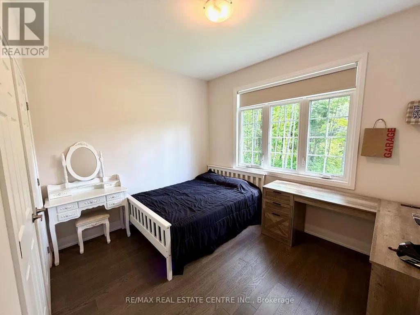
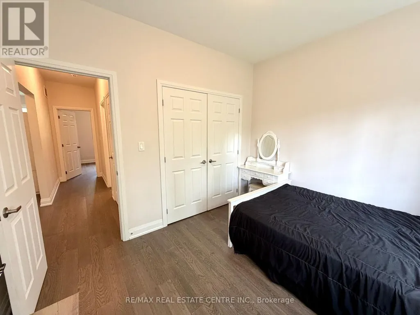
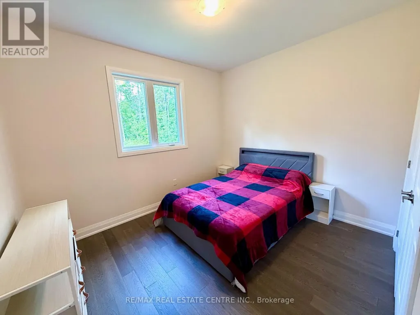
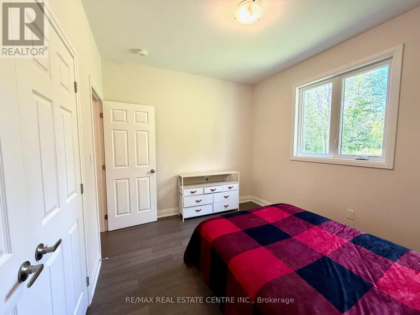
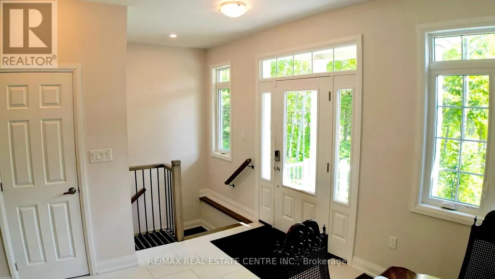
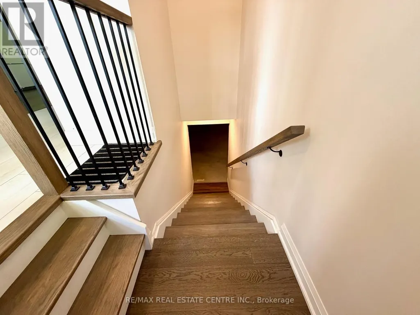
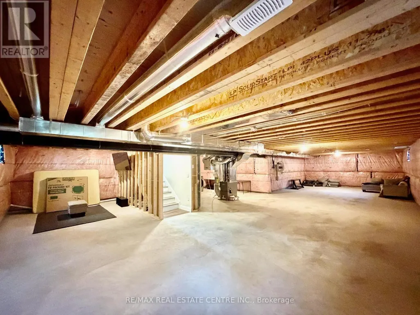
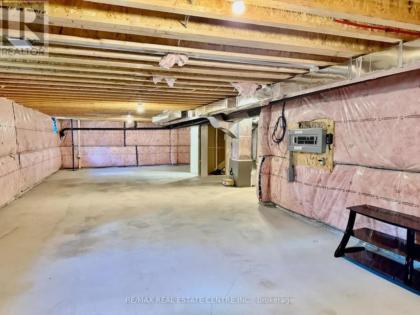
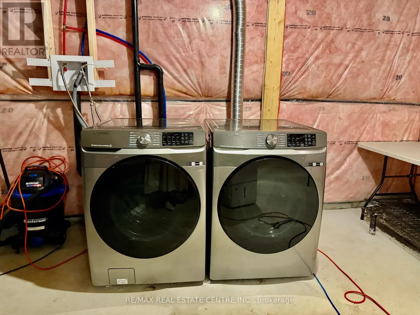
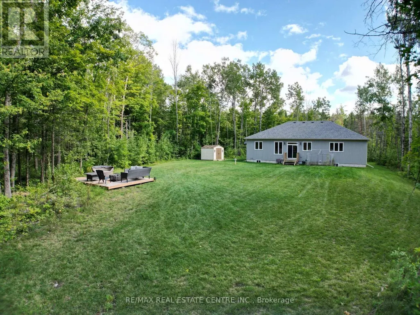
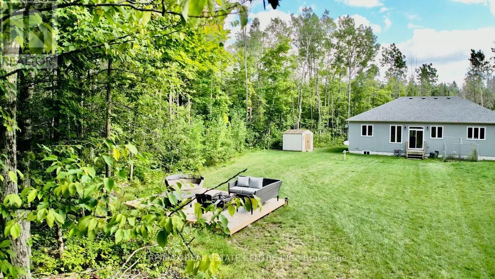
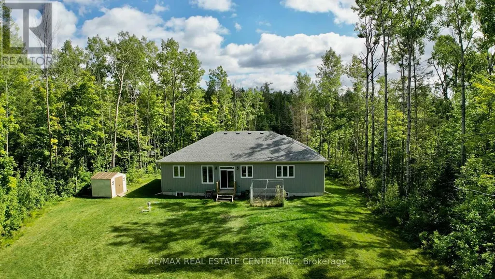
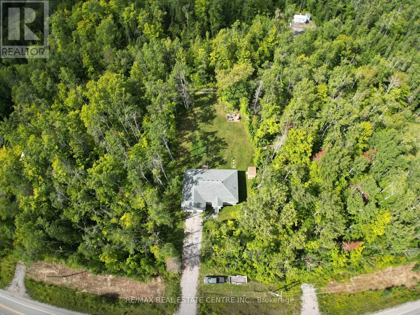
Outstanding 2022-built bungalow situated on a beautiful approximately half-acre treed lot, just west of the Village of Coboconk in the City of Kawartha Lakes, near the Trent-Severn Waterway and Balsam Lake. Offering approximately 1,604 sq. ft. of bright, open-concept living space, this home features 3 bedrooms, 2 bathrooms, and an attached double-car garage with convenient direct entry into the home. Beautiful laminate and ceramic flooring throughout. The modern kitchen features quartz countertops, a centre island with breakfast bar, soft-close cabinetry, under-cabinet lighting, and built-in dishwasher. The spacious great room overlooks the backyard, while the generous dining area is perfect for family gatherings and entertaining.The large, unspoiled basement offers an additional approximately 1,604 sq. ft. providing excellent potential for future living and recreation space. Features include an existing laundry area with washer and dryer, 3-piece bathroom plumbing rough-in, additional laundry tub rough-in, and a 200-amp electrical panel. Large Double Driveway will accommodate a few cars, trailers or your toys. Enjoy the large backyard and deck, surrounded by mature trees and peaceful natural surroundings. A wonderful setting for relaxing, entertaining, and enjoying the outdoors. Great location just a short drive to Coboconk, where you'll find Foodland, Home Hardware, LCBO, restaurants, and other amenities. Enjoy easy access to the Trent-Severn Waterway, Balsam Lake, and the area's many lakes, rivers, forests, and outdoor recreational activities. A fantastic opportunity to enjoy modern bungalow living, privacy, and the beauty of the Kawartha Lakes! (id:7434)
General Features
| Features | Sump Pump |
|---|---|
| Property Type | Single Family |
| CommunityName | Bexley |
| Building Appliances | Water Heater, Dishwasher, Dryer, Stove, Washer, Refrigerator |
| Building Architectural Style | Bungalow |
| Building Cooling Type | Central air conditioning, Ventilation system |
| Location Description | Cross Streets: Hwy 35/County Rd 48 (Portage Rd). ** Directions: Hwy 35 North to Coboconk, turn West on County Hwy 35/County Rd 48 (Portage Rd).Rd 48(Portage Rd) property is on north side. |
| Parking Space Total | 10 |
| Foundation Type | Poured Concrete |
| Building Type | House |
| Ownership Type | Freehold |
| Building.StoriesTotal | 1 |
Interior Features
| Building Fireplace Present | False |
|---|---|
| Building Heating Type | Forced air |
| Building Heating Fuel | Propane |
| Basement Development | Unfinished |
| Basement Type | Full (Unfinished) |
| Construction Style Attachment | Detached |
| Flooring Type | Laminate, Ceramic, Concrete |
| Living Area Range | 1500 |
| Bedrooms | 3 |
Exterior Features
| Structure | Deck, Shed |
|---|---|
| Sewer | Septic System |
| Exterior Finish | Vinyl siding |
Room Details
| Room | Dimensions | Level | Flooring | Details |
|---|---|---|---|---|
| Bathroom | 3.17 m x 1.58 m | Main level | 1.58 m | |
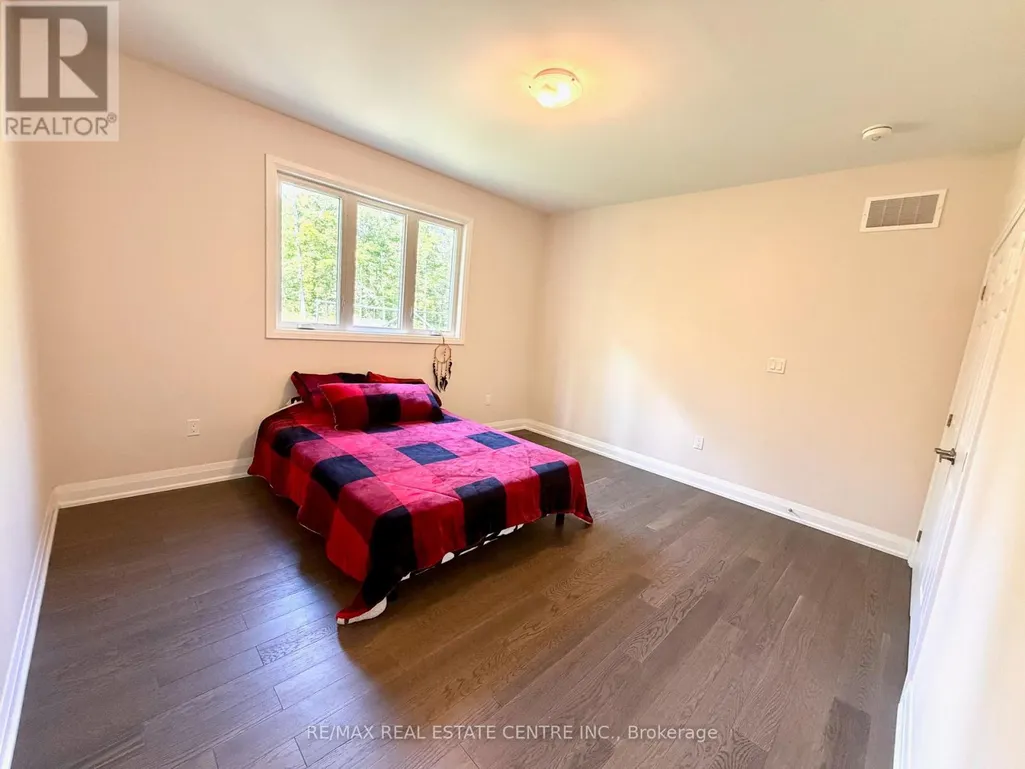
| Bedroom 2 | 3.45 m x 2.83 m | Main level | 2.83 m | |
| Bedroom 3 | 3.45 m x 3.02 m | Main level | 3.02 m | |
| Dining room | 4.47 m x 4.21 m | Main level | 4.21 m | |
| Great room | 6.9 m x 6.41 m | Main level | 6.41 m | |
| Kitchen | 6.9 m x 4.26 m | Main level | 4.26 m | |
| Other | 16.14 m x 9.72 m | Basement | 9.72 m | |
| Primary Bedroom | 4.25 m x 3.78 m | Main level | 3.78 m |
Amenities
- Views
- New Construction
- Adult 55+
- Lease To Own
- No Strata Fees
- Furnished
- Primary On Main
- Air Conditioning
- Seller Finance
- Green
- Fixer Upper
- Horse
- Golf
- Fireplace
- Deck
- Garage
- Basement
- Pool

Property vs Single Family Average in K0M 1K0
Price
In The Neighbourhood
Just Listed
Kawartha Lakes (Bexley)
$ 549,900
- Type
- Single Family
- Rooms
- 1 Beds + 1 Baths
RE/MAX COUNTRY LAKES REALTY INC.
Kawartha Lakes (Bexley)
$ 3,498,000
- Type
- Single Family
- Rooms
- 6 Beds + 3 Baths
RE/MAX REALTY SPECIALISTS INC.
Kawartha Lakes (Bexley)
$ 693,000
- Type
- Single Family
- Rooms
- 2 Beds + 1 Baths
ROYAL HERITAGE REALTY LTD.
Kawartha Lakes (Bexley)
$ 799,000
- Type
- Single Family
- Rooms
- 2 Beds + 1.5 Baths
RE/MAX HALLMARK REALTY LTD.
Kawartha Lakes (Bexley)
$ 699,000
- Type
- Single Family
- Rooms
- 6 Beds + 3 Baths
RE/MAX HALLMARK CHAY REALTY
Kawartha Lakes (Bexley)
$ 2,398,800
- Type
- Single Family
- Rooms
- 6 Beds + 3 Baths
RE/MAX REALTY SPECIALISTS INC.
Kawartha Lakes (Bexley)
$ 949,000
- Type
- Single Family
- Rooms
- 3 Beds + 2.5 Baths
ROYAL LEPAGE SIGNATURE REALTY
Kawartha Lakes (Bexley)
$ 1,599,900
- Type
- Single Family
- Rooms
- 5 Beds + 2 Baths
RE/MAX REALTY SPECIALISTS INC.
Kawartha Lakes (Bexley)
$ 5,498,000
- Type
- Single Family
- Rooms
- 6 Beds + 5 Baths
RE/MAX REALTY SPECIALISTS INC.
Kawartha Lakes (Bexley)
$ 4,390,000
- Type
- Single Family
- Rooms
- 6 Beds + 4.5 Baths
SOTHEBY'S INTERNATIONAL REALTY CANADA
Kawartha Lakes (Bexley)
$ 1,999,000
- Type
- Single Family
- Rooms
- 5 Beds + 3.5 Baths
DAN PLOWMAN TEAM REALTY INC.
 Toronto Real Estate Board (TRREB); All information deemed reliable but not guaranteed. All properties are subject to prior sale, change or withdrawal. Neither listing broker(s) or information provider(s) shall be responsible for any typographical errors, misinformation, misprints and shall be held totally harmless. Listing(s) information is provided for consumer's personal, non-commercial use and may not be used for any purpose other than to identify prospective properties consumers may be interested
