
Address
127 Driftwood Village Road, Kawartha Lakes (Bexley), ON
Price
$ 2,398,800
Property Attributes
- ID#X13612730
- TypeSingle Family
- Listing Status Active
- MunicipalityKawartha Lakes (Bexley)
- CityKawartha Lakes (Bexley)
- AreaBexley
- NeighbourhoodBexley
- Postal CodeK0M 1K0
- Style
- Price$ 2,398,800
- Bedrooms5+1
- Bathrooms3
- Half Bathrooms0
Data Source:
Canadian Real Estate Association (CREA)
Property Description
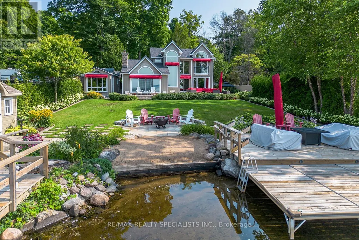
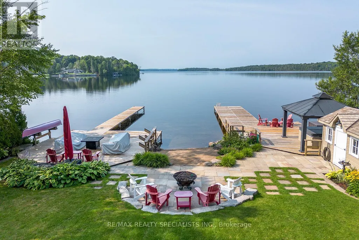
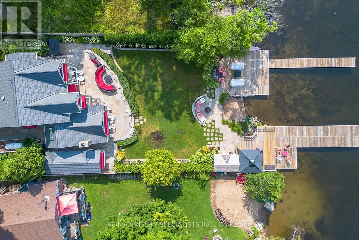
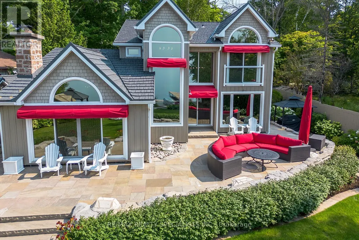
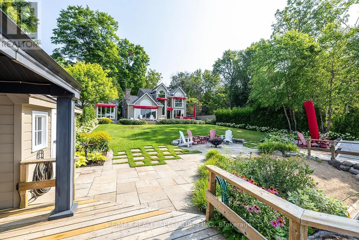
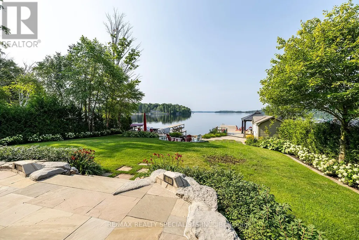
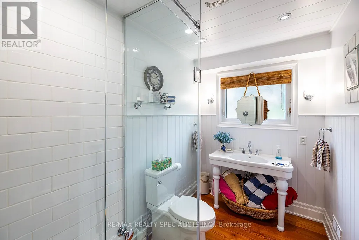
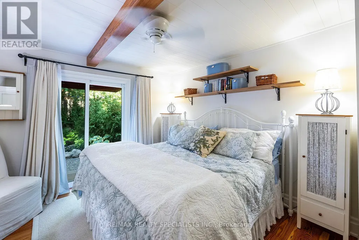
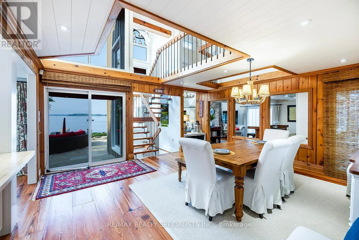
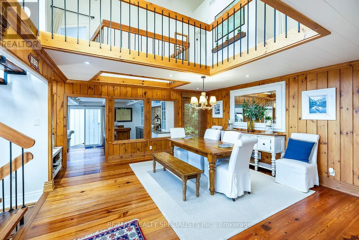
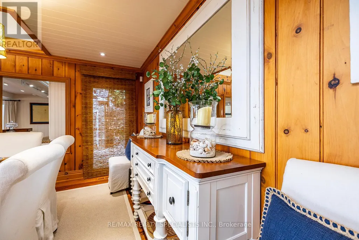
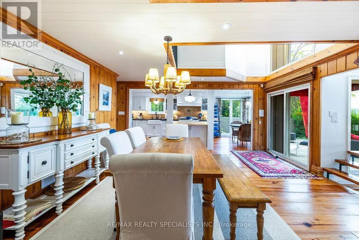
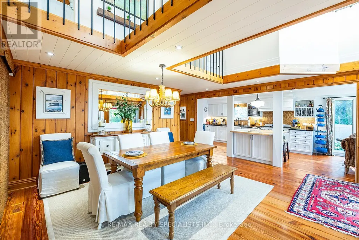
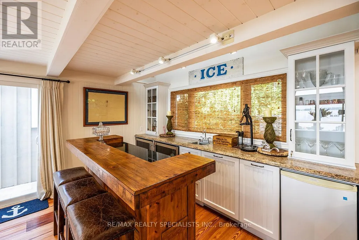
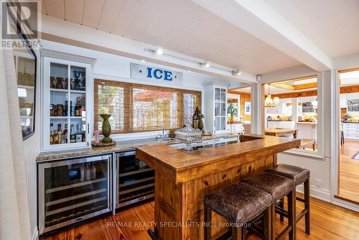
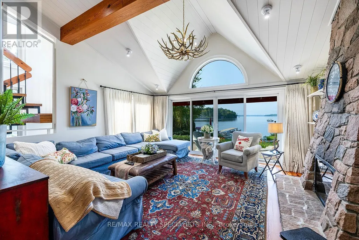
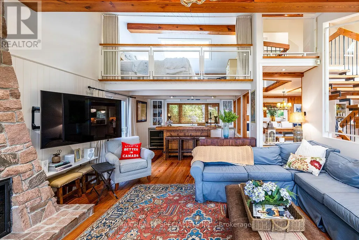
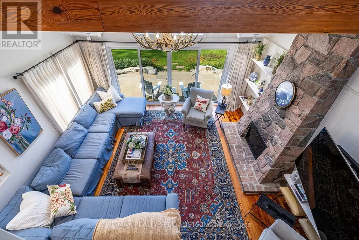
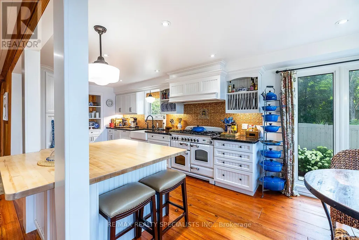
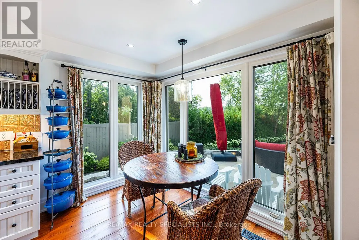
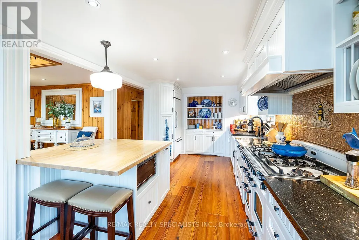
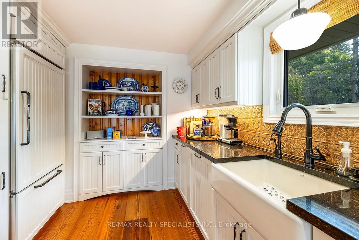
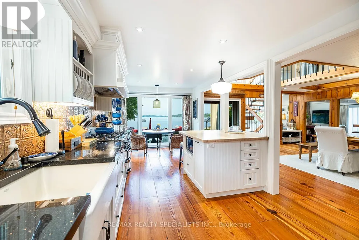
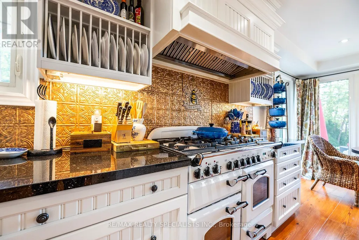
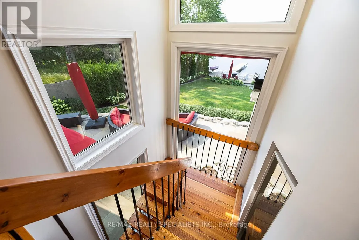
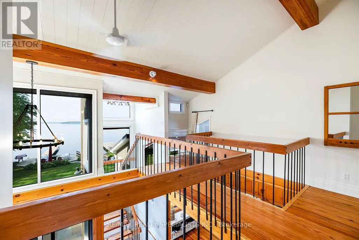
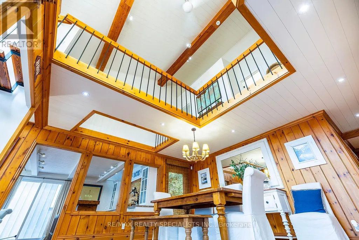
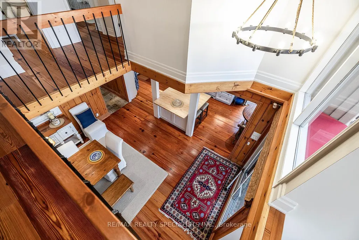
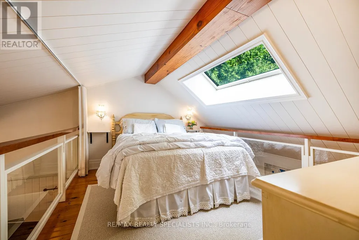
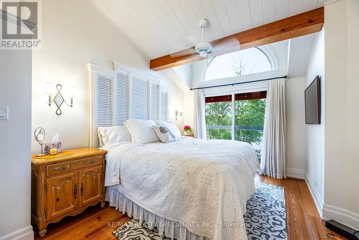
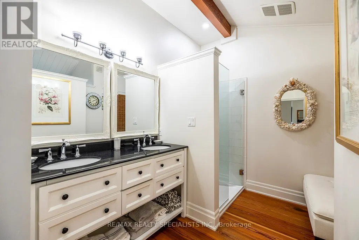
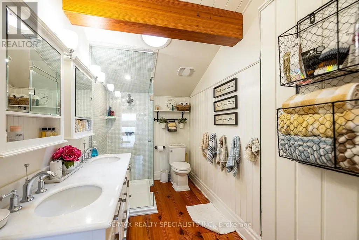
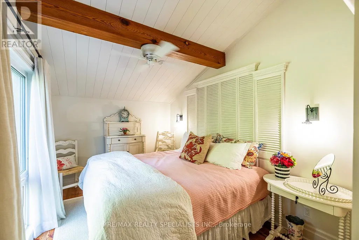
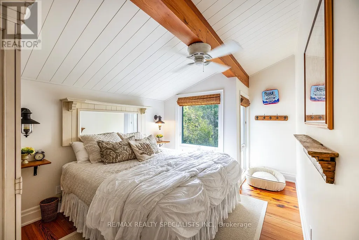
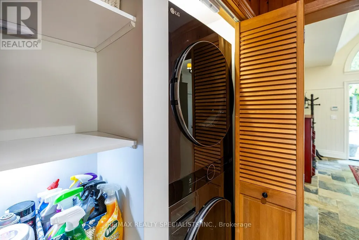
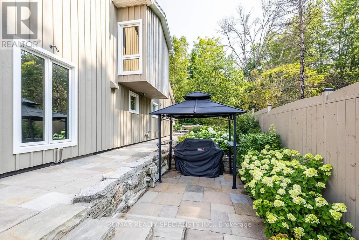
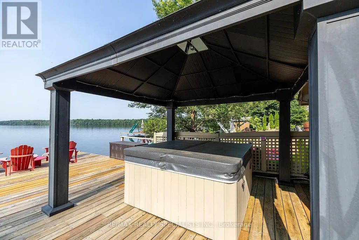
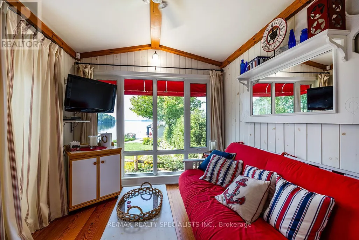
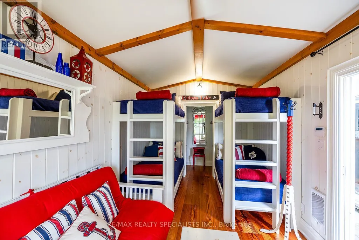
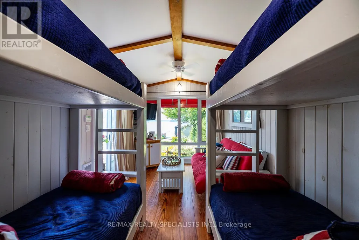
BALSAM LAKE - Stunning Turnkey Waterfront Retreat This spectacular 5-bedroom, 3-bathroom fully furnished home on Balsam Lake offers luxury lakeside living at its finest. Every detail has been thoughtfully curated, and all furnishings and accessories-inside and out-are included, making it truly turnkey. The heart of the home is a chef's dream kitchen, featuring an AGA Swedish range, a large center island, and panoramic views of the lake and professionally landscaped yard. The spacious open-concept living area boasts vaulted ceilings, a custom floor-to-ceiling fireplace, and a wet bar, all perfectly positioned to capture the stunning lake views. Enjoy breathtaking vistas from most rooms in the house. Step outside to a beautifully landscaped oasis, complete with privacy fencing, a 6-person hot tub, a charming Bunkie, and an impressive 1,000 sq/ft Houston Marine aluminum removable dock. Whether you're lounging on the walk-in sand beach or diving off the dock into 6 feet of clear water, this property is the ideal family getaway or year-round residence.Highlights:5 Bedrooms, 3 Bathrooms Vaulted ceilings & custom fireplace Chef's kitchen with AGA Swedish range Wet bar & open-concept design Professionally landscaped grounds6-person hot tub & Bunkie Walk-in sand beach & deep water at the dock1,000 sq/ft aluminum dock (removable)All interior & exterior furnishings included Just move in and enjoy lake life at its absolute best (id:7434)
General Features
| Features | Sloping, Waterway, Dry, Gazebo, Guest Suite, Sump Pump |
|---|---|
| Easement | Unknown |
| Community Features | Community Centre |
| Property Type | Single Family |
| Zoning Description | RR3 |
| CommunityName | Bexley |
| Amenities | Golf Nearby, Marina |
| Building Amenities | Canopy, Fireplace(s) |
| Building Appliances | Barbeque, Hot Tub, Garage door opener remote(s), Central Vacuum, Water Heater, Water Treatment, Water softener |
| Building Cooling Type | Central air conditioning |
| Location Description | Hwy #35 & Driftwood Village - S of Coboconk |
| Parking Space Total | 7 |
| Foundation Type | Block |
| Building Type | House |
| Ownership Type | Freehold |
| Building.StoriesTotal | 2 |
Interior Features
| Building Fireplace Present | True |
|---|---|
| Building Fireplace Total | 2 |
| Building Heating Type | Forced air |
| Building Heating Fuel | Propane |
| Basement Development | Finished |
| Basement Type | N/A (Finished) |
| Construction Style Attachment | Detached |
| Flooring Type | Hardwood |
| Living Area Range | 2500 |
| Bedrooms | 5+1 |
Exterior Features
| Structure | Patio(s), Shed, Dock |
|---|---|
| Water Front Name | Balsam Lake |
| Water Front Type | Waterfront on lake |
| ViewType | View, Lake view, View of water, Unobstructed Water View |
| Land Amenities | Golf Nearby, Marina |
| Landscape Features | Landscaped, Lawn sprinkler |
| Sewer | Septic System |
| Exterior Finish | Wood |
Room Details
| Room | Dimensions | Level | Flooring | Details |
|---|---|---|---|---|
| Bedroom | 4.21 m x 3.57 m | Main level | 3.57 m | |
| Bedroom 2 | 5.3 m x 3.63 m | Second level | 3.63 m | |
| Bedroom 3 | 4.36 m x 2.69 m | Second level | 2.69 m | |
| Bedroom 4 | 3.73 m x 2.78 m | Second level | 2.78 m | |
| Dining room | 17.4 m x 5.22 m | Main level | 5.22 m | |
| Eating area | 2.62 m x 2.99 m | Main level | 2.99 m | |
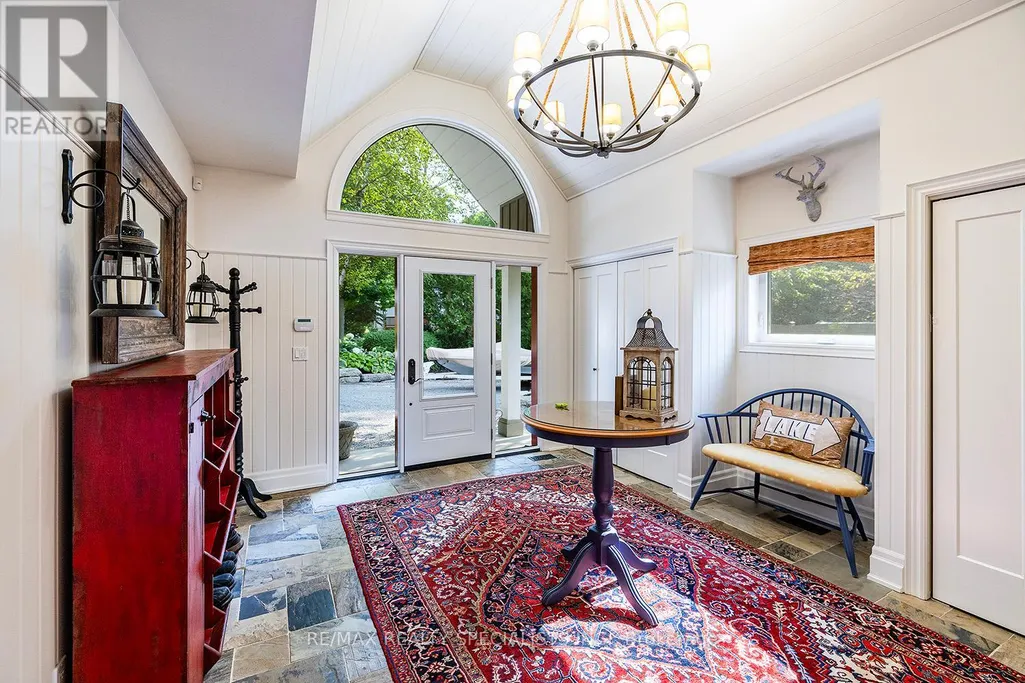
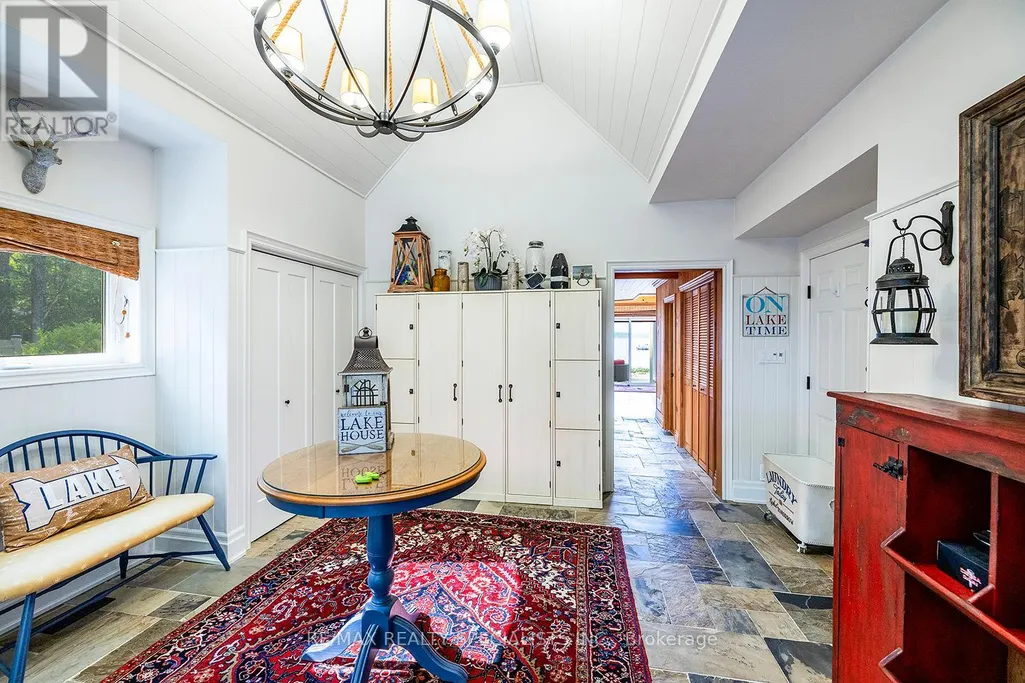
| Foyer | 4.6 m x 4.66 m | Main level | 4.66 m | |
| Great room | 5.15 m x 4.42 m | Main level | 4.42 m | |
| Kitchen | 4.75 m x 2.99 m | Main level | 2.99 m | |
| Other | 4.15 m x 3.72 m | Main level | 3.72 m | |
| Primary Bedroom | 4.02 m x 3.93 m | Second level | 3.93 m | |
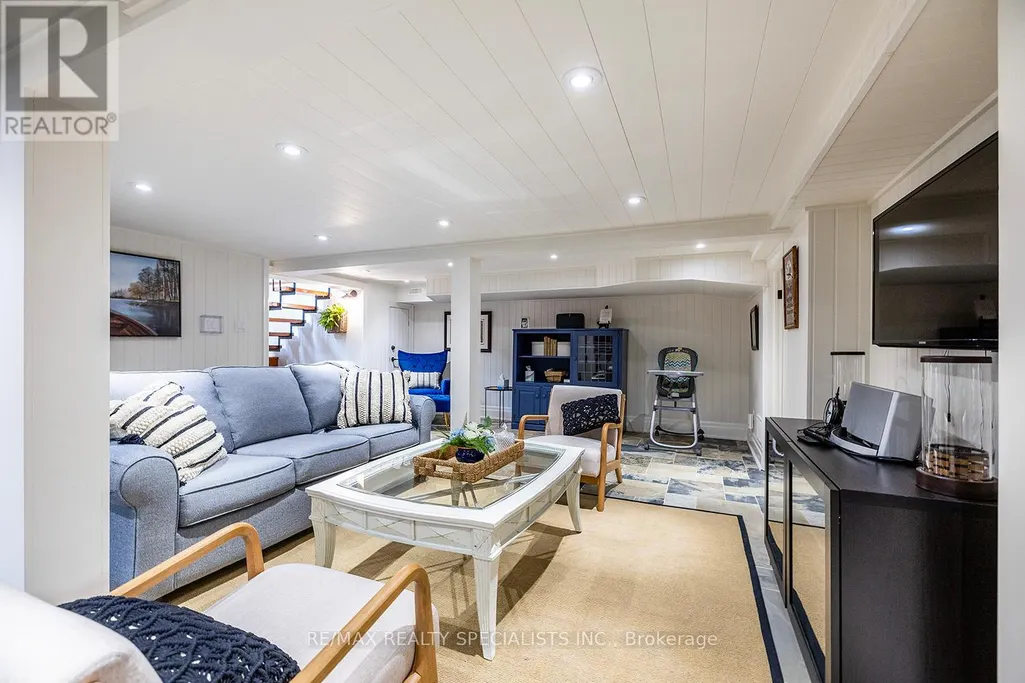
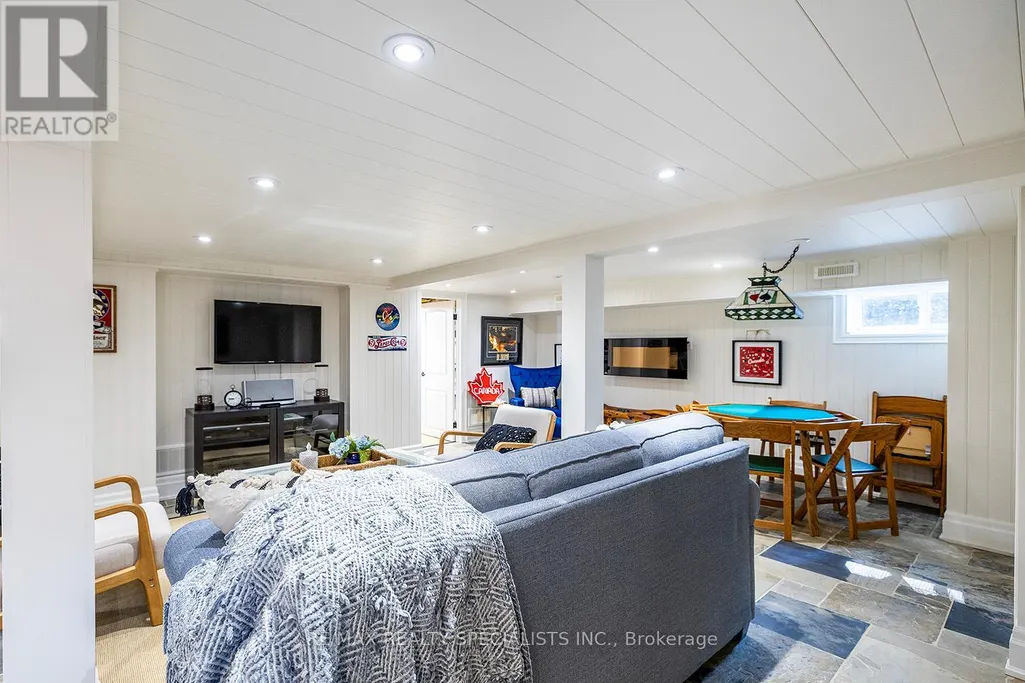
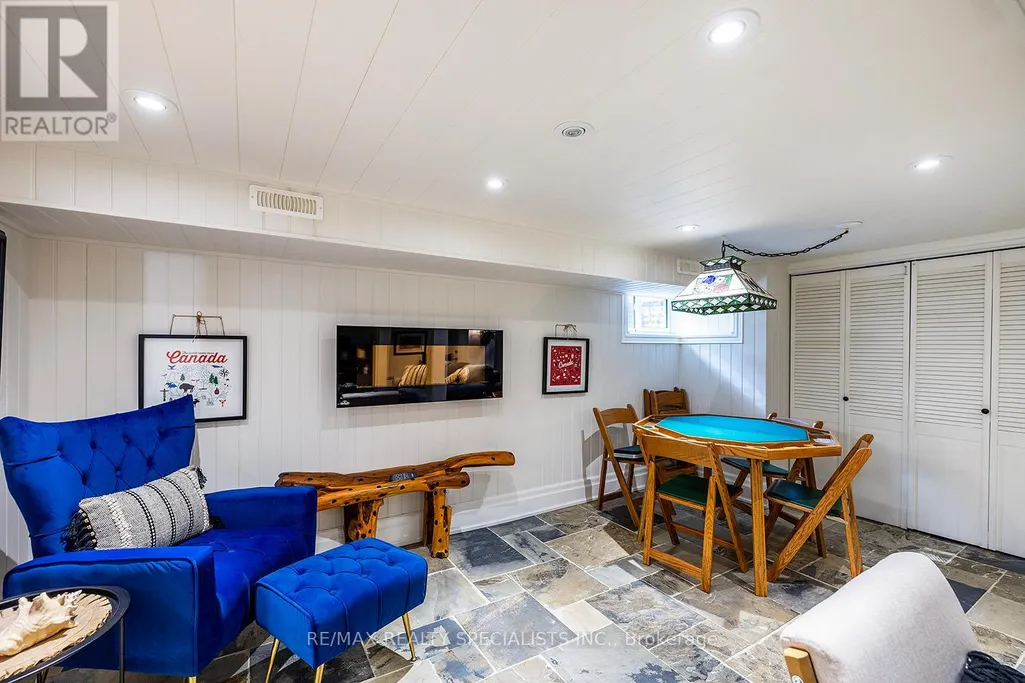
| Recreational, Games room | 7.71 m x 6.64 m | Basement | 6.64 m |
Amenities
- Views
- New Construction
- Adult 55+
- Lease To Own
- No Strata Fees
- Furnished
- Primary On Main
- Air Conditioning
- Seller Finance
- Green
- Fixer Upper
- Horse
- Golf
- Fireplace
- Deck
- Garage
- Basement
- Pool

Property vs Single Family Average in K0M 1K0
Price
In The Neighbourhood
Just Listed
Kawartha Lakes (Bexley)
$ 549,900
- Type
- Single Family
- Rooms
- 1 Beds + 1 Baths
RE/MAX COUNTRY LAKES REALTY INC.
Kawartha Lakes (Bexley)
$ 3,498,000
- Type
- Single Family
- Rooms
- 6 Beds + 3 Baths
RE/MAX REALTY SPECIALISTS INC.
Kawartha Lakes (Bexley)
$ 725,000
- Type
- Single Family
- Rooms
- 3 Beds + 2 Baths
RE/MAX REAL ESTATE CENTRE INC.
Kawartha Lakes (Bexley)
$ 693,000
- Type
- Single Family
- Rooms
- 2 Beds + 1 Baths
ROYAL HERITAGE REALTY LTD.
Kawartha Lakes (Bexley)
$ 799,000
- Type
- Single Family
- Rooms
- 2 Beds + 1.5 Baths
RE/MAX HALLMARK REALTY LTD.
Kawartha Lakes (Bexley)
$ 699,000
- Type
- Single Family
- Rooms
- 6 Beds + 3 Baths
RE/MAX HALLMARK CHAY REALTY
Kawartha Lakes (Bexley)
$ 949,000
- Type
- Single Family
- Rooms
- 3 Beds + 2.5 Baths
ROYAL LEPAGE SIGNATURE REALTY
Kawartha Lakes (Bexley)
$ 1,599,900
- Type
- Single Family
- Rooms
- 5 Beds + 2 Baths
RE/MAX REALTY SPECIALISTS INC.
Kawartha Lakes (Bexley)
$ 5,498,000
- Type
- Single Family
- Rooms
- 6 Beds + 5 Baths
RE/MAX REALTY SPECIALISTS INC.
Kawartha Lakes (Bexley)
$ 4,390,000
- Type
- Single Family
- Rooms
- 6 Beds + 4.5 Baths
SOTHEBY'S INTERNATIONAL REALTY CANADA
Kawartha Lakes (Bexley)
$ 1,999,000
- Type
- Single Family
- Rooms
- 5 Beds + 3.5 Baths
DAN PLOWMAN TEAM REALTY INC.
 Toronto Real Estate Board (TRREB); All information deemed reliable but not guaranteed. All properties are subject to prior sale, change or withdrawal. Neither listing broker(s) or information provider(s) shall be responsible for any typographical errors, misinformation, misprints and shall be held totally harmless. Listing(s) information is provided for consumer's personal, non-commercial use and may not be used for any purpose other than to identify prospective properties consumers may be interested
