
Address
63 Robinglade Avenue, Kawartha Lakes (Mariposa), ON
Price
$ 1,199,000
Property Attributes
- ID#X13714866
- TypeSingle Family
- Listing Status Active
- MunicipalityKawartha Lakes (Mariposa)
- CityKawartha Lakes (Mariposa)
- AreaMariposa
- NeighbourhoodMariposa
- Postal CodeL0C 1G0
- Style
- Price$ 1,199,000
- Bedrooms4+1
- Bathrooms2
- Half Bathrooms1
Data Source:
Canadian Real Estate Association (CREA)
Property Description
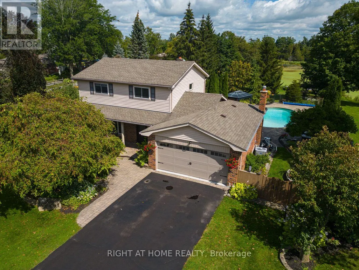
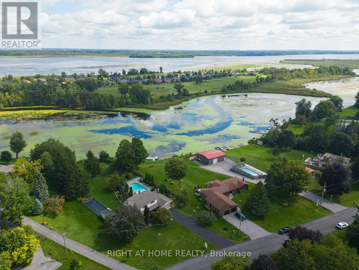
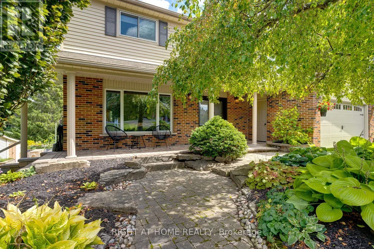
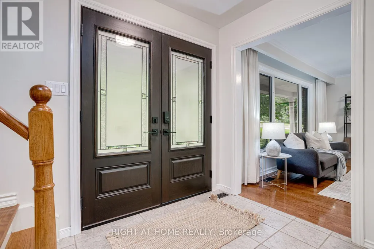
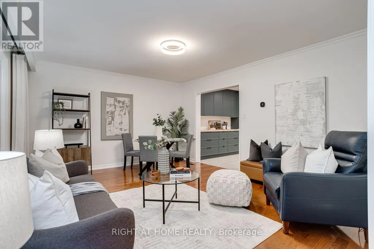
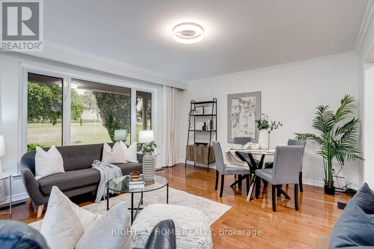
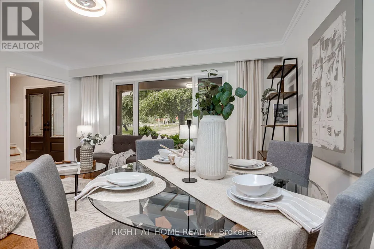
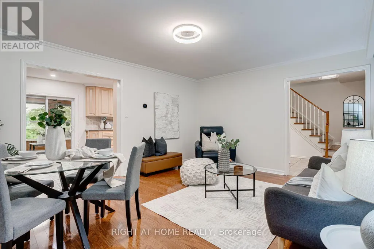
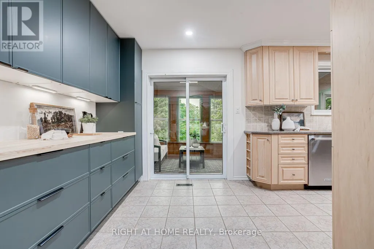
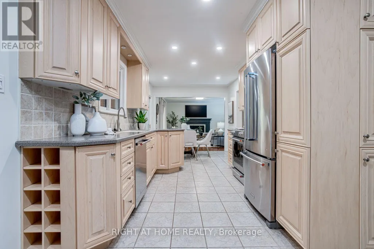
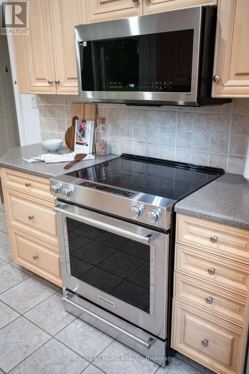
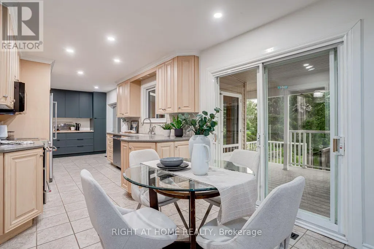
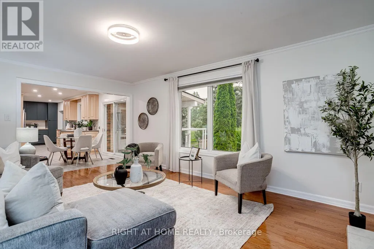
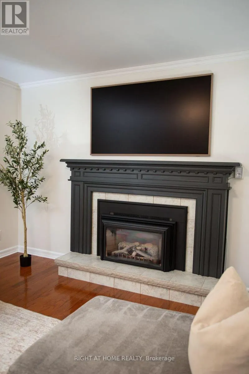
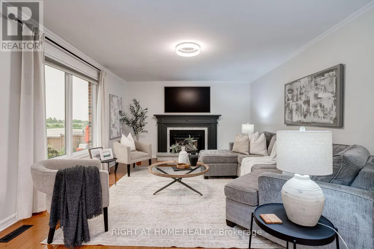
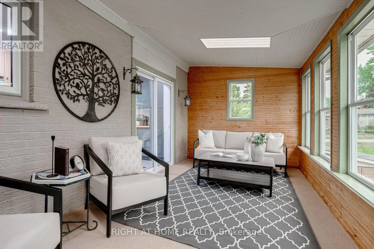
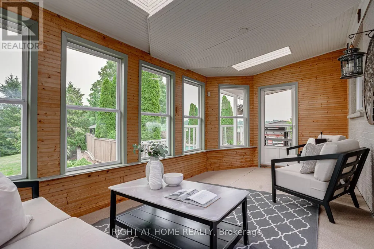
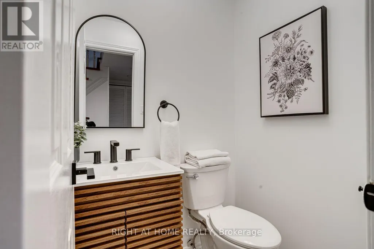
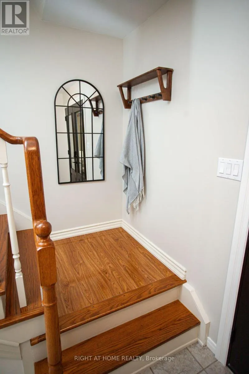
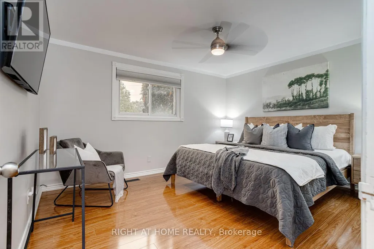
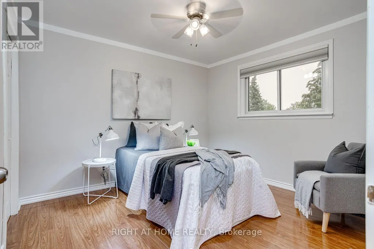
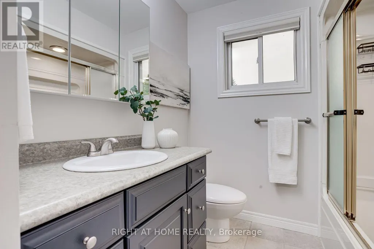
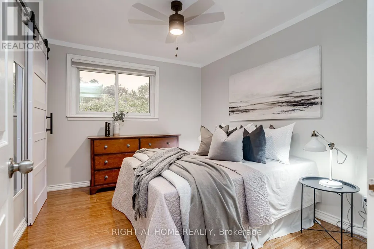
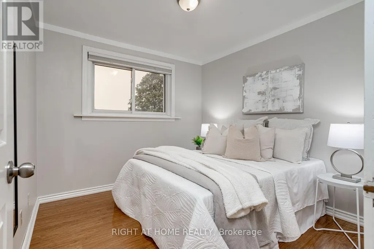
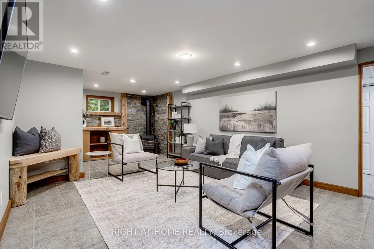
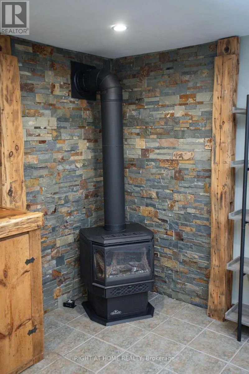
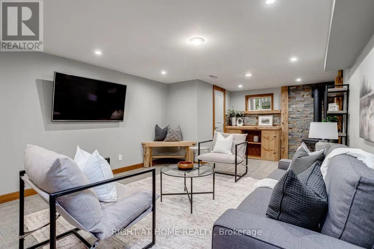
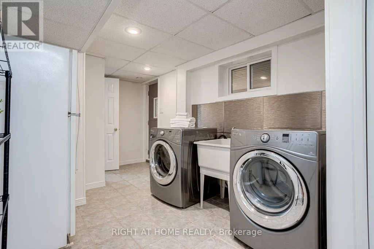
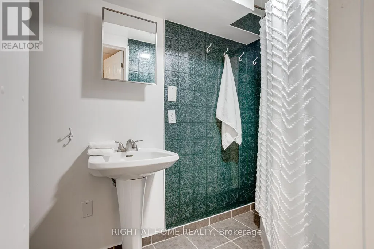
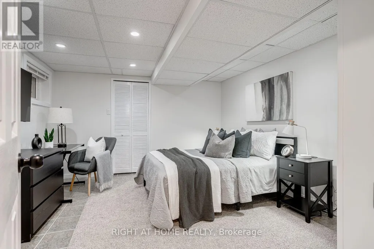
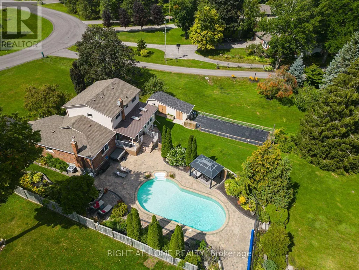
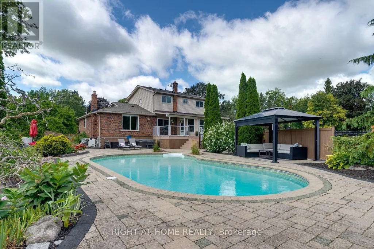
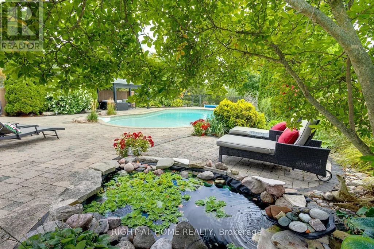
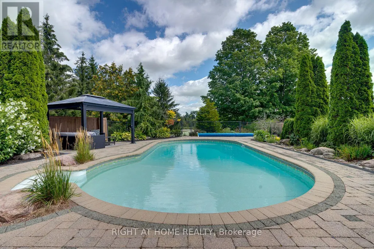
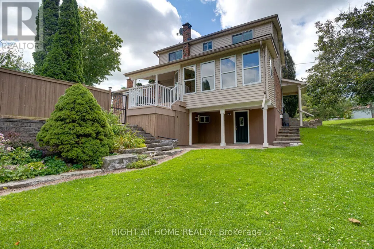
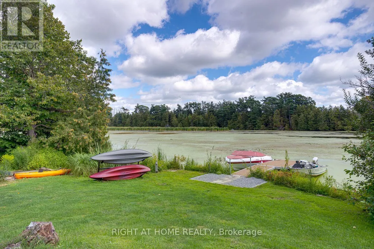
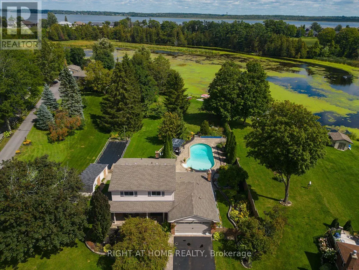
Welcome to 63 Robinglade, a beautifully maintained waterfront home on the scenic Nonquon River with direct access to Lake Scugog and the Trent-Severn Waterway. Offering the perfect blend of privacy, comfort and year-round recreation, this exceptional property provides an incredible waterfront lifestyle just minutes from Port Perry. Set well back from the road on a beautifully landscaped lot surrounded by mature trees and perennial gardens, the home offers outstanding curb appeal and exceptional privacy. Enjoy summers by the fully fenced inground pool, relax in the bright sunroom, or entertain on the spacious composite deck overlooking the picturesque backyard.Boating enthusiasts will appreciate the new composite dock, docking system and marine railway/boat lift, making it easy to launch, dock and enjoy life on the water.Inside, the bright main floor offers a spacious living and dining room combination, while the eat-in kitchen with newer cabinetry opens seamlessly to the inviting family room, where a gas fireplace creates the perfect gathering space. A walkout from the kitchen leads to the deck overlooking the beautifully landscaped backyard and inground pool. A 2-piece powder room completes the main level. Upstairs, you'll find four generous bedrooms and a functional 4-piece family bathroom.The fully finished lower level provides even more living space with above-grade windows, a cozy recreation room warmed by a gas stove, a fifth bedroom, a 3-piece bathroom, a spacious laundry room with walkout to the backyard, and abundant storage.Additional updates include an electric vehicle charger (2025).Whether you're entertaining family and friends, spending the day on the water, enjoying the pool, or simply unwinding in your own private oasis, 63 Robinglade offers an exceptional waterfront lifestyle in one of Scugog's most desirable communities. (id:7434)
General Features
| Features | Carpet Free, Sump Pump |
|---|---|
| Easement | Easement |
| Community Features | School Bus |
| Property Type | Single Family |
| CommunityName | Mariposa |
| Amenities | Park |
| Building Age | 31 to 50 years |
| Building Appliances | Garage door opener remote(s), Water Heater, Water Treatment, Water purifier, Water softener, Dishwasher, Dryer, Garage door opener, Stove, Washer, Refrigerator |
| Building Basement Features | Walk out |
| Building Cooling Type | Central air conditioning |
| Location Description | Cross Streets: Simcoe St / Puckrin Dr. ** Directions: Refer to Google Maps. |
| Parking Space Total | 10 |
| Foundation Type | Poured Concrete |
| Building Type | House |
| Ownership Type | Freehold |
| Building.StoriesTotal | 2 |
Interior Features
| Building Fireplace Present | True |
|---|---|
| Building Heating Type | Forced air |
| Building Heating Fuel | Natural gas |
| Basement Development | Finished |
| Basement Type | N/A (Finished) |
| Construction Style Attachment | Detached |
| Flooring Type | Hardwood, Tile, Vinyl, Laminate |
| Living Area Range | 1500 |
| Bedrooms | 4+1 |
Exterior Features
| Pool Type | Inground pool |
|---|---|
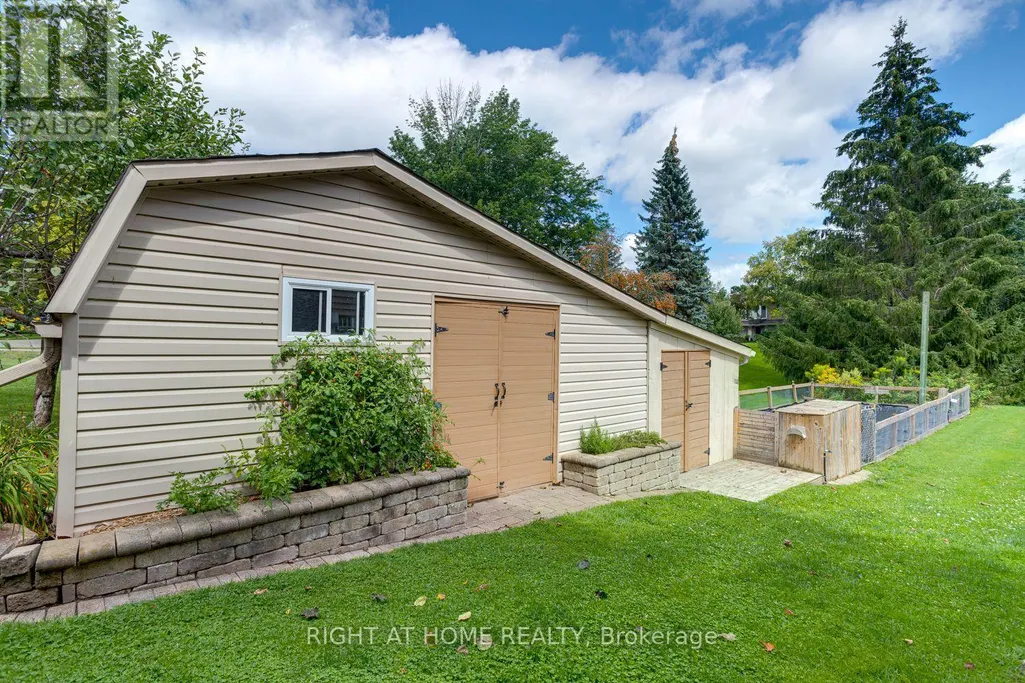
| Structure | Shed, Dock |
| Water Front Name | Lake Scugog |
| Water Front Type | Waterfront on lake |
| ViewType | Direct Water View |
| Land Amenities | Park |
| Sewer | Septic System |
| Exterior Finish | Brick, Vinyl siding |
Room Details
| Room | Dimensions | Level | Flooring | Details |
|---|---|---|---|---|
| Bathroom | 1.27 m x 2.9 m | Basement | 2.9 m | |
| Bedroom 2 | 3.43 m x 2.92 m | Second level | 2.92 m | |
| Bedroom 3 | 3.12 m x 3.38 m | Second level | 3.38 m | |
| Bedroom 4 | 2.97 m x 2.84 m | Second level | 2.84 m | |
| Bedroom 5 | 4.01 m x 3.66 m | Basement | 3.66 m | |
| Dining room | 2 m x 2.4 m | Main level | 2.4 m | |
| Family room | 5.54 m x 3.99 m | Main level | 3.99 m | |
| Kitchen | 2.79 m x 5.44 m | Main level | 5.44 m | |
| Laundry room | 2.69 m x 6.43 m | Basement | 6.43 m | |
| Living room | 4.01 m x 2.4 m | Main level | 2.4 m | |
| Primary Bedroom | 3.43 m x 4.14 m | Second level | 4.14 m | |
| Recreational, Games room | 6.76 m x 3.89 m | Basement | 3.89 m | |
| Sunroom | 2.79 m x 5.44 m | Main level | 5.44 m |
Amenities
- Views
- New Construction
- Adult 55+
- Lease To Own
- No Strata Fees
- Furnished
- Primary On Main
- Air Conditioning
- Seller Finance
- Green
- Fixer Upper
- Horse
- Golf
- Fireplace
- Deck
- Garage
- Basement
- Pool

Property vs Single Family Average in L0C 1G0
Price
In The Neighbourhood
Just Listed
Kawartha Lakes (Mariposa)
$ 2,399,000
- Type
- Single Family
- Rooms
- 5 Beds + 4.5 Baths
RE/MAX HALLMARK YORK GROUP REALTY LTD.
Kawartha Lakes (Mariposa)
$ 1,649,800
- Type
- Single Family
- Rooms
- 5 Beds + 2.5 Baths
SUTTON GROUP-HERITAGE REALTY INC.
Kawartha Lakes (Mariposa)
$ 2,750
- Type
- Single Family
- Rooms
- 4 Beds + 1.5 Baths
SUTTON GROUP-HERITAGE REALTY INC.
Kawartha Lakes (Mariposa)
$ 1,999,990
- Type
- Single Family
- Rooms
- 5 Beds + 4.5 Baths
PMA BRETHOUR REAL ESTATE CORPORATION INC.
Kawartha Lakes (Mariposa)
$ 3,000
- Type
- Single Family
- Rooms
- 2 Beds + 1 Baths
HARVEY KALLES REAL ESTATE LTD.
Kawartha Lakes (Mariposa)
$ 699,900
- Type
- Single Family
- Rooms
- 4 Beds + 2 Baths
ROYAL LEPAGE FIRST CONTACT REALTY
Kawartha Lakes (Mariposa)
$ 799,000
- Type
- Single Family
- Rooms
- 4 Beds + 2 Baths
RE/MAX WEST REALTY INC.
Kawartha Lakes (Mariposa)
$ 1,849,000
- Type
- Single Family
- Rooms
- 5 Beds + 4 Baths
CHESTNUT PARK REAL ESTATE LIMITED
Kawartha Lakes (Mariposa)
$ 1,090,000
- Type
- Single Family
- Rooms
- 2 Beds + 2 Baths
SUTTON GROUP-HERITAGE REALTY INC.
Kawartha Lakes (Mariposa)
$ 749,000
- Type
- Single Family
- Rooms
- 3 Beds + 1 Baths
RE/MAX COMMUNITY REALTY INC.
 Toronto Real Estate Board (TRREB); All information deemed reliable but not guaranteed. All properties are subject to prior sale, change or withdrawal. Neither listing broker(s) or information provider(s) shall be responsible for any typographical errors, misinformation, misprints and shall be held totally harmless. Listing(s) information is provided for consumer's personal, non-commercial use and may not be used for any purpose other than to identify prospective properties consumers may be interested
