
Address
3 Hillside Drive, Kawartha Lakes (Mariposa), ON
Price
$ 749,000
Property Attributes
- ID#X13156754
- TypeSingle Family
- Listing Status Active
- MunicipalityKawartha Lakes (Mariposa)
- CityKawartha Lakes (Mariposa)
- AreaMariposa
- NeighbourhoodMariposa
- Postal CodeK0M 2C0
- StyleBungalow
- Price$ 749,000
- Bedrooms3
- Bathrooms1
- Half Bathrooms0
Data Source:
Canadian Real Estate Association (CREA)
Property Description
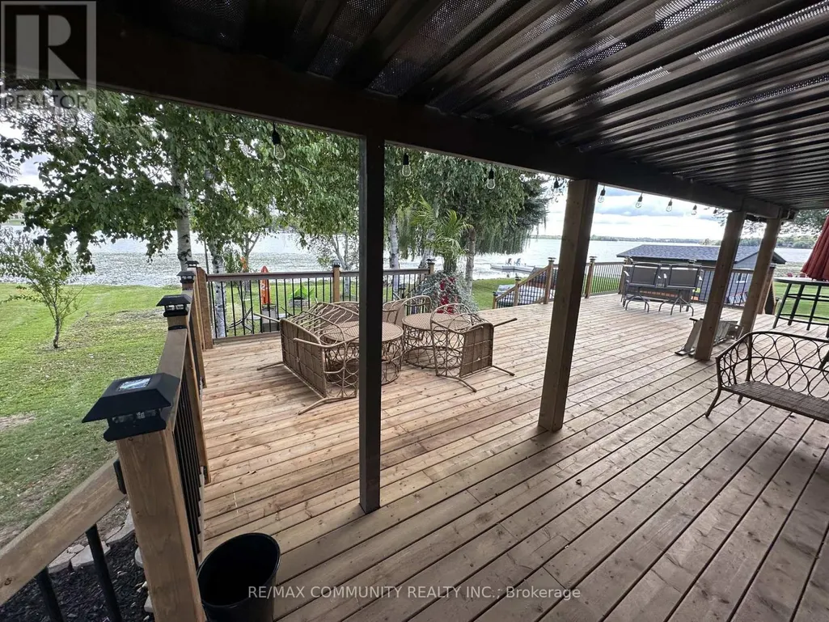
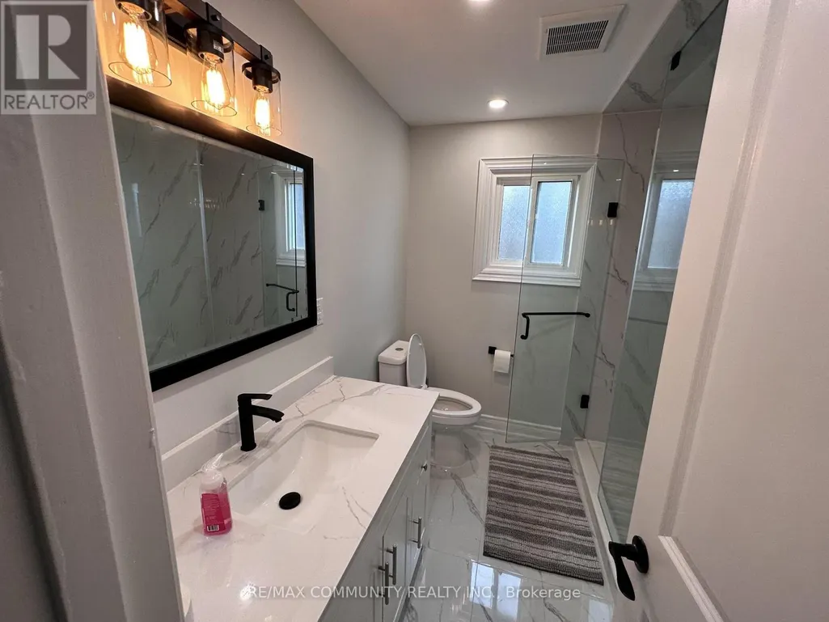
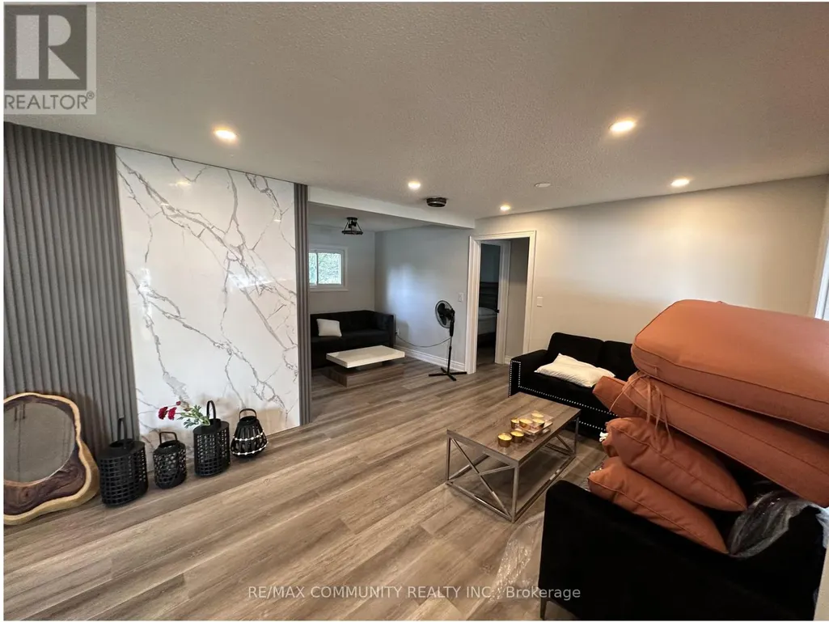
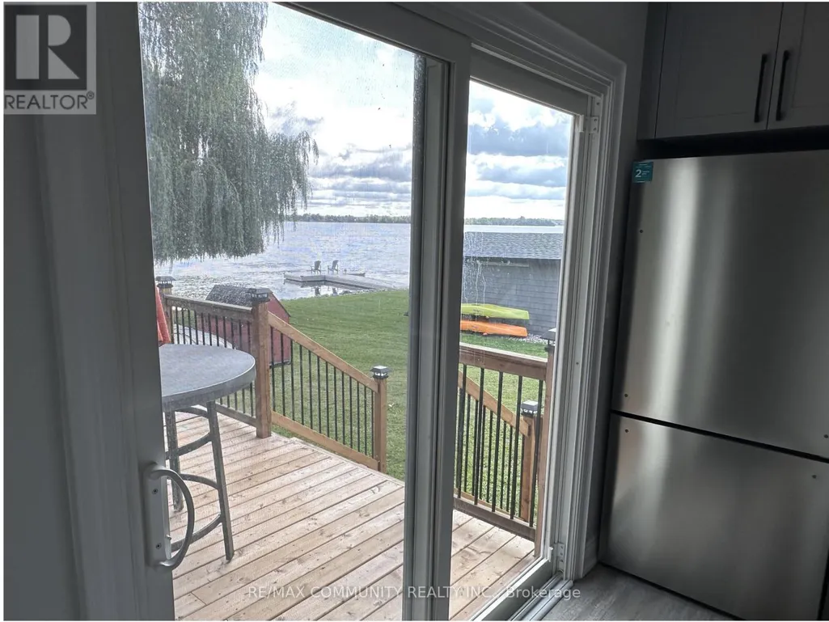
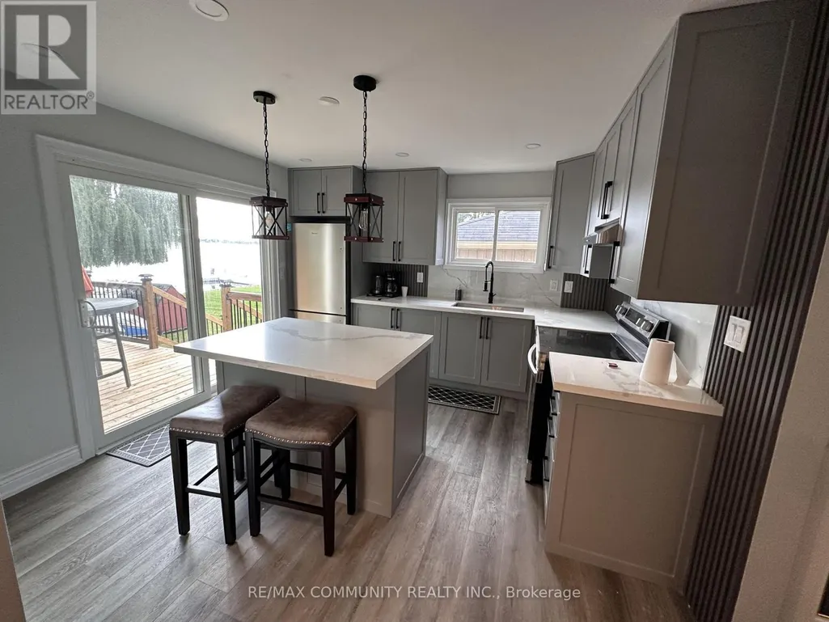
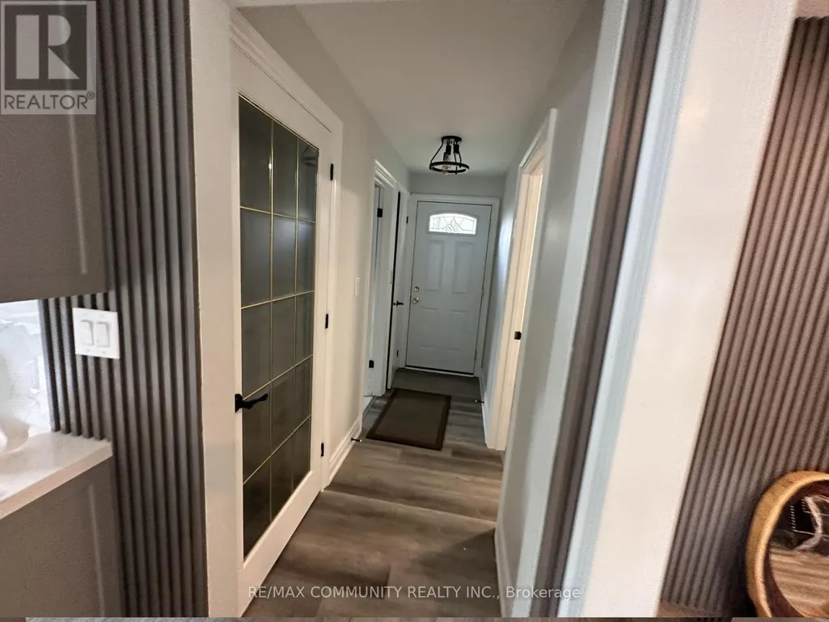
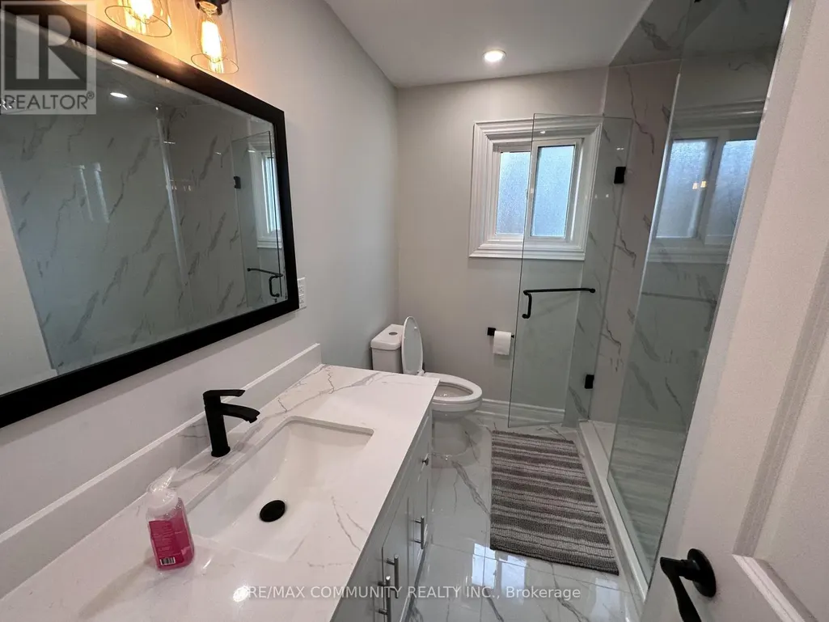
Nestled on the serene shores of Lake Scugog in a quiet bay, this charming 3-bedroom cottage-style waterfront home sits on over half an acre of level corner lot frontage, surrounded by million-dollar properties. Blending peace, tranquility, and modern comfort, it's the perfect escape from city life. Step inside to a warm open-concept living and dining space, a gorgeous custom kitchen with granite countertops and centre island overlooking the lake, plus patio doors leading to a spacious deck-perfect for morning coffee and breathtaking sunrises. Enjoy miles of boating access through the Trent-Severn Waterway, while loons, ducks, and swans add to the natural beauty. Complete with a modern bathroom, cozy recreation room, and expansive level yard, this is waterfront living at its finest. Municipal water at the road for future connection. (id:7434)
General Features
| Features | Lighting, Carpet Free |
|---|---|
| Easement | Unknown, None |
| Community Features | Fishing |
| Property Type | Single Family |
| FarmType | Animal |
| Zoning Description | Residential |
| CommunityName | Mariposa |
| Building Age | 51 to 99 years |
| Building Appliances | Water Heater, Dishwasher, Dryer, Furniture, Stove, Washer, Refrigerator |
| Building Architectural Style | Bungalow |
| Building Cooling Type | None |
| Location Description | Cross Streets: Washburn Island Rd/ Hillside Dr. ** Directions: Ramsey / Cottage / Washburn Island. |
| Parking Space Total | 8 |
| Foundation Type | Concrete |
| Building Type | House |
| Ownership Type | Freehold |
| Building.StoriesTotal | 1 |
Interior Features
| Building Fireplace Present | False |
|---|---|
| Building Heating Type | Baseboard heaters |
| Building Heating Fuel | Electric |
| Basement Development | Partially finished |
| Basement Type | N/A (Partially finished) |
| Construction Style Attachment | Detached |
| Flooring Type | Vinyl |
| Living Area Range | 700 |
| Bedrooms | 3 |
Exterior Features
| Structure | Deck |
|---|---|
| Water Front Name | Scugog Lake |
| Water Front Type | Waterfront on lake |
| ViewType | Lake view, Direct Water View |
| Sewer | Septic System |
| Exterior Finish | Vinyl siding |
Room Details
| Room | Dimensions | Level | Flooring | Details |
|---|---|---|---|---|
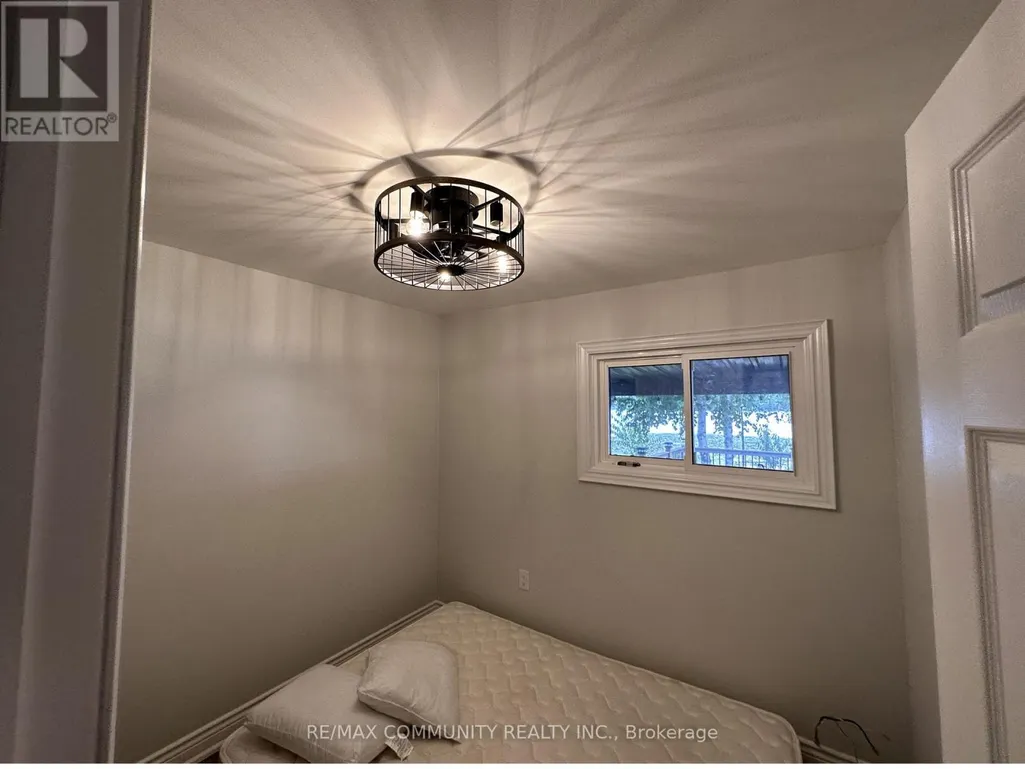
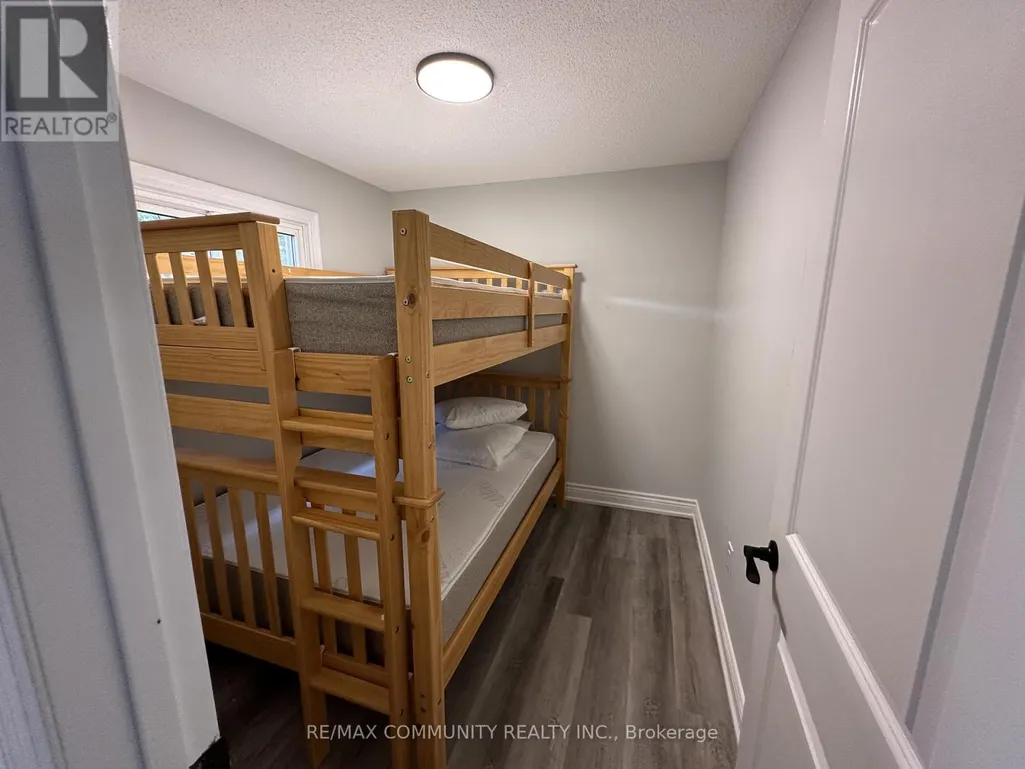
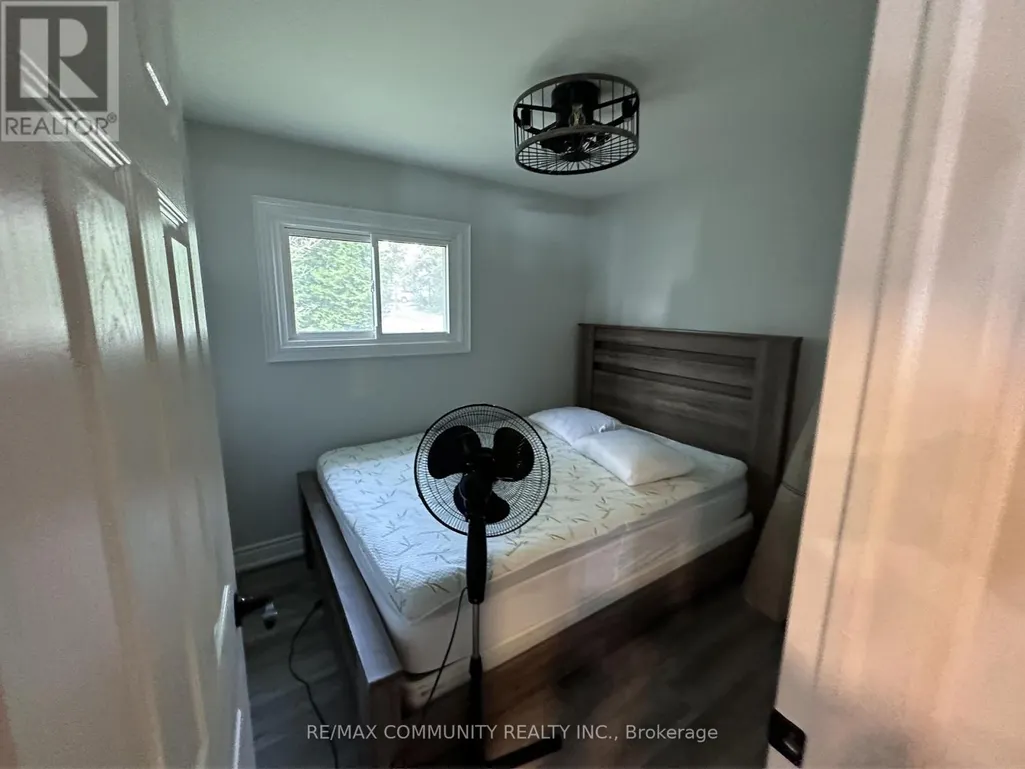
| Bedroom 2 | 2.67 m x 2.32 m | Main level | 2.32 m | |
| Bedroom 3 | 2.55 m x 2.55 m | Main level | 2.55 m | |
| Dining room | 2.69 m x 2.42 m | Main level | 2.42 m | |
| Kitchen | 3.93 m x 3.73 m | Main level | 3.73 m | |
| Laundry room | Measurements not available | Other | ||
| Living room | 5.34 m x 3.53 m | Main level | 3.53 m | |
| Primary Bedroom | 2.67 m x 2.96 m | Main level | 2.96 m | |
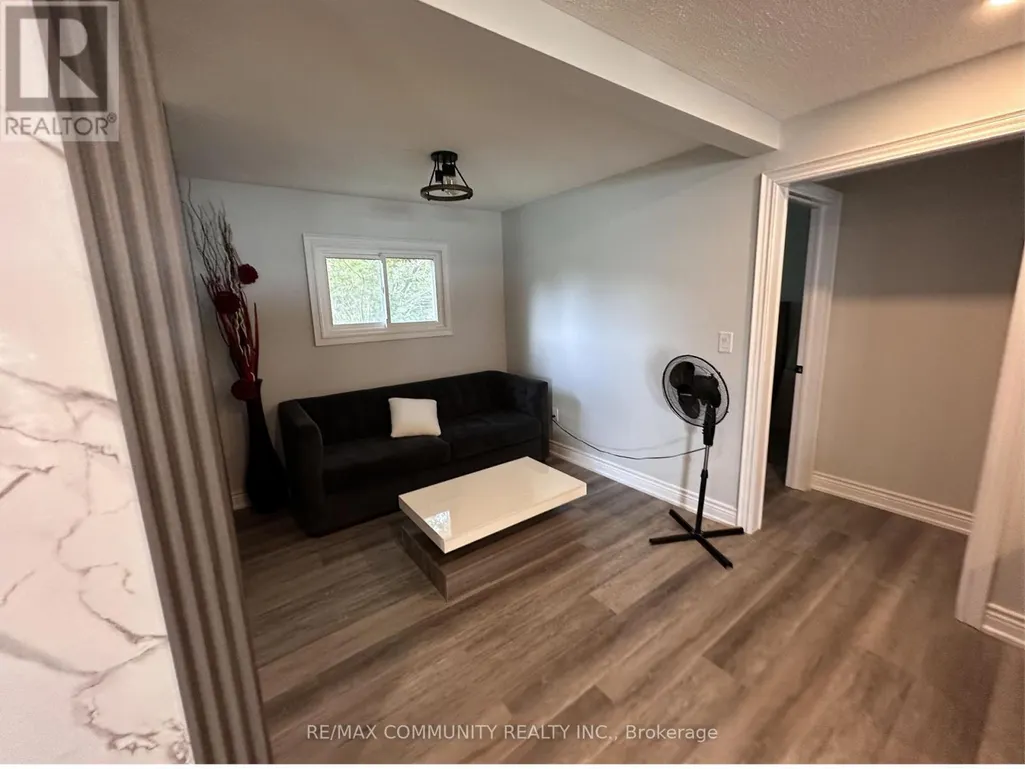
| Recreational, Games room | 4.5 m x 3.64 m | Lower level | 3.64 m | |
| Utility room | Measurements not available | Other |
Amenities
- Views
- New Construction
- Adult 55+
- Lease To Own
- No Strata Fees
- Furnished
- Primary On Main
- Air Conditioning
- Seller Finance
- Green
- Fixer Upper
- Horse
- Golf
- Fireplace
- Deck
- Garage
- Basement
- Pool

Property vs Single Family Average in K0M 2C0
Price
In The Neighbourhood
Just Listed
Kawartha Lakes (Mariposa)
$ 2,399,000
- Type
- Single Family
- Rooms
- 5 Beds + 4.5 Baths
RE/MAX HALLMARK YORK GROUP REALTY LTD.
Kawartha Lakes (Mariposa)
$ 1,649,800
- Type
- Single Family
- Rooms
- 5 Beds + 2.5 Baths
SUTTON GROUP-HERITAGE REALTY INC.
Kawartha Lakes (Mariposa)
$ 2,750
- Type
- Single Family
- Rooms
- 4 Beds + 1.5 Baths
SUTTON GROUP-HERITAGE REALTY INC.
Kawartha Lakes (Mariposa)
$ 1,999,990
- Type
- Single Family
- Rooms
- 5 Beds + 4.5 Baths
PMA BRETHOUR REAL ESTATE CORPORATION INC.
Kawartha Lakes (Mariposa)
$ 3,000
- Type
- Single Family
- Rooms
- 2 Beds + 1 Baths
HARVEY KALLES REAL ESTATE LTD.
Kawartha Lakes (Mariposa)
$ 699,900
- Type
- Single Family
- Rooms
- 4 Beds + 2 Baths
ROYAL LEPAGE FIRST CONTACT REALTY
Kawartha Lakes (Mariposa)
$ 1,199,000
- Type
- Single Family
- Rooms
- 5 Beds + 2.5 Baths
RIGHT AT HOME REALTY
Kawartha Lakes (Mariposa)
$ 799,000
- Type
- Single Family
- Rooms
- 4 Beds + 2 Baths
RE/MAX WEST REALTY INC.
Kawartha Lakes (Mariposa)
$ 1,849,000
- Type
- Single Family
- Rooms
- 5 Beds + 4 Baths
CHESTNUT PARK REAL ESTATE LIMITED
Kawartha Lakes (Mariposa)
$ 1,090,000
- Type
- Single Family
- Rooms
- 2 Beds + 2 Baths
SUTTON GROUP-HERITAGE REALTY INC.
 Toronto Real Estate Board (TRREB); All information deemed reliable but not guaranteed. All properties are subject to prior sale, change or withdrawal. Neither listing broker(s) or information provider(s) shall be responsible for any typographical errors, misinformation, misprints and shall be held totally harmless. Listing(s) information is provided for consumer's personal, non-commercial use and may not be used for any purpose other than to identify prospective properties consumers may be interested
