
Address
8 Jakeman Street, Kawartha Lakes (Manvers), ON
Price
$ 579,000
Property Attributes
- ID#X13589322
- TypeSingle Family
- Listing Status Active
- MunicipalityKawartha Lakes (Manvers)
- CityKawartha Lakes (Manvers)
- AreaManvers
- NeighbourhoodManvers
- Postal CodeL0A 1A0
- Style
- Price$ 579,000
- Bedrooms2
- Bathrooms2
- Half Bathrooms0
Data Source:
Canadian Real Estate Association (CREA)
Property Description
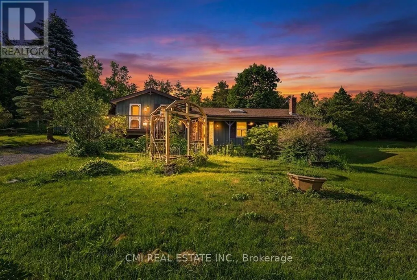
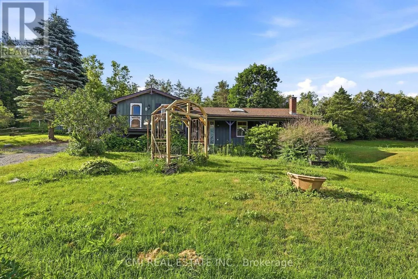
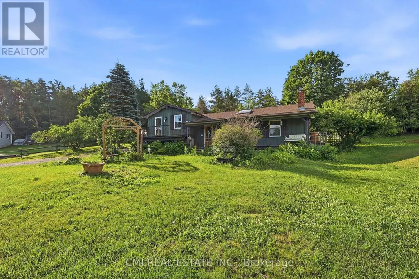
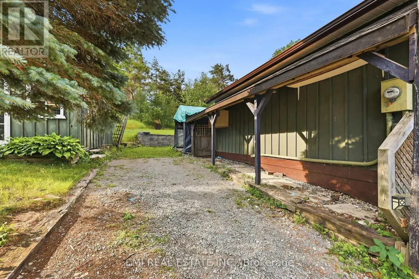
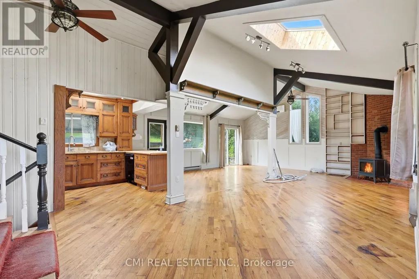
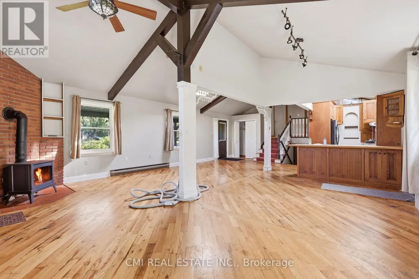
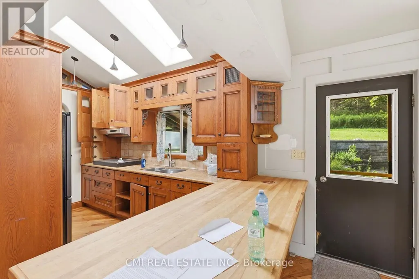
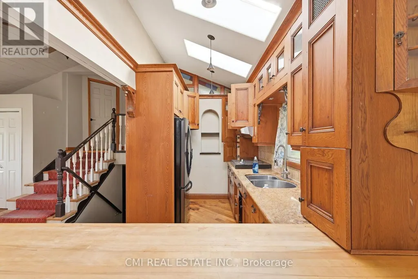
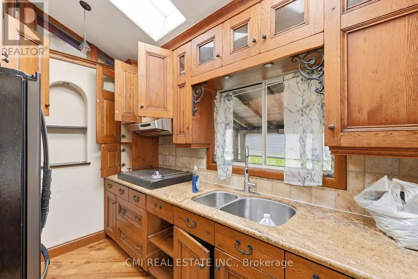
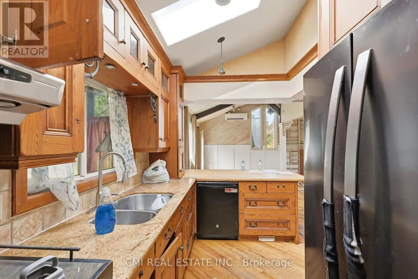
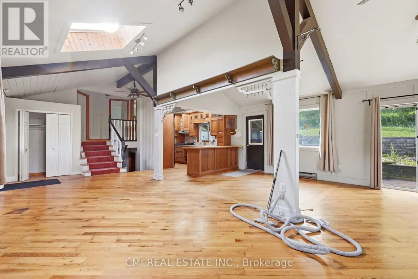
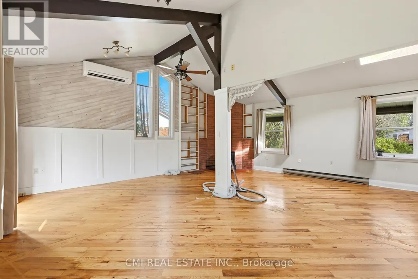
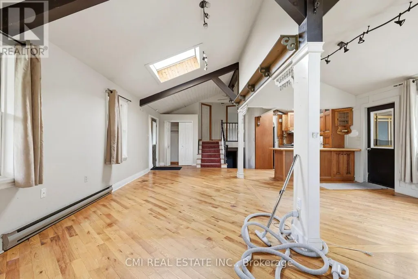
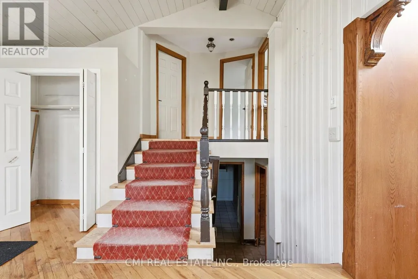
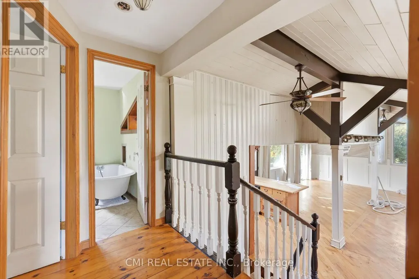
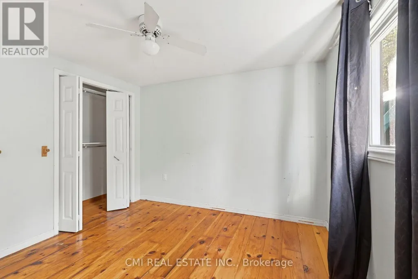
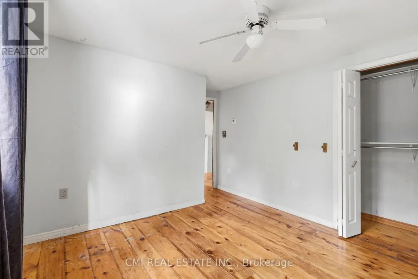
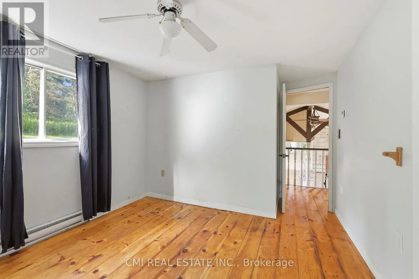
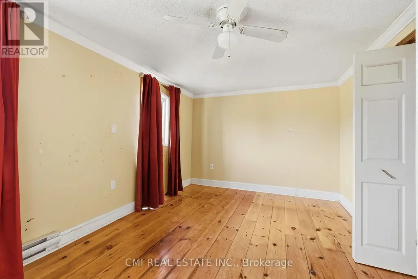
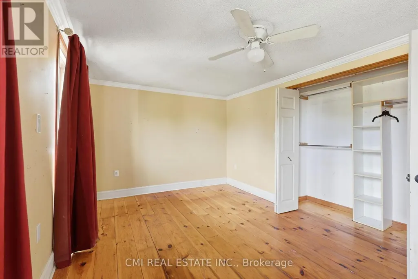
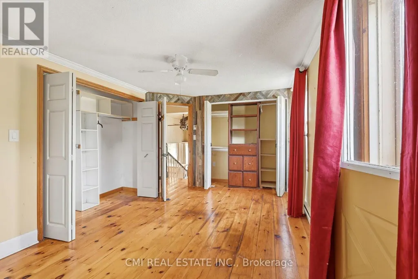
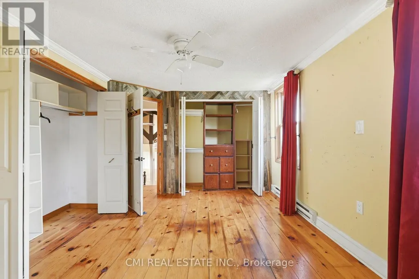
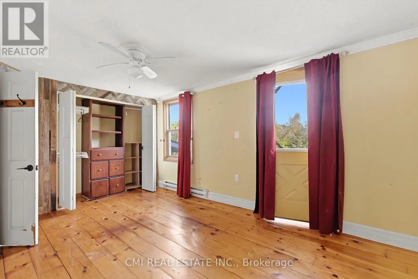
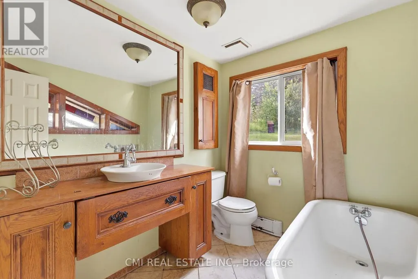
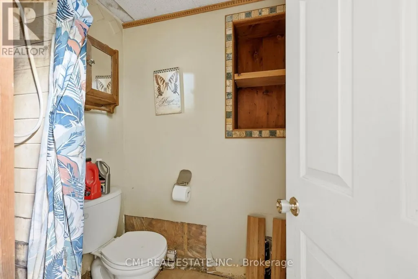
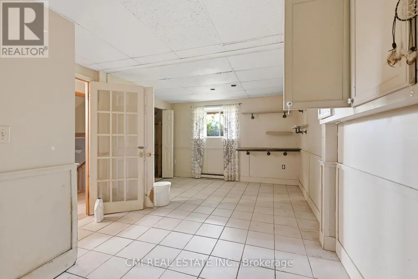
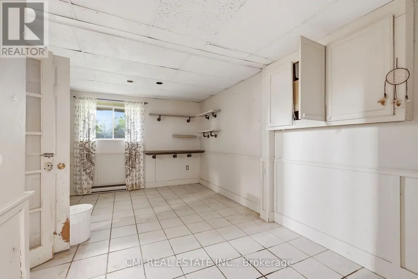
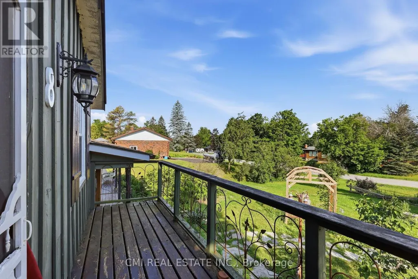
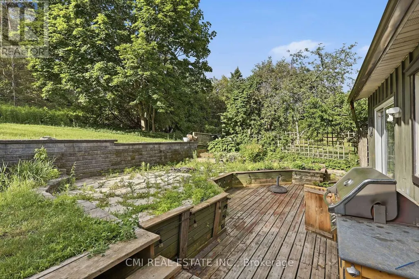
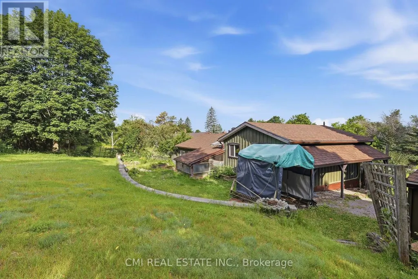
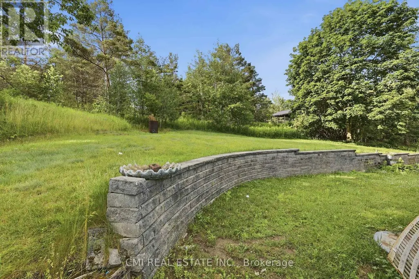
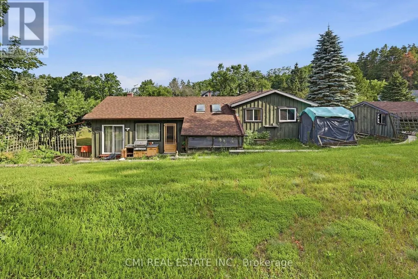
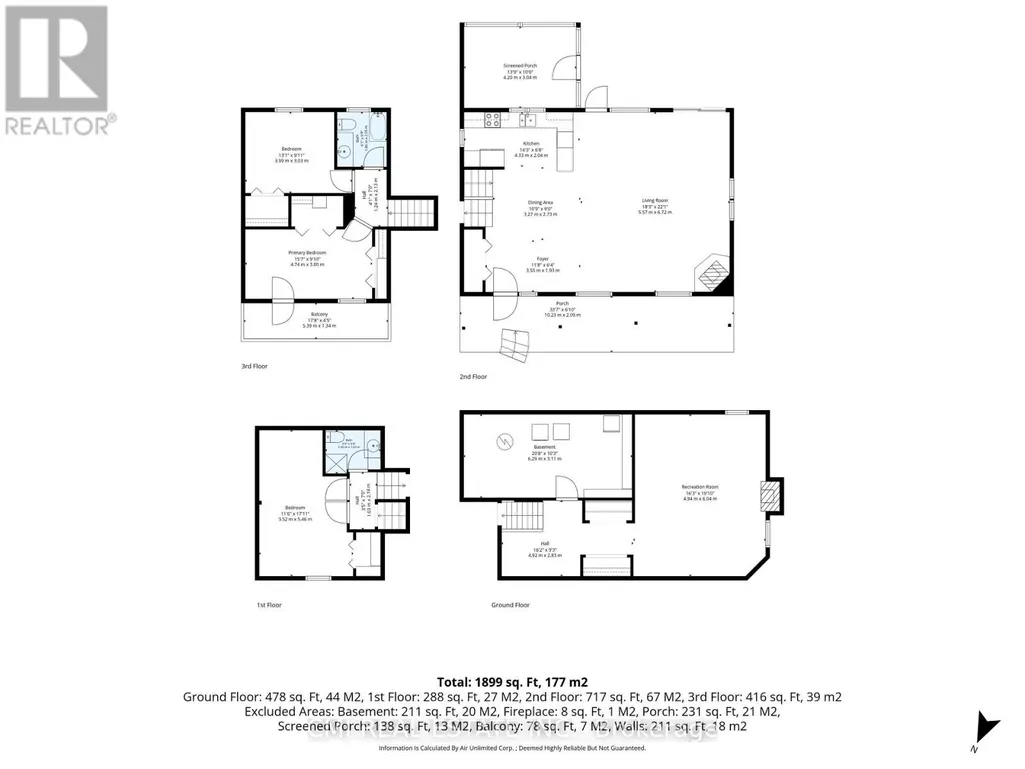
Welcome to 8 Jakeman Street, Kawartha Lakes, ON-a charming single-family residence nestled in the peaceful village of Bethany, surrounded by picturesque countryside and just a short drive to Peterborough, Highway 35/115, and the GTA. This unique split-level home offers 3 bedrooms and 2 bathrooms, featuring an inviting open-concept living, dining, and kitchen area with vaulted ceilings, skylights, and timeless character that creates a bright and welcoming atmosphere. The spacious layout provides comfortable living with multiple gathering areas, making it ideal for families or those who enjoy entertaining. Outside, you'll find a generous yard in a quiet rural setting, perfect for enjoying the beauty of country living. With a few updates and personal touches, this property presents an excellent opportunity to build equity and create your dream home. Whether you're looking for a family residence, a weekend retreat, or an investment property with strong potential, 8 Jakeman Street offers exceptional value in a desirable Kawartha Lakes community. (id:7434)
General Features
| Property Type | Single Family |
|---|---|
| Zoning Description | RR2 |
| CommunityName | Manvers |
| Building Age | 31 to 50 years |
| Building Cooling Type | None |
| Location Description | Porter Rd /Hwy 7A |
| Parking Space Total | 6 |
| Foundation Type | Block |
| Building Type | House |
| Ownership Type | Freehold |
Interior Features
| Building Fireplace Present | False |
|---|---|
| Building Heating Type | Heat Pump |
| Building Heating Fuel | Electric |
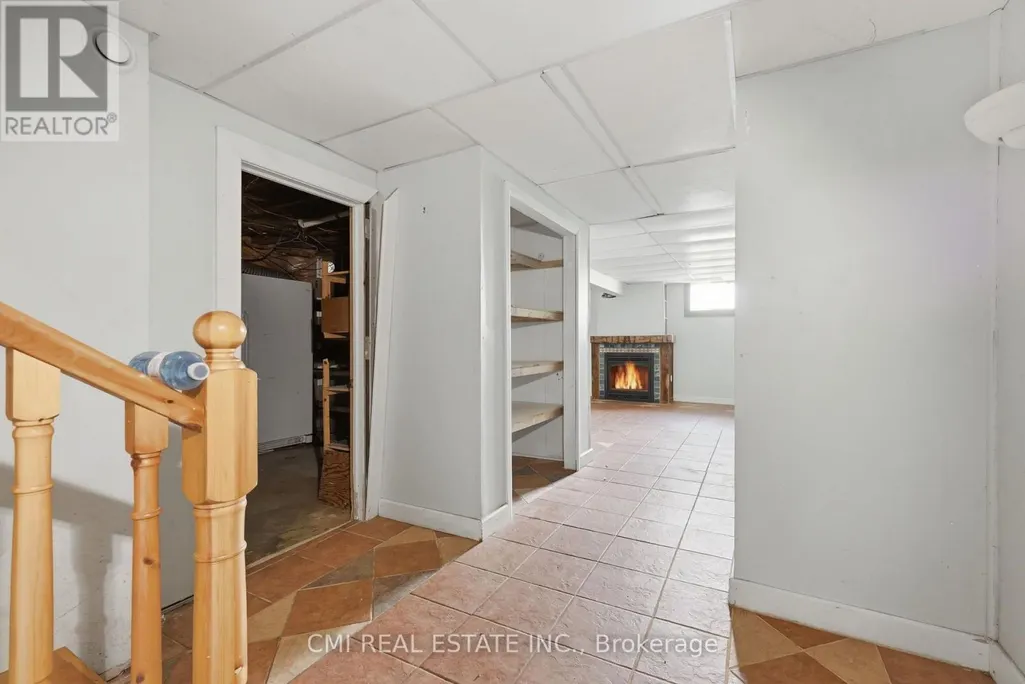
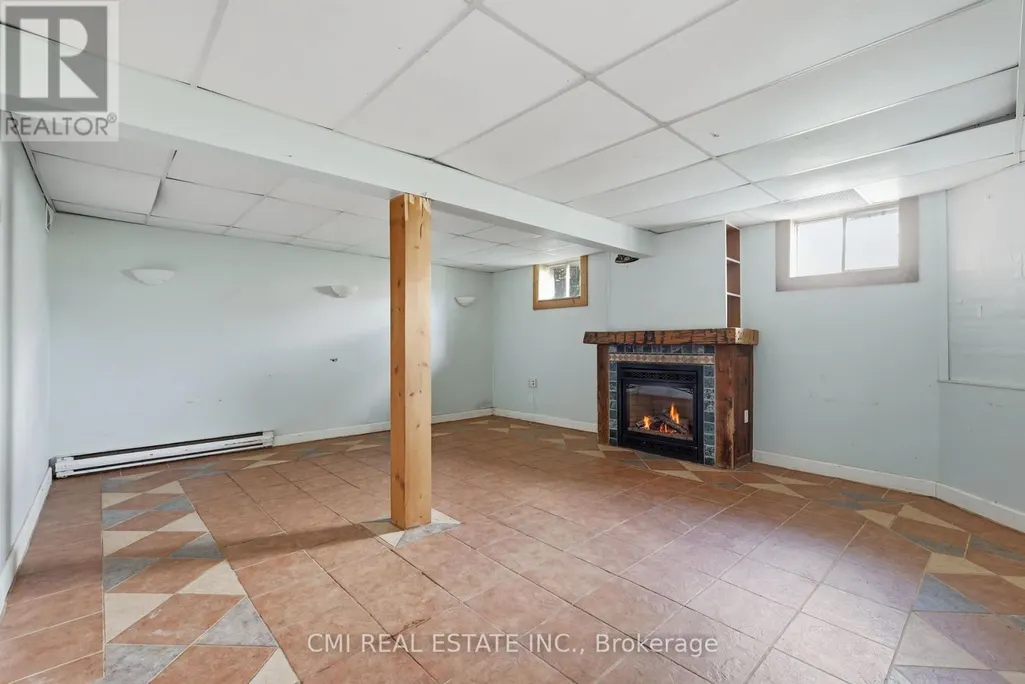
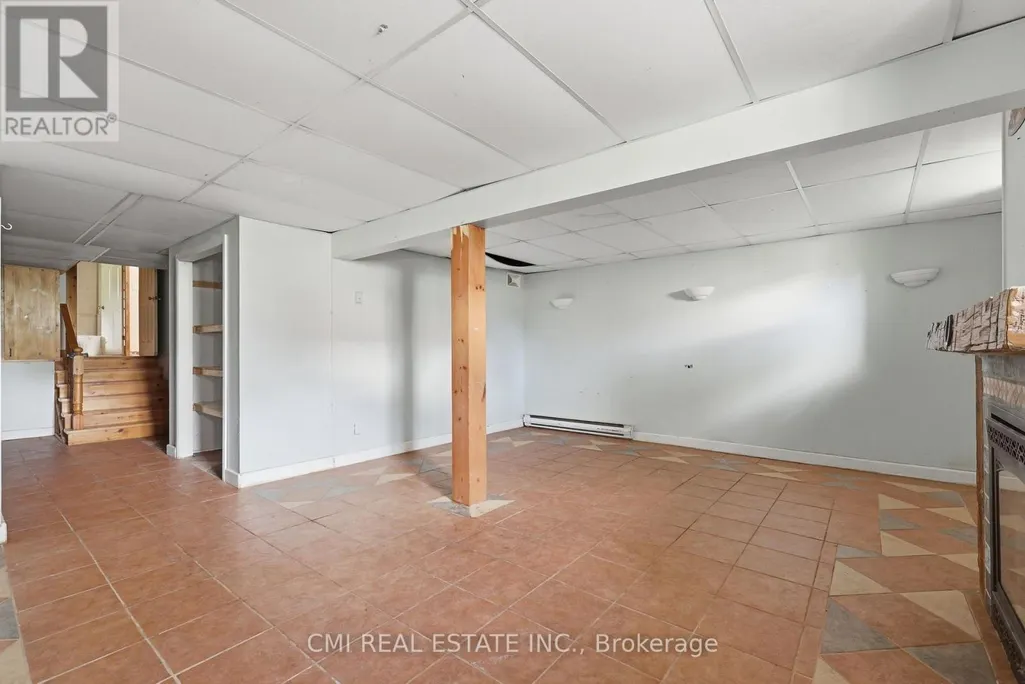
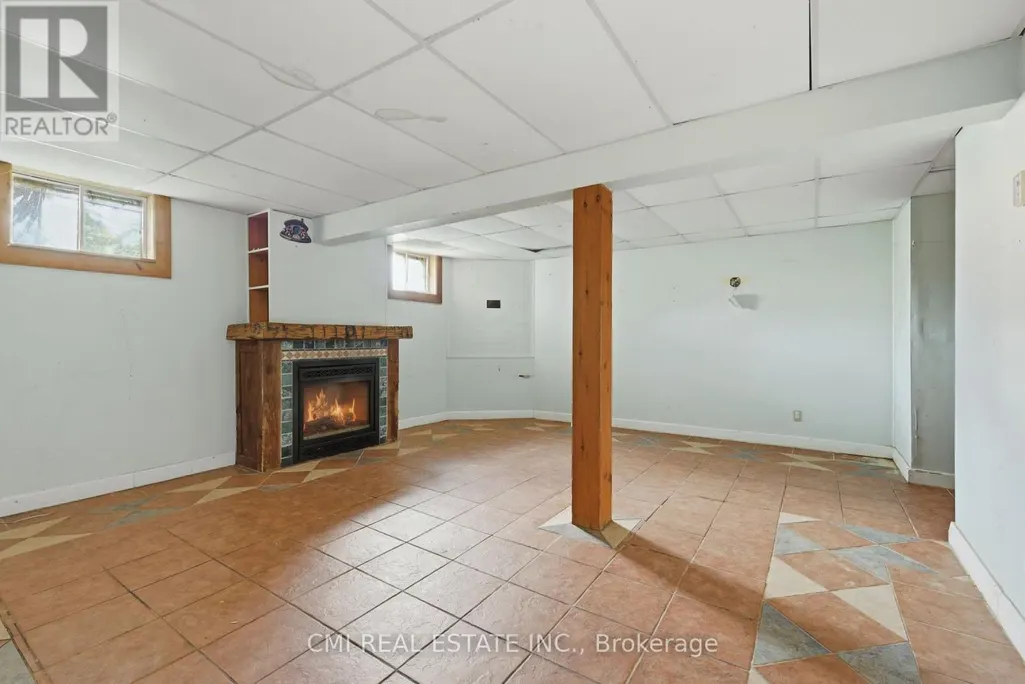
| Basement Development | Finished,Other, See Remarks |
| Basement Type | N/A (Finished), N/A (Other, See Remarks) |
| Construction Style Attachment | Detached |
| Living Area Range | 1100 |
| Bedrooms | 2 |
Exterior Features
| Sewer | Septic System |
|---|---|
| Exterior Finish | Wood, Vinyl siding |
Room Details
| Room | Dimensions | Level | Flooring | Details |
|---|---|---|---|---|
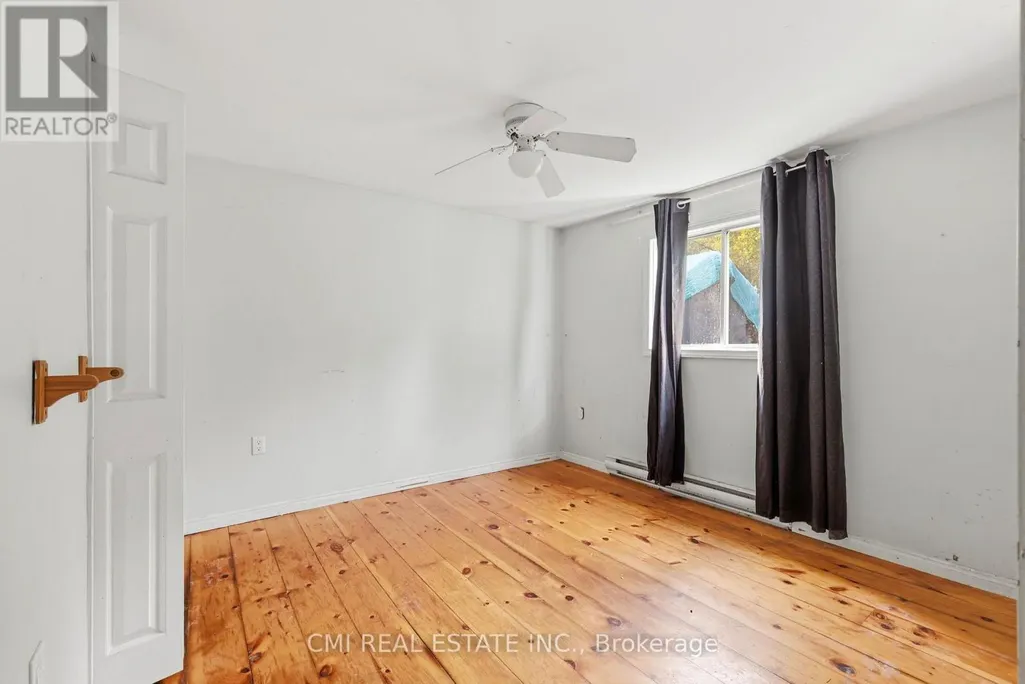
| Bedroom | 3 m x 3 m | Second level | 3 m | |
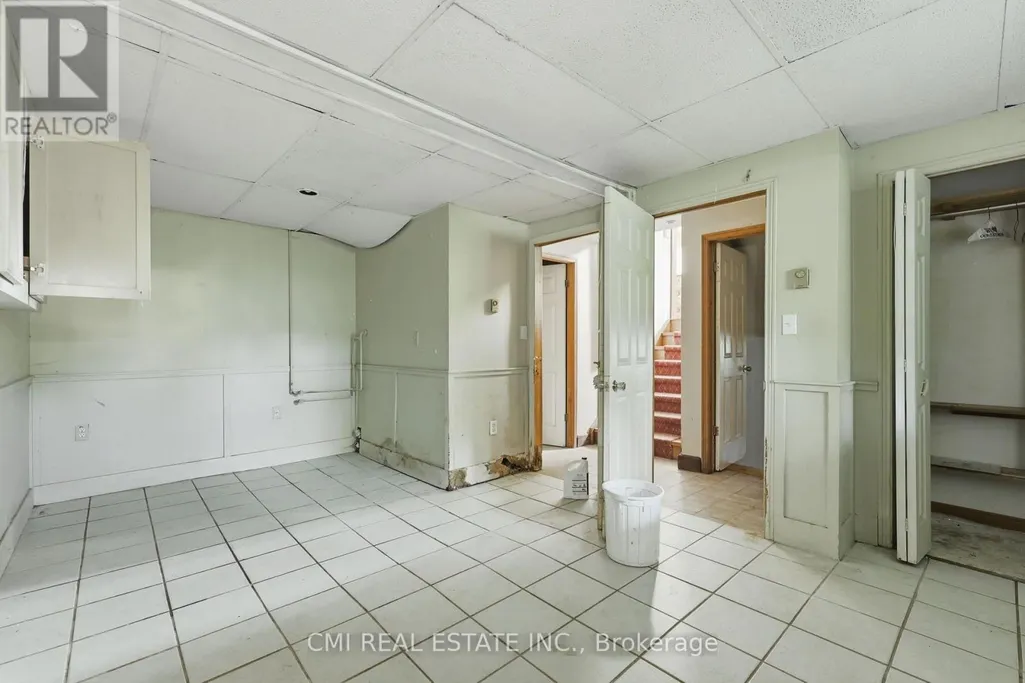
| Bedroom 2 | 5.4 m x 3.5 m | Lower level | 3.5 m | |
| Dining room | 2.7 m x 3.2 m | Main level | 3.2 m | |
| Foyer | 1.9 m x 3.5 m | Main level | 3.5 m | |
| Kitchen | 2 m x 4.3 m | Main level | 4.3 m | |
| Living room | 6.7 m x 5.5 m | Main level | 5.5 m | |
| Primary Bedroom | 3 m x 4.7 m | Second level | 4.7 m | |
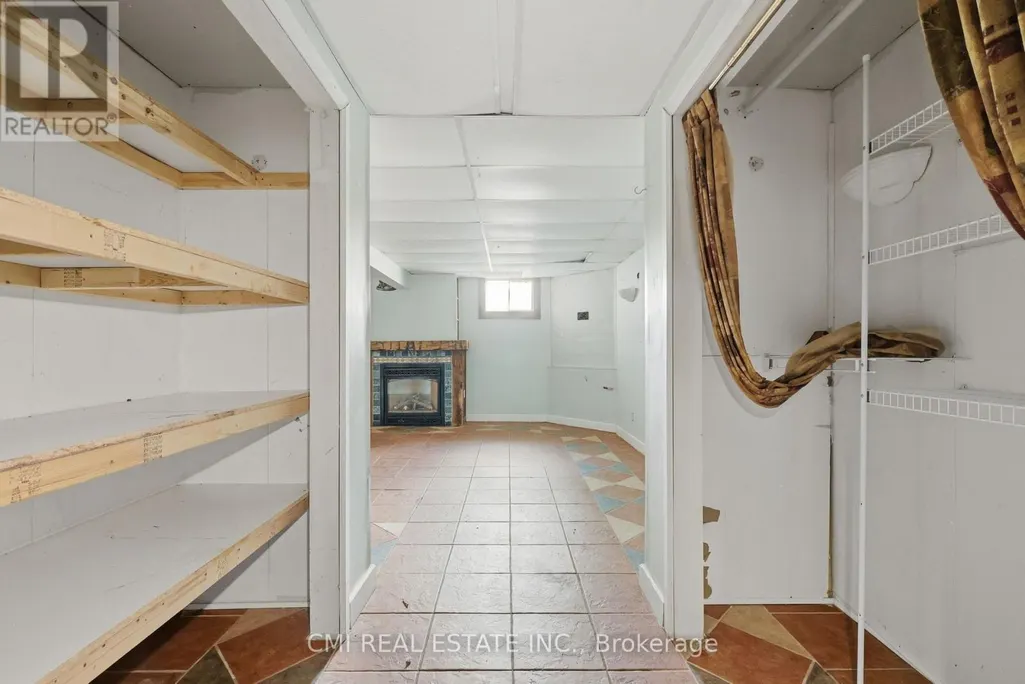
| Recreational, Games room | 6 m x 4.9 m | Basement | 4.9 m | |
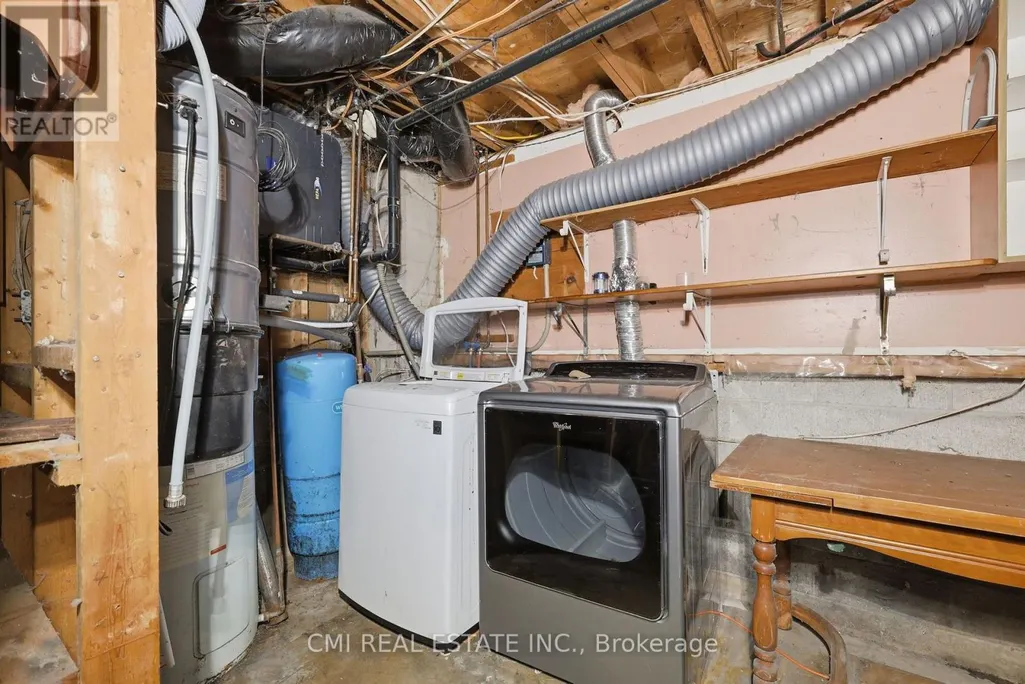
| Utility room | 3.1 m x 6.2 m | Basement | 6.2 m |
Amenities
- Views
- New Construction
- Adult 55+
- Lease To Own
- No Strata Fees
- Furnished
- Primary On Main
- Air Conditioning
- Seller Finance
- Green
- Fixer Upper
- Horse
- Golf
- Fireplace
- Deck
- Garage
- Basement
- Pool

Property vs Single Family Average in L0A 1A0
Price
In The Neighbourhood
Open House
Kawartha Lakes (Manvers)
$ 1,249,000
- Type
- Single Family
- Rooms
- 4 Beds + 2.5 Baths
ROYAL LEPAGE ESTATE REALTY
Kawartha Lakes (Manvers)
$ 859,000
- Type
- Single Family
- Rooms
- 2 Beds + 1 Baths
RE/MAX EXCEL REALTY LTD.
Kawartha Lakes (Manvers)
$ 2,499,000
- Type
- Single Family
- Rooms
- 5 Beds + 8.5 Baths
ROYAL LEPAGE TERREQUITY REALTY
Kawartha Lakes (Manvers)
$ 999,900
- Type
- Single Family
- Rooms
- 5 Beds + 3 Baths
RE/MAX ROUGE RIVER REALTY LTD.
Kawartha Lakes (Manvers)
$ 5,490
- Type
- Single Family
- Rooms
- 5 Beds + 8.5 Baths
ROYAL LEPAGE TERREQUITY REALTY
Kawartha Lakes (Manvers)
$ 1,675,000
- Type
- Single Family
- Rooms
- 3 Beds + 2.5 Baths
CENTURY 21 LEADING EDGE REALTY INC.
 Toronto Real Estate Board (TRREB); All information deemed reliable but not guaranteed. All properties are subject to prior sale, change or withdrawal. Neither listing broker(s) or information provider(s) shall be responsible for any typographical errors, misinformation, misprints and shall be held totally harmless. Listing(s) information is provided for consumer's personal, non-commercial use and may not be used for any purpose other than to identify prospective properties consumers may be interested
