
Address
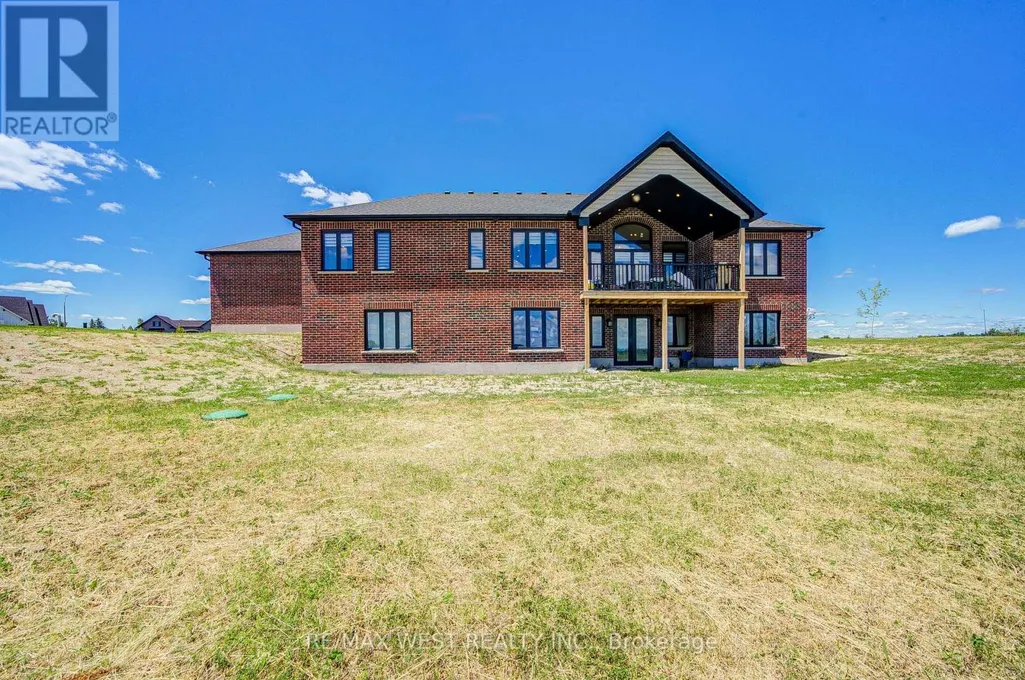
7 Horizon Court, Kawartha Lakes (Manvers), ON
Price
$ 6,000
Property Attributes
- ID#X13453586
- TypeSingle Family
- Listing Status Active
- MunicipalityKawartha Lakes (Manvers)
- CityKawartha Lakes (Manvers)
- AreaManvers
- NeighbourhoodManvers
- Postal CodeL0A 1A0
- StyleBungalow
- Price$ 6,000
- Bedrooms4+2
- Bathrooms3
- Half Bathrooms1
Data Source:
Canadian Real Estate Association (CREA)
Property Description
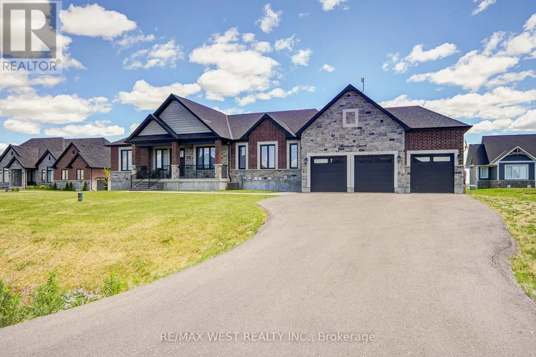
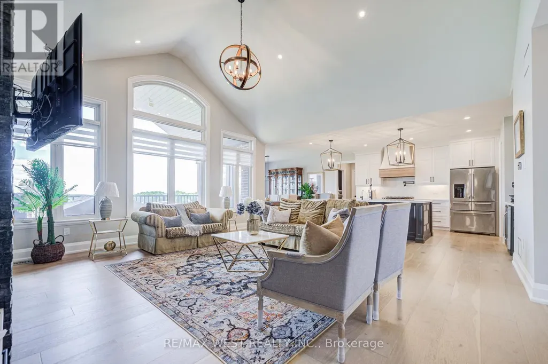
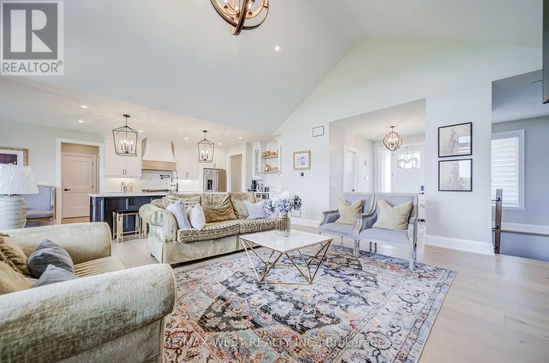
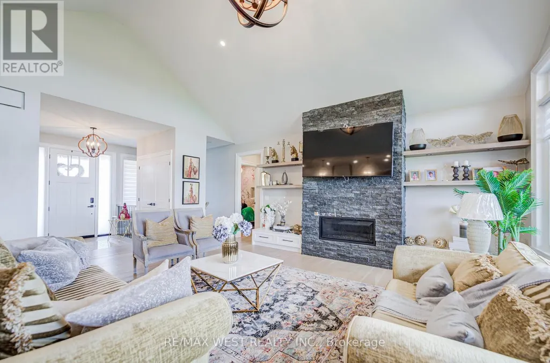
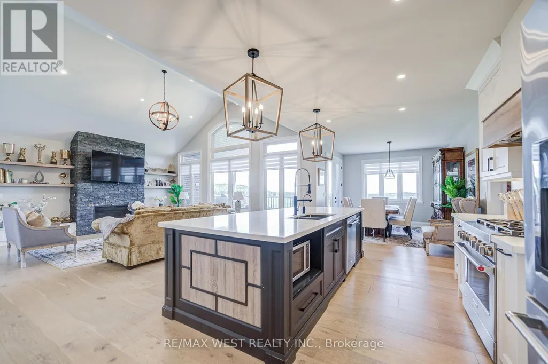
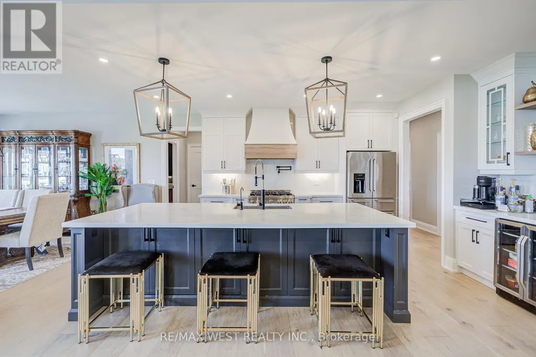
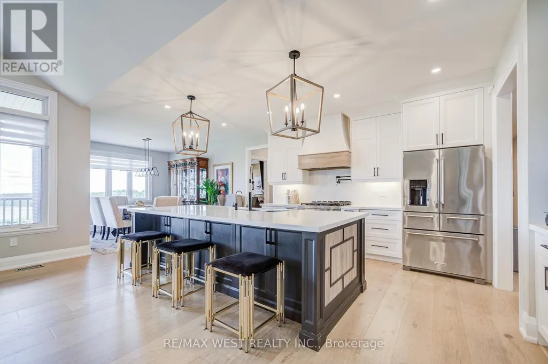
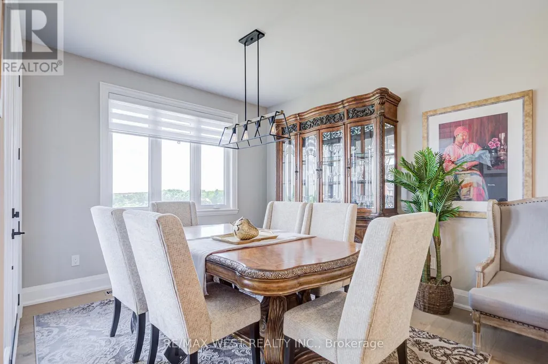
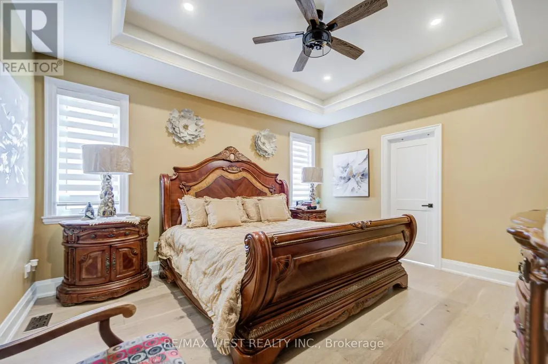
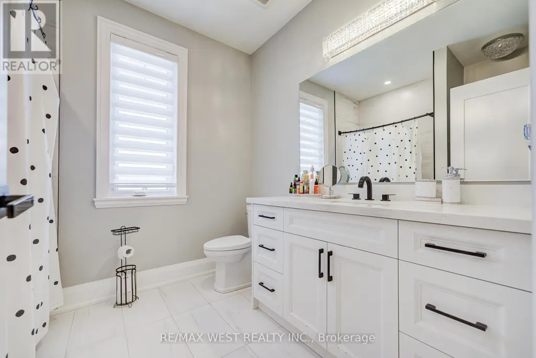
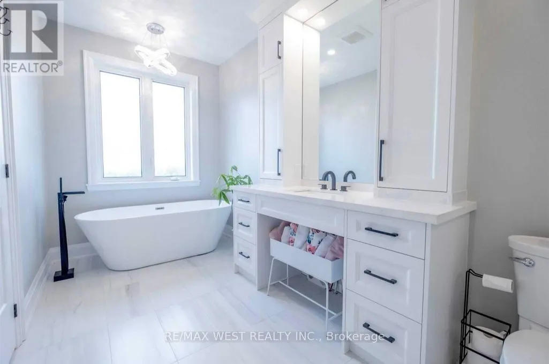
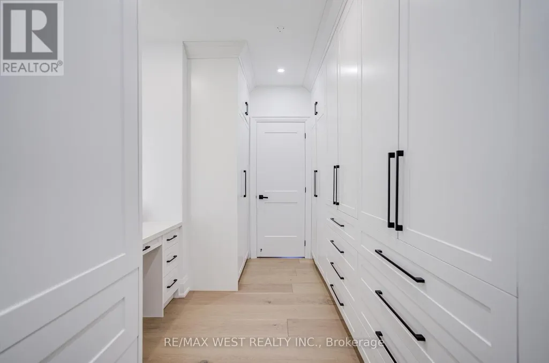
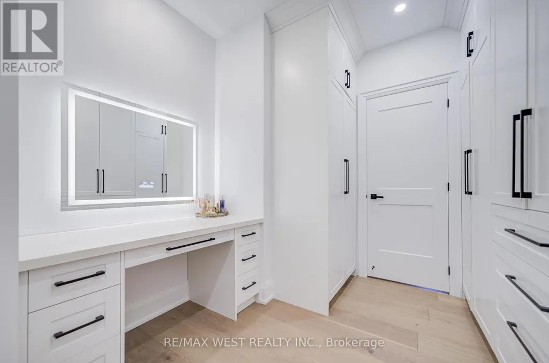
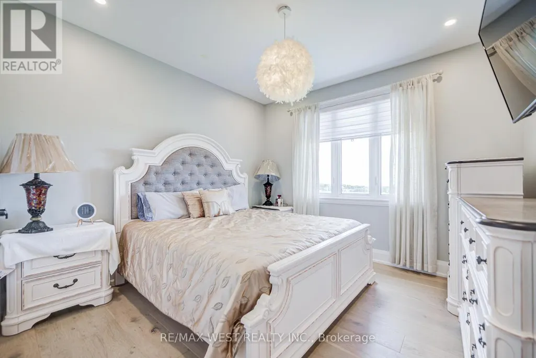
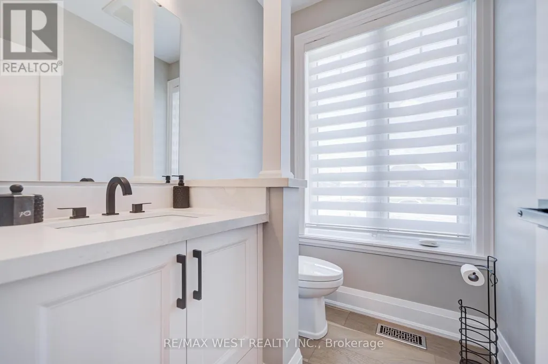
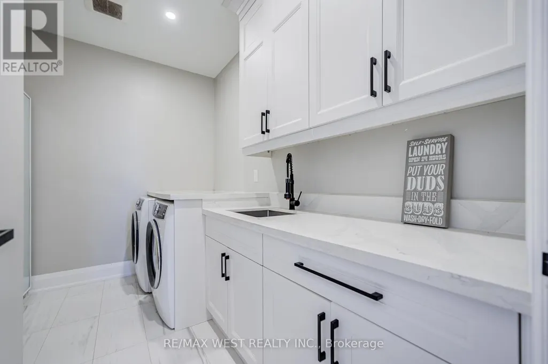
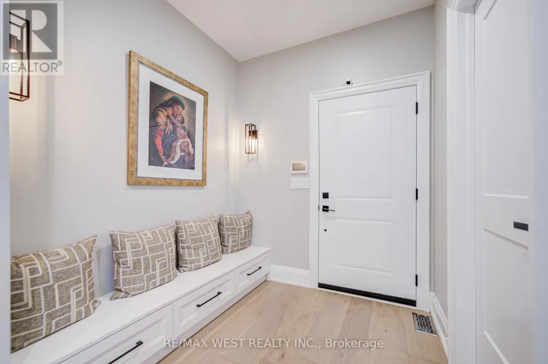
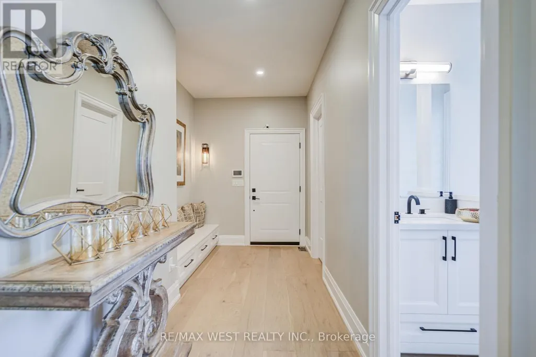
Welcome to this stunning custom-built bungalow located in the highly sought-after Bethany Village. Situated on a private 1-acre lot at the end of a quiet cul-de-sac and surrounded by executive homes, this exceptional residence offers luxury living in a peaceful setting.Thoughtfully designed with no detail overlooked, the home features contemporary matte-finish oak hardwood flooring, soaring cathedral ceilings, and an impressive chef-inspired kitchen complete with premium cabinetry, under-cabinet lighting, quartz countertops, a 36" natural gas range, and a spacious walk-in pantry.The primary suite serves as a private retreat, offering a large walk-in closet with floor-to-ceiling built-ins and a beautifully appointed ensuite featuring an oversized vanity.The fully finished walkout basement provides exceptional additional living space, including two bedrooms, a large recreation area, and a dedicated home gym-ideal for families, professionals, or multigenerational living. Car enthusiasts will appreciate the heated 3-car garage with durable epoxy flooring, while the expansive yard offers plenty of outdoor space to enjoy. Located in one of the area's most desirable communities, this home combines luxury, comfort, and privacy in an exceptional leasing opportunity. (id:7434)
General Features
| Features | Cul-de-sac, Wooded area |
|---|---|
| Community Features | School Bus |
| Property Type | Single Family |
| Lease | 6000.00 |
| CommunityName | Manvers |
| Amenities | Schools |
| Building Age | 0 to 5 years |
| Building Appliances | Water Heater, Dishwasher, Dryer, Stove, Washer, Window Coverings, Refrigerator |
| Building Architectural Style | Bungalow |
| Building Basement Features | Walk out |
| Building Cooling Type | Central air conditioning |
| Location Description | Hwy 7 & Ski Hill Road |
| Parking Space Total | 11 |
| Foundation Type | Poured Concrete |
| Building Type | House |
| Ownership Type | Freehold |
| Building.StoriesTotal | 1 |
Interior Features
| Building Fireplace Present | True |
|---|---|
| Building Heating Type | Forced air |
| Building Heating Fuel | Natural gas |
| Basement Development | Finished |
| Basement Type | N/A (Finished) |
| Construction Style Attachment | Detached |
| Flooring Type | Vinyl, Hardwood |
| Living Area Range | 2000 |
| Bedrooms | 4+2 |
Exterior Features
| Land Amenities | Schools |
|---|---|
| Sewer | Septic System |
| Exterior Finish | Brick |
Room Details
| Room | Dimensions | Level | Flooring | Details |
|---|---|---|---|---|
| Bedroom | 5.18 m x 5.04 m | Lower level | 5.04 m | |
| Bedroom 2 | 3.5 m x 3.56 m | Main level | 3.56 m | |
| Bedroom 3 | 4.12 m x 3.55 m | Main level | 3.55 m | |
| Bedroom 4 | 2.85 m x 3.39 m | Main level | 3.39 m | |
| Bedroom 5 | 5.18 m x 5.04 m | Lower level | 5.04 m | |
| Dining room | 3.2 m x 3.32 m | Main level | 3.32 m | |
| Exercise room | 4.89 m x 2.45 m | Lower level | 2.45 m | |
| Great room | 5.88 m x 6.29 m | Main level | 6.29 m | |
| Kitchen | 6.49 m x 3.29 m | Main level | 3.29 m | |
| Pantry | 1.86 m x 2.35 m | Main level | 2.35 m | |
| Primary Bedroom | 3.95 m x 4.55 m | Main level | 4.55 m | |
| Recreational, Games room | 8.8 m x 9.76 m | Lower level | 9.76 m |
Amenities
- Views
- New Construction
- Adult 55+
- Lease To Own
- No Strata Fees
- Furnished
- Primary On Main
- Air Conditioning
- Seller Finance
- Green
- Fixer Upper
- Horse
- Golf
- Fireplace
- Deck
- Garage
- Basement
- Pool

Property vs Single Family Average in L0A 1A0
In The Neighbourhood
Open House
Kawartha Lakes (Manvers)
$ 1,249,000
- Type
- Single Family
- Rooms
- 4 Beds + 2.5 Baths
ROYAL LEPAGE ESTATE REALTY
Kawartha Lakes (Manvers)
$ 859,000
- Type
- Single Family
- Rooms
- 2 Beds + 1 Baths
RE/MAX EXCEL REALTY LTD.
Kawartha Lakes (Manvers)
$ 2,499,000
- Type
- Single Family
- Rooms
- 5 Beds + 8.5 Baths
ROYAL LEPAGE TERREQUITY REALTY
Kawartha Lakes (Manvers)
$ 999,900
- Type
- Single Family
- Rooms
- 5 Beds + 3 Baths
RE/MAX ROUGE RIVER REALTY LTD.
Kawartha Lakes (Manvers)
$ 5,490
- Type
- Single Family
- Rooms
- 5 Beds + 8.5 Baths
ROYAL LEPAGE TERREQUITY REALTY
 Toronto Real Estate Board (TRREB); All information deemed reliable but not guaranteed. All properties are subject to prior sale, change or withdrawal. Neither listing broker(s) or information provider(s) shall be responsible for any typographical errors, misinformation, misprints and shall be held totally harmless. Listing(s) information is provided for consumer's personal, non-commercial use and may not be used for any purpose other than to identify prospective properties consumers may be interested
