

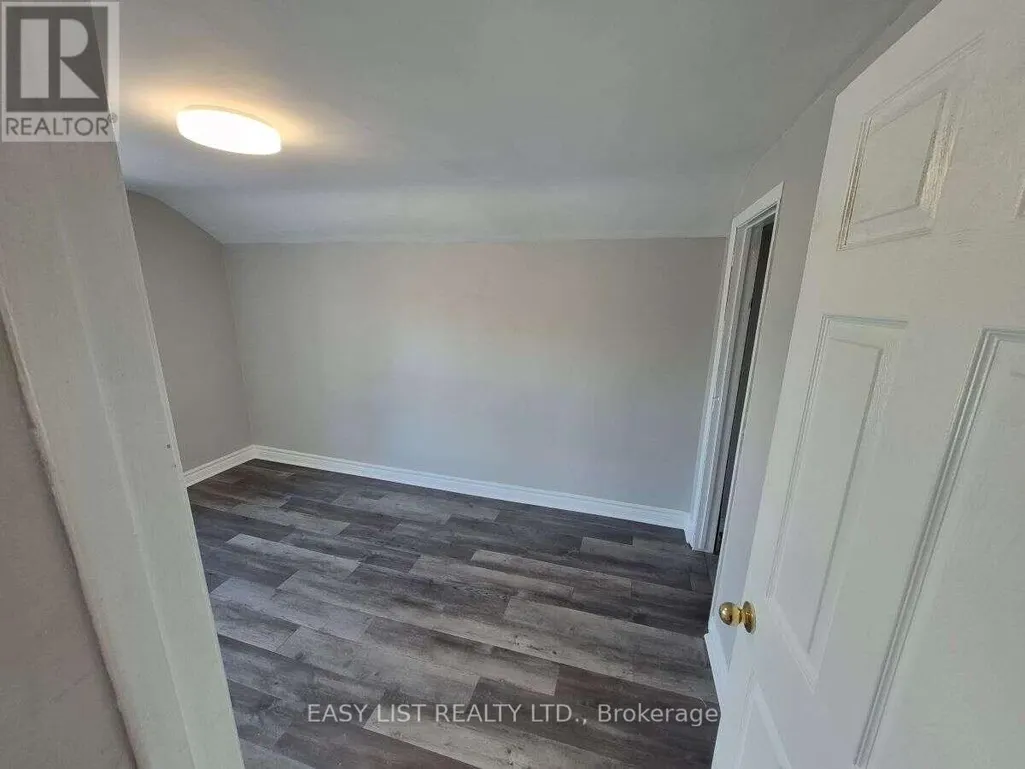
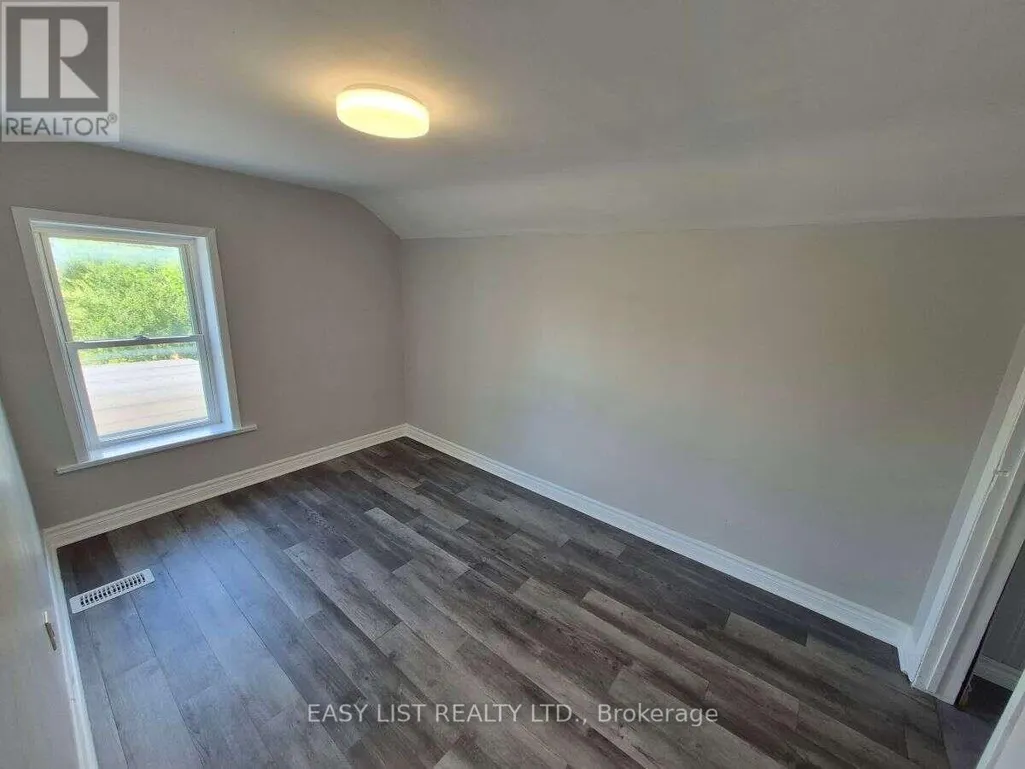
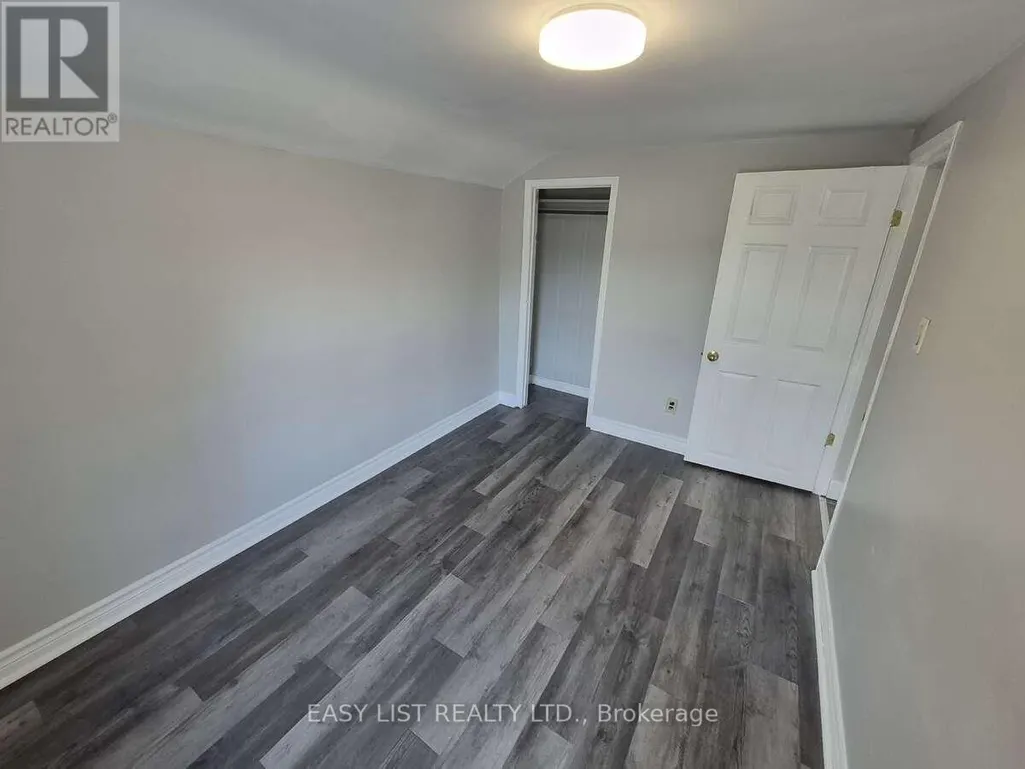
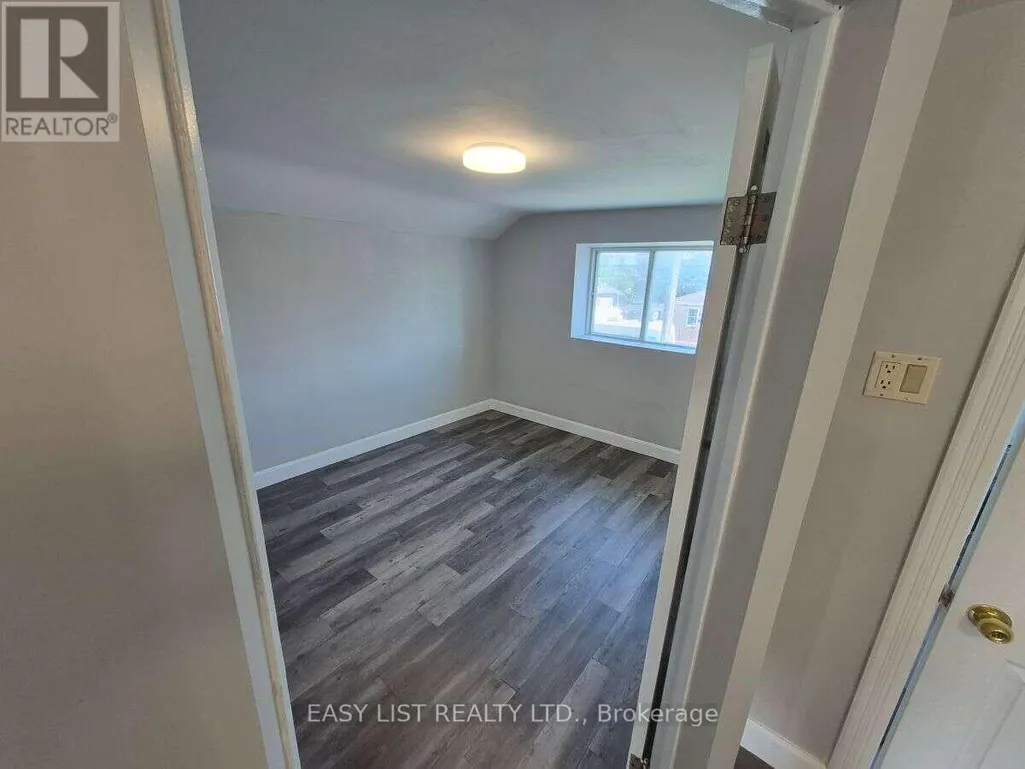

Address
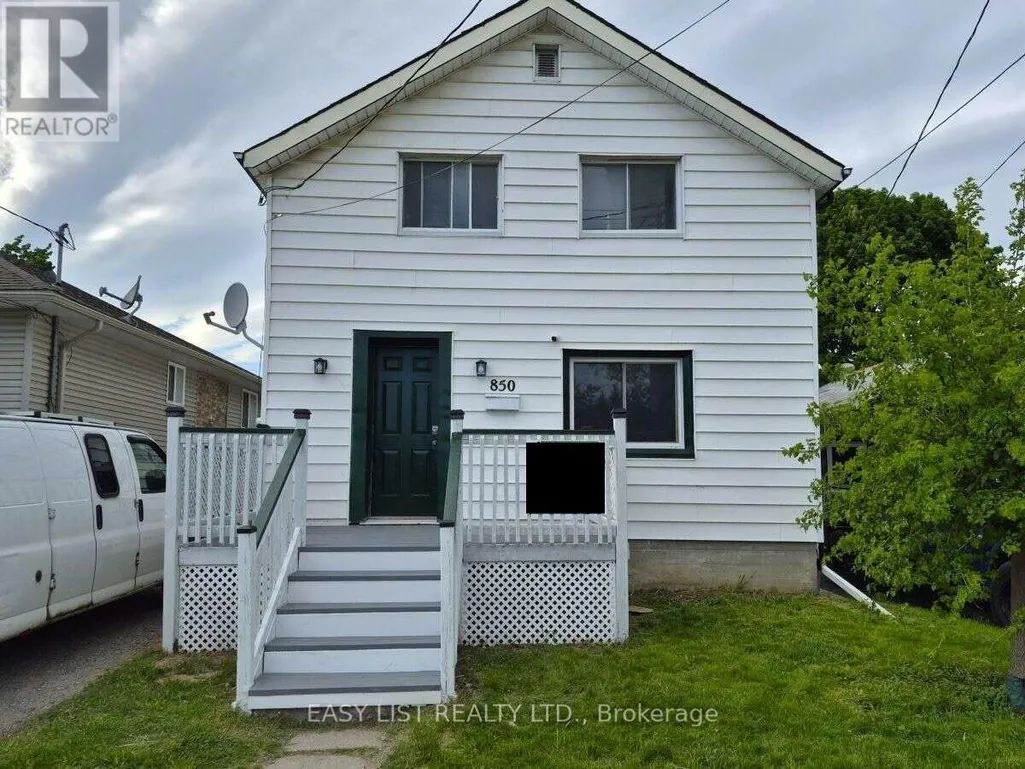
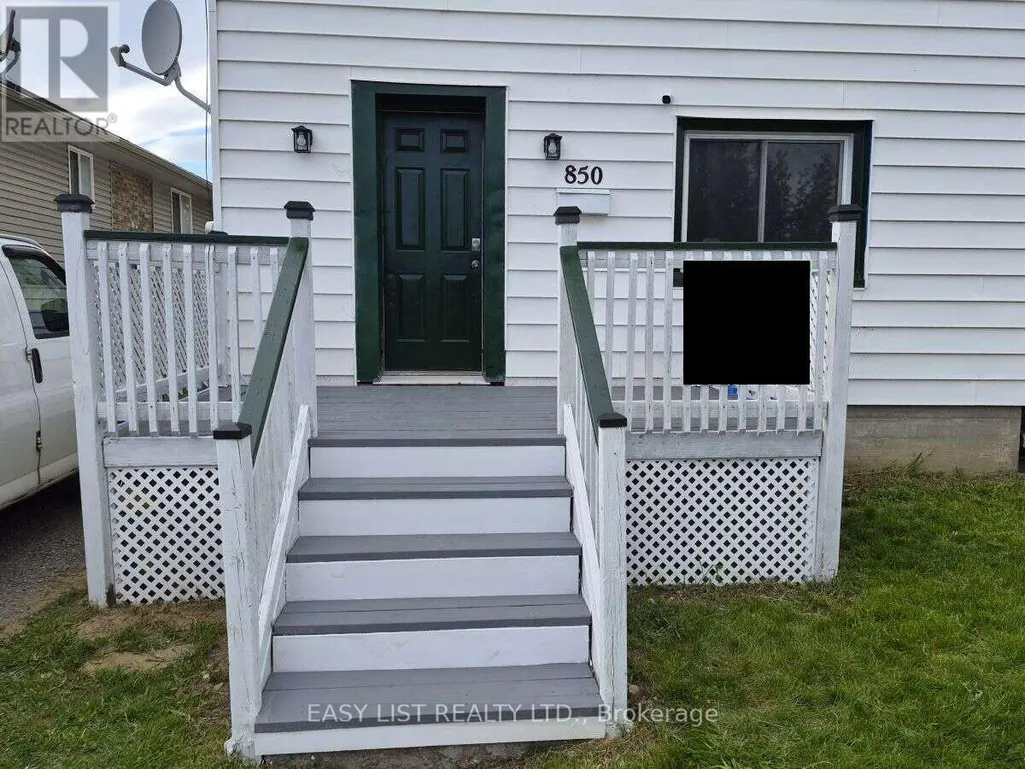
850 St Marys Street, Peterborough (Otonabee Ward 1), ON
Price
$ 399,000
Property Attributes
- ID#X13486106
- TypeSingle Family
- Listing Status Active
- MunicipalityPeterborough (Otonabee Ward 1)
- CityPeterborough (Otonabee Ward 1)
- AreaOtonabee Ward 1
- NeighbourhoodOtonabee Ward 1
- Postal CodeK9J 4H5
- Style
- Price$ 399,000
- Bedrooms3+1
- Bathrooms1
- Half Bathrooms1
Data Source:
Canadian Real Estate Association (CREA)
Property Description
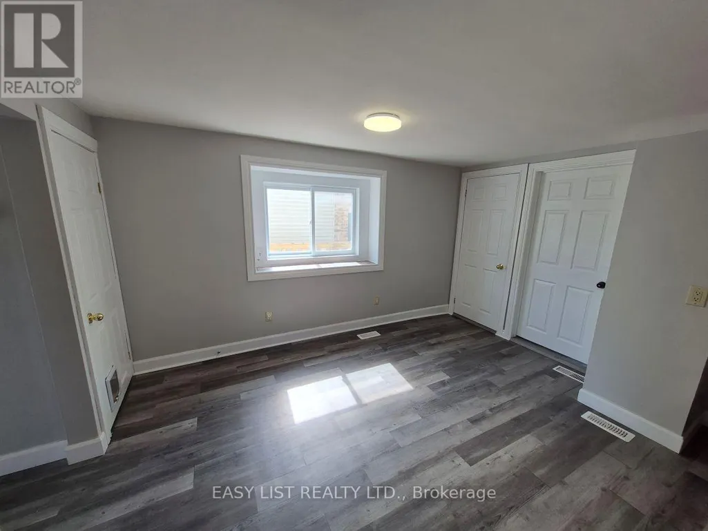
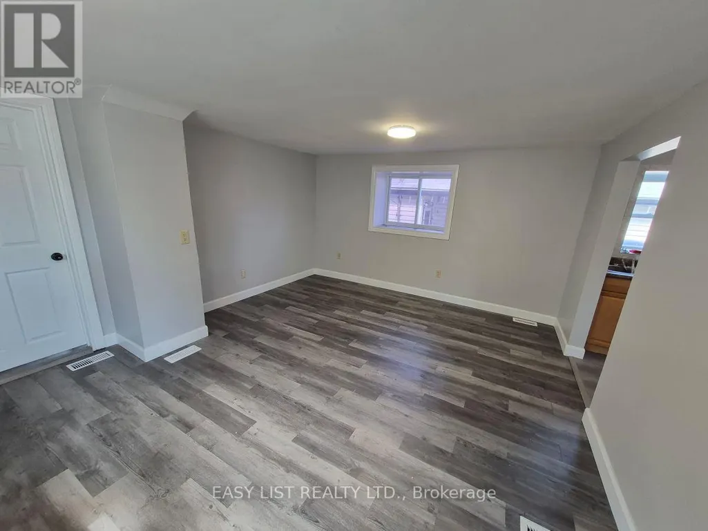
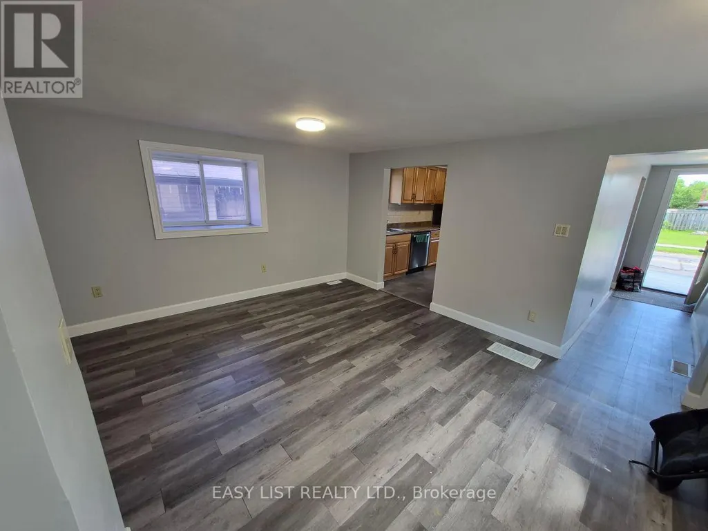
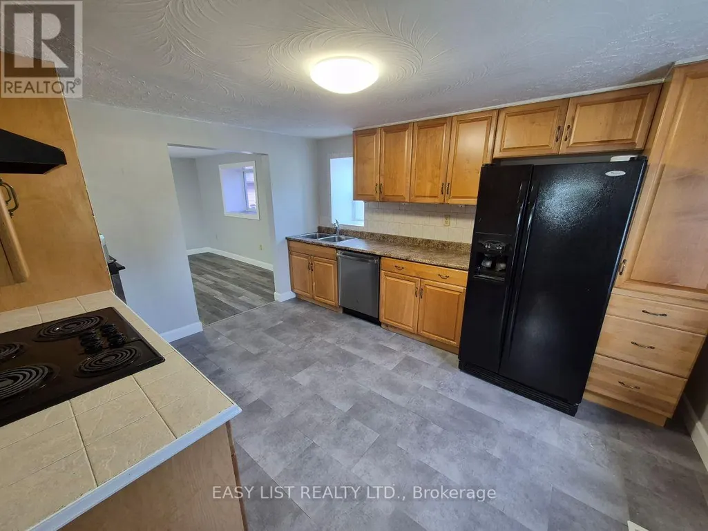
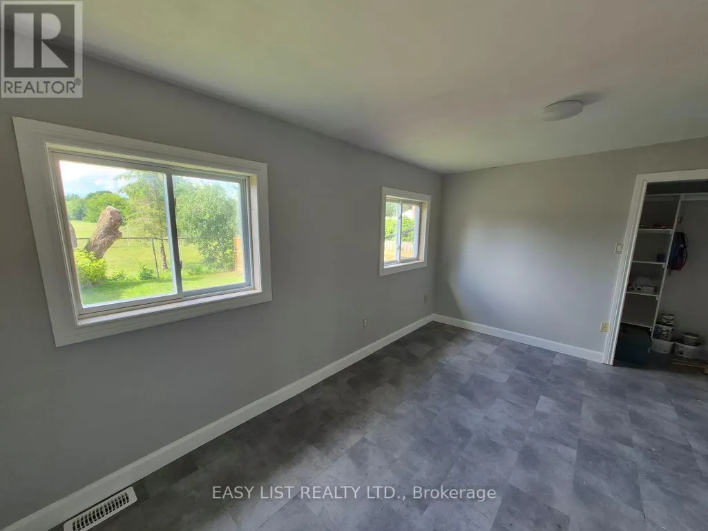
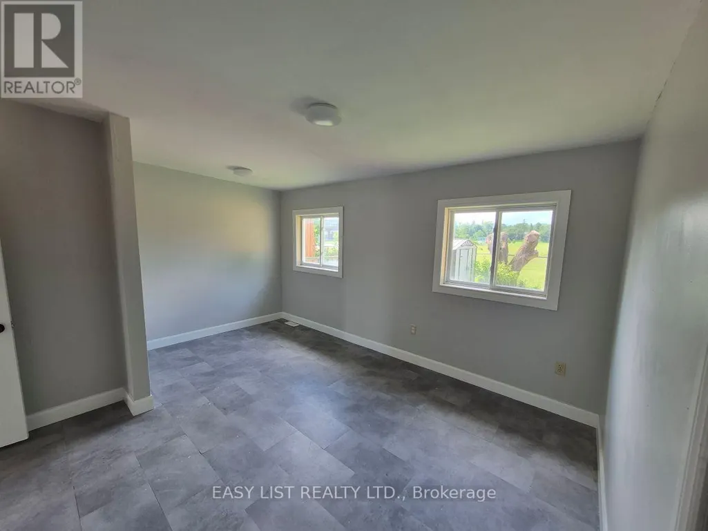
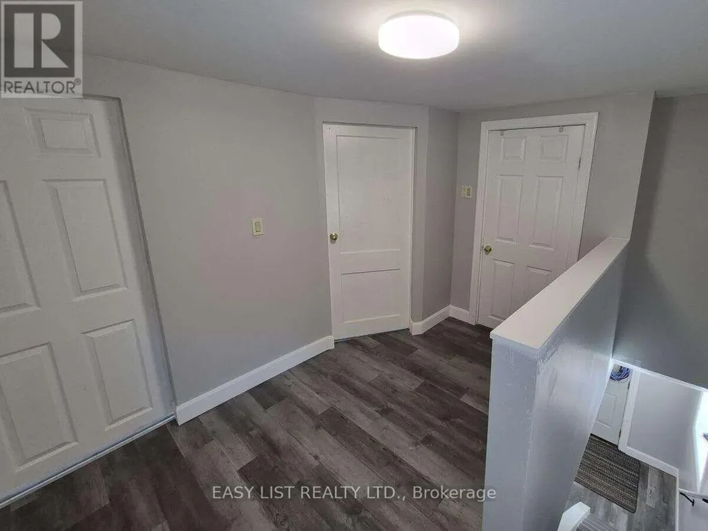
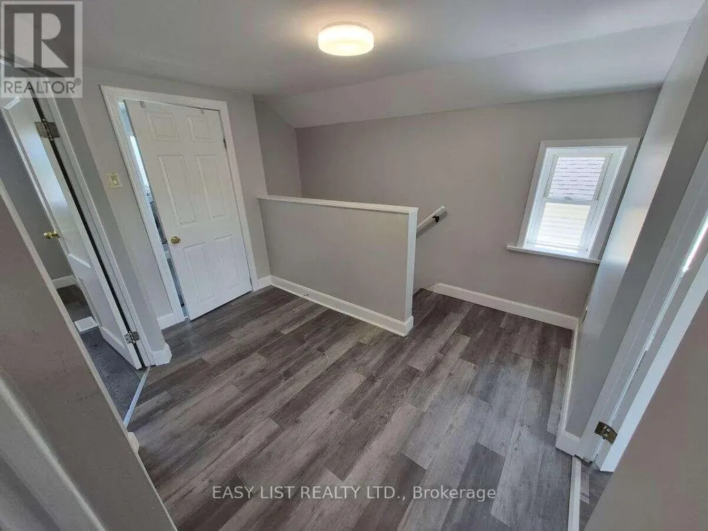
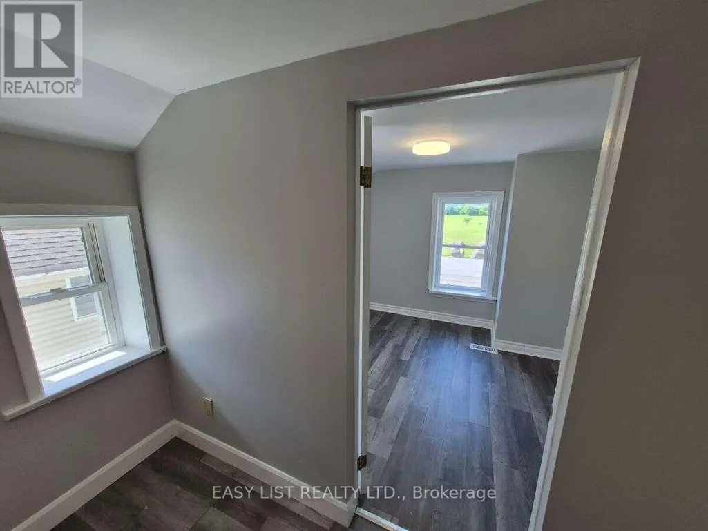
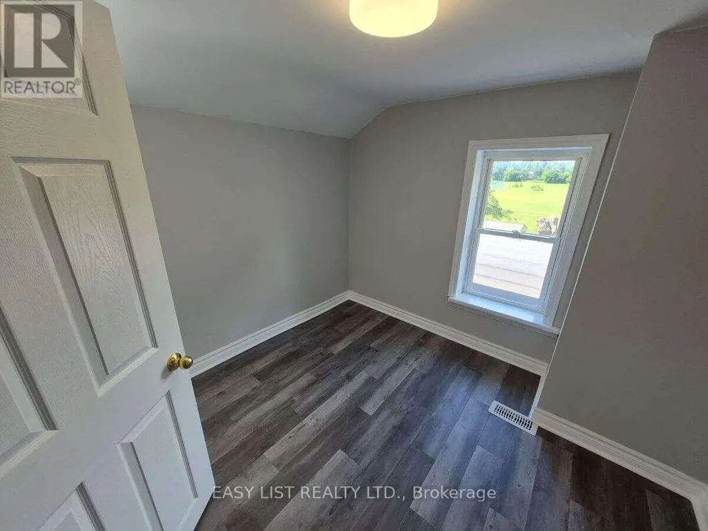
Visit the REALTOR website for further information about this listing. Quaint two-storey home with 3 + 1 bedrooms, full basement and backyard adjacent to a public park. Very convenient location within 100 ft. of two elementary schools, and within two blocks of the Walmart/Fresh-Co plaza, as well as Lansdowne St. with access to dozens of restaurants, services and public transportation. (id:7434)
General Features
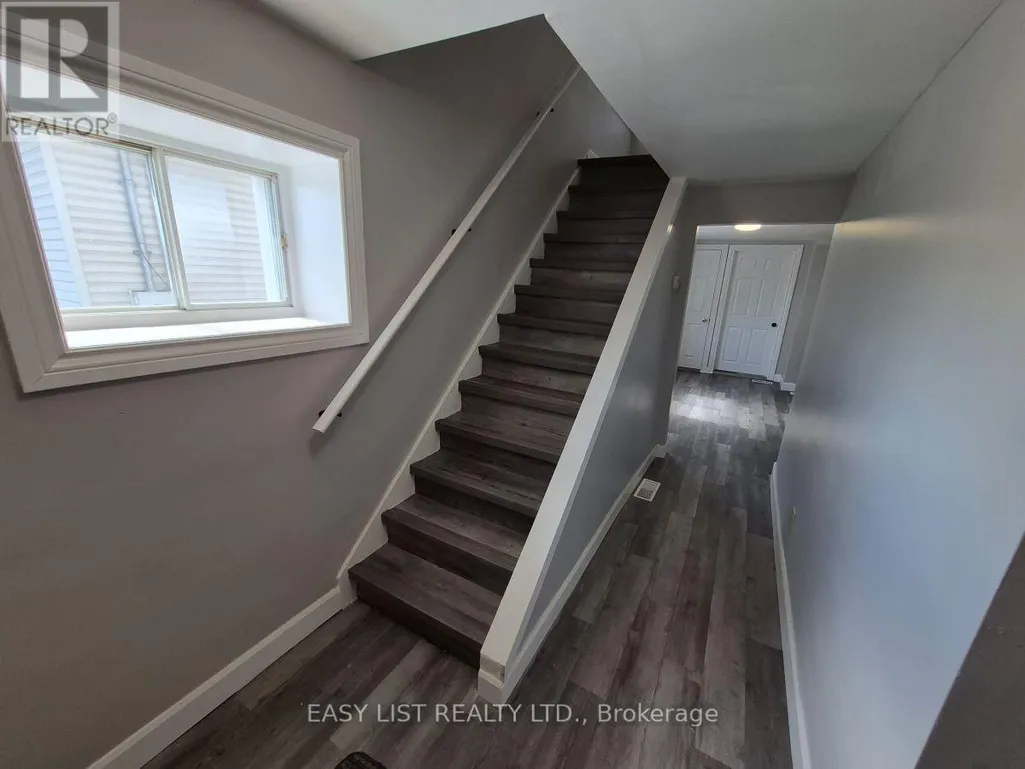
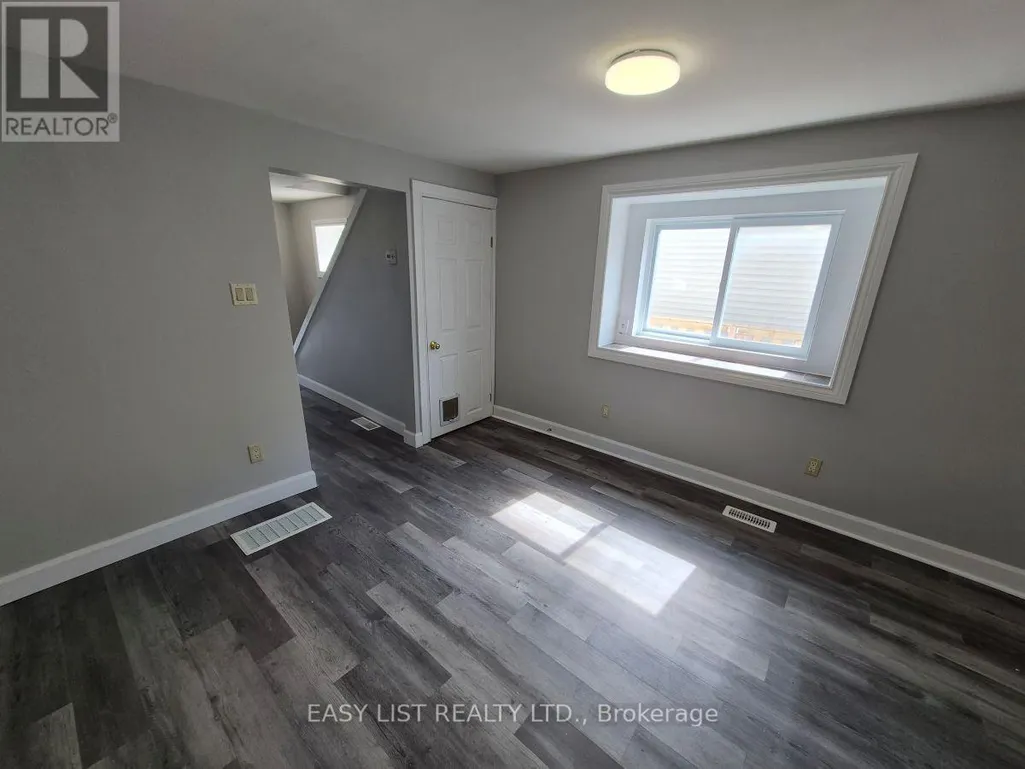
| Features | Backs on greenbelt, Dry, Level, Carpet Free |
|---|---|
| Community Features | School Bus |
| Property Type | Single Family |
| Zoning Description | R1 |
| CommunityName | Otonabee Ward 1 |
| Amenities | Park, Public Transit, Schools |
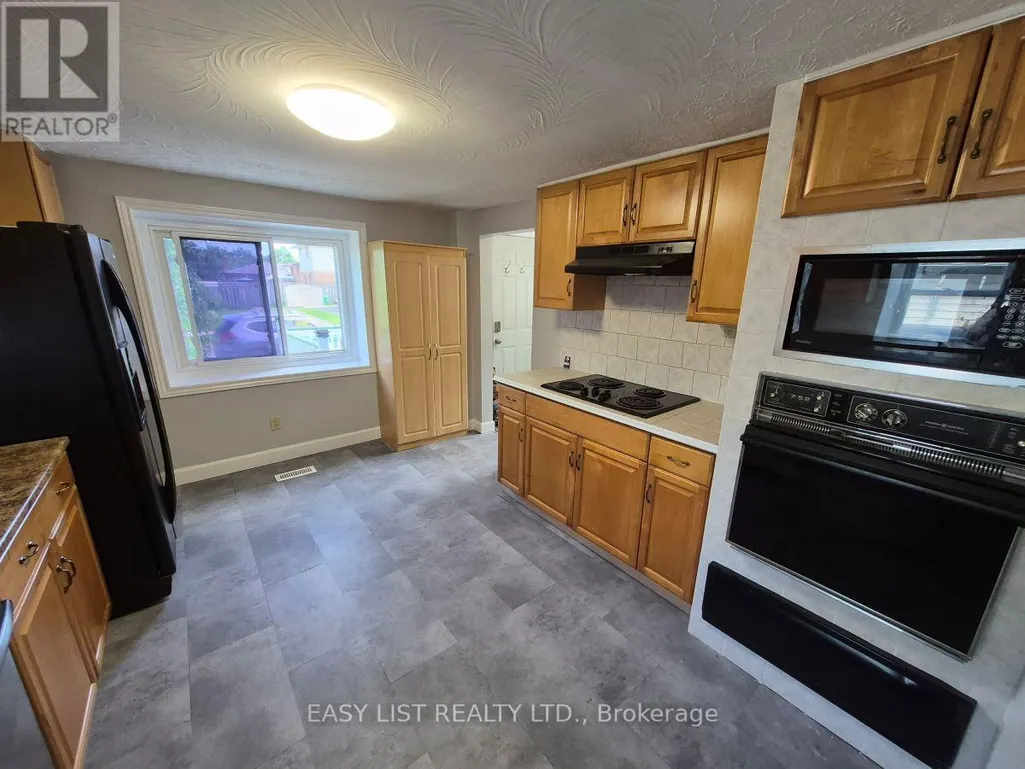
| Building Appliances | Oven - Built-In, Range, Water Heater |
| Building Cooling Type | None, Ventilation system |
| Location Description | St. Mary's St / Whiteman Ave. |
| Parking Space Total | 2 |
| Foundation Type | Concrete |
| Building Type | House |
| Ownership Type | Freehold |
| Building.StoriesTotal | 2 |
Interior Features
| Building Fireplace Present | False |
|---|---|
| Building Heating Type | Forced air |
| Building Heating Fuel | Oil |
| Basement Development | Partially finished |
| Basement Type | Full (Partially finished) |
| Construction Style Attachment | Detached |
| Living Area Range | 700 |
| Bedrooms | 3+1 |
Exterior Features
| Structure | Porch, Shed |
|---|---|
| Land Amenities | Park, Public Transit, Schools |
| Sewer | Sanitary sewer |
| Exterior Finish | Vinyl siding |
| Fence Type | Fenced yard |
Room Details
| Room | Dimensions | Level | Flooring | Details |
|---|---|---|---|---|
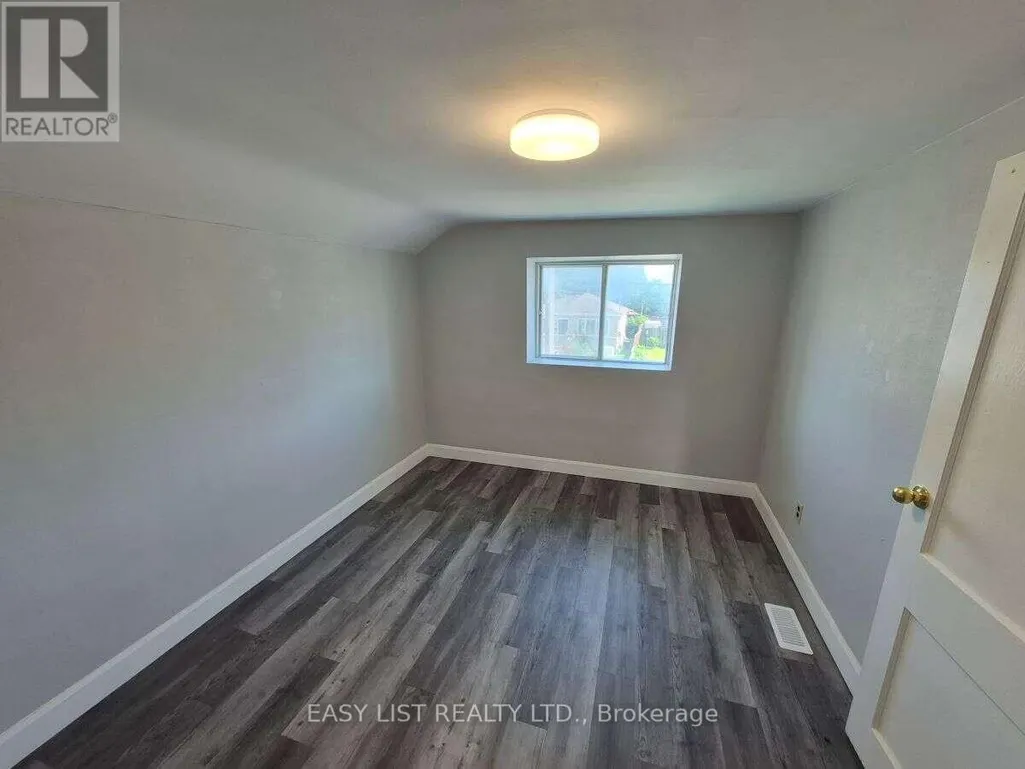
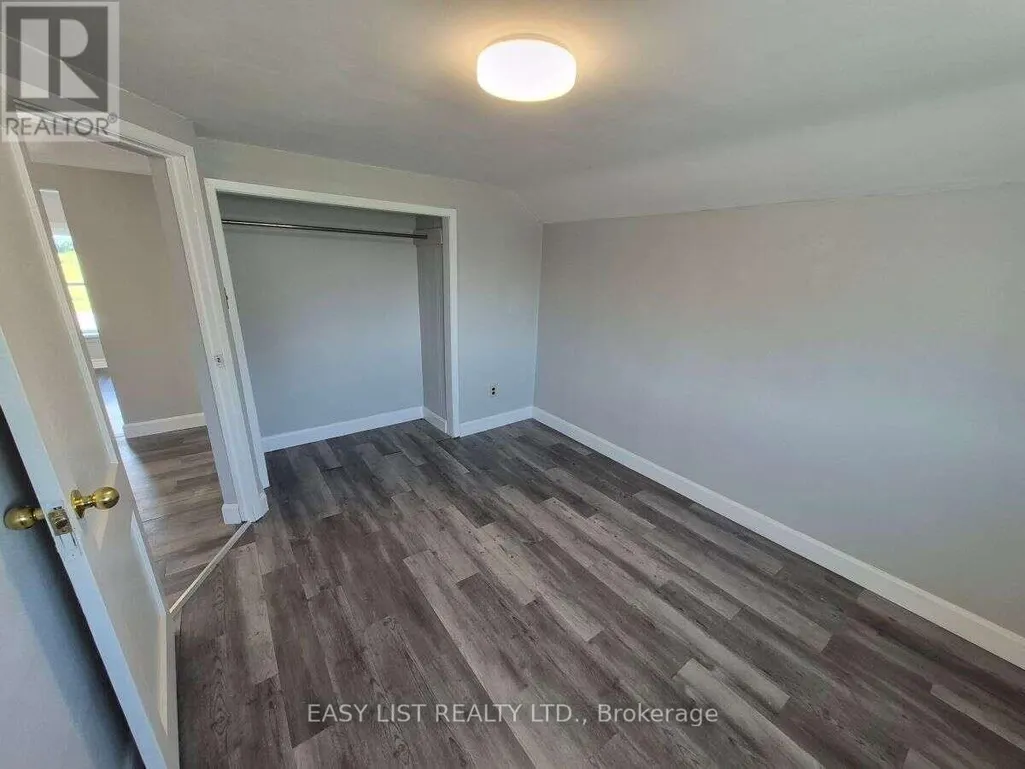
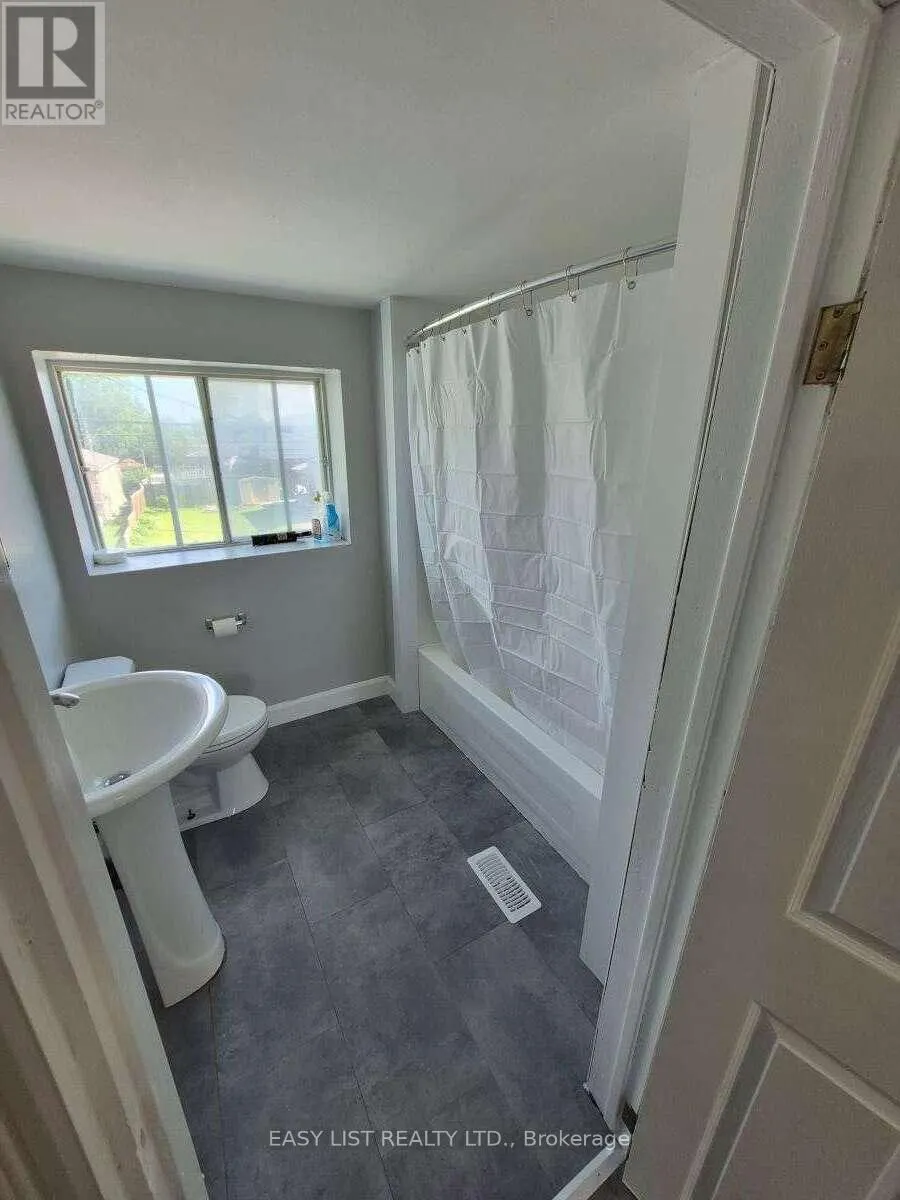
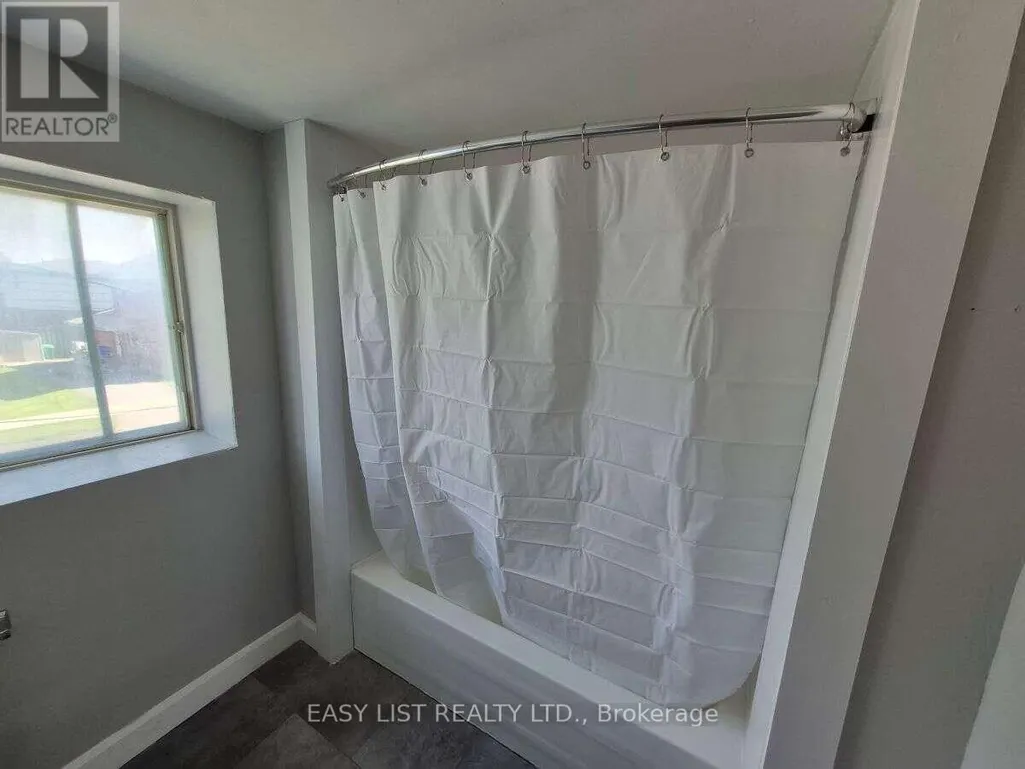
| Bathroom | 2.1 m x 2.1 m | Upper Level | 2.1 m | |
| Bedroom 2 | 2.7 m x 2.7 m | Upper Level | 2.7 m | |
| Bedroom 3 | 3.7 m x 2.4 m | Upper Level | 2.4 m | |
| Bedroom 4 | 3.7 m x 2.9 m | Upper Level | 2.9 m | |
| Kitchen | 3.3 m x 4 m | Main level | 4 m | |
| Laundry room | 2.4 m x 5.2 m | Basement | 5.2 m | |
| Living room | 5.2 m x 4 m | Main level | 4 m | |
| Other | 3 m x 2.7 m | Upper Level | 2.7 m | |
| Primary Bedroom | 4 m x 3 m | Main level | 3 m |
Amenities
- Views
- New Construction
- Adult 55+
- Lease To Own
- No Strata Fees
- Furnished
- Primary On Main
- Air Conditioning
- Seller Finance
- Green
- Fixer Upper
- Horse
- Golf
- Fireplace
- Deck
- Garage
- Basement
- Pool

Property vs Single Family Average in K9J 4H5
Price
In The Neighbourhood
Just Listed
Peterborough (Otonabee Ward 1)
$ 2,600
- Type
- Single Family
- Rooms
- 4 Beds + 2 Baths
RE/MAX HALLMARK FIRST GROUP REALTY LTD.
Peterborough (Otonabee Ward 1)
$ 695,000
- Type
- Single Family
- Rooms
- 10 Beds + 2.5 Baths
ROYAL LEPAGE SIGNATURE REALTY
Peterborough (Otonabee Ward 1)
$ 2,800
- Type
- Single Family
- Rooms
- 3 Beds + 2 Baths
CENTURY 21 ATRIA REALTY INC.
Peterborough (Otonabee Ward 1)
$ 477,000
- Type
- Single Family
- Rooms
- 5 Beds + 2 Baths
HOMELIFE/MIRACLE REALTY LTD
Peterborough (Otonabee Ward 1)
$ 525,000
- Type
- Single Family
- Rooms
- 4 Beds + 1 Baths
REMAX YOUR COMMUNITY REALTY
Peterborough (Otonabee Ward 1)
$ 1,700
- Type
- Single Family
- Rooms
- 2 Beds + 1 Baths
RE/MAX COMMUNITY REALTY INC.
 Toronto Real Estate Board (TRREB); All information deemed reliable but not guaranteed. All properties are subject to prior sale, change or withdrawal. Neither listing broker(s) or information provider(s) shall be responsible for any typographical errors, misinformation, misprints and shall be held totally harmless. Listing(s) information is provided for consumer's personal, non-commercial use and may not be used for any purpose other than to identify prospective properties consumers may be interested
