
Address
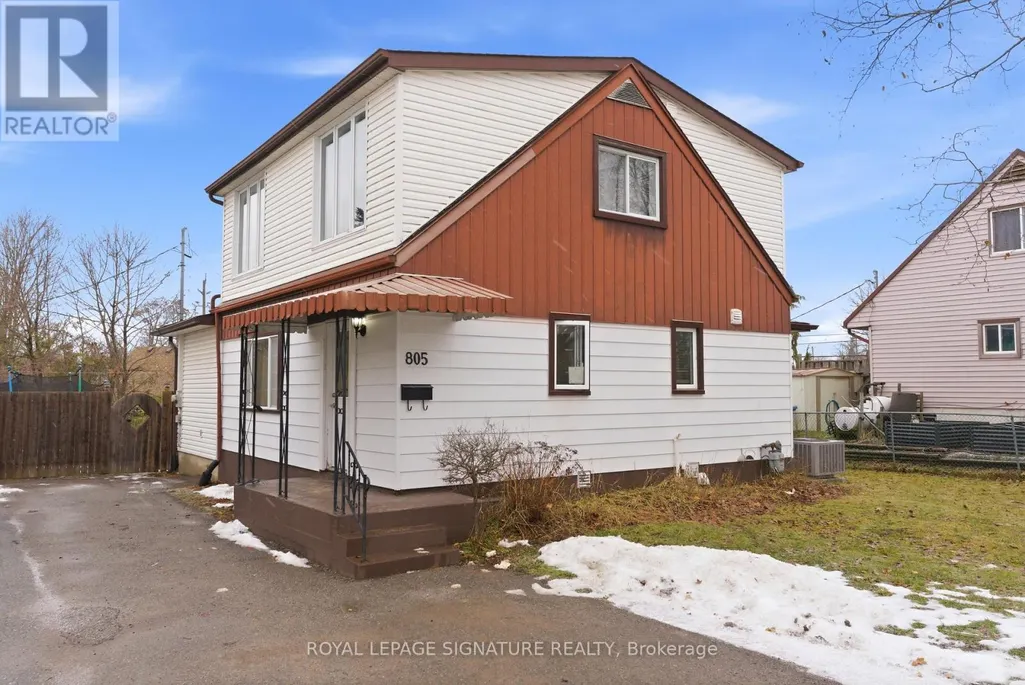
805 Morphet Avenue, Peterborough (Otonabee Ward 1), ON
Price
$ 499,000
Property Attributes
- ID#X12989532
- TypeSingle Family
- Listing Status Active
- MunicipalityPeterborough (Otonabee Ward 1)
- CityPeterborough (Otonabee Ward 1)
- AreaOtonabee Ward 1
- NeighbourhoodOtonabee Ward 1
- Postal CodeK9J 2X7
- Style
- Price$ 499,000
- Bedrooms7+3
- Bathrooms2
- Half Bathrooms1
Data Source:
Canadian Real Estate Association (CREA)
Property Description
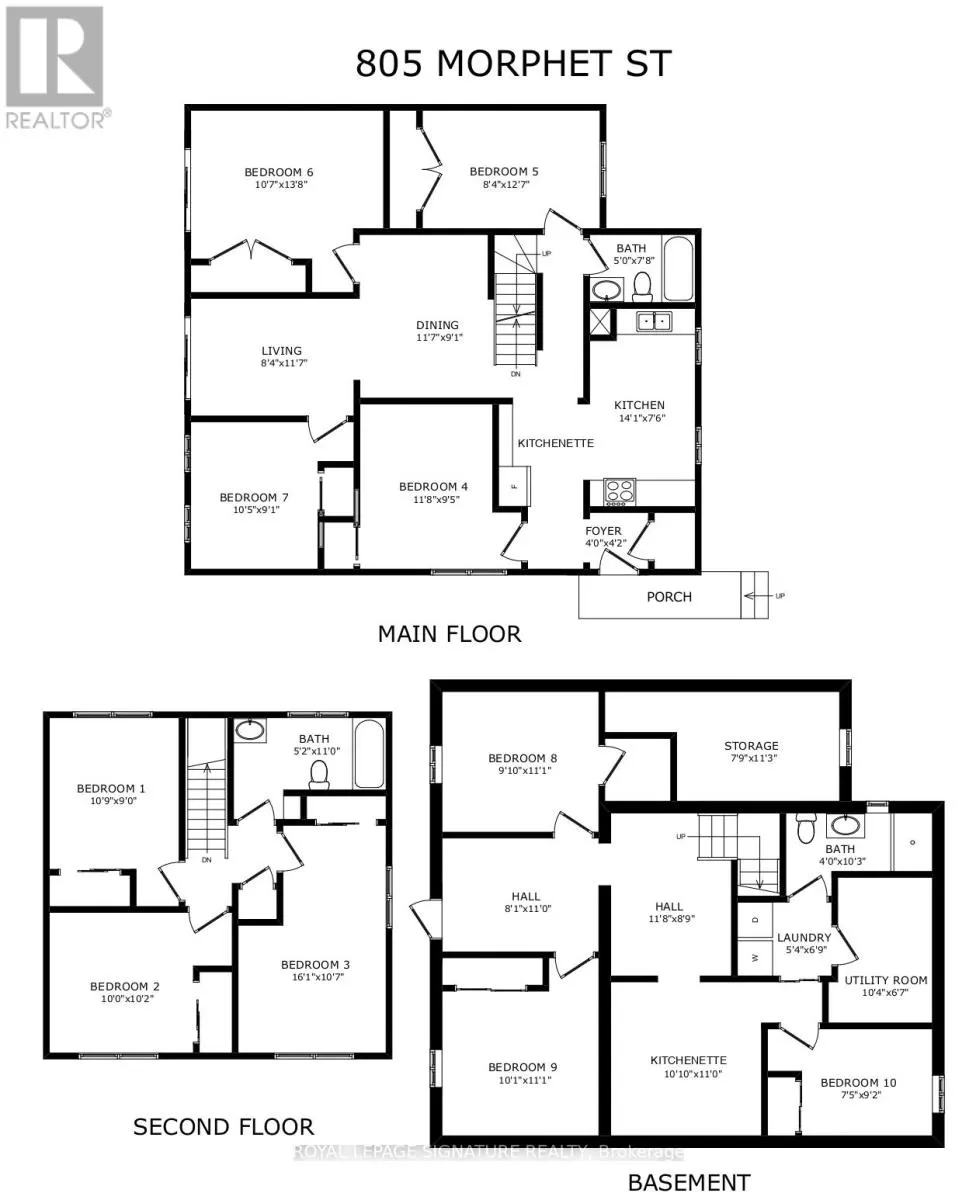
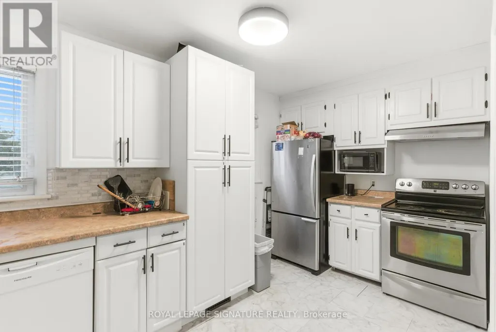
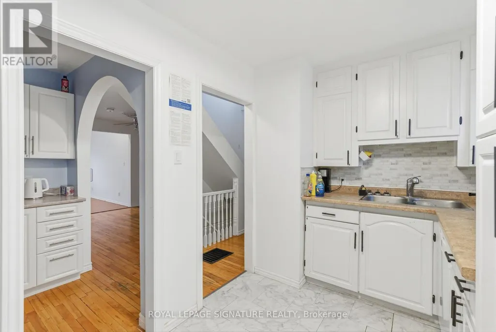
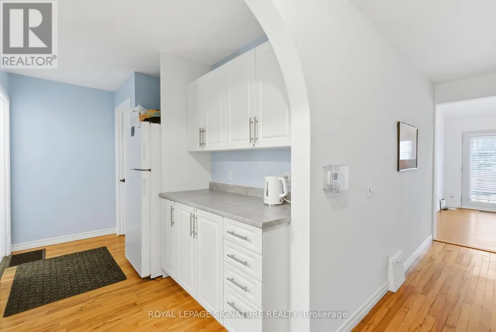
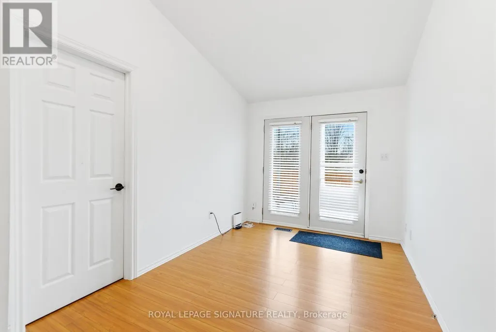
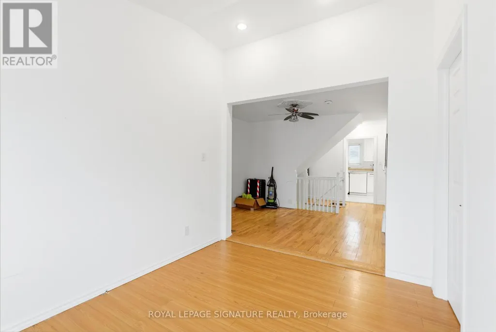
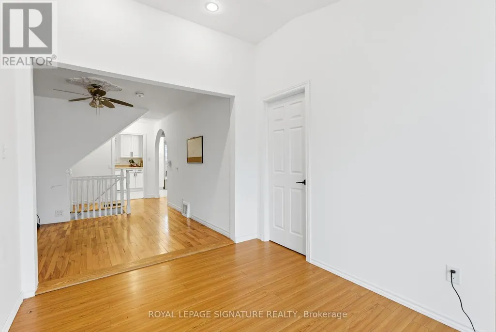
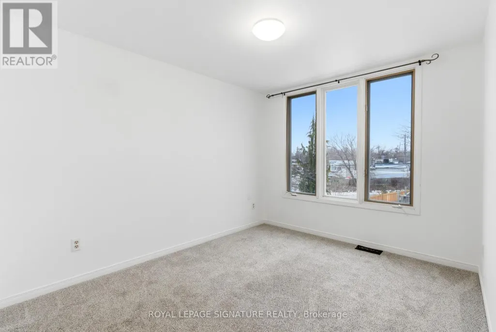
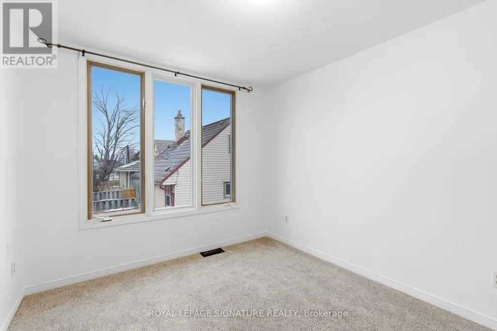
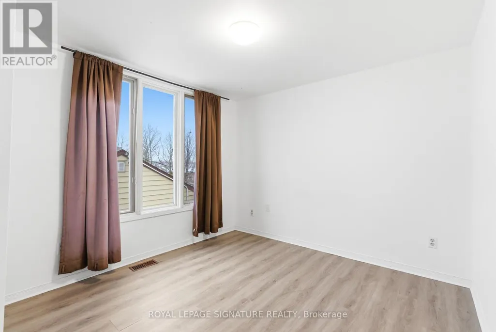
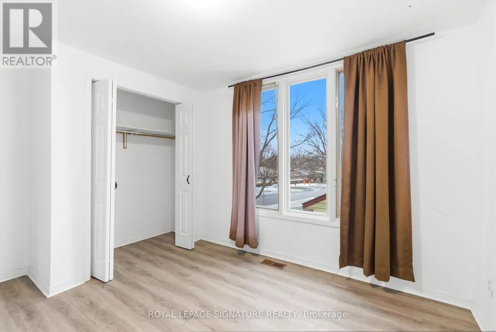
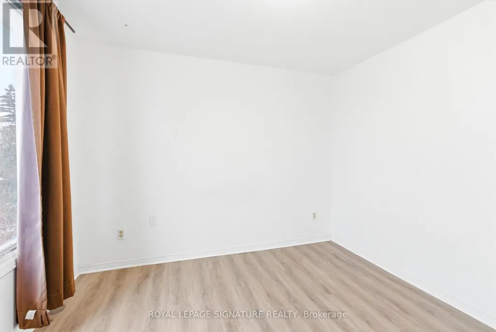
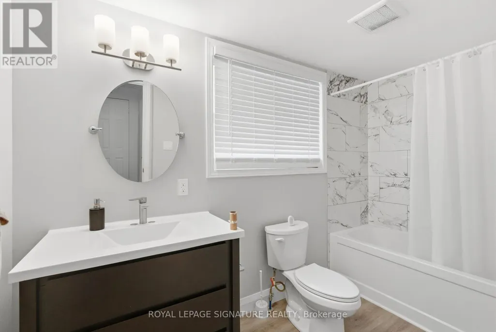
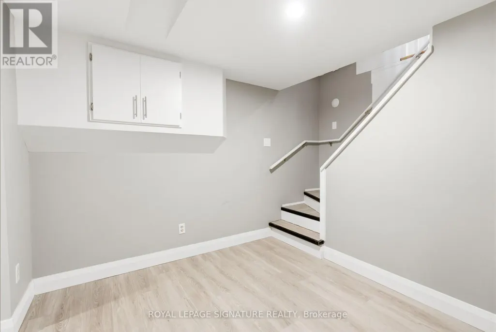
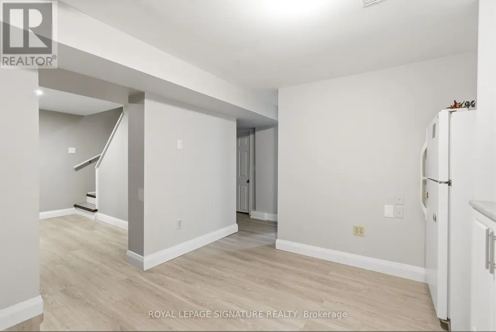
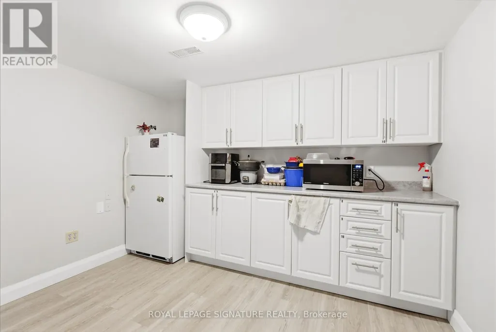
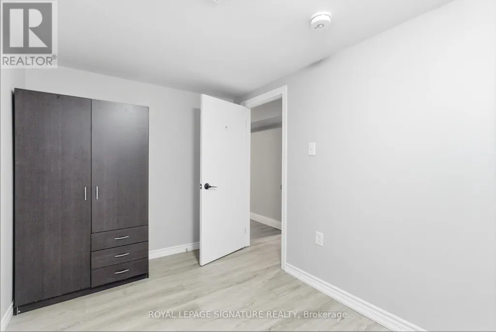
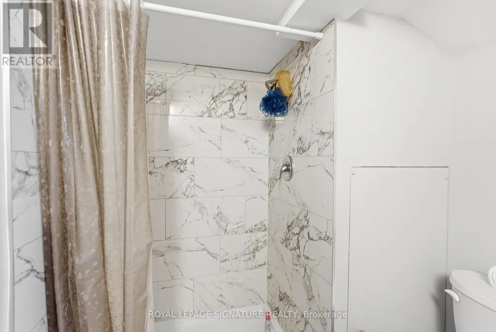
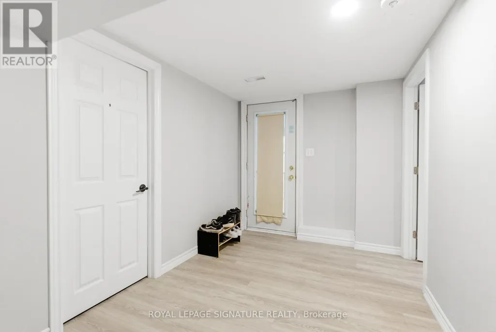
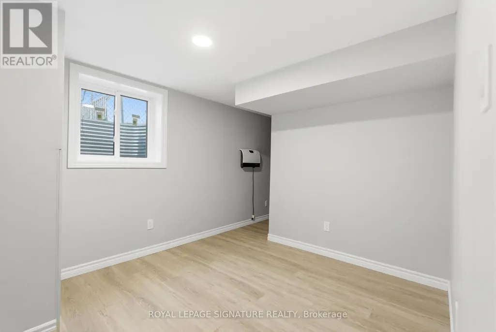
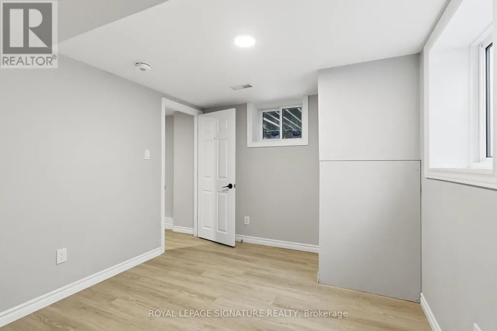
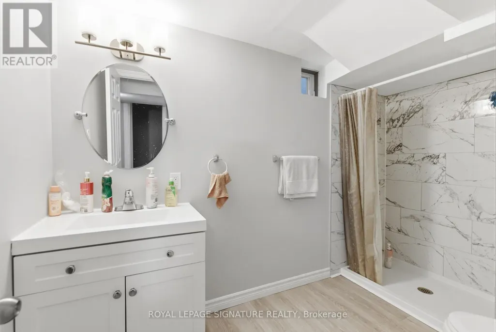
Updated in 2024, this purpose-built multi-bedroom investment property delivers exceptional cashflow with truly hands-off ownership. Featuring 10 bedrooms, 3 bathrooms, and three cooking stations (one full kitchen plus two kitchenettes), the layout is purpose-designed for flexible room-by-room leasing-maximizing rental efficiency and income potential. Positioned directly across from the Trent-Severn Waterway at Lock 19, the property enjoys tranquil water views in a safe, family-friendly neighbourhood within one of Peterborough's strongest rental corridors.Proximity to transit, Lansdowne Street amenities, Fleming College, Trent University, and Seneca Aviation ensures consistent demand from students and working professionals alike. The property offers (3) three surface parking spaces with abundant visitor parking conveniently located across the street. Professionally managed, currently generating $5,900/month with 8 of 10 bedrooms rented (with the potential for an additional $1,000+/month), this is a rare turnkey opportunity for investors seeking predictable cash flow, long-term appreciation, and scalable growth. 2025 Operating Costs: Property Taxes: $4,318, Insurance: $4,310, Utilities: $5,868. Vacant possession can be arranged if desired. (id:7434)
General Features
| Features | Irregular lot size, Sloping, Sump Pump |
|---|---|
| Community Features | School Bus |
| Property Type | Single Family |
| Zoning Description | R1 |
| CommunityName | Otonabee Ward 1 |
| Amenities | Park, Public Transit |
| Building Basement Features | Walk out |
| Building Cooling Type | Central air conditioning |
| Location Description | Lansdowne St & Lock St |
| Parking Space Total | 3 |
| Foundation Type | Concrete |
| Building Type | House |
| Ownership Type | Freehold |
| Building.StoriesTotal | 2 |
Interior Features
| Building Fireplace Present | True |
|---|---|
| Building Heating Type | Forced air |
| Building Heating Fuel | Natural gas |
| Basement Development | Finished |
| Basement Type | N/A (Finished) |
| Construction Style Attachment | Detached |
| Living Area Range | 1500 |
| Bedrooms | 7+3 |
Exterior Features
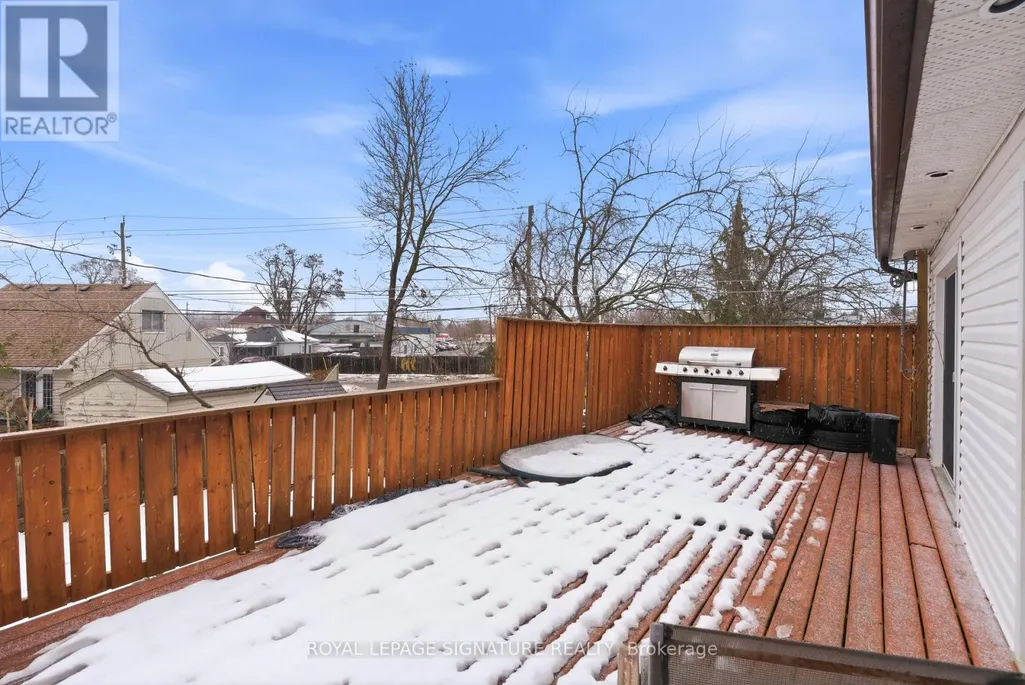
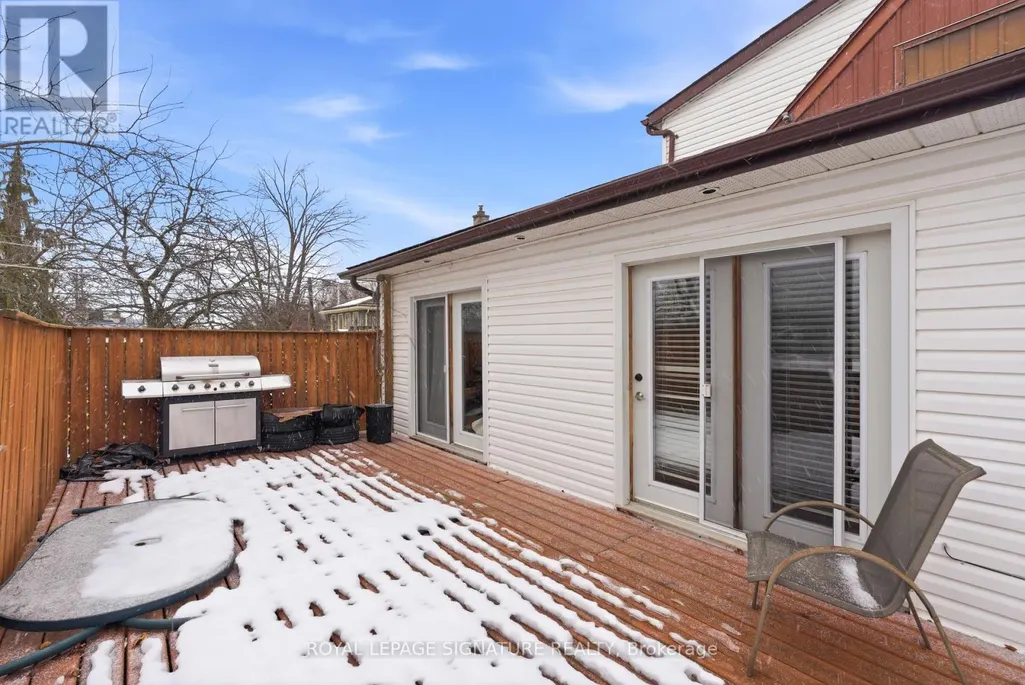
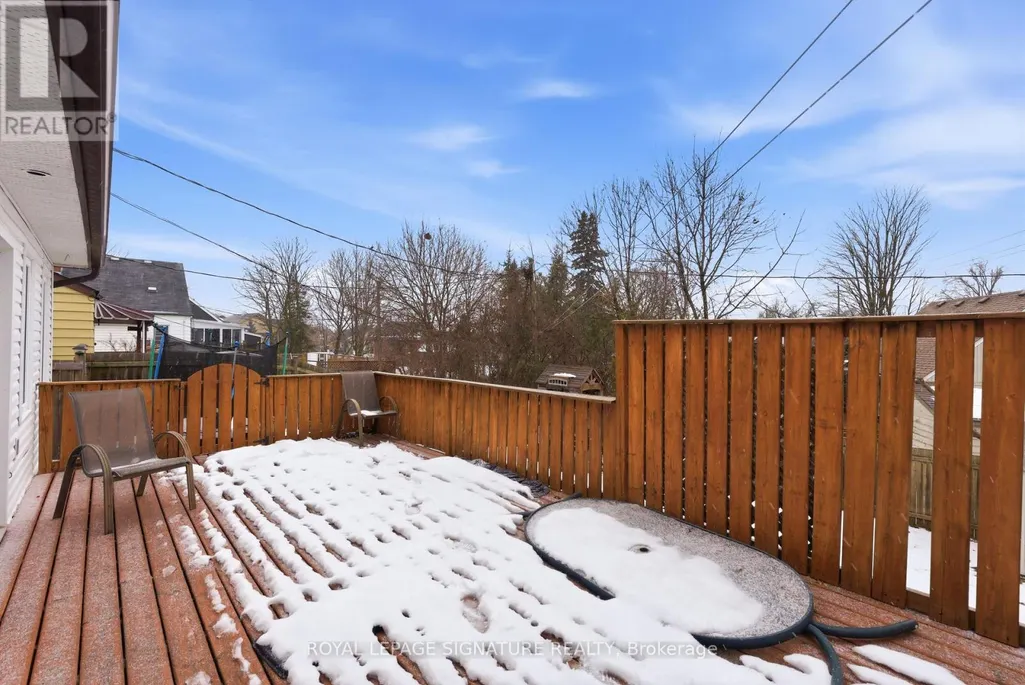
| Structure | Deck, Porch, Shed |
|---|---|
| ViewType | River view, View of water |
| Land Amenities | Park, Public Transit |
| Sewer | Sanitary sewer |
| Exterior Finish | Aluminum siding, Vinyl siding |
Room Details
| Room | Dimensions | Level | Flooring | Details |
|---|---|---|---|---|
| Bedroom | 3.84 m x 2.54 m | Main level | 2.54 m | |
| Dining room | 3.53 m x 2.77 m | Main level | 2.77 m | |
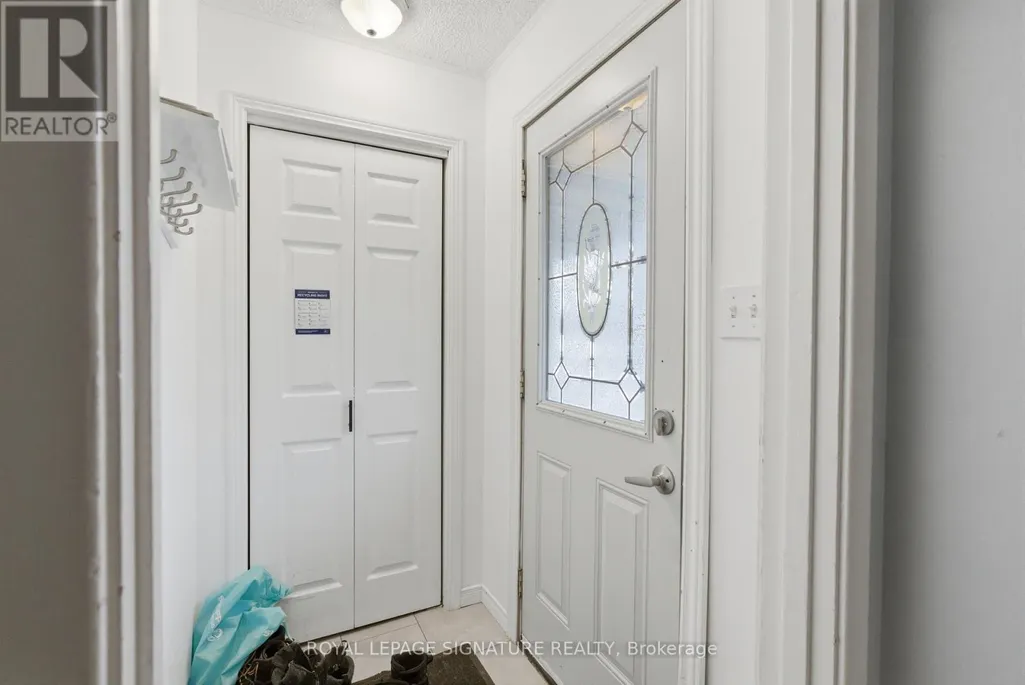
| Foyer | 1.28 m x 1.27 m | Main level | 1.27 m | |
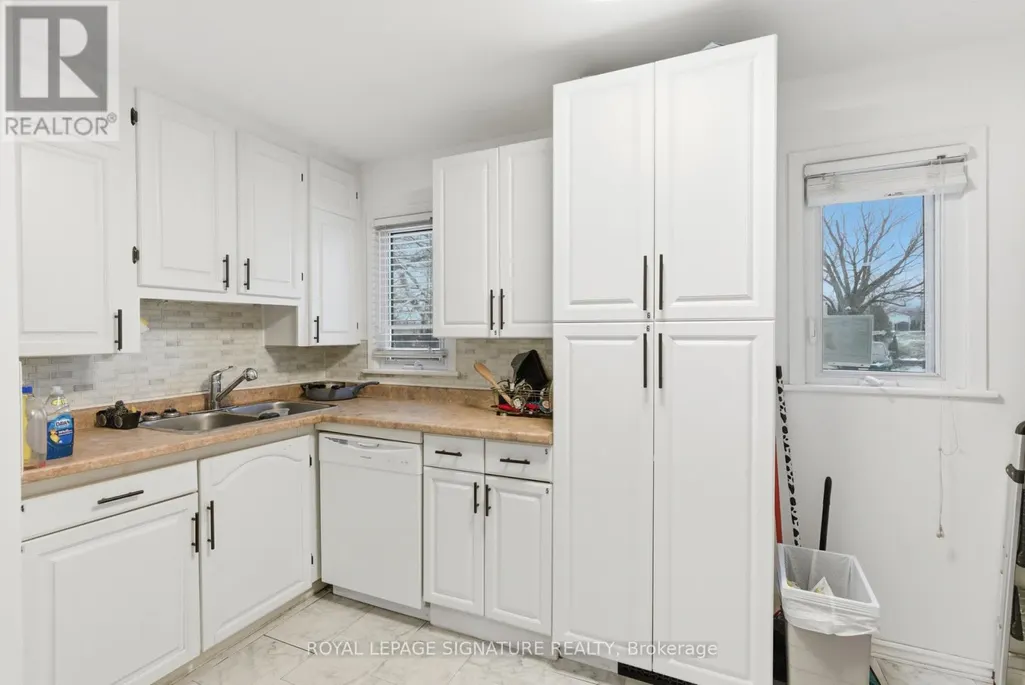
| Kitchen | 4.29 m x 2.29 m | Main level | 2.29 m | |
| Laundry room | 2.06 m x 1.63 m | Basement | 1.63 m | |
| Living room | 3.53 m x 2.54 m | Main level | 2.54 m | |
| Utility room | 3.15 m x 2 m | Basement | 2 m |
Amenities
- Views
- New Construction
- Adult 55+
- Lease To Own
- No Strata Fees
- Furnished
- Primary On Main
- Air Conditioning
- Seller Finance
- Green
- Fixer Upper
- Horse
- Golf
- Fireplace
- Deck
- Garage
- Basement
- Pool

Property vs Single Family Average in K9J 2X7
Price
In The Neighbourhood
Just Listed
Peterborough (Otonabee Ward 1)
$ 2,600
- Type
- Single Family
- Rooms
- 4 Beds + 2 Baths
RE/MAX HALLMARK FIRST GROUP REALTY LTD.
Peterborough (Otonabee Ward 1)
$ 695,000
- Type
- Single Family
- Rooms
- 10 Beds + 2.5 Baths
ROYAL LEPAGE SIGNATURE REALTY
Peterborough (Otonabee Ward 1)
$ 2,800
- Type
- Single Family
- Rooms
- 3 Beds + 2 Baths
CENTURY 21 ATRIA REALTY INC.
Peterborough (Otonabee Ward 1)
$ 477,000
- Type
- Single Family
- Rooms
- 5 Beds + 2 Baths
HOMELIFE/MIRACLE REALTY LTD
Peterborough (Otonabee Ward 1)
$ 525,000
- Type
- Single Family
- Rooms
- 4 Beds + 1 Baths
REMAX YOUR COMMUNITY REALTY
Peterborough (Otonabee Ward 1)
$ 1,700
- Type
- Single Family
- Rooms
- 2 Beds + 1 Baths
RE/MAX COMMUNITY REALTY INC.
Peterborough (Otonabee Ward 1)
$ 399,000
- Type
- Single Family
- Rooms
- 4 Beds + 1.5 Baths
EASY LIST REALTY LTD.
 Toronto Real Estate Board (TRREB); All information deemed reliable but not guaranteed. All properties are subject to prior sale, change or withdrawal. Neither listing broker(s) or information provider(s) shall be responsible for any typographical errors, misinformation, misprints and shall be held totally harmless. Listing(s) information is provided for consumer's personal, non-commercial use and may not be used for any purpose other than to identify prospective properties consumers may be interested
