
Address
1982 Pigeon Lake Road, Kawartha Lakes (Emily), ON
Price
$ 709,900
Property Attributes
- ID#X13472082
- TypeSingle Family
- Listing Status Active
- MunicipalityKawartha Lakes (Emily)
- CityKawartha Lakes (Emily)
- AreaEmily
- NeighbourhoodEmily
- Postal CodeK9V 4R5
- StyleBungalow
- Price$ 709,900
- Bedrooms3
- Bathrooms1
- Half Bathrooms0
Data Source:
Canadian Real Estate Association (CREA)
Property Description
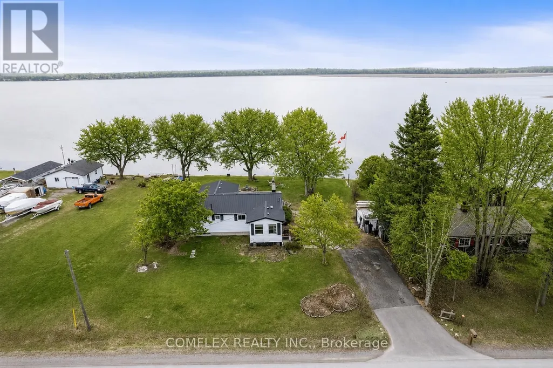
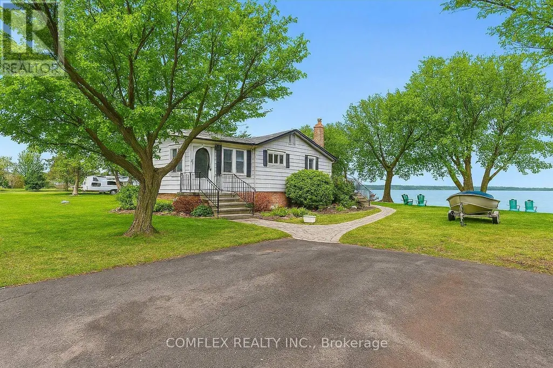
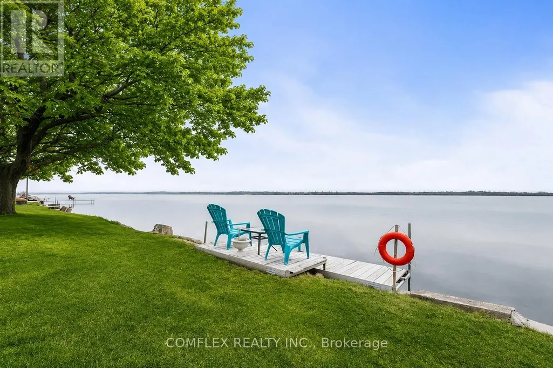
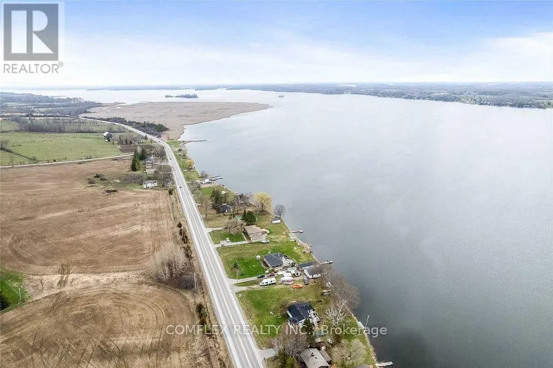
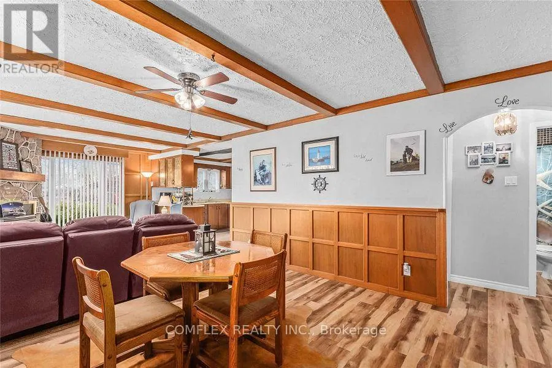
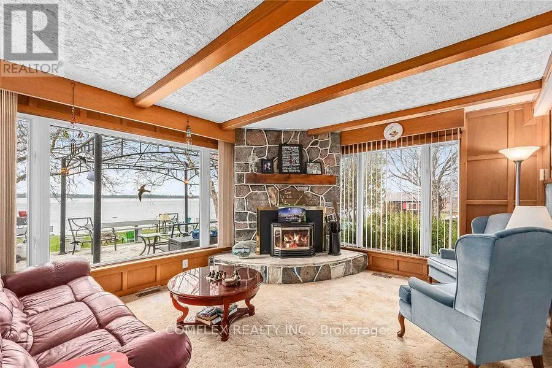
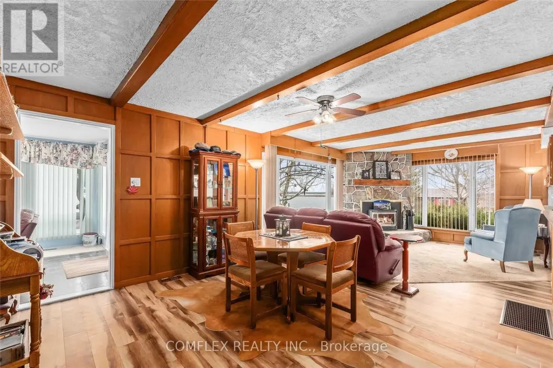
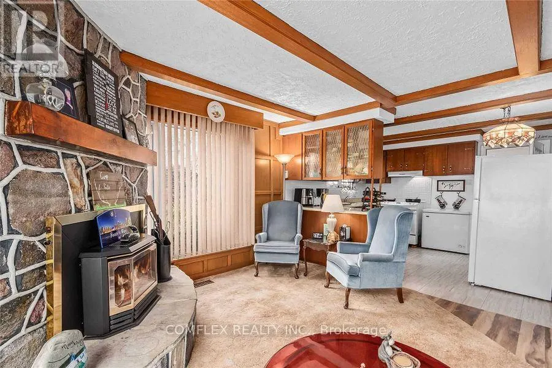
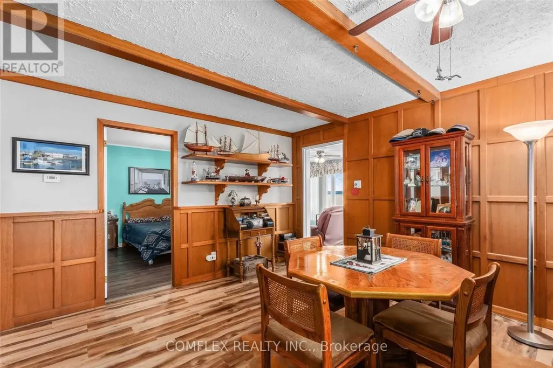
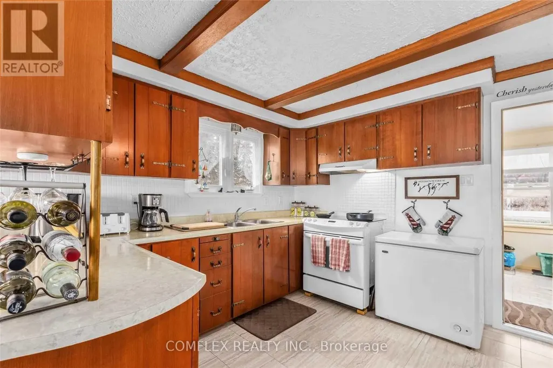
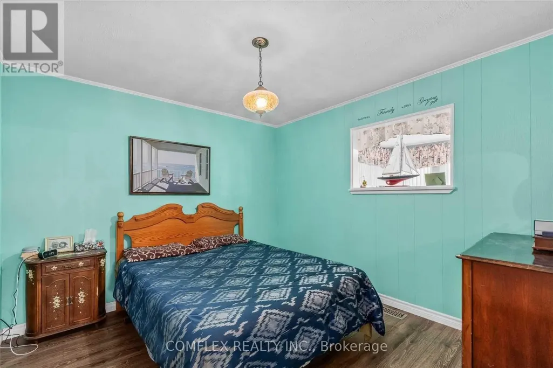
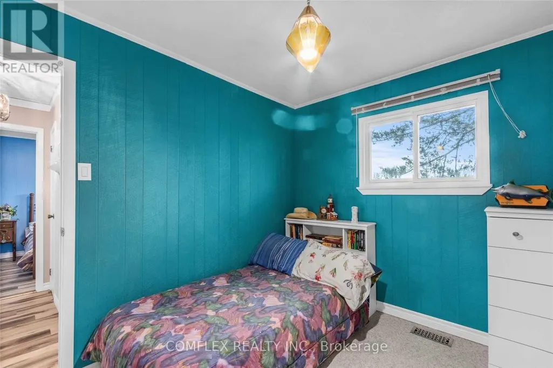
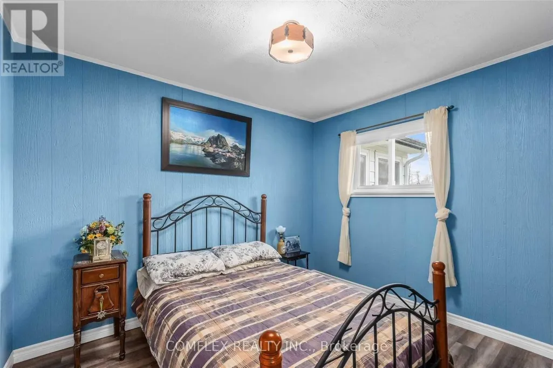
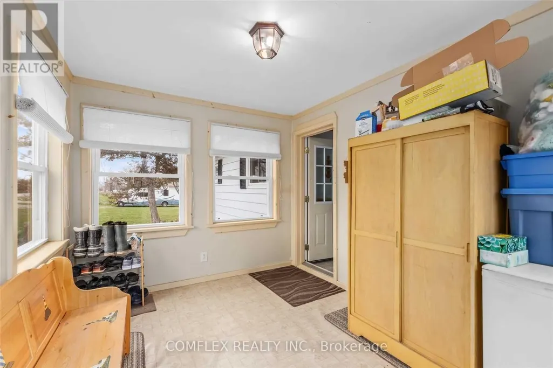
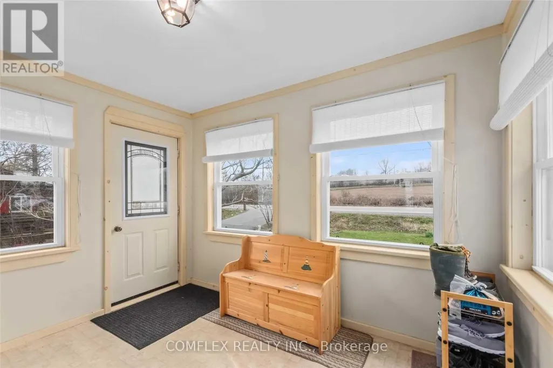
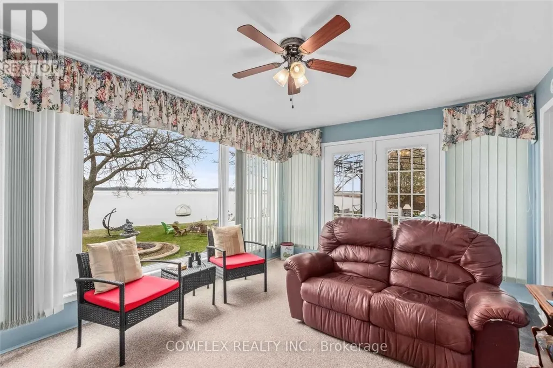
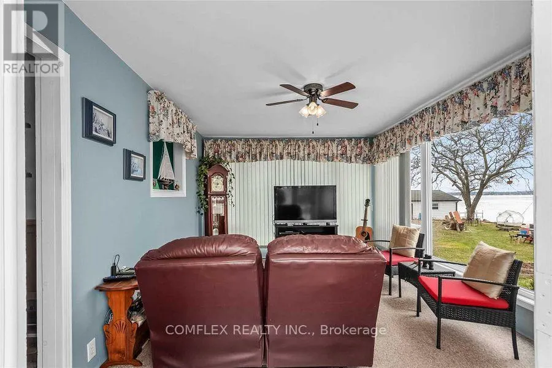
Welcome to this impressive year-round waterfront home on beautiful Pigeon Lake! An incredible opportunity awaits with this very well-maintained 3-bedroom bungalow, perfectly situated on a premium, private lot.The main floor features a spacious kitchen overlooking a cozy living room highlighted by oversized windows and a charming fieldstone fireplace. The open-concept dining area is ideal for hosting family and friends. Three generous bedrooms and a bright 4-piece bathroom provide comfortable accommodations for everyday living or weekend escapes.A sun-filled lakeview sunroom offers breathtaking panoramic views and a walkout to an expansive deck overlooking the private backyard-perfect for morning coffee, evening sunsets, or summer gatherings. Enjoy campfires by the water, excellent bass and pickerel fishing, and direct access to the Trent Severn Waterway, making this a true boater's paradise.With quick closing available, you can start enjoying summer on the lake right away. Quick access to the GTA. ( Natural gas available on the street to convert) (id:7434)
General Features
| Easement | Unknown |
|---|---|
| Property Type | Single Family |
| CommunityName | Emily |
| Building Appliances | Water Heater, Water softener, Dryer, Freezer, Furniture, Stove, Washer, Window Coverings, Refrigerator |
| Building Architectural Style | Bungalow |
| Building Cooling Type | Central air conditioning |
| Location Description | Pigeon Lake Rd. and Purdue Rd. |
| Parking Space Total | 4 |
| Foundation Type | Block |
| Building Type | House |
| Ownership Type | Freehold |
| Building.StoriesTotal | 1 |
Interior Features
| Building Fireplace Present | True |
|---|---|
| Building Heating Type | Forced air |
| Building Heating Fuel | Propane |
| Basement Type | Crawl space |
| Construction Style Attachment | Detached |
| Flooring Type | Laminate |
| Living Area Range | 700 |
| Bedrooms | 3 |
Exterior Features
| Water Front Name | Pigeon Lake |
|---|---|
| Water Front Type | Waterfront on lake |
| ViewType | Direct Water View |
| Sewer | Septic System |
| Exterior Finish | Aluminum siding |
Room Details
| Room | Dimensions | Level | Flooring | Details |
|---|---|---|---|---|
| Bedroom 2 | 3.14 m x 2.61 m | Main level | 2.61 m | |
| Bedroom 3 | 2.71 m x 3.18 m | Main level | 3.18 m | |
| Dining room | 3.83 m x 3.3 m | Main level | 3.3 m | |
| Kitchen | 3.52 m x 3.14 m | Main level | 3.14 m | |
| Living room | 3.87 m x 3.69 m | Main level | 3.69 m | |
| Primary Bedroom | 3.27 m x 3.14 m | Main level | 3.14 m | |
| Sunroom | 4.59 m x 3.48 m | Main level | 3.48 m |
Amenities
- Views
- New Construction
- Adult 55+
- Lease To Own
- No Strata Fees
- Furnished
- Primary On Main
- Air Conditioning
- Seller Finance
- Green
- Fixer Upper
- Horse
- Golf
- Fireplace
- Deck
- Garage
- Basement
- Pool

Property vs Single Family Average in K9V 4R5
Price
In The Neighbourhood
Kawartha Lakes (Emily)
$ 899,000
- Type
- Single Family
- Rooms
- 3 Beds + 1.5 Baths
ROYAL LEPAGE SIGNATURE REALTY
Kawartha Lakes (Emily)
$ 1,199,000
- Type
- Single Family
- Rooms
- 2 Beds + 2 Baths
SOTHEBY'S INTERNATIONAL REALTY CANADA
Kawartha Lakes (Emily)
$ 599,900
- Type
- Single Family
- Rooms
- 3 Beds + 1 Baths
ROYAL HERITAGE REALTY LTD.
Kawartha Lakes (Emily)
$ 724,000
- Type
- Single Family
- Rooms
- 3 Beds + 2 Baths
KELLER WILLIAMS REALTY CENTRES
Kawartha Lakes (Emily)
$ 760,000
- Type
- Single Family
- Rooms
- 3 Beds + 2 Baths
RE/MAX REALTRON REALTY INC.
Kawartha Lakes (Emily)
$ 759,900
- Type
- Single Family
- Rooms
- 3 Beds + 2 Baths
REMAX YOUR COMMUNITY REALTY
 Toronto Real Estate Board (TRREB); All information deemed reliable but not guaranteed. All properties are subject to prior sale, change or withdrawal. Neither listing broker(s) or information provider(s) shall be responsible for any typographical errors, misinformation, misprints and shall be held totally harmless. Listing(s) information is provided for consumer's personal, non-commercial use and may not be used for any purpose other than to identify prospective properties consumers may be interested
