


Address
1980 Pigeon Lake Road, Kawartha Lakes (Emily), ON
Price
$ 545,000
Property Attributes
- ID#X13224044
- TypeSingle Family
- Listing Status Active
- MunicipalityKawartha Lakes (Emily)
- CityKawartha Lakes (Emily)
- AreaEmily
- NeighbourhoodEmily
- Postal CodeK9V 4R5
- StyleBungalow
- Price$ 545,000
- Bedrooms2
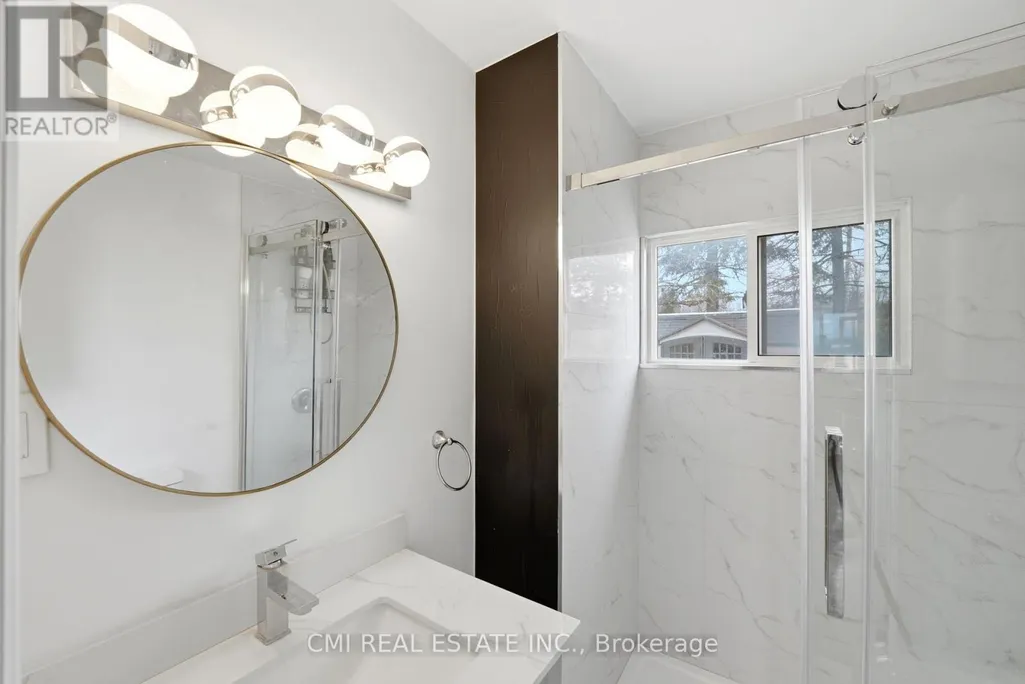
- Bathrooms1
- Half Bathrooms0
Data Source:
Canadian Real Estate Association (CREA)
Property Description
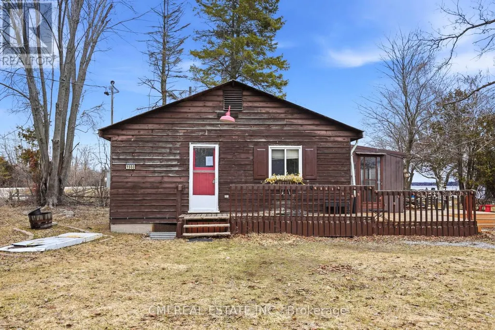
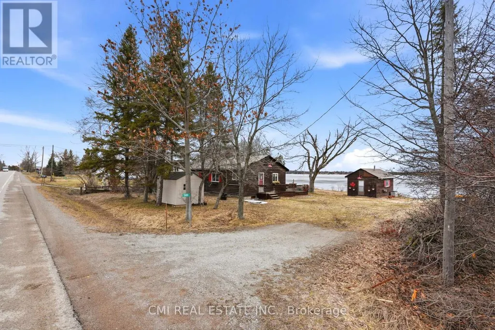
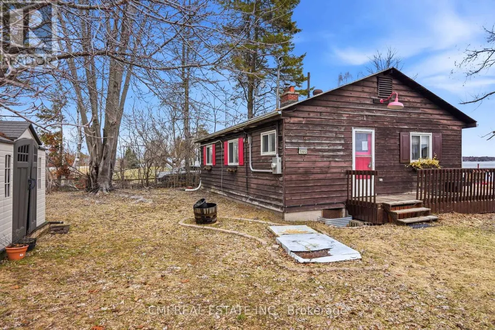
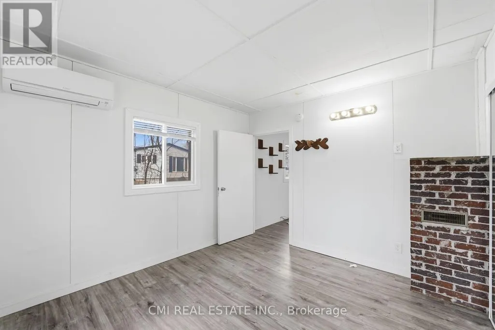
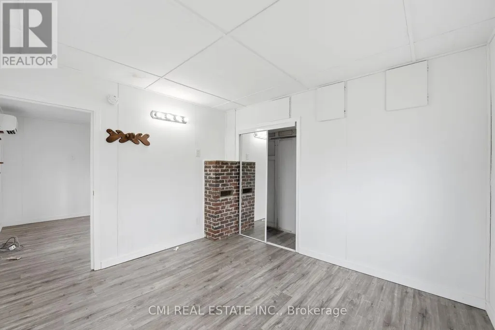
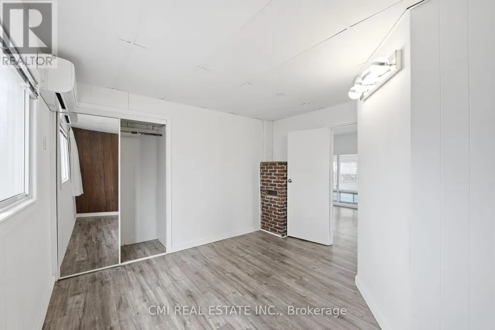
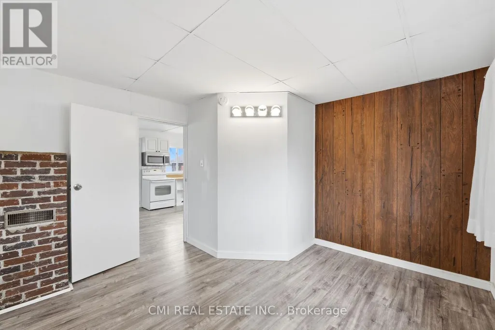
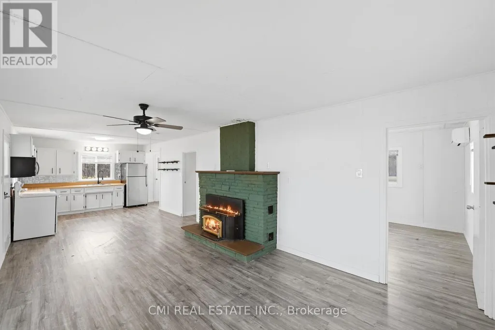
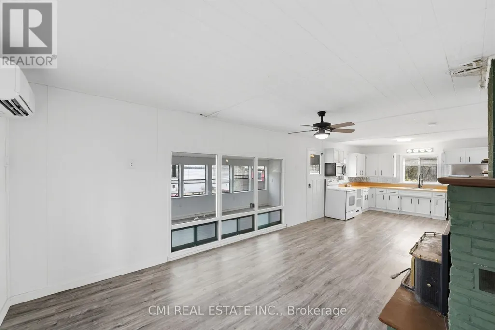
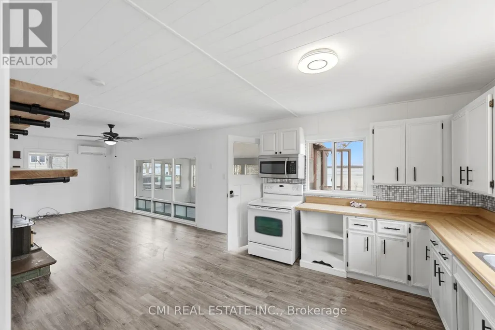
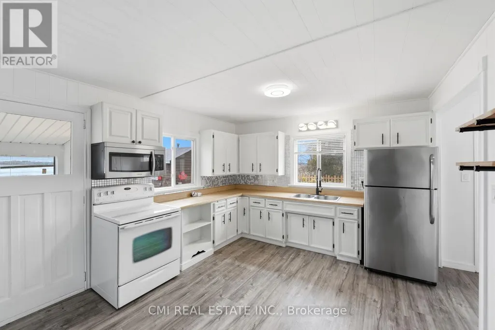
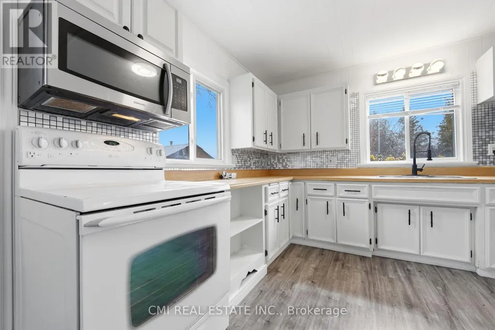
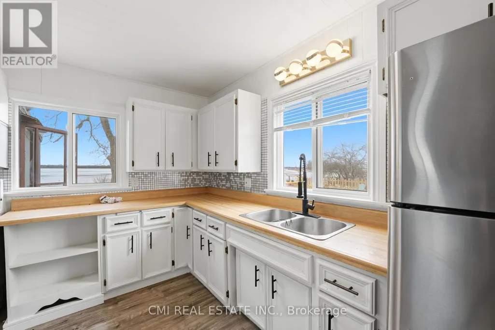
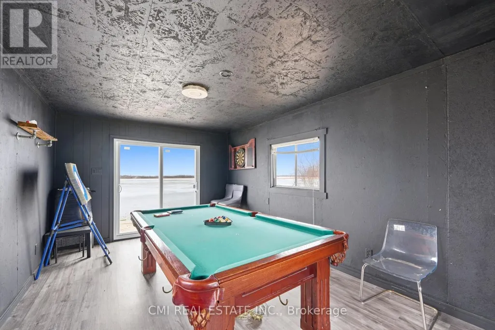
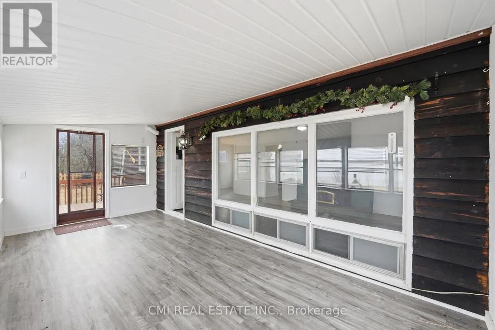
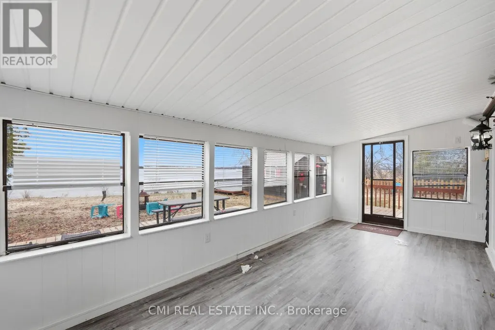
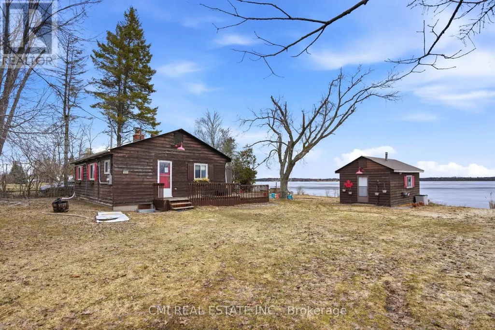
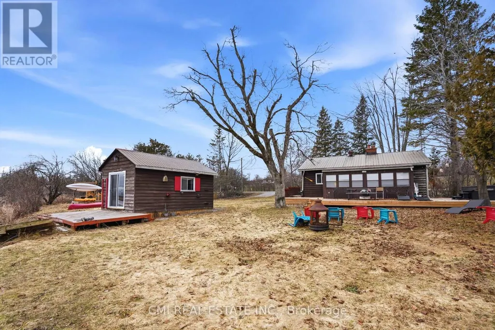
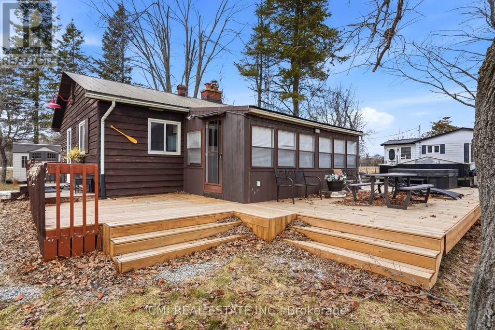
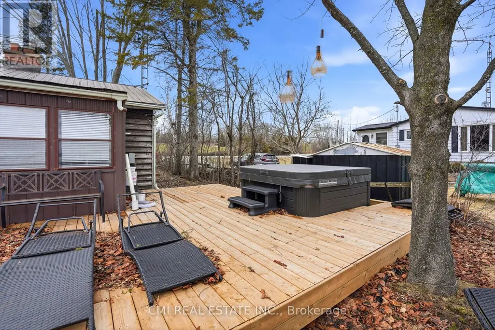
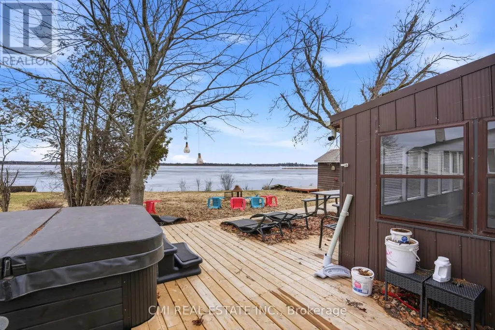
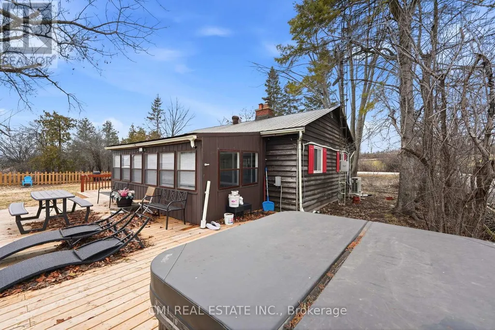
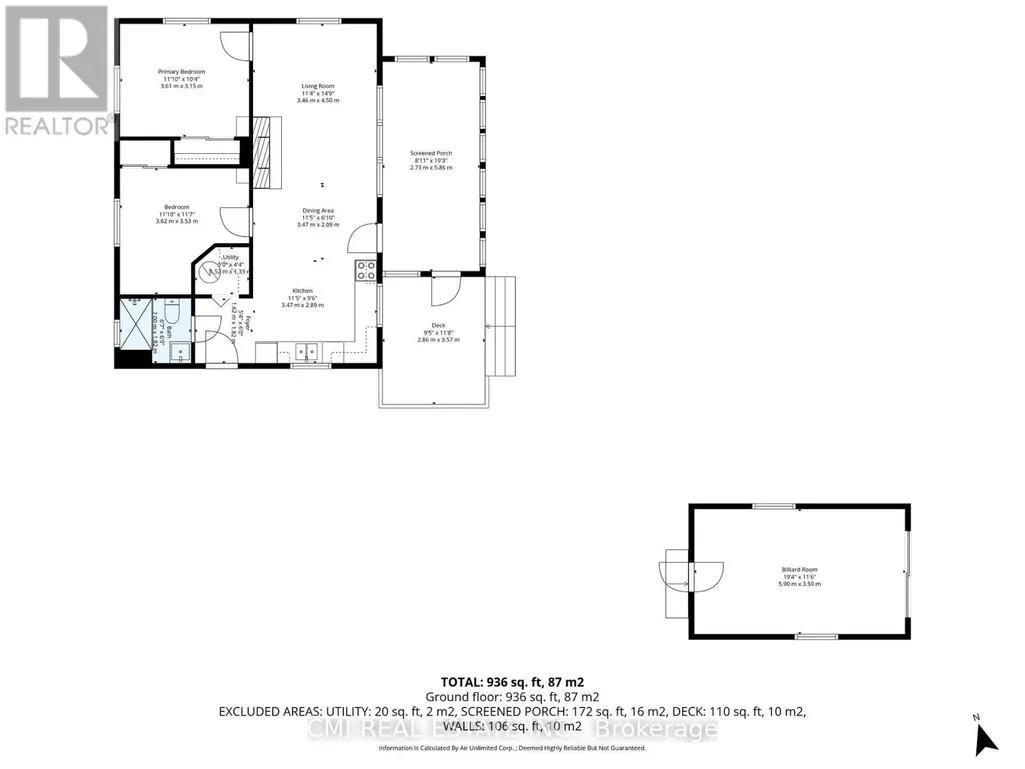
Escape to the tranquility of waterfront living in the beautiful Kawartha Lakes region with this charming property located along the west shore of Pigeon Lake. Nestled in a peaceful rural waterfront community surrounded by a mix of year-round homes and seasonal cottages, this property offers the perfect balance of relaxation and recreation just 35 km northwest of Peterborough. Enjoy direct access to Pigeon Lake, with waterfront suitable for boating and endless opportunities to experience the natural beauty of the area. Adding to the property's appeal is a detached finished shed featuring vinyl plank flooring, paneled walls, and acoustic tile ceilings - ideal as a workshop, studio, billiards room, entertainment space, or additional storage. Whether you're looking for a full-time residence, weekend getaway, or investment opportunity, this property offers a fantastic chance to enjoy the sought-after Kawartha Lakes lifestyle. (id:7434)
General Features
| Easement | Unknown |
|---|---|
| Property Type | Single Family |
| Zoning Description | RR3 |
| CommunityName | Emily |
| Building Age | 51 to 99 years |
| Building Architectural Style | Bungalow |
| Building Cooling Type | None |
| Location Description | Settlement Rd / Pigeon Lake Rd |
| Parking Space Total | 4 |
| Foundation Type | Block |
| Building Type | House |
| Ownership Type | Freehold |
| Building.StoriesTotal | 1 |
Interior Features
| Building Fireplace Present | False |
|---|---|
| Building Heating Type | Heat Pump |
| Building Heating Fuel | Other |
| Basement Type | Crawl space |
| Construction Style Attachment | Detached |
| Living Area Range | 700 |
| Bedrooms | 2 |
Exterior Features
| Water Front Name | Pigeon Lake |
|---|---|
| Water Front Type | Waterfront on lake |
| ViewType | Direct Water View |
| Sewer | Septic System |
| Exterior Finish | Wood |
Room Details
| Room | Dimensions | Level | Flooring | Details |
|---|---|---|---|---|
| Bedroom | 3.6 m x 3.5 m | Main level | 3.5 m | |
| Dining room | 3.4 m x 2 m | Main level | 2 m | |
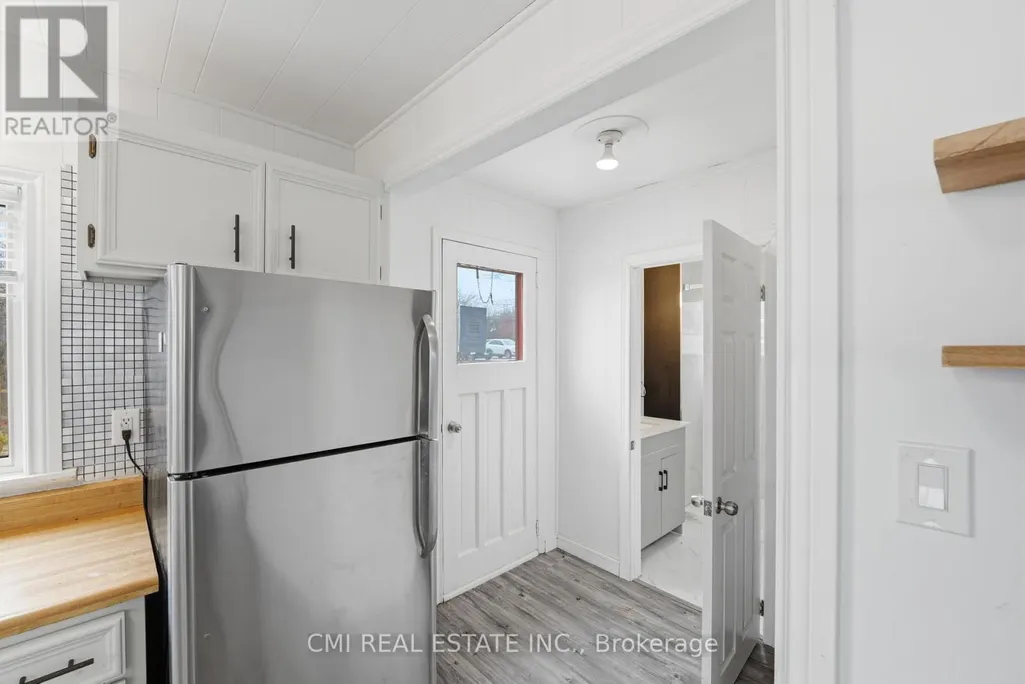
| Foyer | 1.6 m x 1.8 m | Main level | 1.8 m | |
| Kitchen | 3.4 m x 2.8 m | Main level | 2.8 m | |
| Living room | 3.4 m x 4 m | Main level | 4 m | |
| Primary Bedroom | 3.6 m x 3.1 m | Main level | 3.1 m |
Amenities
- Views
- New Construction
- Adult 55+
- Lease To Own
- No Strata Fees
- Furnished
- Primary On Main
- Air Conditioning
- Seller Finance
- Green
- Fixer Upper
- Horse
- Golf
- Fireplace
- Deck
- Garage
- Basement
- Pool

Property vs Single Family Average in K9V 4R5
Price
In The Neighbourhood
Kawartha Lakes (Emily)
$ 899,000
- Type
- Single Family
- Rooms
- 3 Beds + 1.5 Baths
ROYAL LEPAGE SIGNATURE REALTY
Kawartha Lakes (Emily)
$ 1,199,000
- Type
- Single Family
- Rooms
- 2 Beds + 2 Baths
SOTHEBY'S INTERNATIONAL REALTY CANADA
Kawartha Lakes (Emily)
$ 599,900
- Type
- Single Family
- Rooms
- 3 Beds + 1 Baths
ROYAL HERITAGE REALTY LTD.
Kawartha Lakes (Emily)
$ 724,000
- Type
- Single Family
- Rooms
- 3 Beds + 2 Baths
KELLER WILLIAMS REALTY CENTRES
Kawartha Lakes (Emily)
$ 760,000
- Type
- Single Family
- Rooms
- 3 Beds + 2 Baths
RE/MAX REALTRON REALTY INC.
Kawartha Lakes (Emily)
$ 759,900
- Type
- Single Family
- Rooms
- 3 Beds + 2 Baths
REMAX YOUR COMMUNITY REALTY
 Toronto Real Estate Board (TRREB); All information deemed reliable but not guaranteed. All properties are subject to prior sale, change or withdrawal. Neither listing broker(s) or information provider(s) shall be responsible for any typographical errors, misinformation, misprints and shall be held totally harmless. Listing(s) information is provided for consumer's personal, non-commercial use and may not be used for any purpose other than to identify prospective properties consumers may be interested
