








Address
887 Lavis Court, Oshawa (Pinecrest), ON
Price
$ 699,000
Property Attributes
- ID#E13785456
- TypeSingle Family
- Listing Status Active
- MunicipalityOshawa (Pinecrest)
- CityOshawa (Pinecrest)
- AreaPinecrest
- NeighbourhoodPinecrest
- Postal CodeL1K 1W1
- StyleBungalow
- Price$ 699,000
- Bedrooms3+2
- Bathrooms2
- Half Bathrooms1
Data Source:
Canadian Real Estate Association (CREA)
Property Description
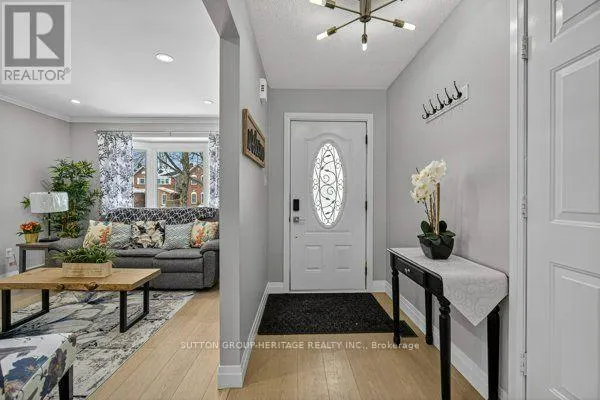
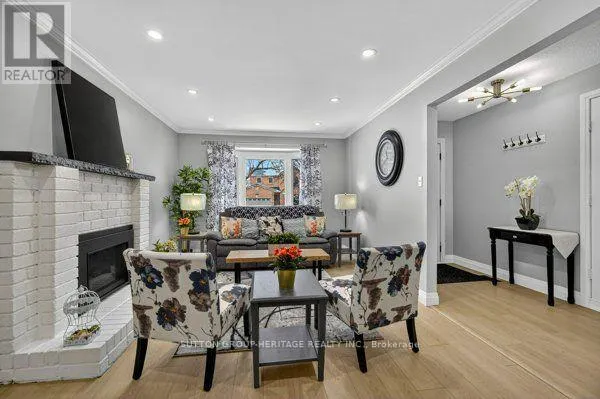
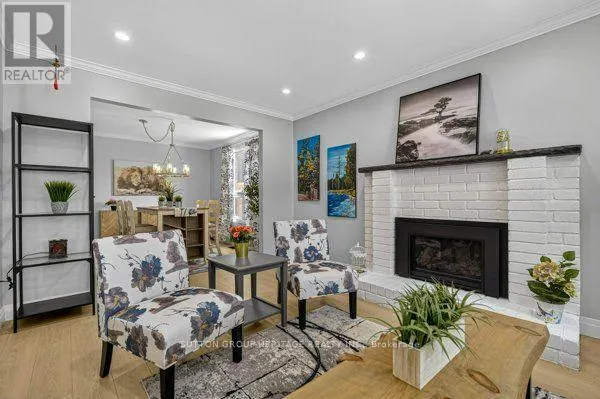
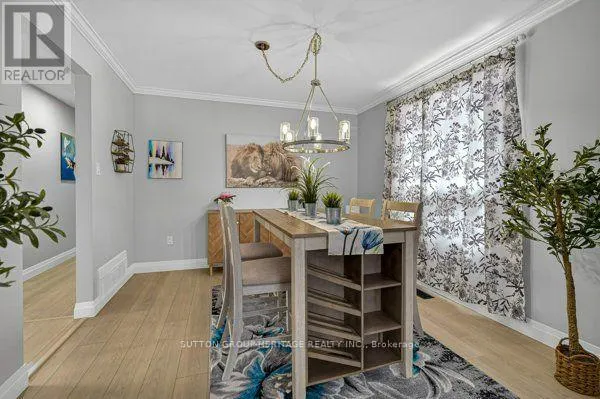
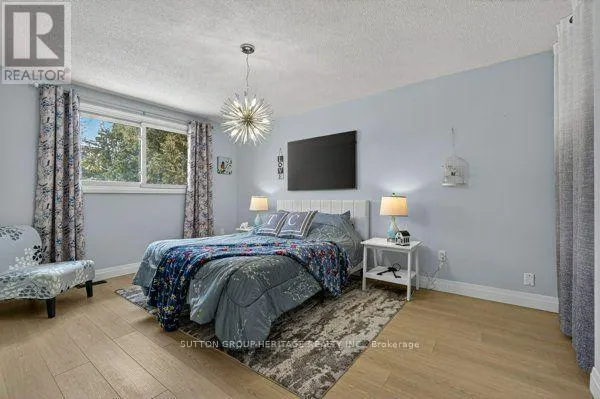
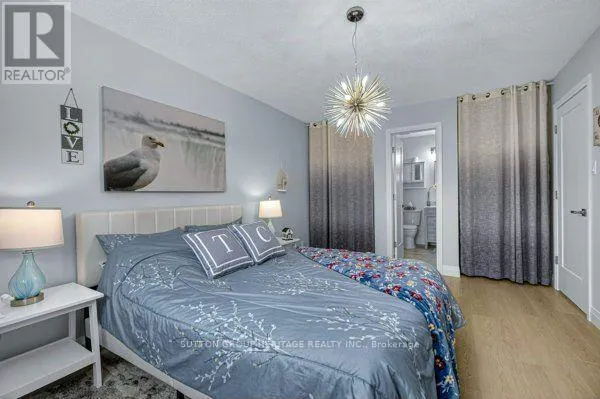
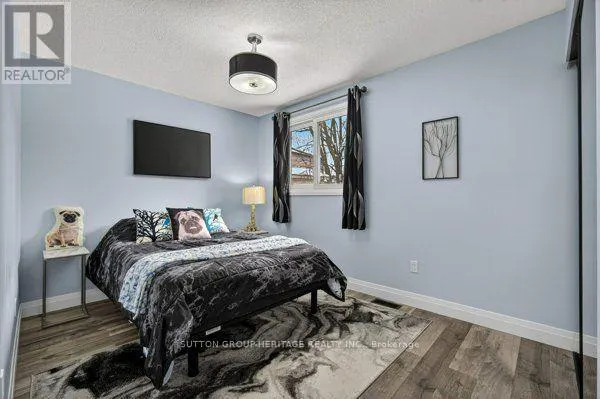
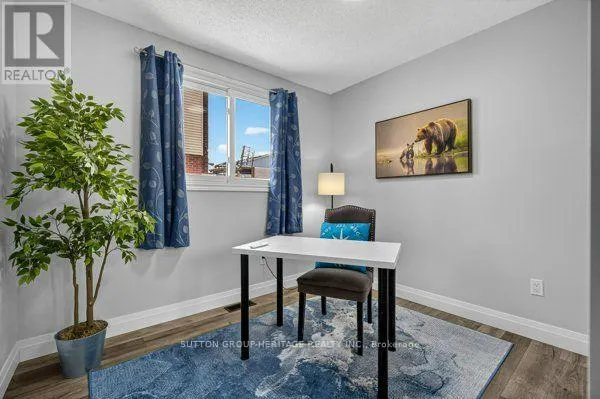
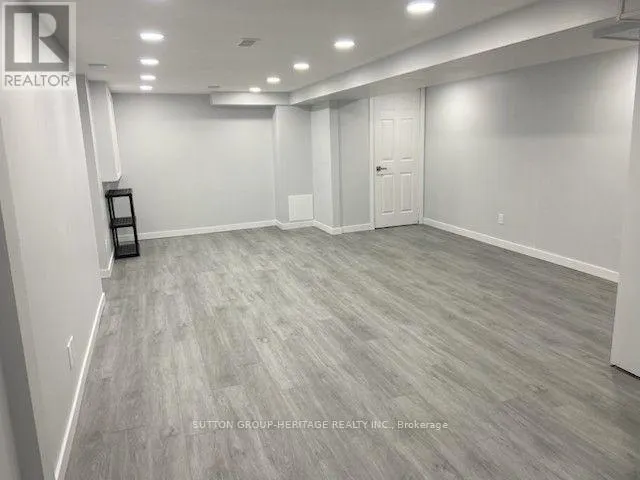
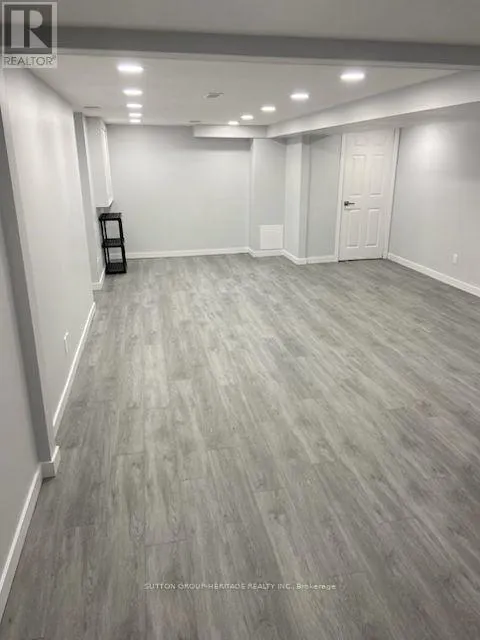
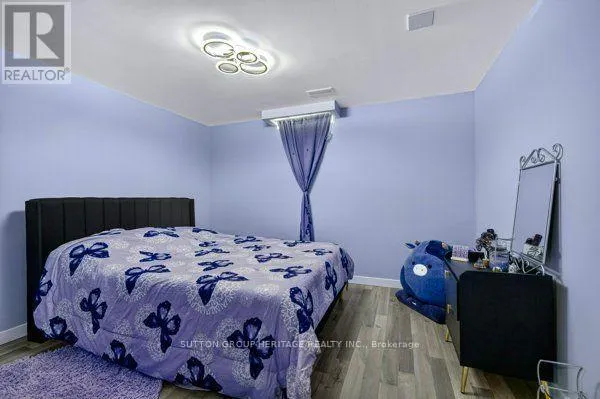
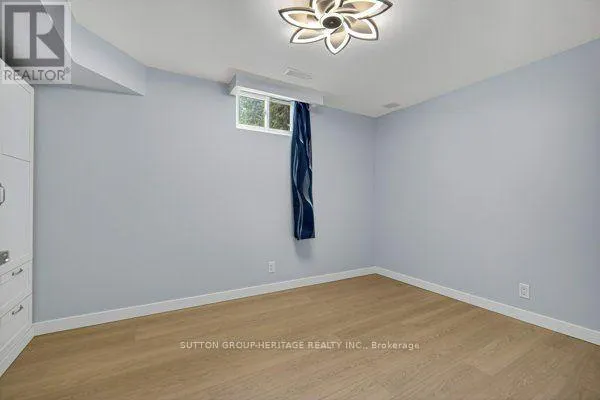
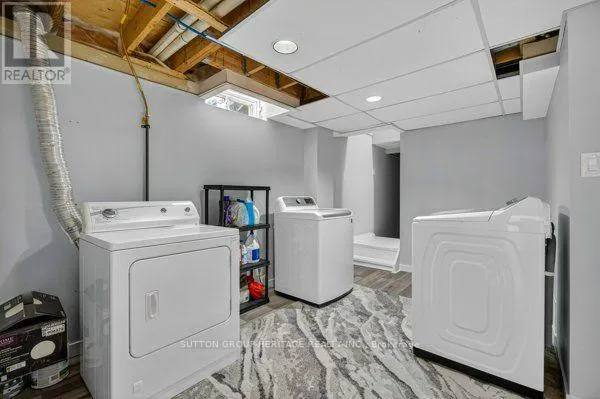
On a quiet court in north Oshawa sits this 3+2 bedroom all brick bungalow. Tastefully upgraded including all newer flooring and freshly painted. Cozy living room with pot lights and gas fireplace. Kitchen with quartz counter tops, tile backsplash, gas stove and walkout to a large deck. Large primary has double closets and newly renovated ensuite bathroom. The basement has 2 additioanl bedrooms, large recreation area, 4 piece washroom, laundry room waith gas dryer and lots of room for storage. Front entrance with natural stone steps interlocking walk way, newly paved driveway for 5 vehicles leading to a double car garage. Excellent location with many parks, trails and schools. (id:7434)
General Features
| Property Type | Single Family |
|---|---|
| CommunityName | Pinecrest |
| Amenities | Park, Public Transit, Schools |
| Building Amenities | Fireplace(s) |
| Building Appliances | Dishwasher, Dryer, Stove, Washer, Refrigerator |
| Building Architectural Style | Bungalow |
| Building Cooling Type | Central air conditioning |
| Location Description | Cross Streets: Rossland & Attersley. ** Directions: Rossland to Attersley to Lavis. |
| Parking Space Total | 6 |
| Foundation Type | Concrete |
| Building Type | House |
| Ownership Type | Freehold |
| Building.StoriesTotal | 1 |
Interior Features
| Building Fireplace Present | True |
|---|---|
| Building Fireplace Total | 1 |
| Building Heating Type | Forced air |
| Building Heating Fuel | Natural gas |
| Basement Development | Finished |
| Basement Type | N/A (Finished) |
| Construction Style Attachment | Detached |
| Flooring Type | Laminate |
| Living Area Range | 1100 |
| Bedrooms | 3+2 |
Exterior Features
| Land Amenities | Park, Public Transit, Schools |
|---|---|
| Sewer | Sanitary sewer |
| Exterior Finish | Brick |
Room Details
| Room | Dimensions | Level | Flooring | Details |
|---|---|---|---|---|
| Bedroom 2 | 4.32 m x 2.47 m | Main level | 2.47 m | |
| Bedroom 3 | 3.16 m x 3.01 m | Main level | 3.01 m | |
| Bedroom 4 | 3.48 m x 3.09 m | Lower level | 3.09 m | |
| Bedroom 5 | 4 m x 2.58 m | Lower level | 2.58 m | |
| Dining room | 3.35 m x 3.38 m | Main level | 3.38 m | |
| Family room | 4.32 m x 2.47 m | Lower level | 2.47 m | |
| Kitchen | 3.16 m x 4.63 m | Main level | 4.63 m | |
| Laundry room | 3.29 m x 4.17 m | Lower level | 4.17 m | |
| Living room | 3.35 m x 5.02 m | Main level | 5.02 m | |
| Office | 3.29 m x 2.68 m | Lower level | 2.68 m | |
| Primary Bedroom | 3.35 m x 5.21 m | Main level | 5.21 m |
Amenities
- Views
- New Construction
- Adult 55+
- Lease To Own
- No Strata Fees
- Furnished
- Primary On Main
- Air Conditioning
- Seller Finance
- Green
- Fixer Upper
- Horse
- Golf
- Fireplace
- Deck
- Garage
- Basement
- Pool

Property vs Single Family Average in L1K 1W1
Price
In The Neighbourhood
Open House
Oshawa (Pinecrest)
$ 944,999
- Type
- Single Family
- Rooms
- 3 Beds + 3 Baths
RE/MAX HALLMARK FIRST GROUP REALTY LTD.
Open House
Oshawa (Pinecrest)
$ 649,000
- Type
- Single Family
- Rooms
- 4 Beds + 2.5 Baths
RE/MAX EXCEL REALTY LTD.
Oshawa (Pinecrest)
$ 649,000
- Type
- Single Family
- Rooms
- 4 Beds + 2.5 Baths
CENTURY 21 LEADING EDGE REALTY INC.
Oshawa (Pinecrest)
$ 745,900
- Type
- Single Family
- Rooms
- 4 Beds + 3.5 Baths
RE/MAX HALLMARK FIRST GROUP REALTY LTD.
Oshawa (Pinecrest)
$ 1,149,000
- Type
- Single Family
- Rooms
- 6 Beds + 3.5 Baths
RE/MAX HALLMARK REALTY LTD.
Oshawa (Pinecrest)
$ 779,900
- Type
- Single Family
- Rooms
- 3 Beds + 2.5 Baths
TANYA TIERNEY TEAM REALTY INC.
Oshawa (Pinecrest)
$ 2,050
- Type
- Single Family
- Rooms
- 2 Beds + 1 Baths
CENTURY 21 LEADING EDGE REALTY INC.
 Toronto Real Estate Board (TRREB); All information deemed reliable but not guaranteed. All properties are subject to prior sale, change or withdrawal. Neither listing broker(s) or information provider(s) shall be responsible for any typographical errors, misinformation, misprints and shall be held totally harmless. Listing(s) information is provided for consumer's personal, non-commercial use and may not be used for any purpose other than to identify prospective properties consumers may be interested
