
Address
828 Taggart Crescent, Oshawa (Pinecrest), ON
Price
$ 779,900
Property Attributes
- ID#E13715676
- TypeSingle Family
- Listing Status Active
- MunicipalityOshawa (Pinecrest)
- CityOshawa (Pinecrest)
- AreaPinecrest
- NeighbourhoodPinecrest
- Postal CodeL1K 0E5
- Style
- Price$ 779,900
- Bedrooms3
- Bathrooms2
- Half Bathrooms1
Data Source:
Canadian Real Estate Association (CREA)
Property Description
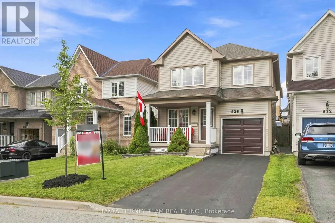
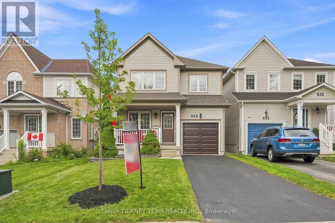
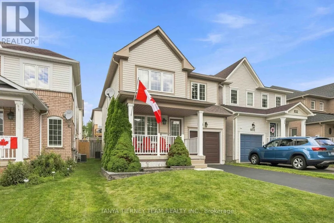
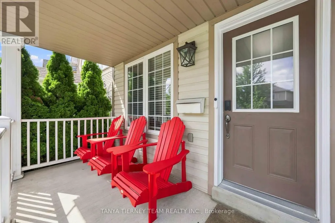
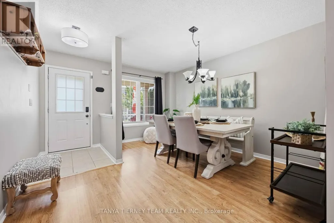
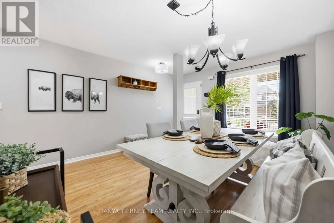
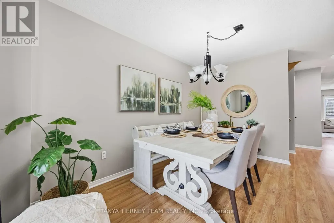
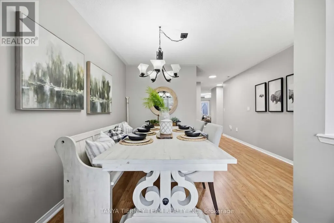
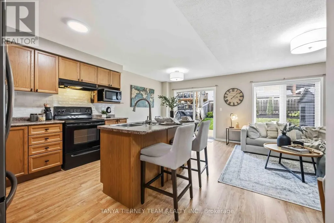
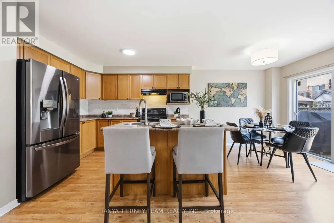
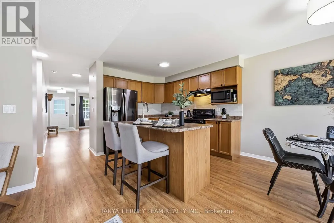
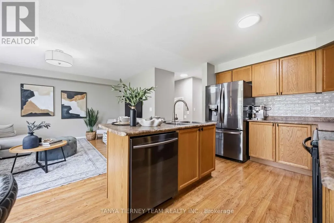
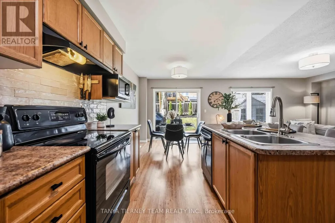
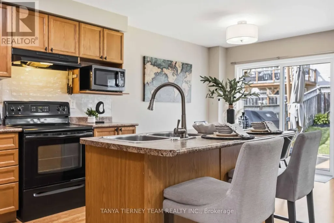
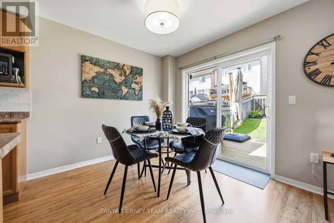
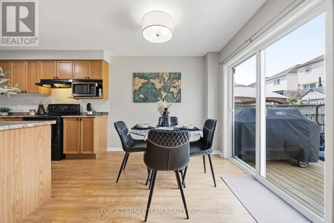
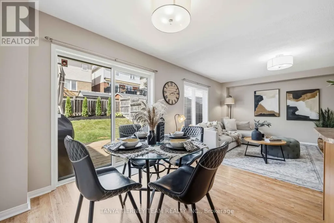
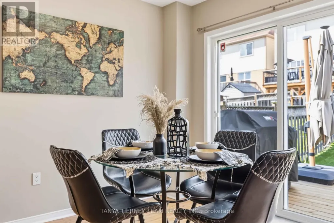
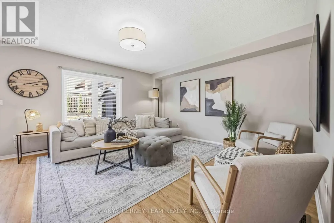
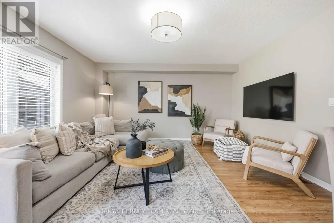
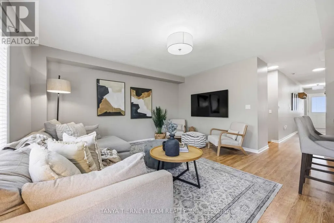
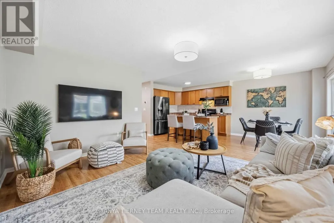
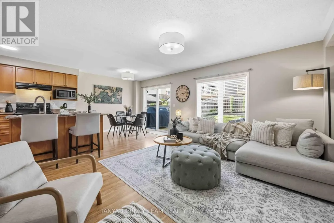
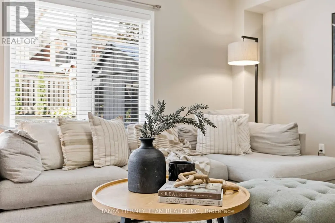
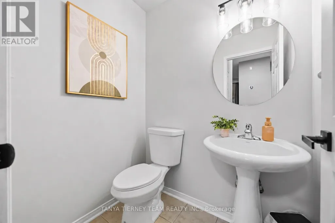
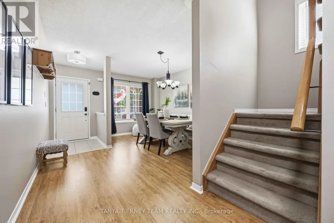
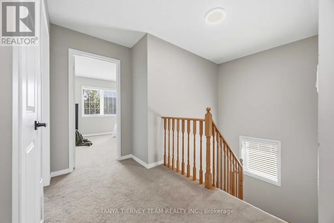
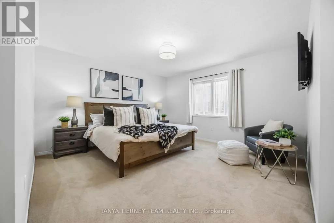
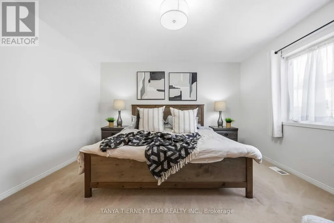
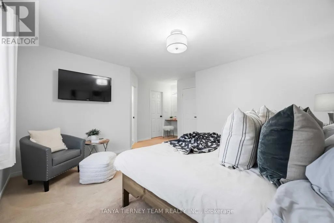
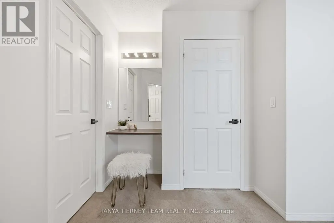
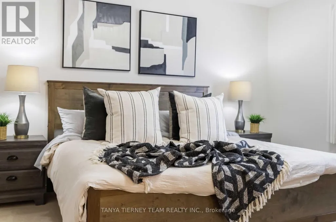
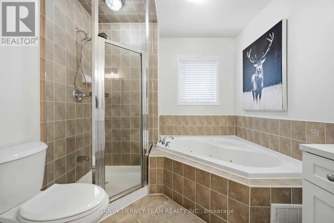
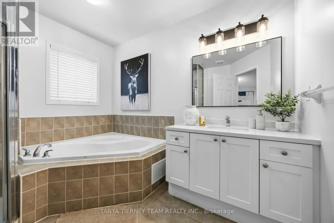
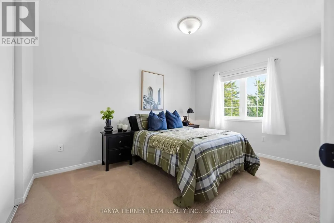
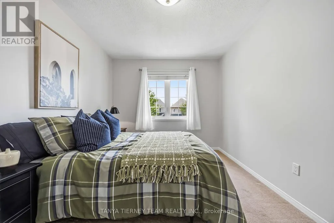
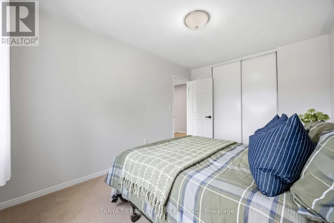
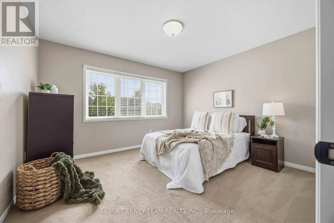
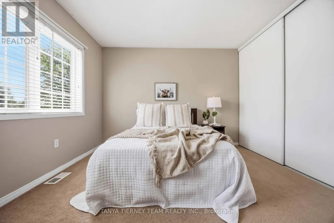
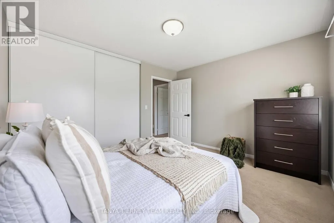
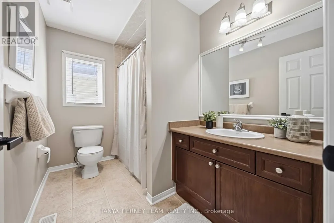
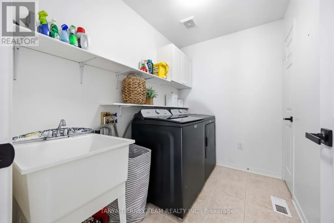
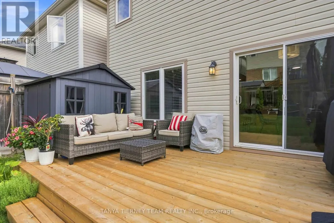
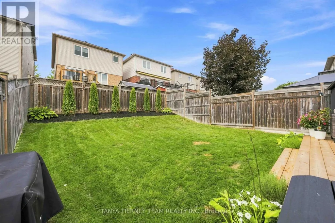
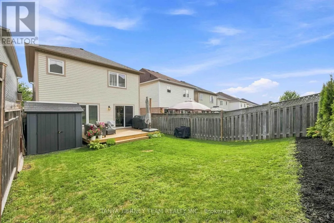
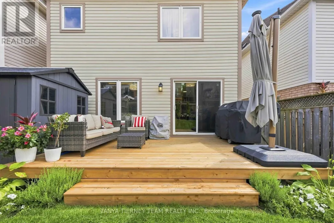
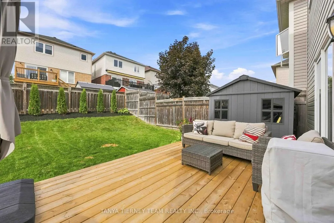
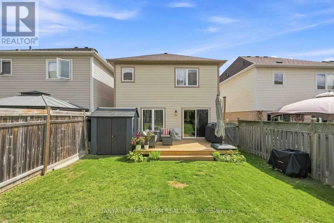
Immaculate 3-bedroom, 3-bath family home nestled on a beautifully manicured lot in the highly sought after Pinecrest community! Inviting curb appeal welcomes you with a charming front porch - the perfect spot to enjoy your morning coffee! Step inside to a bright, sun-filled open concept main floor featuring an elegant formal dining room ideal for entertaining. The family sized kitchen boasts a custom backsplash, centre island with breakfast bar, and spacious breakfast area with sliding glass walkout to the entertainer's deck, landscaped gardens, storage shed and plenty of room for children to play. Upstairs offers the convenience of second floor laundry and 3 generous bedrooms, including a spacious primary retreat complete with walk-in closet, built-in vanity desk and spa-like 4-piece ensuite featuring a relaxing corner jetted soaker tub. Ideally located just steps from parks, schools, grocery stores, shopping and transit, with easy access to Highway 407 for commuters. A beautifully maintained home in a fantastic family friendly neighbourhood! (id:7434)
General Features
| Community Features | Community Centre |
|---|---|
| Property Type | Single Family |
| Zoning Description | Residential |
| CommunityName | Pinecrest |
| Amenities | Park, Schools, Public Transit, Golf Nearby |
| Building Age | 16 to 30 years |
| Building Appliances | Central Vacuum, Garage door opener remote(s), Water Heater, All, Dryer, Garage door opener, Washer, Window Coverings |
| Building Cooling Type | Central air conditioning |
| Location Description | Harmony Rd N & Taunton Rd E |
| Parking Space Total | 3 |
| Foundation Type | Concrete |
| Building Type | House |
| Ownership Type | Freehold |
| Building.StoriesTotal | 2 |
Interior Features
| Building Fireplace Present | False |
|---|---|
| Building Heating Type | Forced air |
| Building Heating Fuel | Natural gas |
| Basement Development | Unfinished |
| Basement Type | Full (Unfinished) |
| Construction Style Attachment | Detached |
| Living Area Range | 1500 |
| Bedrooms | 3 |
Exterior Features
| Structure | Deck, Porch, Shed |
|---|---|
| Land Amenities | Park, Schools, Public Transit, Golf Nearby |
| Landscape Features | Landscaped |
| Sewer | Sanitary sewer |
| Exterior Finish | Vinyl siding |
| Fence Type | Fully Fenced, Fenced yard |
Room Details
| Room | Dimensions | Level | Flooring | Details |
|---|---|---|---|---|
| Bedroom | 3.9 m x 2.86 m | Second level | 2.86 m | |
| Dining room | 2.7 m x 2.61 m | Ground level | 2.61 m | |
| Family room | 4.39 m x 2.92 m | Ground level | 2.92 m | |
| Kitchen | 3.25 m x 2.7 m | Ground level | 2.7 m | |
| Laundry room | 2.55 m x 1.8 m | Second level | 1.8 m | |
| Living room | 4.11 m x 2.42 m | Ground level | 2.42 m | |
| Primary Bedroom | 4.13 m x 4.04 m | Second level | 4.04 m |
Amenities
- Views
- New Construction
- Adult 55+
- Lease To Own
- No Strata Fees
- Furnished
- Primary On Main
- Air Conditioning
- Seller Finance
- Green
- Fixer Upper
- Horse
- Golf
- Fireplace
- Deck
- Garage
- Basement
- Pool

Property vs Single Family Average in L1K 0E5
Price
In The Neighbourhood
Open House
Oshawa (Pinecrest)
$ 944,999
- Type
- Single Family
- Rooms
- 3 Beds + 3 Baths
RE/MAX HALLMARK FIRST GROUP REALTY LTD.
Open House
Oshawa (Pinecrest)
$ 649,000
- Type
- Single Family
- Rooms
- 4 Beds + 2.5 Baths
RE/MAX EXCEL REALTY LTD.
Oshawa (Pinecrest)
$ 699,000
- Type
- Single Family
- Rooms
- 5 Beds + 2.5 Baths
SUTTON GROUP-HERITAGE REALTY INC.
Oshawa (Pinecrest)
$ 649,000
- Type
- Single Family
- Rooms
- 4 Beds + 2.5 Baths
CENTURY 21 LEADING EDGE REALTY INC.
Oshawa (Pinecrest)
$ 745,900
- Type
- Single Family
- Rooms
- 4 Beds + 3.5 Baths
RE/MAX HALLMARK FIRST GROUP REALTY LTD.
Oshawa (Pinecrest)
$ 1,149,000
- Type
- Single Family
- Rooms
- 6 Beds + 3.5 Baths
RE/MAX HALLMARK REALTY LTD.
Oshawa (Pinecrest)
$ 2,050
- Type
- Single Family
- Rooms
- 2 Beds + 1 Baths
CENTURY 21 LEADING EDGE REALTY INC.
 Toronto Real Estate Board (TRREB); All information deemed reliable but not guaranteed. All properties are subject to prior sale, change or withdrawal. Neither listing broker(s) or information provider(s) shall be responsible for any typographical errors, misinformation, misprints and shall be held totally harmless. Listing(s) information is provided for consumer's personal, non-commercial use and may not be used for any purpose other than to identify prospective properties consumers may be interested
