
Open House Sun, Sep 27th 02:00 PM - 04:00 PM









Address
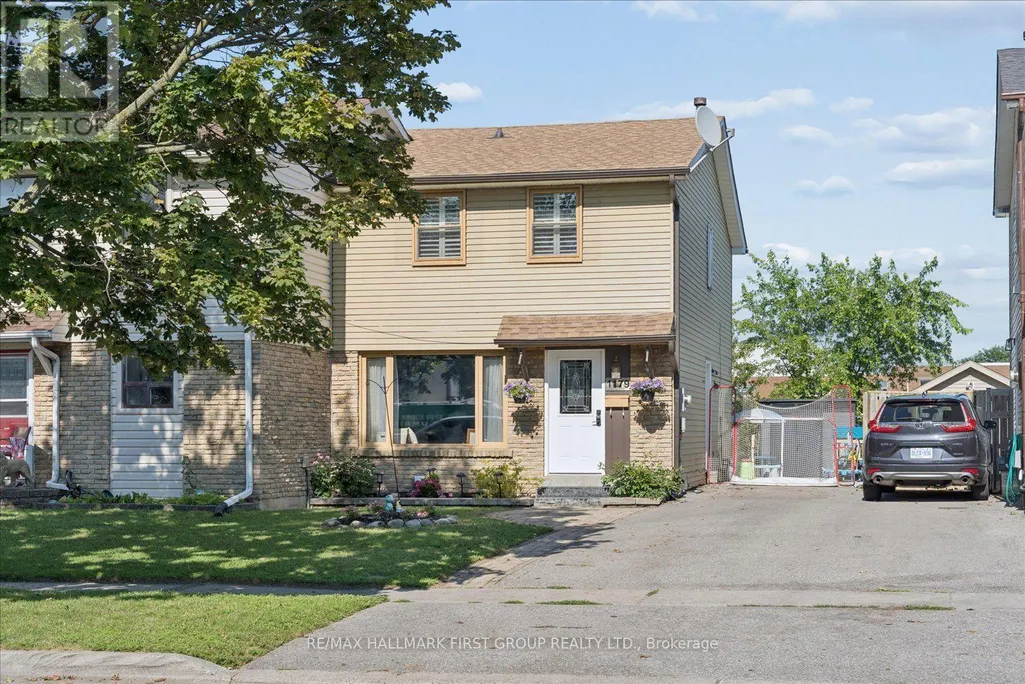
1179 Oxford Street, Oshawa (Lakeview), ON
Price
$ 599,898
Open House Sun, Sep 27th 02:00 PM - 04:00 PM
Property Attributes
- ID#E13774544
- TypeSingle Family
- Listing Status Active
- MunicipalityOshawa (Lakeview)
- CityOshawa (Lakeview)
- AreaLakeview
- NeighbourhoodLakeview
- Postal CodeL1J 3W4
- Style
- Price$ 599,898
- Bedrooms3
- Bathrooms2
- Half Bathrooms0
Data Source:
Canadian Real Estate Association (CREA)
Property Description
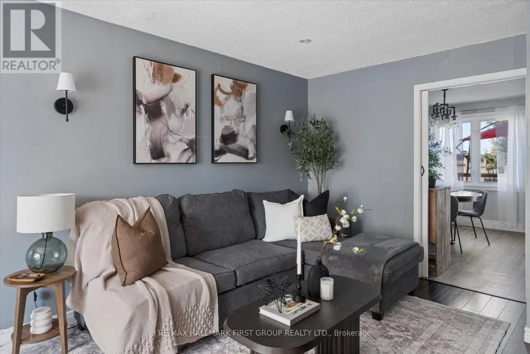
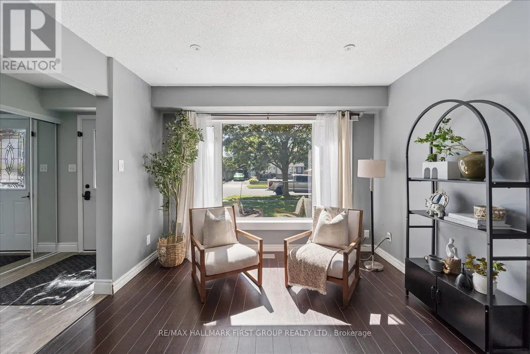
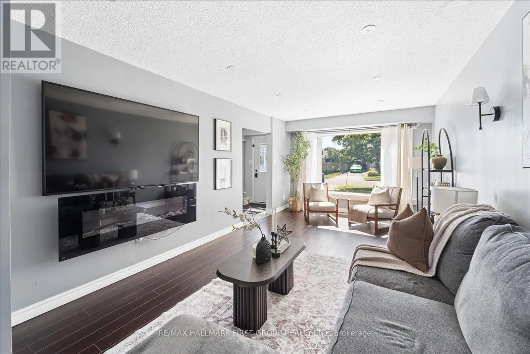
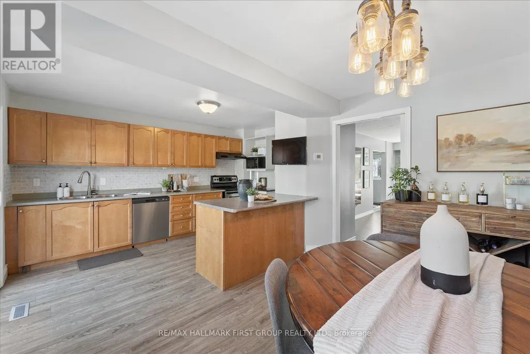
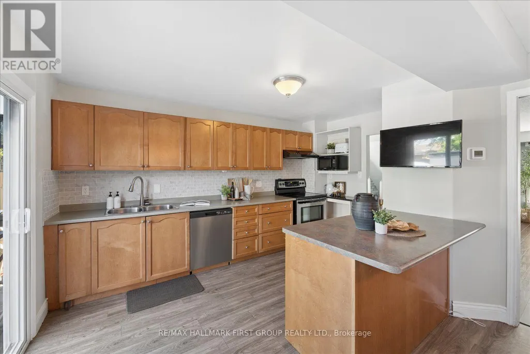
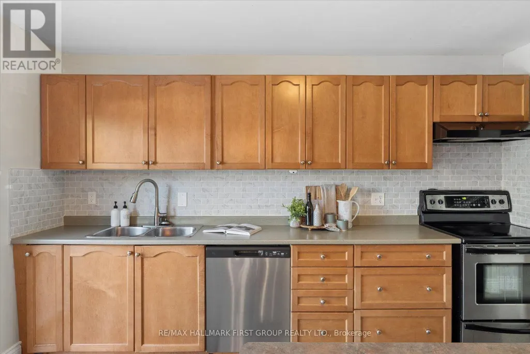
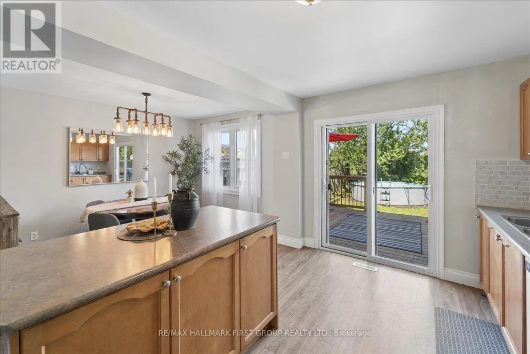
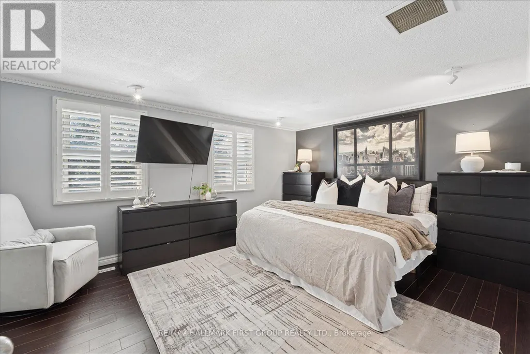
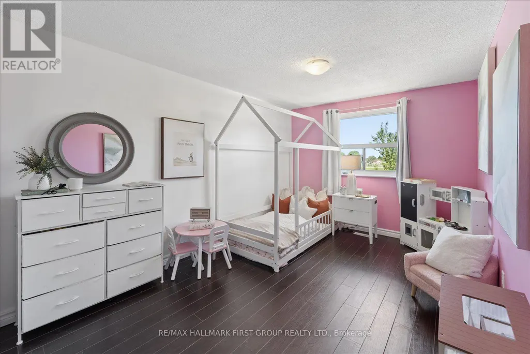
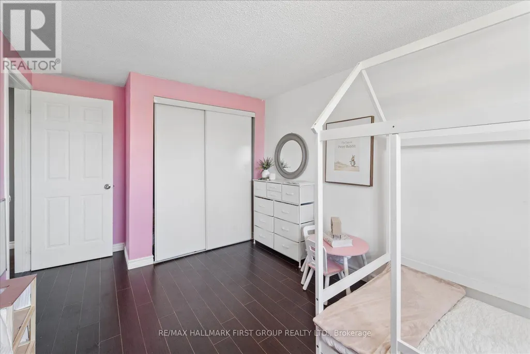
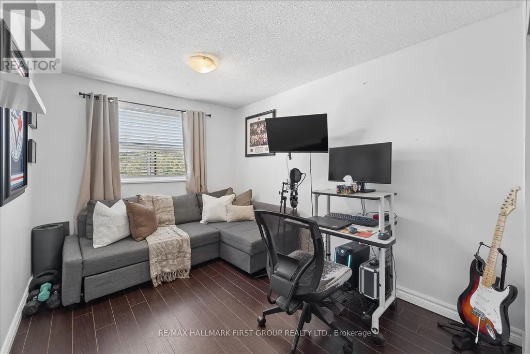
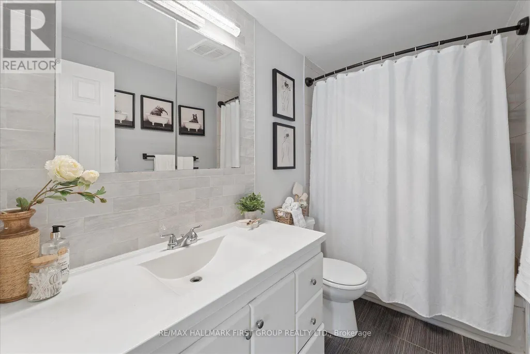
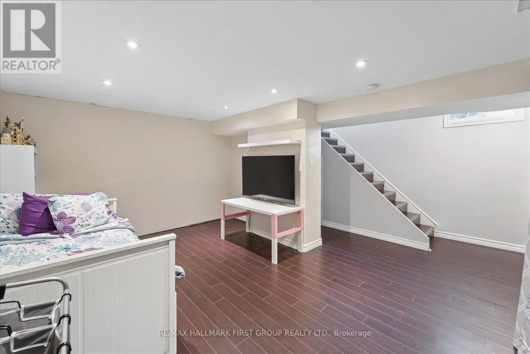
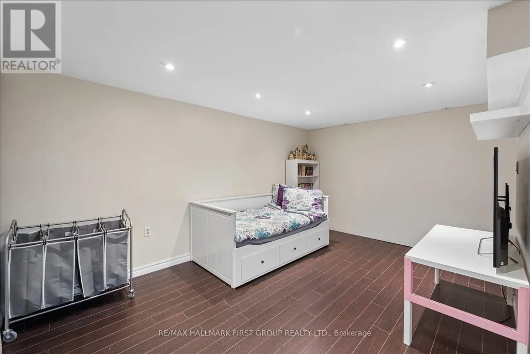
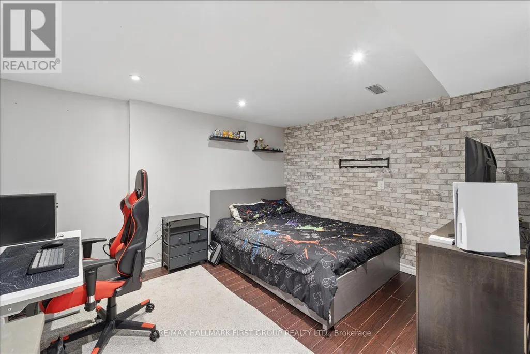
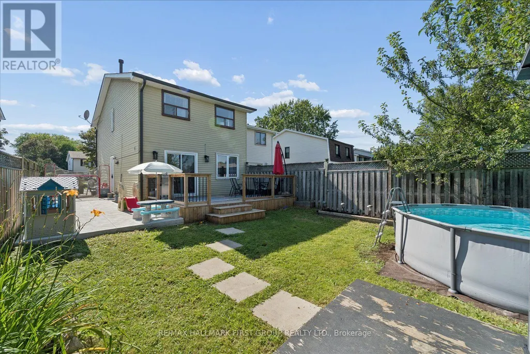
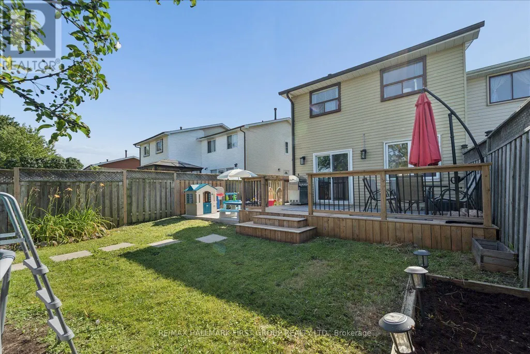
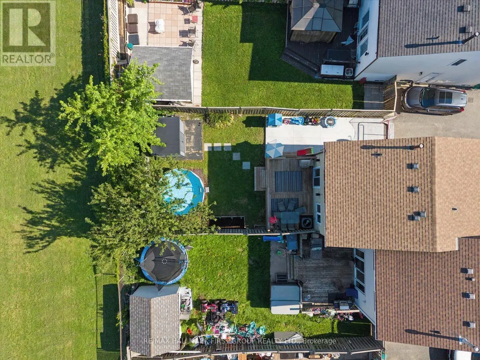
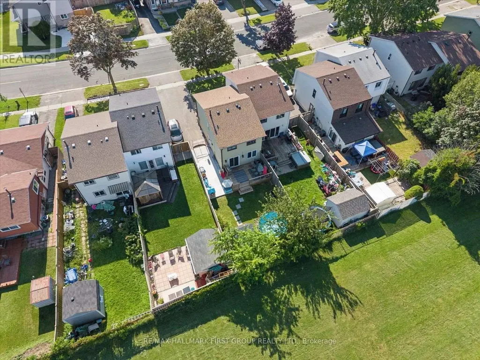
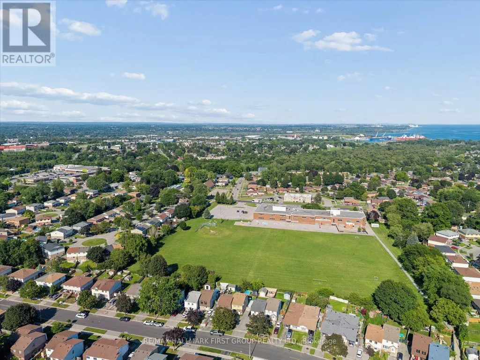
Rare find! This is the home you've been waiting for! Beautiful and well maintained 3 bedroom semi detached home in Oshawa's sought after Lakeview neighbourhood with commuter friendly location just minutes to highway 401 and GO station and offers endless upgrades including updated eat-in kitchen with stainless steel appliances, back splash, island with breakfast bar, w/o to backyard retreat to unwind after a long day - features large deck with BBQ area- perfect for cozy summer nights, mature trees, above ground pool, garden shed and backs on to Dr. CF Cannon Public School - no neighbours behind! Walking distance to many local amenities and unlimited spaces to explore in the surrounding waterfront trails for nature lovers to enjoy! This home is flooded with natural light, has spacious bedrooms, a separate entrance to the finished basement w/ additional living space, rec room, 3 pc bath, pot lights and storage, lots of parking, recent upgrades include AC (2025), roof (2019), deck (2025), updated 4 pc bath and located conveniently in mature family friendly lakeview neighbourhood close to shopping, 401, schools, restaurants, parks and transit. See virtual tour! (id:7434)
General Features
| Property Type | Single Family |
|---|---|
| CommunityName | Lakeview |
| Building Appliances | Dishwasher, Dryer, Stove, Washer, Window Coverings, Refrigerator |
| Building Basement Features | Separate entrance |
| Building Cooling Type | Central air conditioning |
| Location Description | Cross Streets: Oxford St & Phillip Murray. ** Directions: On Oxford St., between Wentworth and Phillip Murray. |
| Parking Space Total | 3 |
| Foundation Type | Poured Concrete |
| Building Type | House |
| Ownership Type | Freehold |
| Building.StoriesTotal | 2 |
Interior Features
| Building Fireplace Present | False |
|---|---|
| Building Heating Type | Forced air |
| Building Heating Fuel | Natural gas |
| Basement Development | Finished |
| Basement Type | N/A (Finished), N/A |
| Construction Style Attachment | Semi-detached |
| Flooring Type | Laminate |
| Living Area Range | 1100 |
| Bedrooms | 3 |
Exterior Features
| Pool Type | Above ground pool |
|---|---|
| Sewer | Sanitary sewer |
| Exterior Finish | Aluminum siding, Brick |
Room Details
| Room | Dimensions | Level | Flooring | Details |
|---|---|---|---|---|
| Bedroom 2 | 4.667 m x 2.746 m | Second level | 2.746 m | |
| Bedroom 3 | 2.491 m x 3.337 m | Second level | 3.337 m | |
| Den | 3.78 m x 3.149 m | Basement | 3.149 m | |
| Dining room | 2.466 m x 3.467 m | Ground level | 3.467 m | |
| Kitchen | 4.223 m x 2.837 m | Ground level | 2.837 m | |
| Living room | 6.375 m x 3.201 m | Ground level | 3.201 m | |
| Primary Bedroom | 4.799 m x 3.551 m | Second level | 3.551 m | |
| Recreational, Games room | 4.613 m x 2.968 m | Basement | 2.968 m |
Amenities
- Views
- New Construction
- Adult 55+
- Lease To Own
- No Strata Fees
- Furnished
- Primary On Main
- Air Conditioning
- Seller Finance
- Green
- Fixer Upper
- Horse
- Golf
- Fireplace
- Deck
- Garage
- Basement
- Pool

Property vs Single Family Average in L1J 3W4
Price
In The Neighbourhood
Just Listed
Mississauga (Lakeview)
$ 1,499,999
- Type
- Single Family
- Rooms
- 3 Beds + 3 Baths
CENTURY 21 LEADING EDGE REALTY INC.
Mississauga (Lakeview)
$ 1,299,000
- Type
- Single Family
- Rooms
- 6 Beds + 3.5 Baths
ROYAL LEPAGE SIGNATURE REALTY
Mississauga (Lakeview)
$ 3,599,000
- Type
- Single Family
- Rooms
- 5 Beds + 5.5 Baths
SAM MCDADI REAL ESTATE INC.
Mississauga (Lakeview)
$ 1,178,000
- Type
- Single Family
- Rooms
- 5 Beds + 3 Baths
Royal LePage Real Estate Associates
Open House
Mississauga (Lakeview)
$ 1,399,000
- Type
- Single Family
- Rooms
- 4 Beds + 2.5 Baths
UNION CAPITAL REALTY
Mississauga (Lakeview)
$ 2,649,900
- Type
- Single Family
- Rooms
- 5 Beds + 5 Baths
ROYAL LEPAGE SIGNATURE REALTY
Mississauga (Lakeview)
$ 799,999
- Type
- Single Family
- Rooms
- 3 Beds + 1 Baths
ROYAL LEPAGE CERTIFIED REALTY
 Toronto Real Estate Board (TRREB); All information deemed reliable but not guaranteed. All properties are subject to prior sale, change or withdrawal. Neither listing broker(s) or information provider(s) shall be responsible for any typographical errors, misinformation, misprints and shall be held totally harmless. Listing(s) information is provided for consumer's personal, non-commercial use and may not be used for any purpose other than to identify prospective properties consumers may be interested
