










Address
963 Renfrew Court, Oshawa (Lakeview), ON
Price
$ 725,000
Property Attributes
- ID#E13773534
- TypeSingle Family
- Listing Status Active
- MunicipalityOshawa (Lakeview)
- CityOshawa (Lakeview)
- AreaLakeview
- NeighbourhoodLakeview
- Postal CodeL1J 6L2
- Style
- Price$ 725,000
- Bedrooms3+1
- Bathrooms2
- Half Bathrooms0
Data Source:
Canadian Real Estate Association (CREA)
Property Description
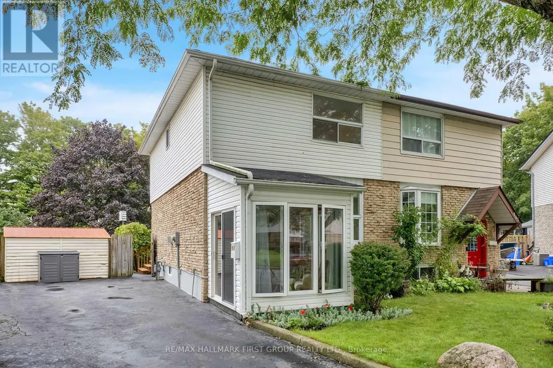
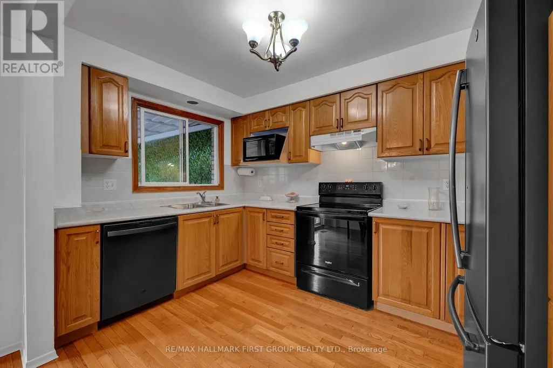
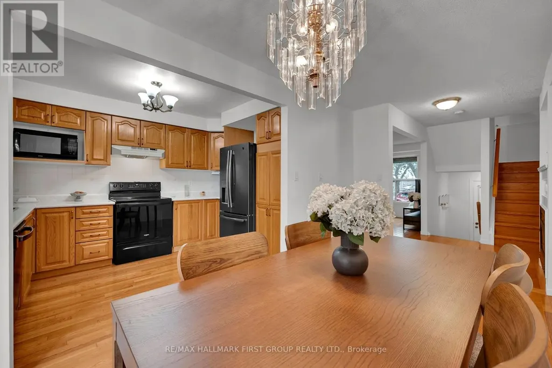
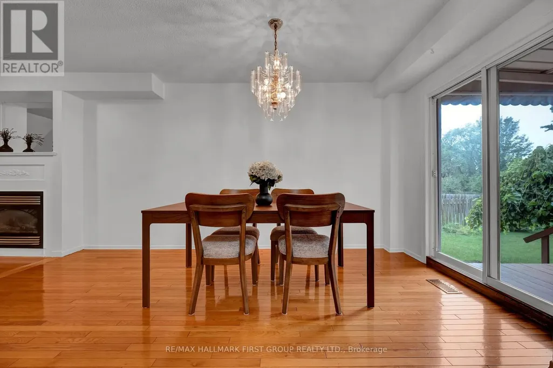
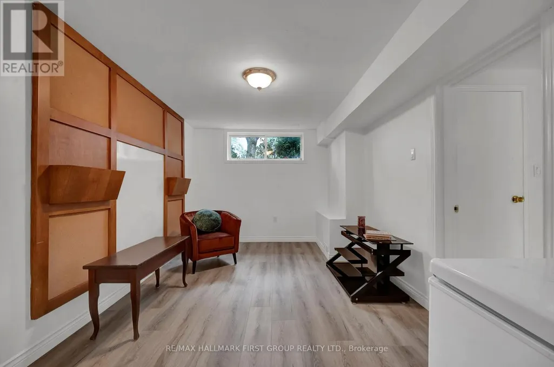
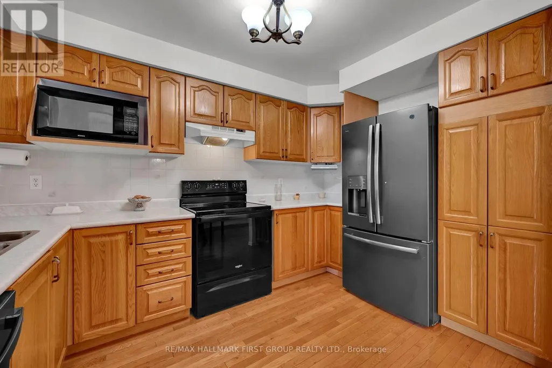
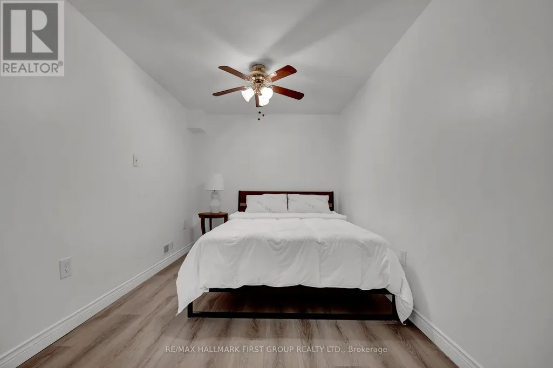
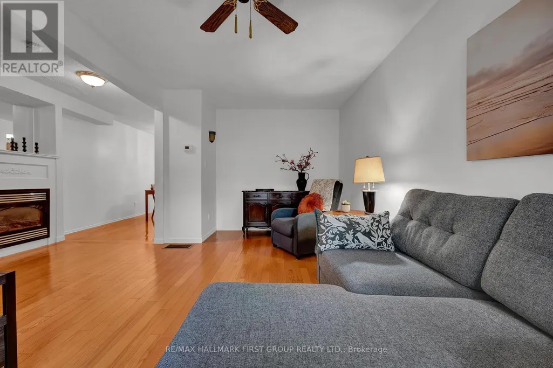
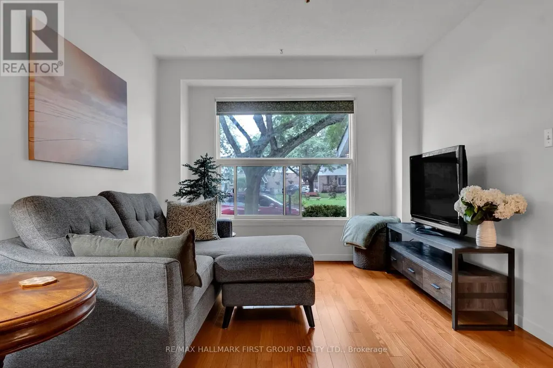
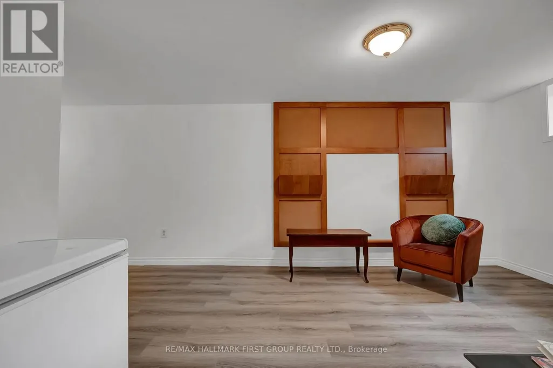
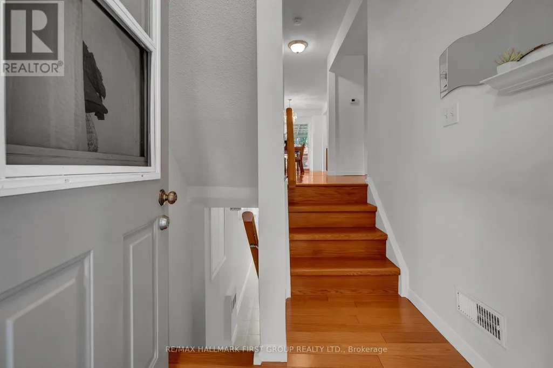
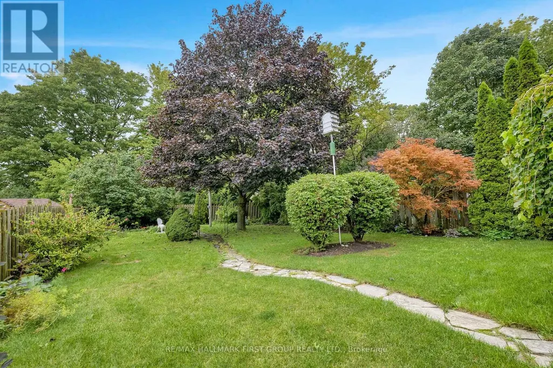
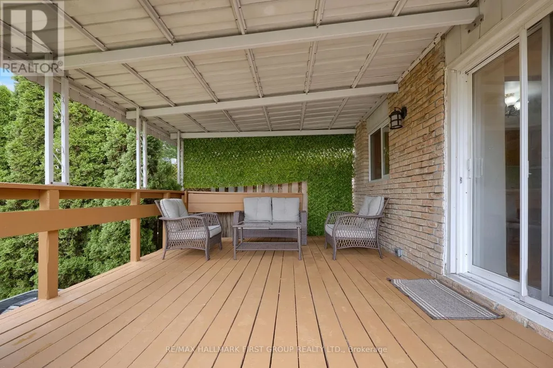
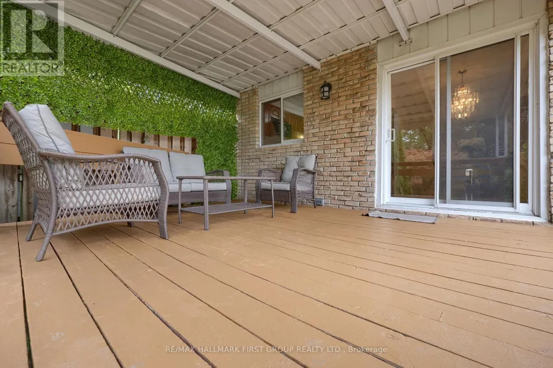
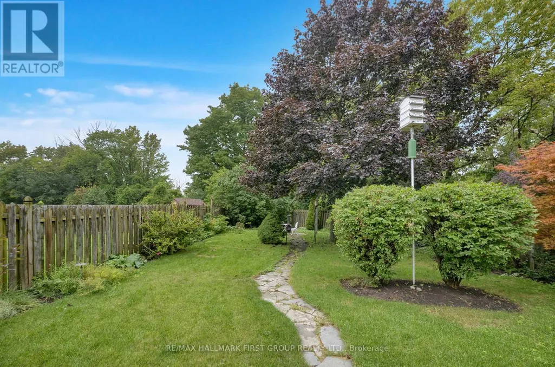
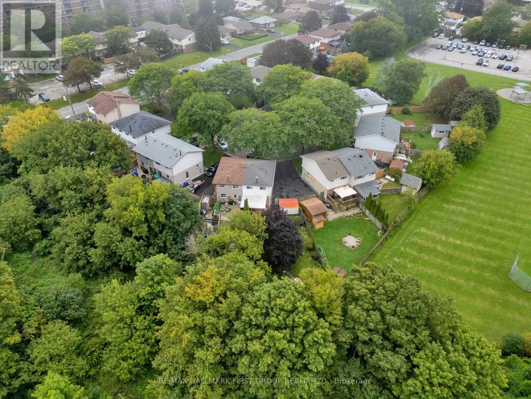
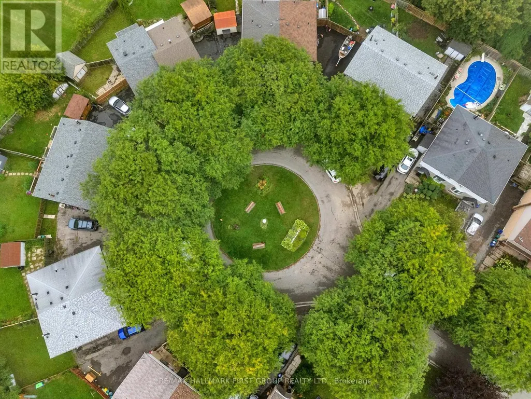
Welcome to a home where nature is part of the backyard! Tucked away on a quiet court, this inviting home backs directly onto conservation lands and a peaceful creek, offering a private, treed setting that's hard to find in the city. Just minutes from the lake, waterfront trails and parks, it's an ideal spot for buyers who love the outdoors without giving up everyday convenience. Inside, you'll find a comfortable, functional layout with plenty of room for the family, plus a finished basement offering additional living space and a bedroom. Step outside to the deck with its aluminum awning - a great place to relax, entertain or simply enjoy the view. New appliances add to the appeal. A wonderful opportunity to enjoy a quieter, more relaxed lifestyle while still being close to shopping, schools, transit and everything Oshawa has to offer. (id:7434)
General Features
| Features | Conservation/green belt |
|---|---|
| Property Type | Single Family |
| CommunityName | Lakeview |
| Amenities | Beach, Schools |
| Building Amenities | Fireplace(s) |
| Building Appliances | Central Vacuum, Dishwasher, Dryer, Water Heater, Stove, Washer, Refrigerator |
| Building Cooling Type | Central air conditioning |
| Location Description | Cross Streets: Porter and Renfrew. ** Directions: Wentworth to Cedar to Porter to Renfrew. |
| Parking Space Total | 4 |
| Foundation Type | Poured Concrete |
| Building Type | House |
| Ownership Type | Freehold |
| Building.StoriesTotal | 2 |
Interior Features
| Building Fireplace Present | True |
|---|---|
| Building Heating Type | Forced air |
| Building Heating Fuel | Natural gas |
| Basement Development | Finished |
| Basement Type | Full (Finished) |
| Construction Style Attachment | Semi-detached |
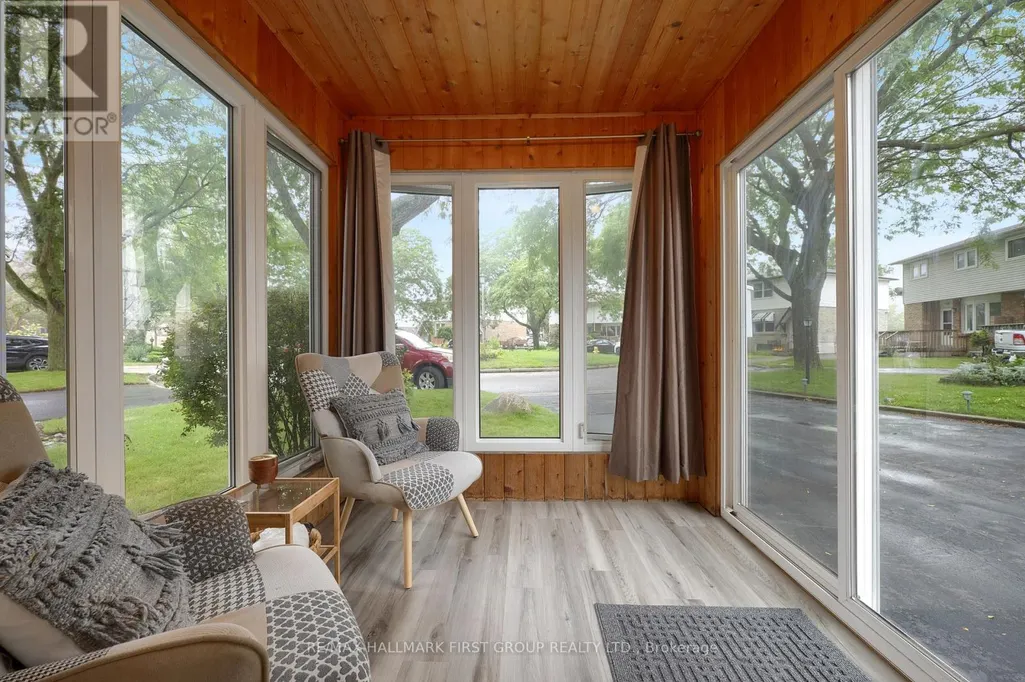
| Flooring Type | Hardwood, Laminate |
| Living Area Range | 1100 |
| Bedrooms | 3+1 |
Exterior Features
| Structure | Porch, Shed |
|---|---|
| Land Amenities | Beach, Schools |
| Sewer | Sanitary sewer |
| Exterior Finish | Brick, Vinyl siding |
Room Details
| Room | Dimensions | Level | Flooring | Details |
|---|---|---|---|---|
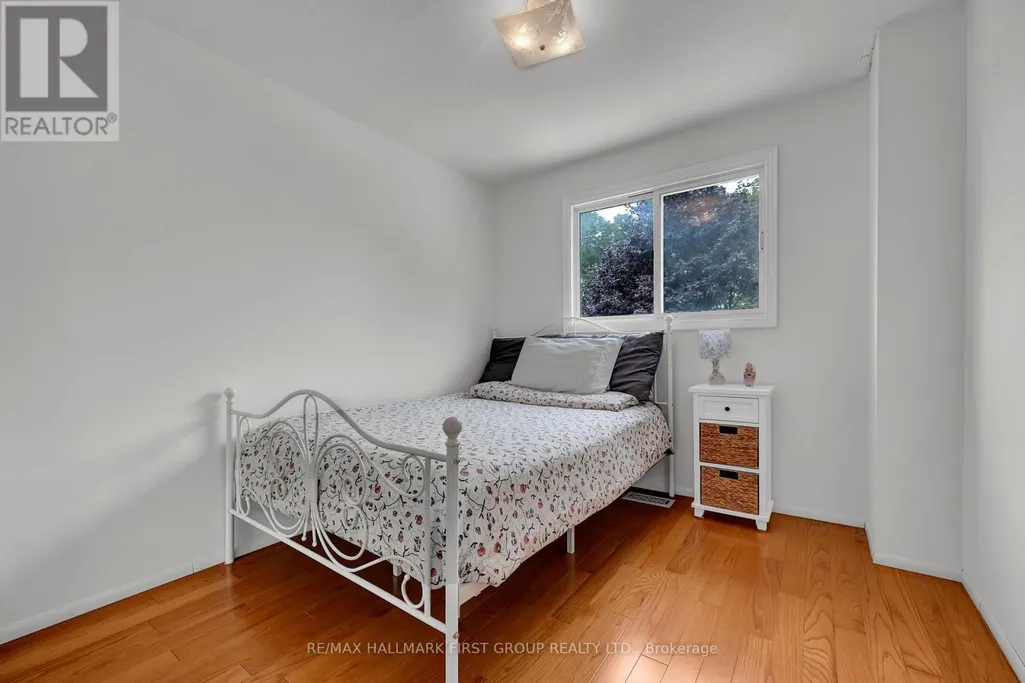
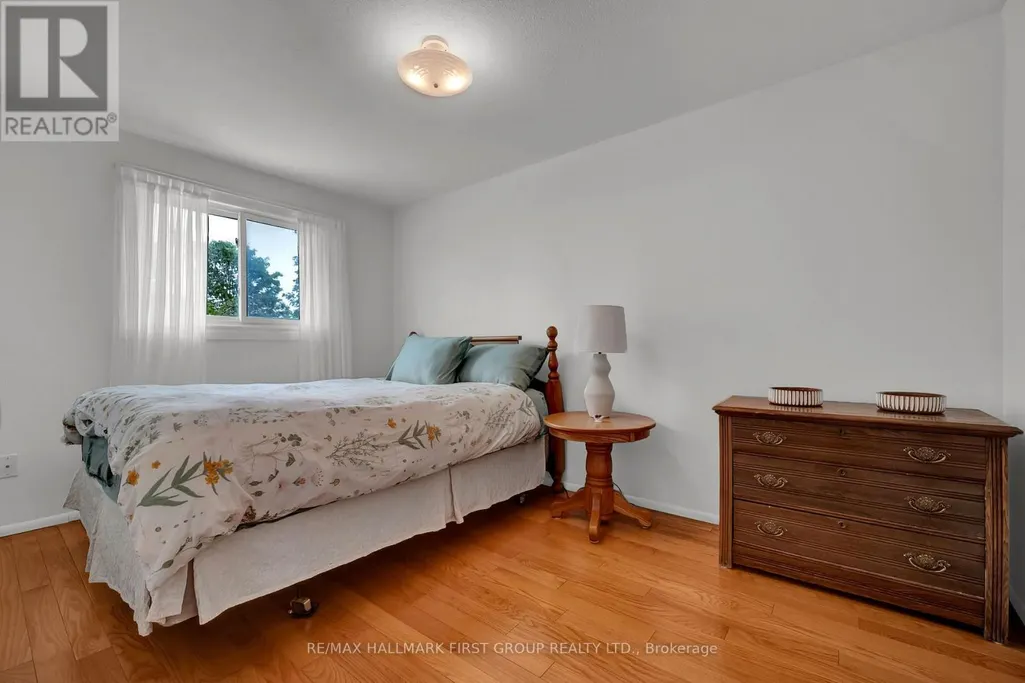
| Bedroom 2 | 3.91 m x 2.51 m | Second level | 2.51 m | |
| Bedroom 3 | 3.91 m x 2.51 m | Second level | 2.51 m | |
| Bedroom 4 | 4.77 m x 2.43 m | Basement | 2.43 m | |
| Dining room | 4.58 m x 2.55 m | Ground level | 2.55 m | |
| Kitchen | 3.65 m x 2.6 m | Main level | 2.6 m | |
| Living room | 5.51 m x 3.04 m | Ground level | 3.04 m | |
| Primary Bedroom | 4.81 m x 3.04 m | Second level | 3.04 m | |
| Recreational, Games room | 4.37 m x 2.85 m | Basement | 2.85 m |
Amenities
- Views
- New Construction
- Adult 55+
- Lease To Own
- No Strata Fees
- Furnished
- Primary On Main
- Air Conditioning
- Seller Finance
- Green
- Fixer Upper
- Horse
- Golf
- Fireplace
- Deck
- Garage
- Basement
- Pool

Property vs Single Family Average in L1J 6L2
Price
In The Neighbourhood
Just Listed
Oshawa (Lakeview)
$ 699,900
- Type
- Single Family
- Rooms
- 4 Beds + 2 Baths
RE/MAX WEST REALTY INC.
Just Listed
Mississauga (Lakeview)
$ 1,499,999
- Type
- Single Family
- Rooms
- 3 Beds + 3 Baths
CENTURY 21 LEADING EDGE REALTY INC.
Mississauga (Lakeview)
$ 1,299,000
- Type
- Single Family
- Rooms
- 6 Beds + 3.5 Baths
ROYAL LEPAGE SIGNATURE REALTY
Open House
Mississauga (Lakeview)
$ 3,599,000
- Type
- Single Family
- Rooms
- 5 Beds + 5.5 Baths
SAM MCDADI REAL ESTATE INC.
Mississauga (Lakeview)
$ 1,178,000
- Type
- Single Family
- Rooms
- 5 Beds + 3 Baths
Royal LePage Real Estate Associates
Open House
Mississauga (Lakeview)
$ 1,399,000
- Type
- Single Family
- Rooms
- 4 Beds + 2.5 Baths
UNION CAPITAL REALTY
Mississauga (Lakeview)
$ 2,649,900
- Type
- Single Family
- Rooms
- 5 Beds + 5 Baths
ROYAL LEPAGE SIGNATURE REALTY
 Toronto Real Estate Board (TRREB); All information deemed reliable but not guaranteed. All properties are subject to prior sale, change or withdrawal. Neither listing broker(s) or information provider(s) shall be responsible for any typographical errors, misinformation, misprints and shall be held totally harmless. Listing(s) information is provided for consumer's personal, non-commercial use and may not be used for any purpose other than to identify prospective properties consumers may be interested
