















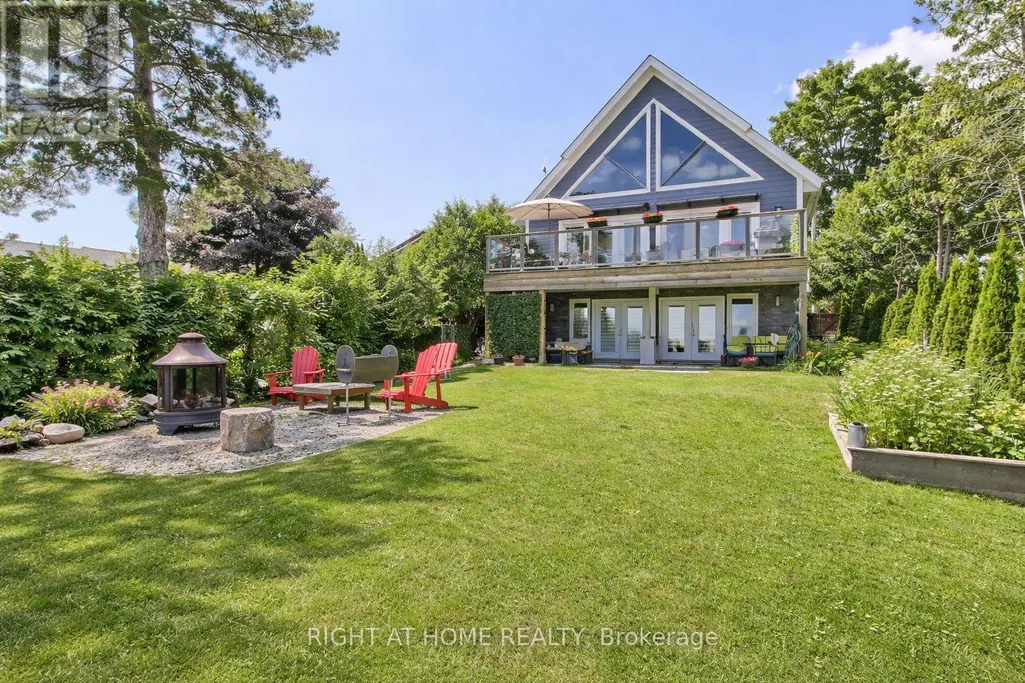


Address
26 Beach Road, Kawartha Lakes (Little Britain), ON
Price
$ 1,199,900
Property Attributes
- ID#X13778674
- TypeSingle Family
- Listing Status Active
- MunicipalityKawartha Lakes (Little Britain)
- CityKawartha Lakes (Little Britain)
- AreaLittle Britain
- NeighbourhoodLittle Britain
- Postal CodeK0M 2C0
- Style
- Price$ 1,199,900
- Bedrooms3+1
- Bathrooms3
- Half Bathrooms0
Data Source:
Canadian Real Estate Association (CREA)
Property Description
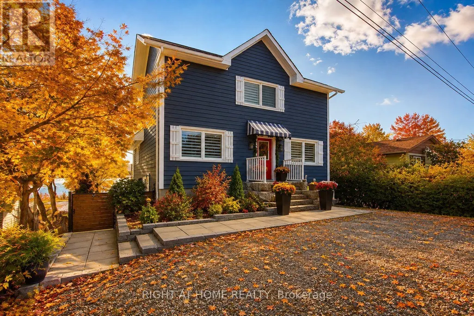
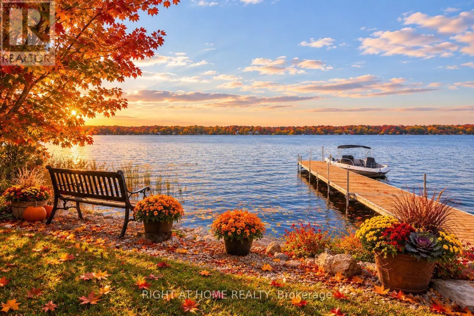
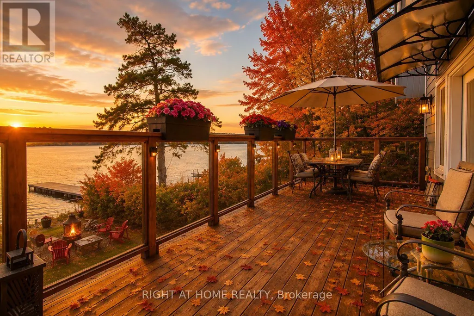
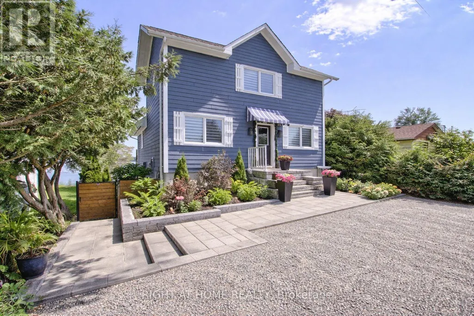
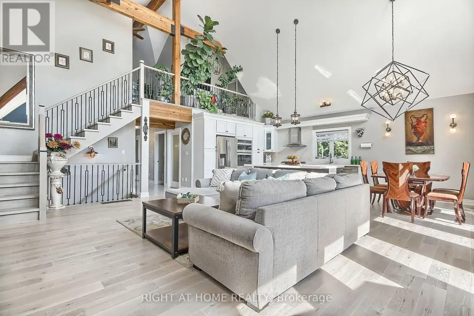
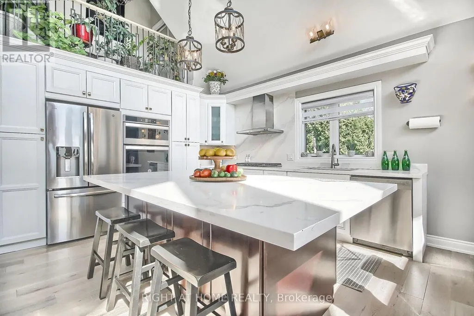
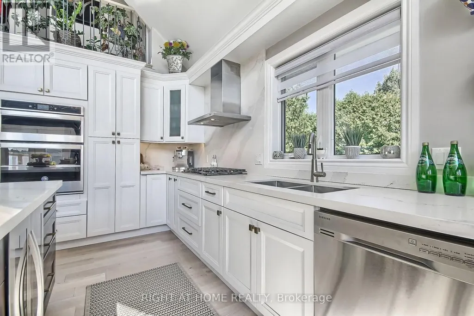
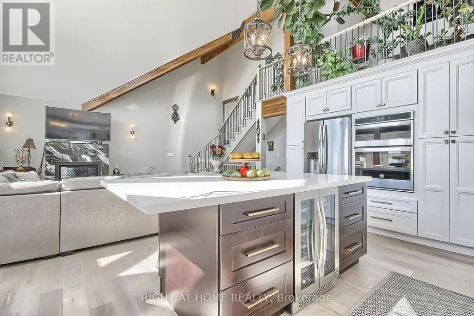
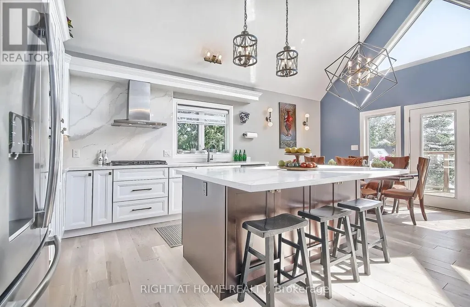
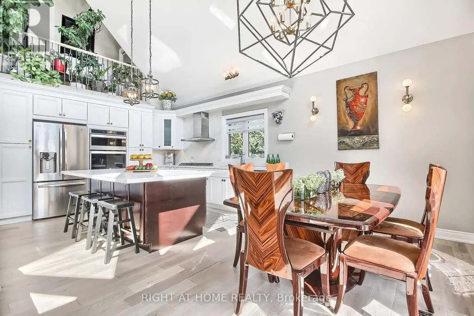
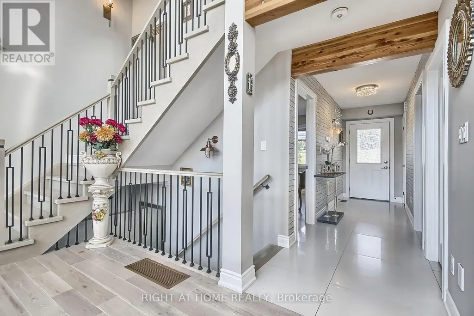
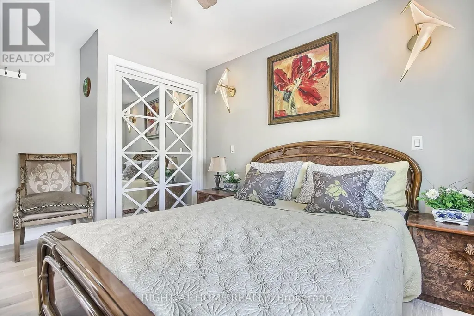
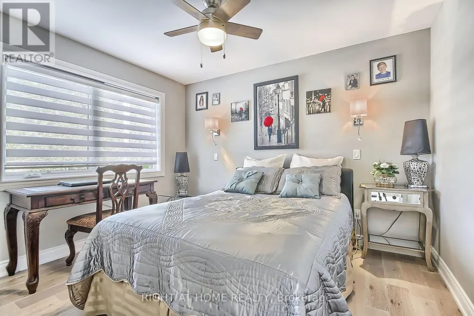
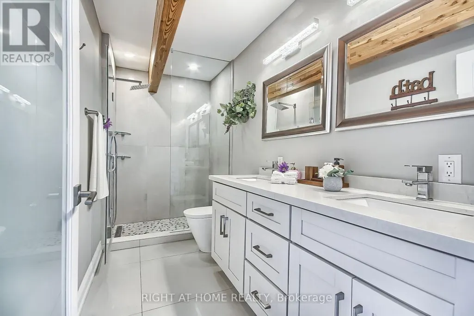
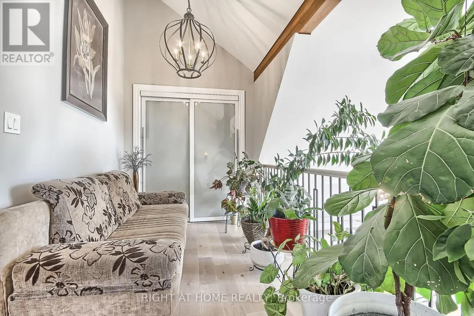
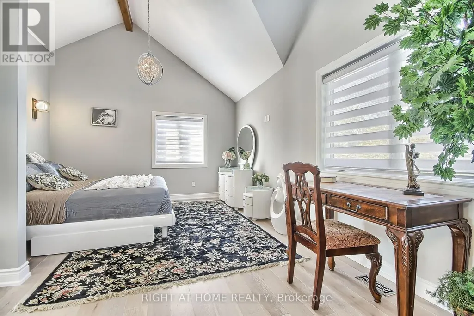
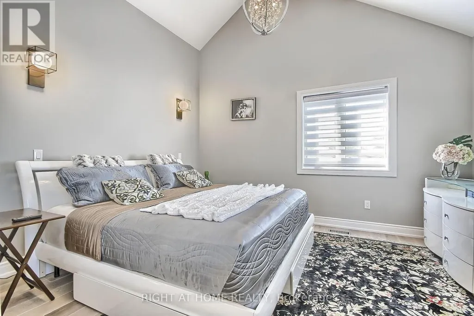
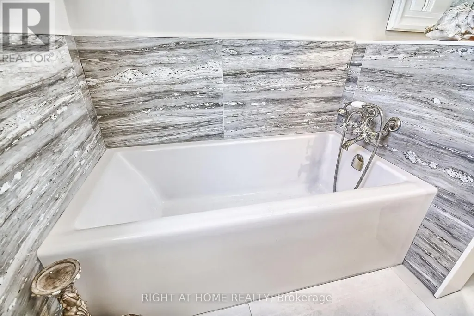
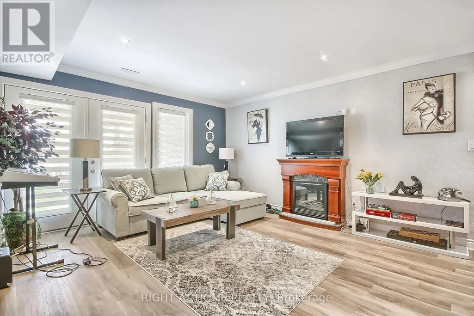
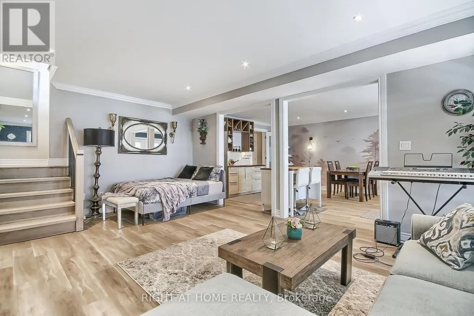
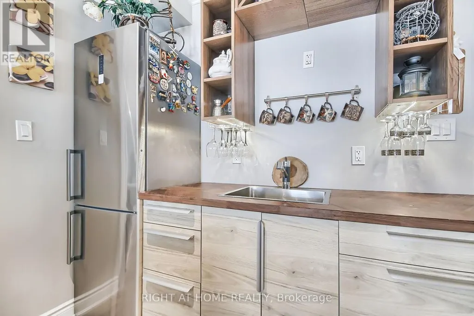
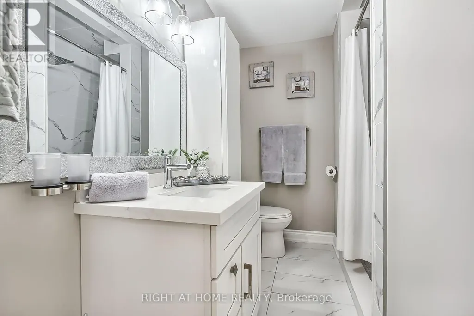
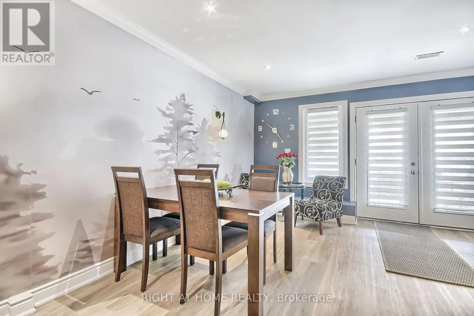
Experience year-round waterfront living on beautiful Lake Scugog, connected to the renowned Trent-Severn Waterway. This exceptional custom-built four-season home offers over 2,700 sq. ft. of finished living space, ideally suited for a full-time residence, peaceful retirement retreat, family getaway, or investment property with rental potential.The bright, open-concept interior features soaring vaulted ceilings, exposed beams, engineered hardwood floors, and expansive windows showcasing beautiful lake views. The inviting great room offers a propane fireplace and walkout to a spacious cedar deck, perfect for entertaining or relaxing by the water. The modern kitchen features a large granite island, built-in appliances, and beverage and wine refrigerators. Two bedrooms are conveniently located on the main level. The private loft-style primary retreat offers panoramic water views, a sitting area, and a spa-inspired ensuite with glass shower and soaker tub. The fully finished walk-out lower level provides exceptional flexibility with a recreation/family room, bedroom, bathroom, kitchenette, and direct access to the patio, backyard, and waterfront-ideal for guests or extended family. Built in 2020 with contemporary, energy-efficient materials, this home offers modern comfort and low-maintenance living without the need for costly renovations. High-speed internet makes working remotely convenient. Enjoy boating, fishing, kayaking, swimming, skating, and snowmobiling throughout the seasons. Walking distance to Sand Bar Beach, public boat launch, and playground. Port Perry and Lindsay are nearby for shopping, dining, schools, healthcare, and everyday amenities. Approximately 1.5 hours from the GTA.A rare opportunity to enjoy the peace and beauty of waterfront living while remaining within easy reach of the city. (id:7434)
General Features
| Features | Carpet Free |
|---|---|
| Easement | Unknown |
| Property Type | Single Family |
| Zoning Description | Resedential |
| CommunityName | Little Britain |
| Building Age | 0 to 5 years |
| Building Amenities | Fireplace(s) |
| Building Appliances | Water Heater - Tankless, Water Treatment, Water softener, Blinds, Cooktop, Dishwasher, Dryer, Microwave, Oven, Hood Fan, Water Heater, Washer, Whirlpool, Window Coverings, Refrigerator |
| Building Basement Features | Walk out, Separate entrance |
| Building Cooling Type | Central air conditioning |
| Location Description | Cross Streets: Beach Rd. ** Directions: Elm Tree Rd. onto Beach Rd. on the right-hand side. |
| Parking Space Total | 5 |
| Foundation Type | Concrete |
| Building Type | House |
| Ownership Type | Freehold |
| Building.StoriesTotal | 1.5 |
Interior Features
| Building Fireplace Present | True |
|---|---|
| Building Heating Type | Forced air |
| Building Heating Fuel | Propane |
| Basement Development | Finished |
| Basement Type | N/A, N/A (Finished), N/A |
| Construction Style Attachment | Detached |
| Flooring Type | Hardwood, Laminate, Porcelain Tile |
| Living Area Range | 1500 |
| Bedrooms | 3+1 |
Exterior Features
| Structure | Porch, Patio(s), Deck, Shed, Dock |
|---|---|
| Water Front Name | Scugog Lake |
| Water Front Type | Waterfront on lake |
| ViewType | Lake view, Direct Water View |
| Sewer | Holding Tank |
Room Details
| Room | Dimensions | Level | Flooring | Details |
|---|---|---|---|---|
| Bathroom | 3.8 m x 1.6 m | Main level | 1.6 m | |
| Bedroom | 3 m x 3.6 m | Main level | 3.6 m | |
| Bedroom 3 | 2.7 m x 2.4 m | Lower level | 2.4 m | |
| Dining room | 3.9 m x 2.5 m | Main level | 2.5 m | |
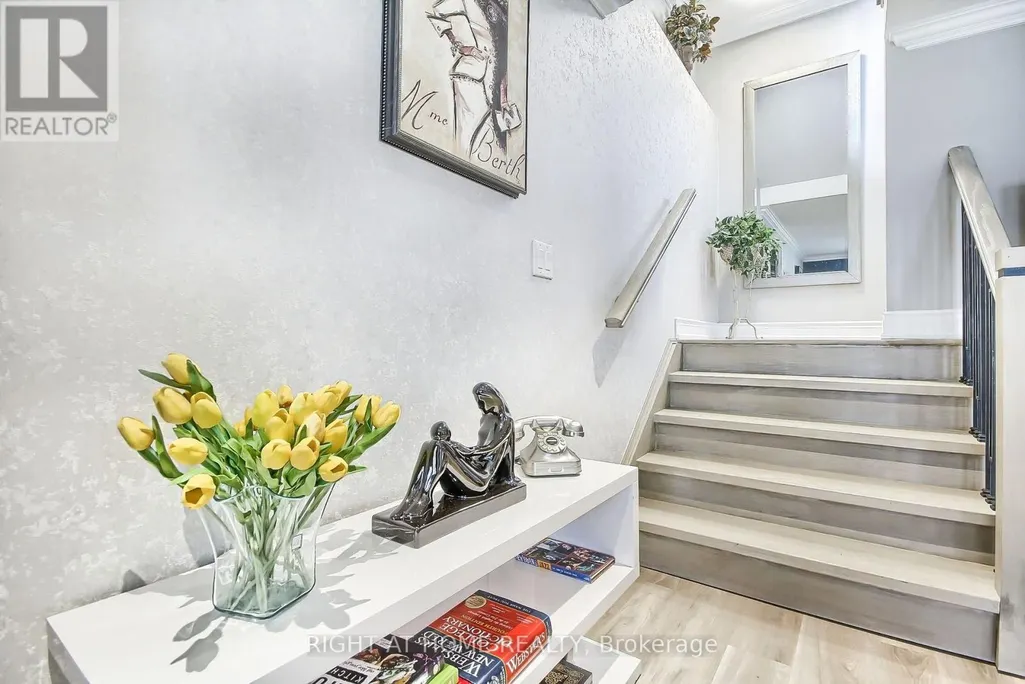
| Foyer | 4 m x 1.4 m | Main level | 1.4 m | |
| Great room | 6.3 m x 4.2 m | Lower level | 4.2 m | |
| Kitchen | 3.9 m x 3.8 m | Main level | 3.8 m | |
| Living room | 6.3 m x 4.6 m | Main level | 4.6 m | |
| Primary Bedroom | 7.8 m x 5.8 m | Upper Level | 5.8 m | |
| Sitting room | 4.4 m x 2.4 m | Lower level | 2.4 m | |
| Utility room | 4.2 m x 3.9 m | Lower level | 3.9 m |
Amenities
- Views
- New Construction
- Adult 55+
- Lease To Own
- No Strata Fees
- Furnished
- Primary On Main
- Air Conditioning
- Seller Finance
- Green
- Fixer Upper
- Horse
- Golf
- Fireplace
- Deck
- Garage
- Basement
- Pool

Property vs Single Family Average in K0M 2C0
Price
 Toronto Real Estate Board (TRREB); All information deemed reliable but not guaranteed. All properties are subject to prior sale, change or withdrawal. Neither listing broker(s) or information provider(s) shall be responsible for any typographical errors, misinformation, misprints and shall be held totally harmless. Listing(s) information is provided for consumer's personal, non-commercial use and may not be used for any purpose other than to identify prospective properties consumers may be interested
