
Address
87 Superior Road, Kawartha Lakes (Somerville), ON
Price
$ 725,000
Property Attributes
- ID#X13603798
- TypeSingle Family
- Listing Status Active
- MunicipalityKawartha Lakes (Somerville)
- CityKawartha Lakes (Somerville)
- AreaSomerville
- NeighbourhoodSomerville
- Postal CodeK0M 1N0
- Style
- Price$ 725,000
- Bedrooms3
- Bathrooms1
- Half Bathrooms0
Data Source:
Canadian Real Estate Association (CREA)
Property Description
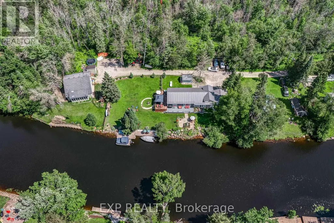
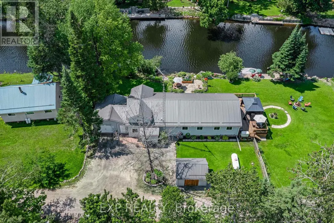
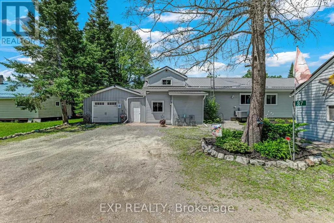
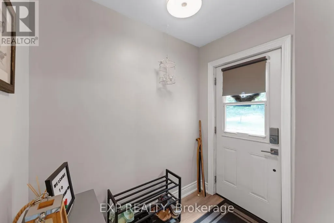
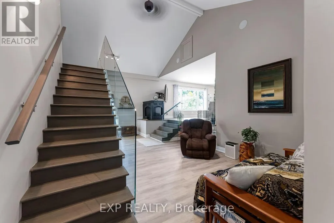
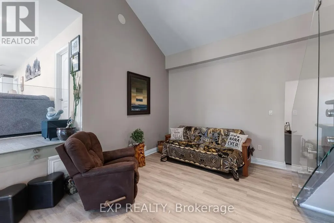
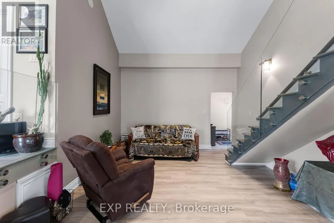
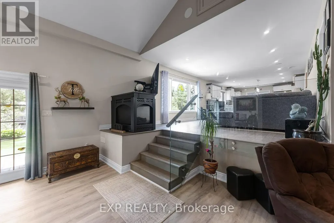
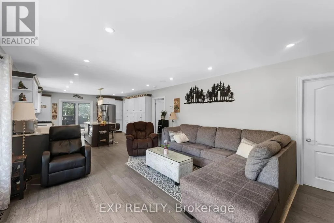
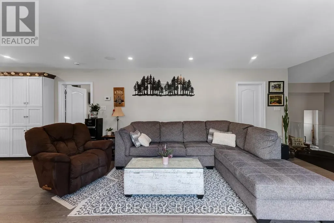
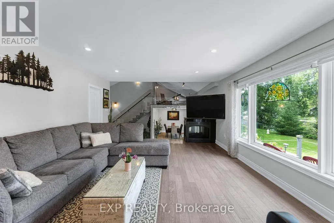
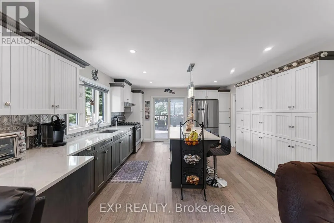
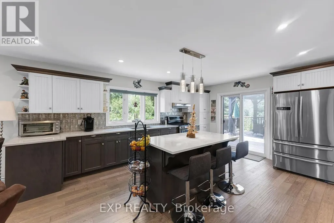
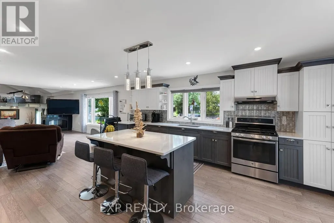
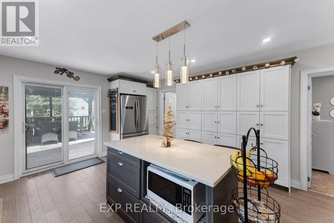
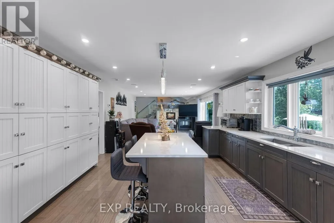
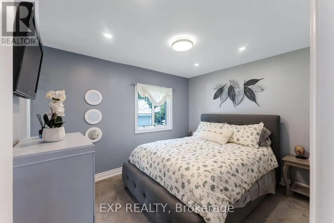
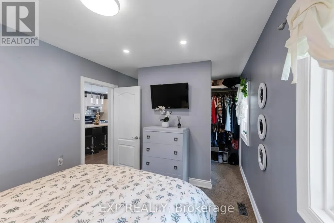
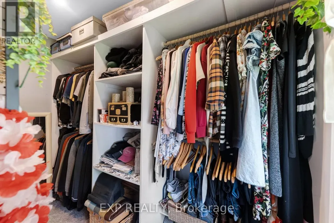
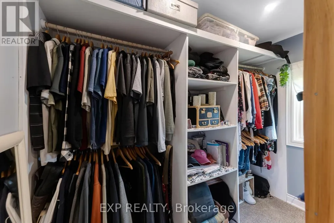
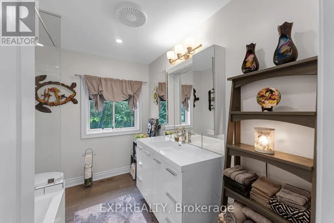
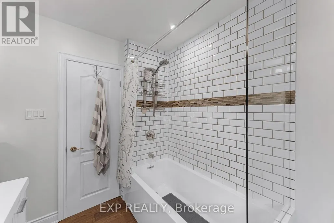
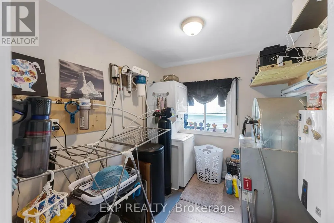
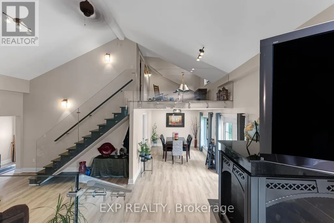
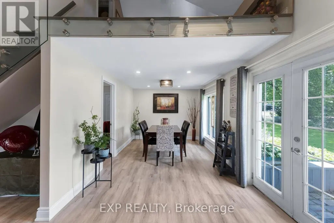
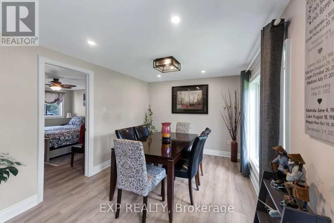
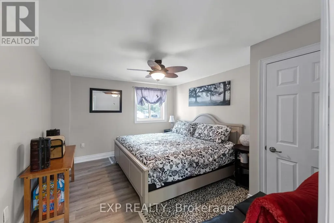
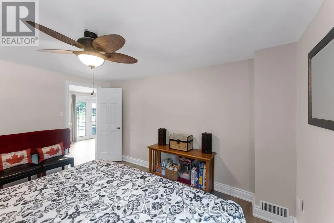
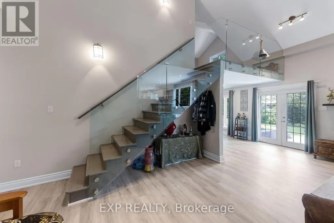
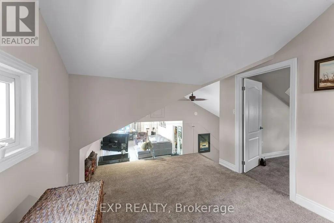
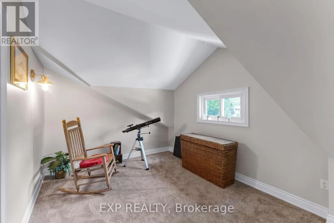
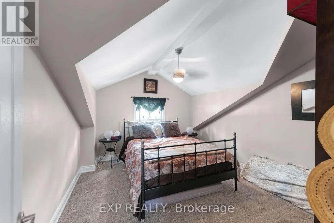
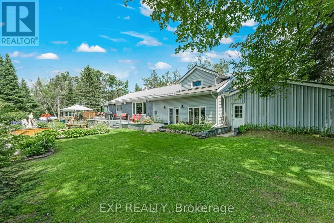
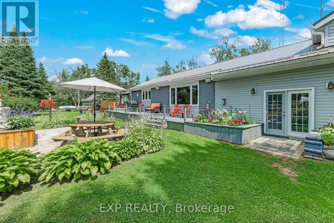
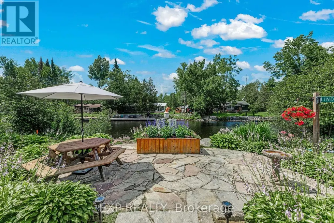
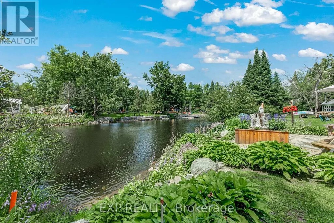
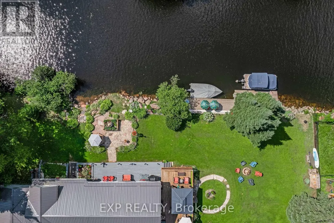
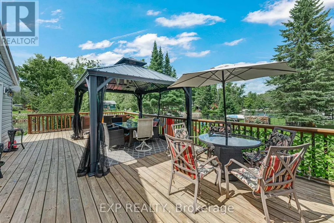
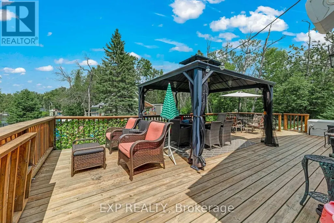
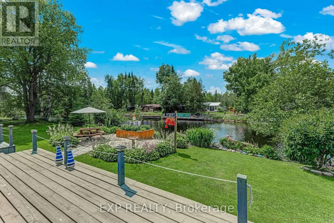
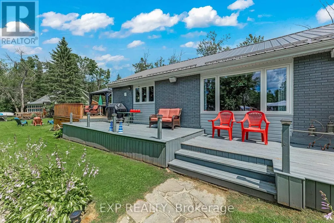
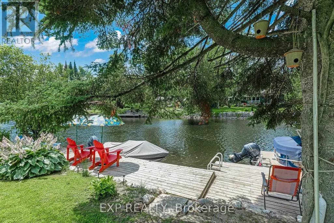
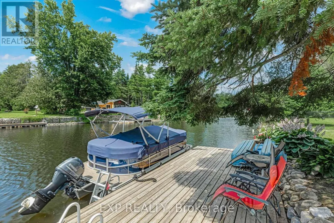
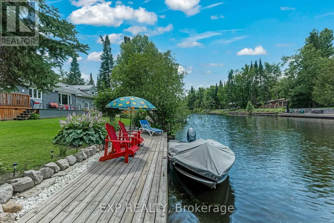
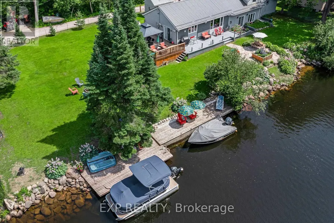
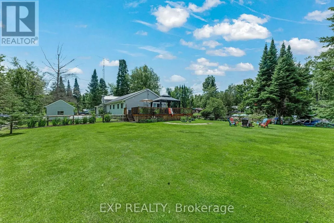
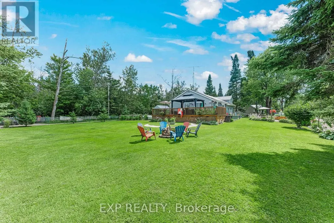
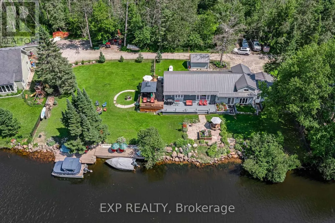
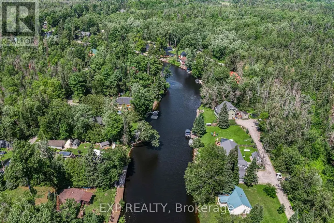
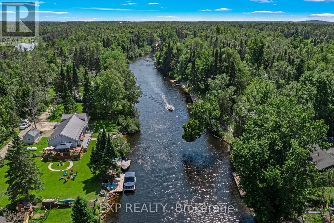
Waterfront Living on the Burnt River - Move-In Ready 4-Season Home! Discover your dream staycation with this updated 3-bedroom, 1-bathroom waterfront home. Offering direct boating access to Cameron Lake, this property is packed with upgrades and perfectly laid out for comfortable living. Property Highlights: Lower Level: Welcoming mudroom, formal dining room, 1 bedroom, and a cozy family room with a patio walk-out and stunning river views. Renovated 2026 Main Level: Open-concept living room with a 3-sided fireplace, bright kitchen with ample cabinetry and deck walk-out. Features a bedroom with a large walk-in closet, a 4-piece bath, and a utility room. Top Level: Versatile loft overlooking the family & living room, alongside a 3rd bedroom. Outdoor Oasis: Beautifully landscaped steps down to the water, a private dock, and a waterfront firepit. Premium Extras: Attached garage, Generac generator, pre-wired for a sound system, and walking distance to the local Rail Trails. Why travel when you can live the lazy river life every day? Endless features make this the perfect home or cottage getaway! (id:7434)
General Features
| Features | Lighting |
|---|---|
| Easement | Easement |
| Community Features | Fishing |
| Property Type | Single Family |
| CommunityName | Somerville |
| Building Amenities | Fireplace(s) |
| Building Appliances | Water Heater, Water purifier, Water softener, Water Treatment, Water Heater - Tankless, Dryer, Hood Fan, Stove, Washer, Refrigerator |
| Building Cooling Type | Central air conditioning |
| Location Description | Hwy 121 & Superior Rd |
| Parking Space Total | 6 |
| Foundation Type | Block |
| Building Type | House |
| Ownership Type | Freehold |
Interior Features
| Building Fireplace Present | True |
|---|---|
| Building Heating Type | Forced air |
| Building Heating Fuel | Propane |
| Basement Type | Crawl space |
| Construction Style Attachment | Detached |
| Flooring Type | Hardwood, Vinyl, Carpeted |
| Living Area Range | 1500 |
| Bedrooms | 3 |
Exterior Features
| Structure | Deck, Shed |
|---|---|
| Water Front Name | Burnt River |
| Water Front Type | Waterfront on river |
| ViewType | River view, Direct Water View |
| Landscape Features | Landscaped |
| Sewer | Holding Tank |
| Exterior Finish | Vinyl siding |
| Fence Type | Fenced yard |
Room Details
| Room | Dimensions | Level | Flooring | Details |
|---|---|---|---|---|
| Bedroom | 4.06 m x 3.38 m | Upper Level | 3.38 m | |
| Dining room | 3.48 m x 2.9 m | Lower level | 2.9 m | |
| Family room | 6.2 m x 4.31 m | Main level | 4.31 m | |
| Kitchen | 5.43 m x 4.31 m | Main level | 4.31 m | |
| Living room | 7.14 m x 4.03 m | Lower level | 4.03 m | |
| Loft | 4.37 m x 3 m | Upper Level | 3 m | |
| Mud room | 2.11 m x 1.45 m | Lower level | 1.45 m | |
| Primary Bedroom | 3.5 m x 2.73 m | Main level | 2.73 m | |
| Utility room | 2.73 m x 2.53 m | Main level | 2.53 m |
Amenities
- Views
- New Construction
- Adult 55+
- Lease To Own
- No Strata Fees
- Furnished
- Primary On Main
- Air Conditioning
- Seller Finance
- Green
- Fixer Upper
- Horse
- Golf
- Fireplace
- Deck
- Garage
- Basement
- Pool

Property vs Single Family Average in K0M 1N0
Price
In The Neighbourhood
Kawartha Lakes (Somerville)
$ 1,190,000
- Type
- Single Family
- Rooms
- 4 Beds + 2.5 Baths
RE/MAX HALLMARK REALTY LTD.
Kawartha Lakes (Somerville)
$ 749,900
- Type
- Single Family
- Rooms
- 3 Beds + 1 Baths
RE/MAX REALTY SPECIALISTS INC.
Kawartha Lakes (Somerville)
$ 650,000
- Type
- Single Family
- Rooms
- 3 Beds + 2 Baths
CENTURY 21 PERCY FULTON LTD.
Kawartha Lakes (Somerville)
$ 790,000
- Type
- Single Family
- Rooms
- 3 Beds + 1 Baths
BAY STREET GROUP INC.
Kawartha Lakes (Somerville)
$ 659,000
- Type
- Single Family
- Rooms
- 3 Beds + 1 Baths
RIGHT AT HOME REALTY
Kawartha Lakes (Somerville)
$ 549,000
- Type
- Single Family
- Rooms
- 3 Beds + 1.5 Baths
RE/MAX CROSSROADS REALTY INC.
Kawartha Lakes (Somerville)
$ 429,000
- Type
- Single Family
- Rooms
- 3 Beds + 1 Baths
RE/MAX CROSSROADS REALTY INC.
Kawartha Lakes (Somerville)
$ 750,000
- Type
- Single Family
- Rooms
- 2 Beds + 1 Baths
ROYAL LEPAGE RCR REALTY
Kawartha Lakes (Somerville)
$ 3,800
- Type
- Single Family
- Rooms
- 5 Beds + 3 Baths
TIMES REALTY GROUP INC.
Kawartha Lakes (Somerville)
$ 685,000
- Type
- Single Family
- Rooms
- 2 Beds + 1 Baths
SUTTON GROUP-HERITAGE REALTY INC.
Kawartha Lakes (Somerville)
$ 1,075,000
- Type
- Single Family
- Rooms
- 5 Beds + 3 Baths
TIMES REALTY GROUP INC.
 Toronto Real Estate Board (TRREB); All information deemed reliable but not guaranteed. All properties are subject to prior sale, change or withdrawal. Neither listing broker(s) or information provider(s) shall be responsible for any typographical errors, misinformation, misprints and shall be held totally harmless. Listing(s) information is provided for consumer's personal, non-commercial use and may not be used for any purpose other than to identify prospective properties consumers may be interested
