
Address
4 Clover Court, Kawartha Lakes, ON
Price
$ 899,900
Property Attributes
- ID#X13592312
- TypeSingle Family
- Listing Status Active
- MunicipalityKawartha Lakes
- CityKawartha Lakes
- AreaRural Somerville
- NeighbourhoodRural Somerville
- Postal CodeK0M 2A0
- Style
- Price$ 899,900
- Bedrooms7
- Bathrooms5
- Half Bathrooms0
Data Source:
Canadian Real Estate Association (CREA)
Property Description
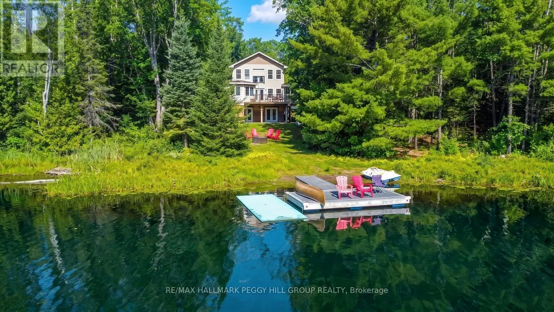
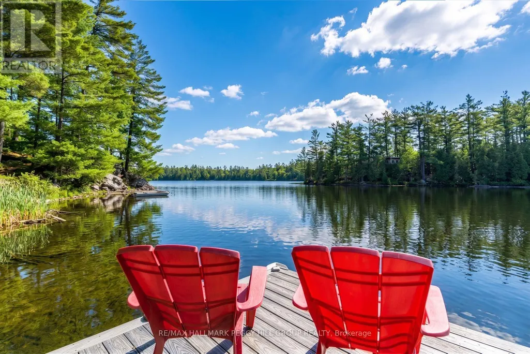
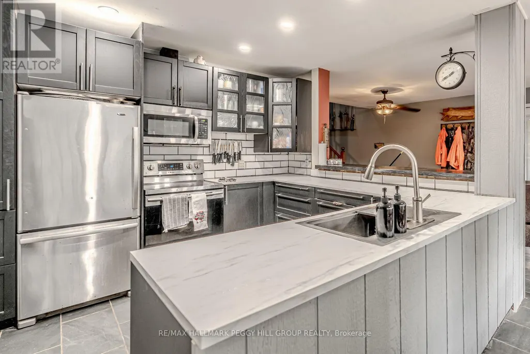
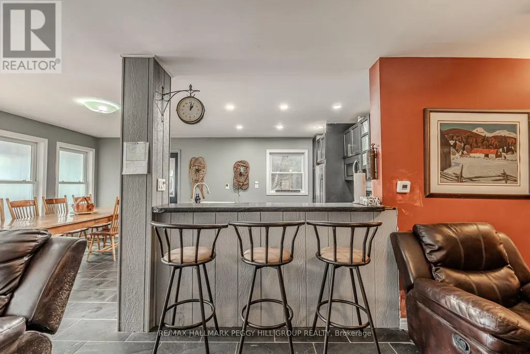
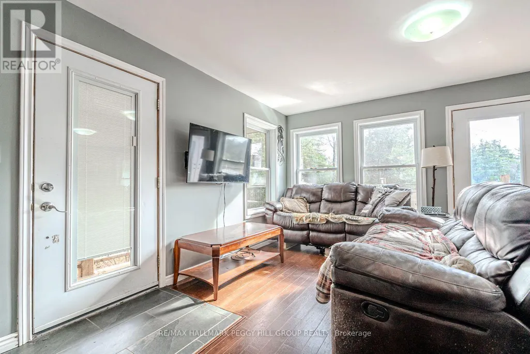
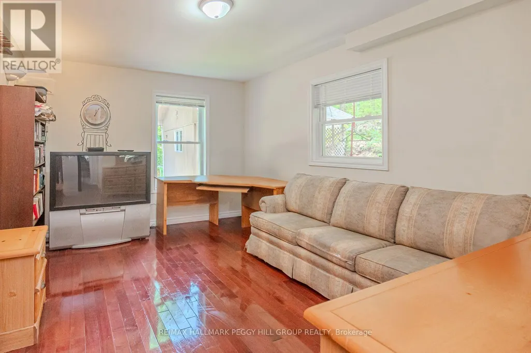
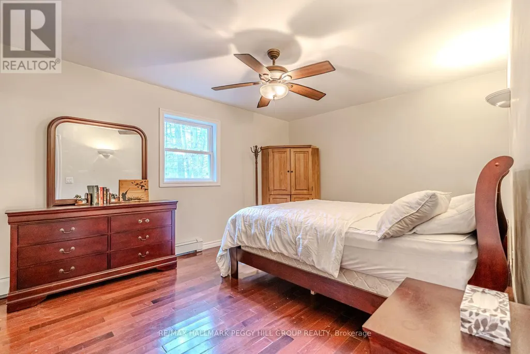
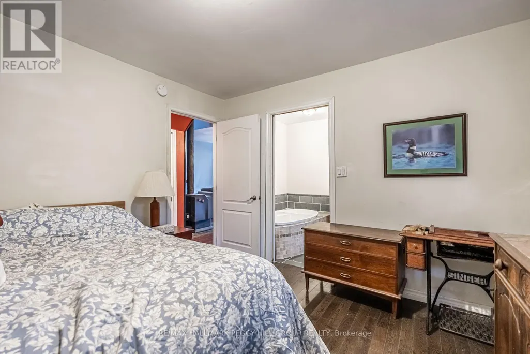
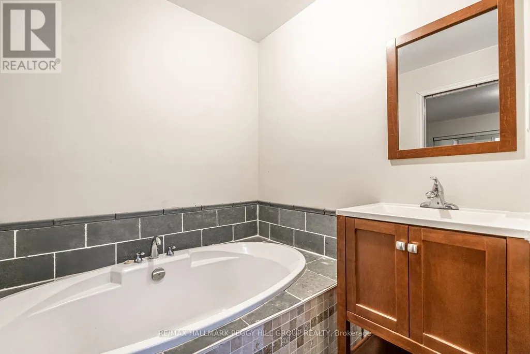
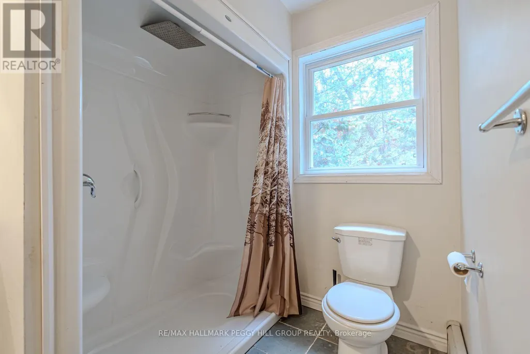
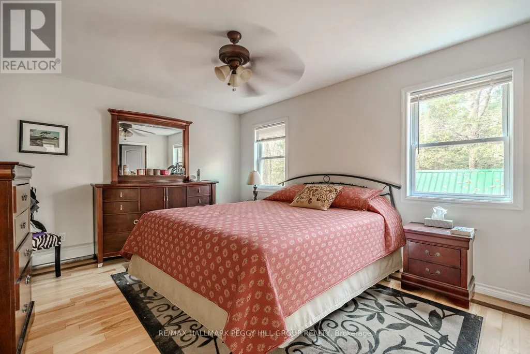
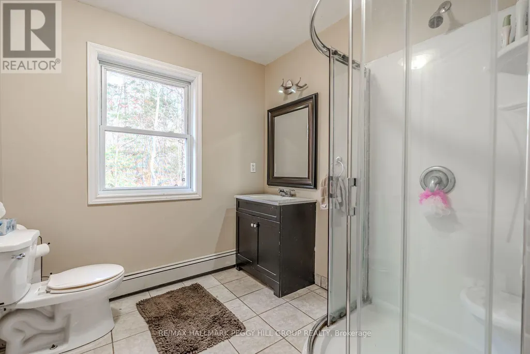
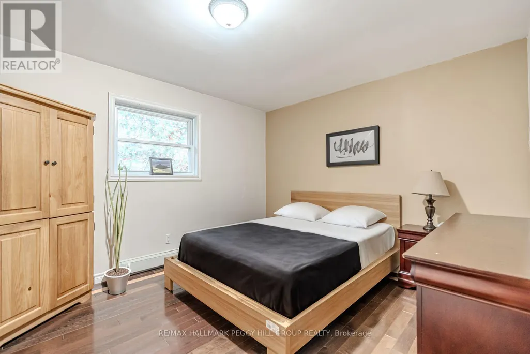
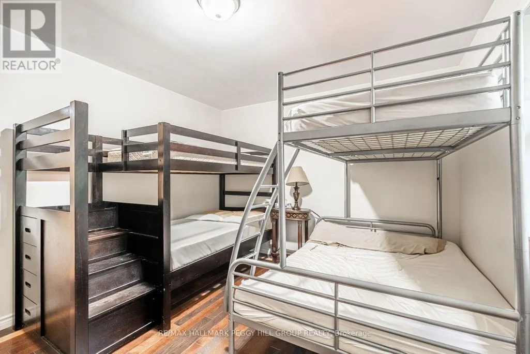
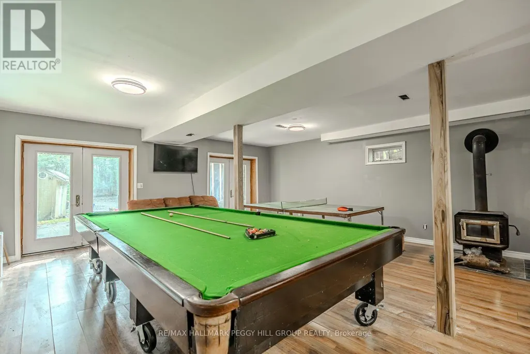
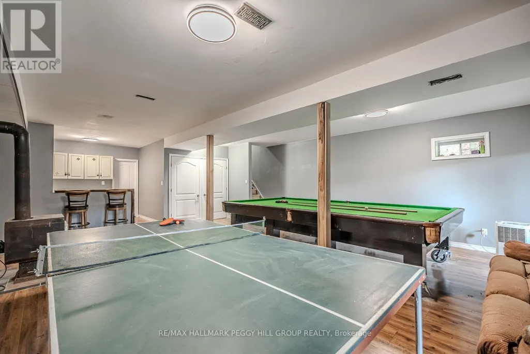
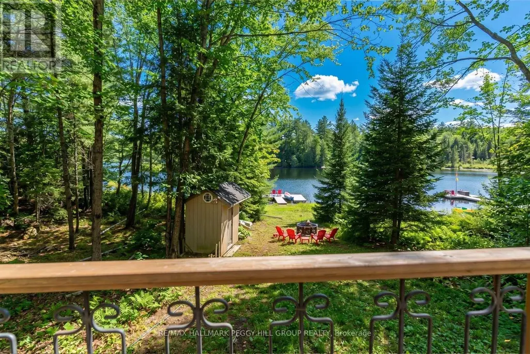
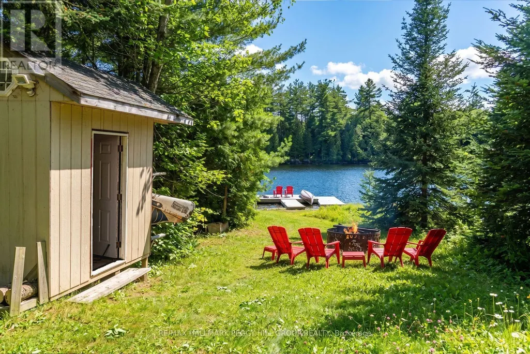
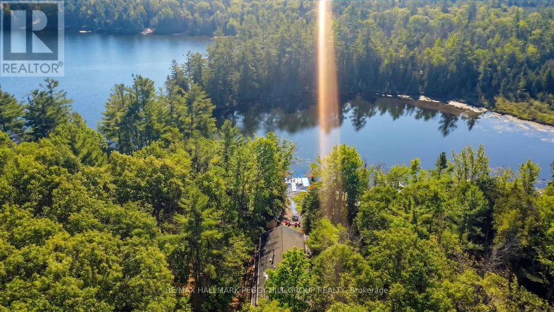
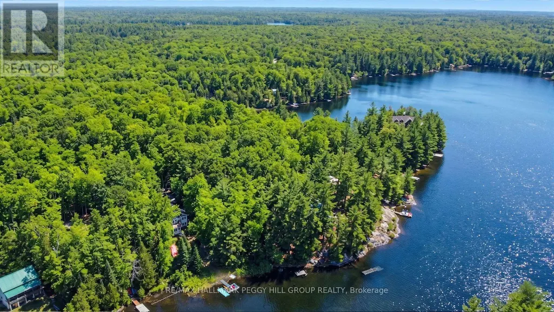
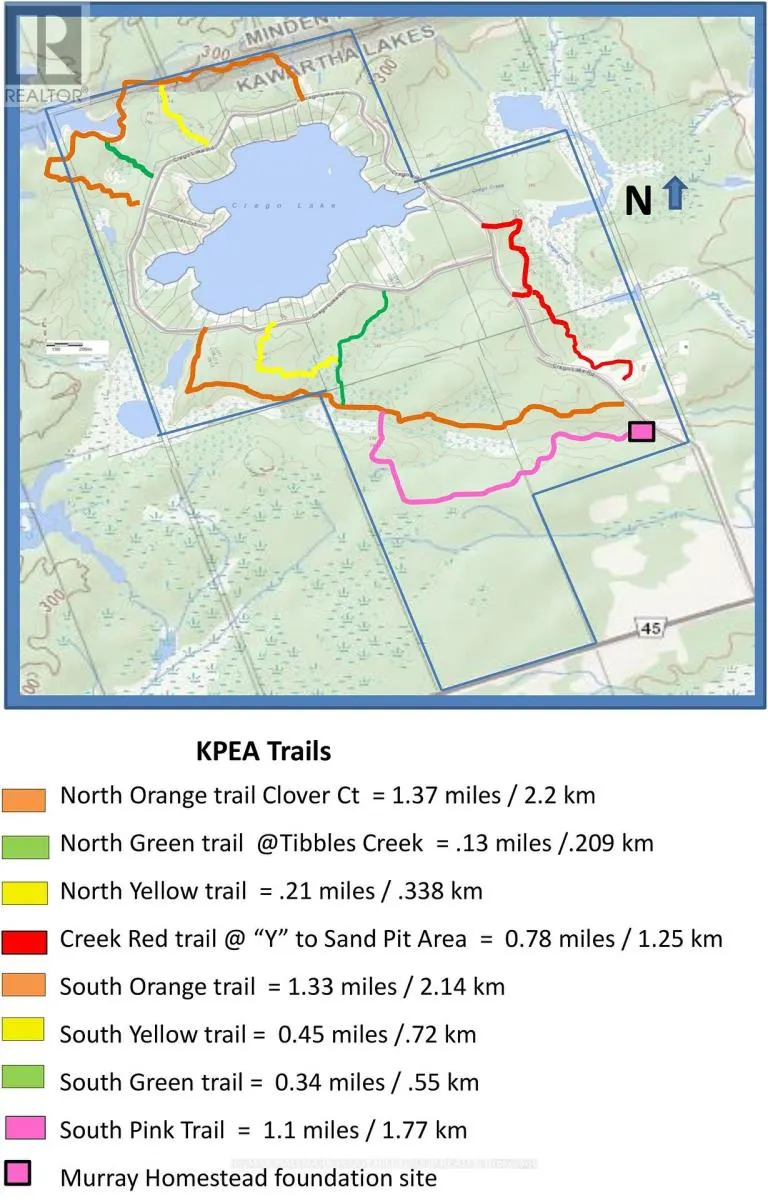
140 FT OF DIRECT WATERFRONT & 4-SEASON LIVING ON 1.6 ACRES! 2009-built 4-season south-facing direct waterfront home or cottage approximately 2 hours from the GTA. Offers 140 ft of water frontage on 1.6 acres, a garage, workshop, and a basement with a games room and kitchenette. Plenty of room for family and friends with 7 bedrooms and 5 bathrooms. Enjoy nearby access to 600 acres of wilderness with trails for hiking and cross-country skiing. Set on a quiet lake with a 9.9 HP limit, peaceful loon calls, and well-spaced cottages that preserve the sense of privacy. No steps from the driveway to the main floor or the lake. (id:7434)
General Features
| Features | Wooded area, Irregular lot size |
|---|---|
| Easement | Unknown |
| Community Features | Fishing |
| Property Type | Single Family |
| Zoning Description | LSR |
| CommunityName | Rural Somerville |
| Building Age | 16 to 30 years |
| Building Amenities | Fireplace(s) |
| Building Appliances | Dishwasher, Dryer, Microwave, Stove, Washer, Window Coverings, Refrigerator |
| Building Basement Features | Walk out |
| Building Cooling Type | Central air conditioning |
| Location Description | Cross Streets: Clover Ct/Crego Lake Road. ** Directions: From Kinmount: South CR 45 to Crego Lake Road - left or right at Fork to Address. |
| Parking Space Total | 10 |
| Foundation Type | Block |
| Building Type | House |
| Ownership Type | Freehold |
| Building.StoriesTotal | 2 |
Interior Features
| Building Fireplace Present | True |
|---|---|
| Building Fireplace Total | 2 |
| Building Heating Type | Forced air |
| Building Heating Fuel | Propane |
| Basement Development | Partially finished |
| Basement Type | N/A (Partially finished), N/A |
| Construction Style Attachment | Detached |
| Living Area Range | 2500 |
| Bedrooms | 7 |
Exterior Features
| Structure | Deck, Shed, Workshop |
|---|---|
| Water Front Name | Crego Lake |
| Water Front Type | Waterfront on lake |
| ViewType | View of water, Direct Water View |
| Sewer | Septic System |
| Exterior Finish | Vinyl siding |
Room Details
| Room | Dimensions | Level | Flooring | Details |
|---|---|---|---|---|
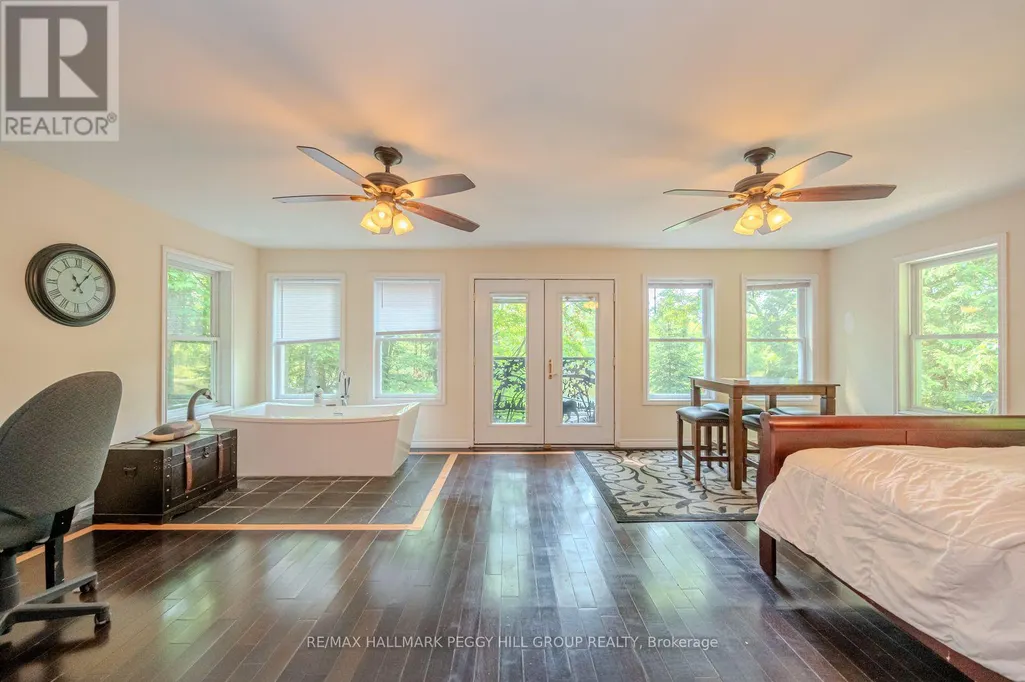
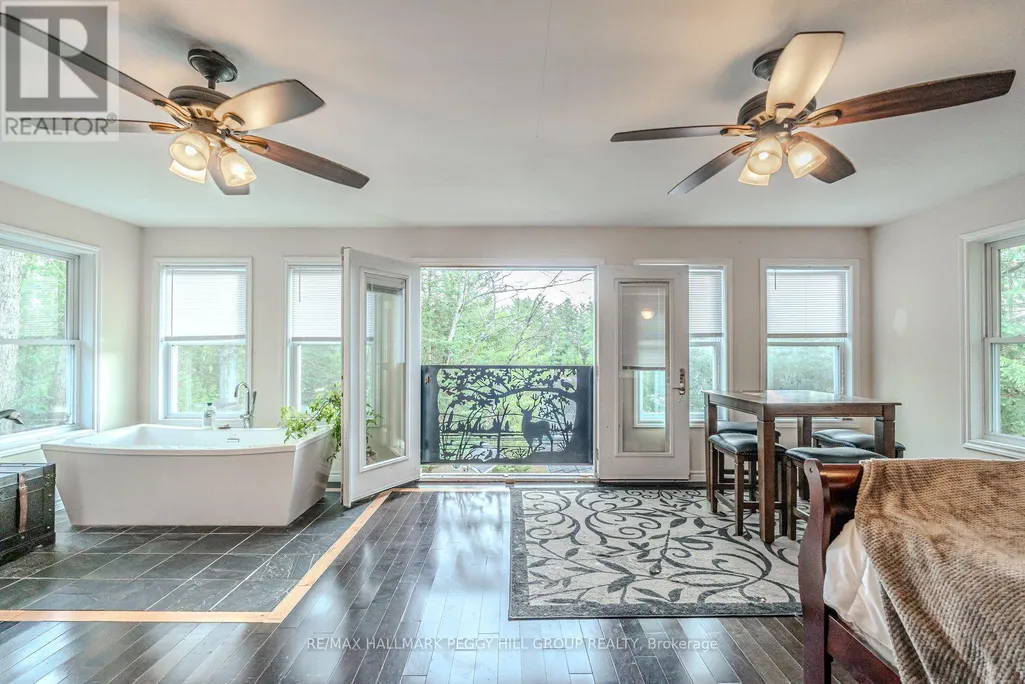
| Bedroom | 3.51 m x 6.32 m | Main level | 6.32 m | |
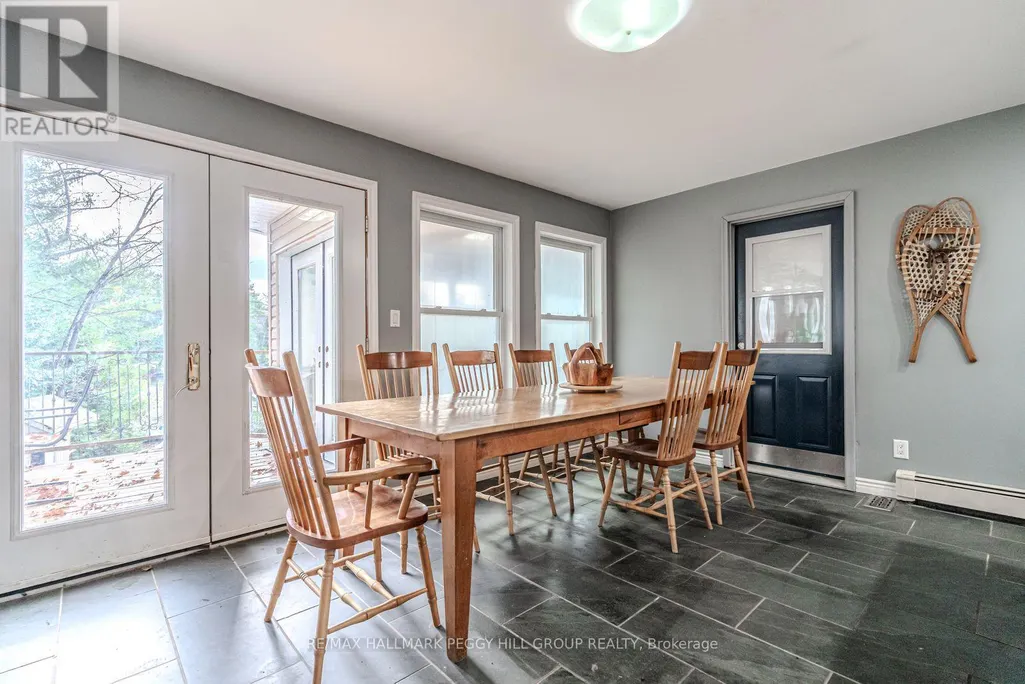
| Eating area | 3.51 m x 2.9 m | Main level | 2.9 m | |
| Great room | 3.51 m x 8.08 m | Main level | 8.08 m | |
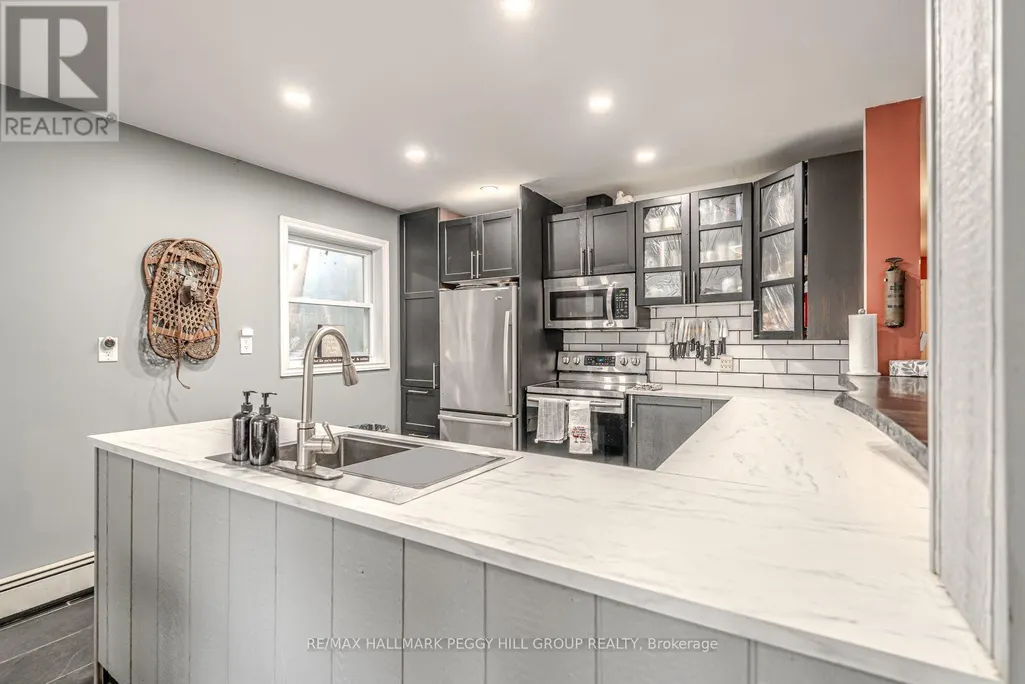
| Kitchen | 3.51 m x 3.2 m | Main level | 3.2 m | |
| Primary Bedroom | 7.01 m x 4.98 m | Second level | 4.98 m | |
| Recreational, Games room | 10.31 m x 6.5 m | Lower level | 6.5 m | |
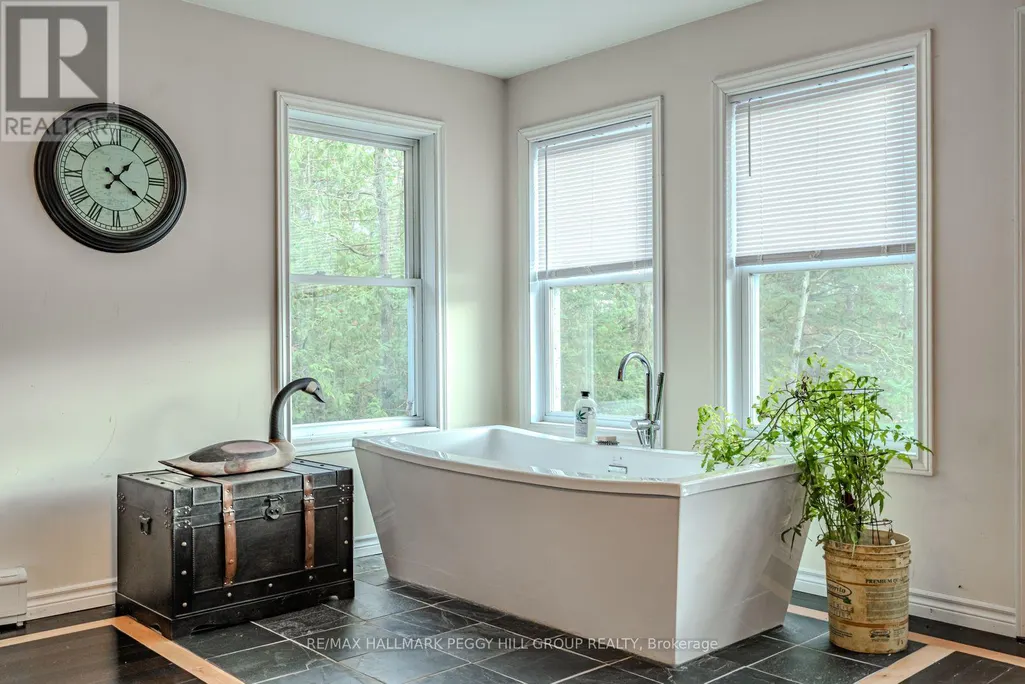
| Sunroom | 5.49 m x 6.02 m | Main level | 6.02 m |
Amenities
- Views
- New Construction
- Adult 55+
- Lease To Own
- No Strata Fees
- Furnished
- Primary On Main
- Air Conditioning
- Seller Finance
- Green
- Fixer Upper
- Horse
- Golf
- Fireplace
- Deck
- Garage
- Basement
- Pool

Property vs Single Family Average in K0M 2A0
Price
 Toronto Real Estate Board (TRREB); All information deemed reliable but not guaranteed. All properties are subject to prior sale, change or withdrawal. Neither listing broker(s) or information provider(s) shall be responsible for any typographical errors, misinformation, misprints and shall be held totally harmless. Listing(s) information is provided for consumer's personal, non-commercial use and may not be used for any purpose other than to identify prospective properties consumers may be interested
