
Address
1238 Tapley 1/4 Line, Cavan Monaghan (Cavan Twp), ON
Price
$ 1,125,000
Property Attributes
- ID#X13559028
- TypeSingle Family
- Listing Status Active
- MunicipalityCavan Monaghan (Cavan Twp)
- CityCavan Monaghan (Cavan Twp)
- AreaCavan Twp
- NeighbourhoodCavan Twp
- Postal CodeK0L 1V0
- Style
- Price$ 1,125,000
- Bedrooms4+1
- Bathrooms2
- Half Bathrooms1
Data Source:
Canadian Real Estate Association (CREA)
Property Description
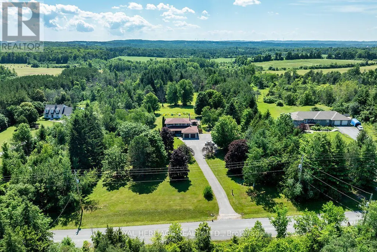
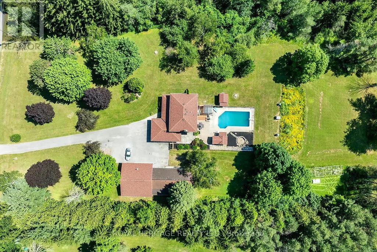
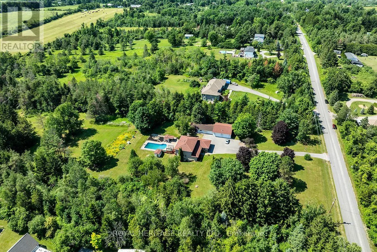
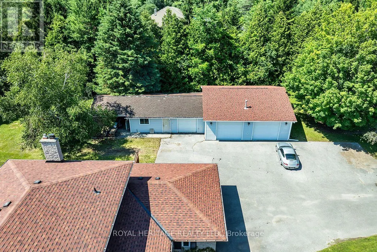
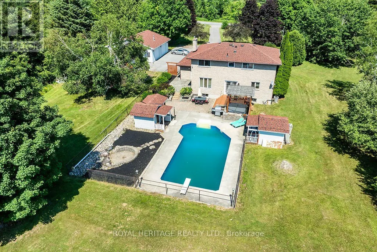
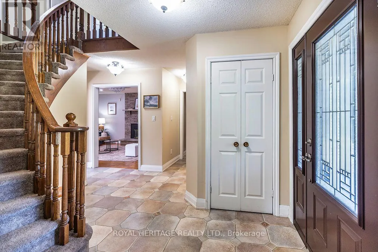
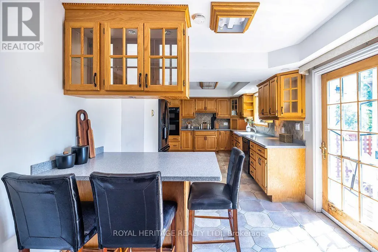
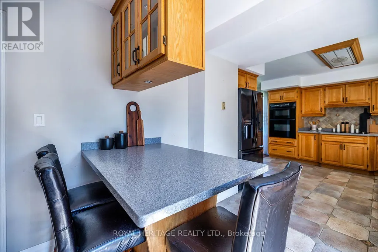
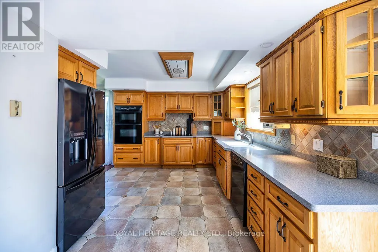
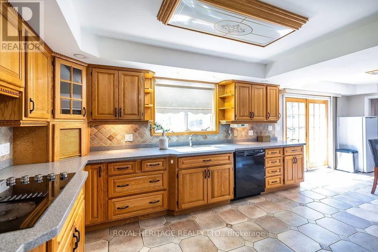
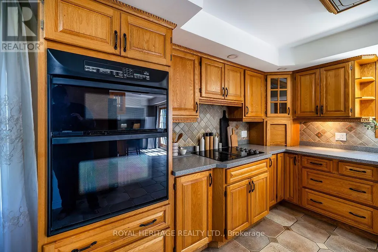
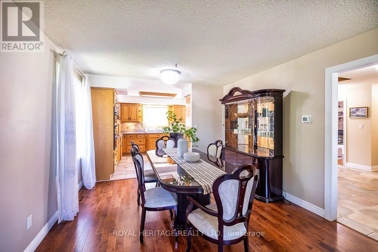
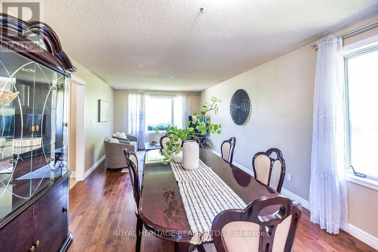
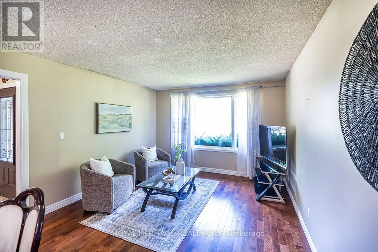
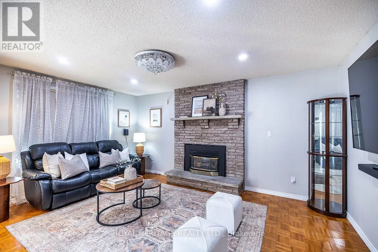
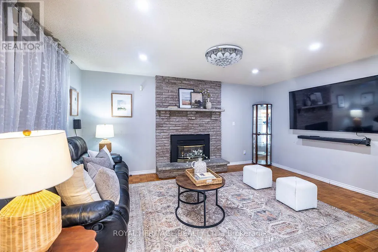
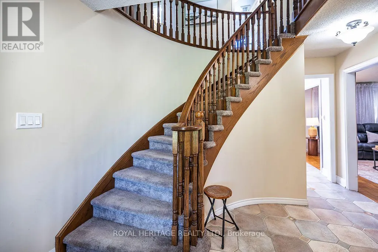
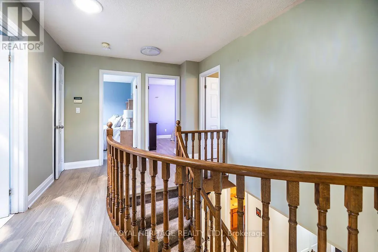
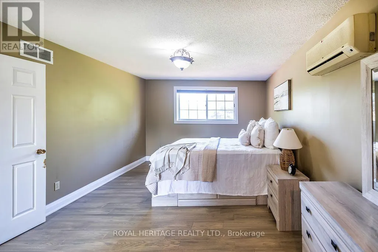
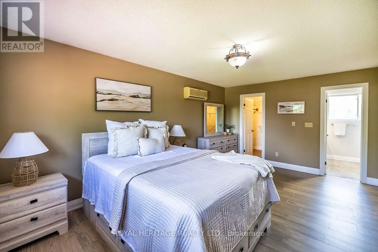
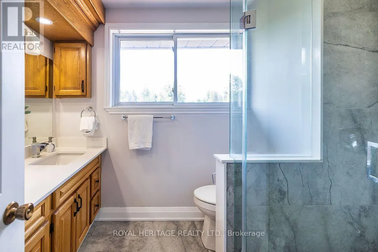
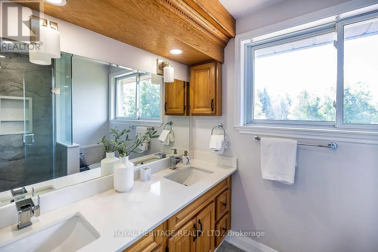
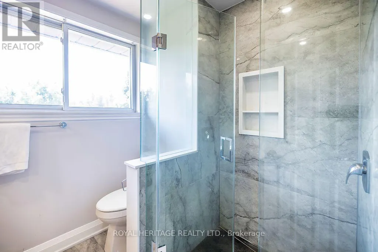
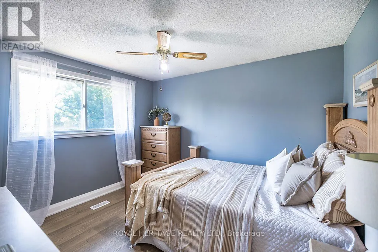
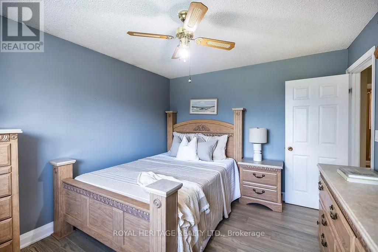
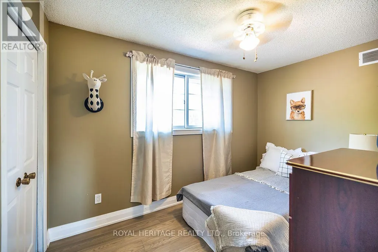
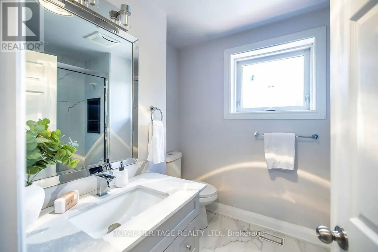
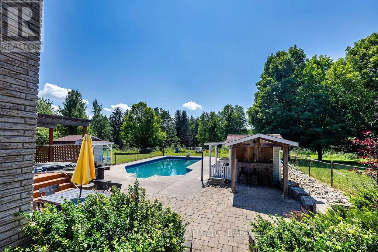
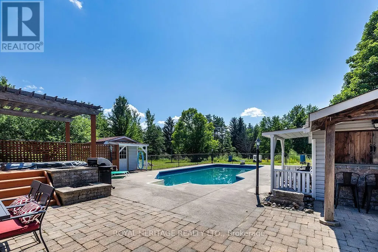

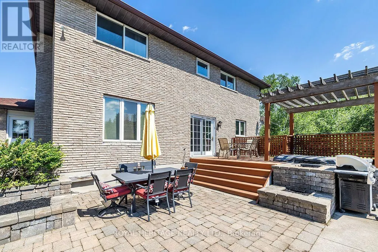
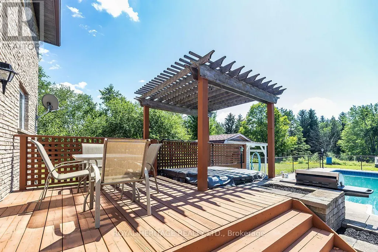
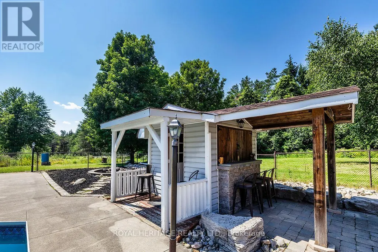
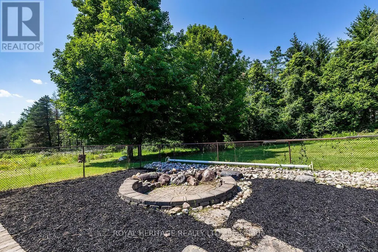
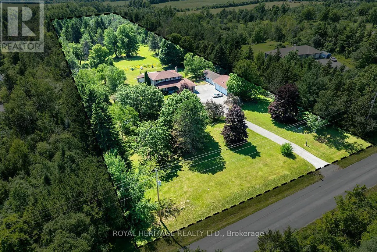
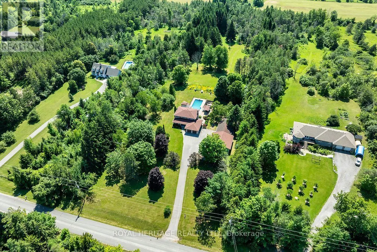
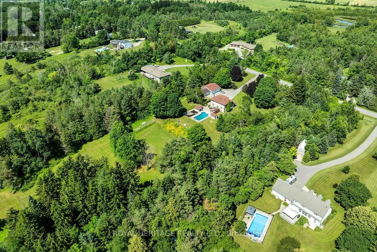
Welcome to the rolling hills of Cavan! Situated on a picturesque 4.79-acre lot backing onto farmland just 30 minutes from Oshawa, 15 minutes to Peterborough and 5 minutes to the village of Millbrook home to all amenities including restaurants, schools, groceries, shops, arena, trails and much more. This beautifully updated all-brick home offers the perfect blend of country living and amenity convenience. Featuring 4 + 1 spacious bedrooms, 2.5 baths including a 4pc ensuite to the primary bedroom, generous principal rooms, and efficient natural gas heating, this home is ideal for families of all sizes. The professionally landscaped backyard is an entertainer's dream with an inground pool and tiki bar. Attached double car garage and oversized 6 car detached shop provides excellent space for vehicles, hobbies and additional storage. Enjoy private walking trails and the peace and privacy of your own countryside retreat. A great opportunity to own a gorgeous property in a highly sought after area. Recent updates include: shingles in 2023, pool liner in 2023, upstairs bathrooms and hardwood floor in 2024, stove in 2024, furnace in 2025, deck in 2025, washer and dryer in 2025. Shop is 32'x32' with an additional 30'x20' garage and 18'x15' indoor/outdoor space attached. (id:7434)
General Features
| Features | Wooded area, Level |
|---|---|
| Property Type | Single Family |
| Zoning Description | R |
| CommunityName | Cavan Twp |
| Building Age | 31 to 50 years |
| Building Appliances | Hot Tub, Oven - Built-In |
| Building Cooling Type | None |
| Location Description | Cross Streets: Tapley Quarter Line. ** Directions: From Highway 115 exit onto Tapley Quarter Line, head North and turn left into laneway. |
| Parking Space Total | 20 |
| Foundation Type | Block |
| Building Type | House |
| Ownership Type | Freehold |
| Building.StoriesTotal | 2 |
Interior Features
| Building Fireplace Present | True |
|---|---|
| Building Heating Type | Forced air |
| Building Heating Fuel | Natural gas |
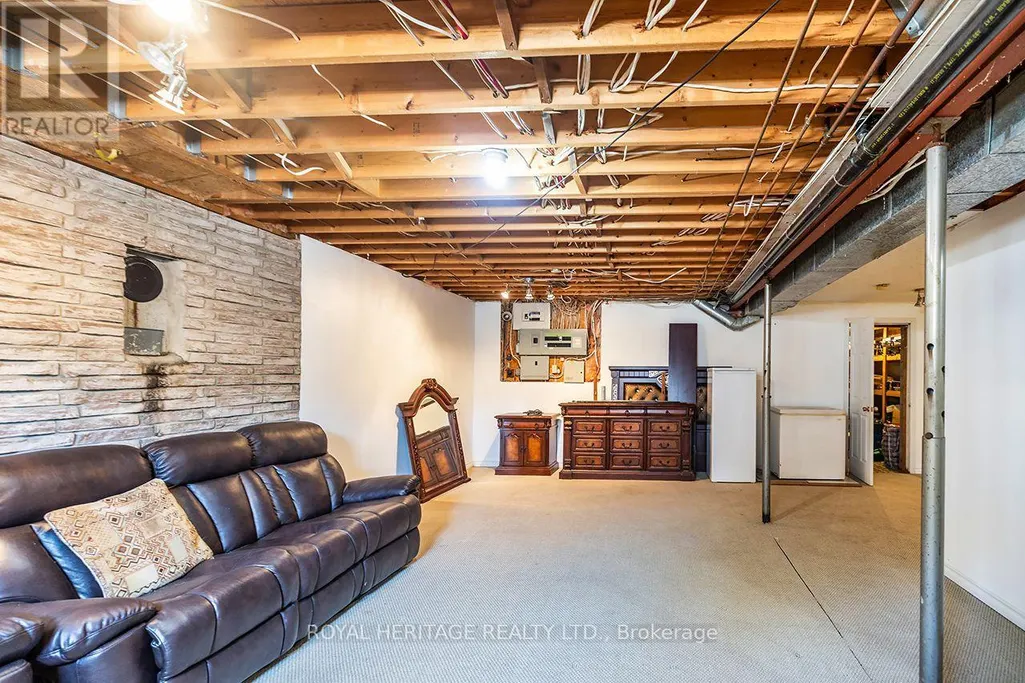
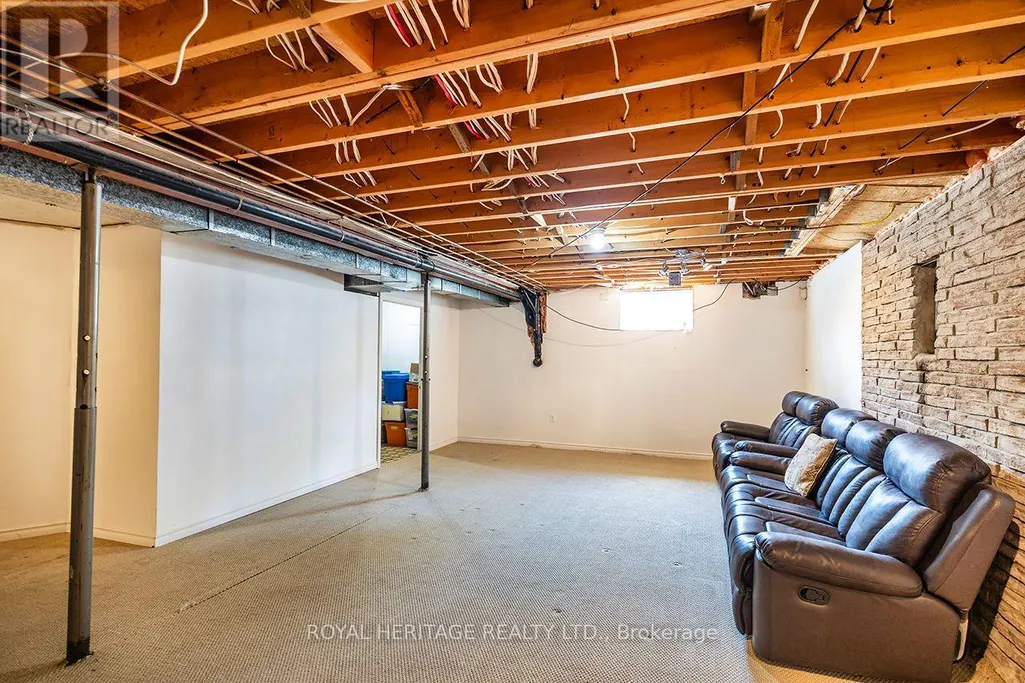
| Basement Development | Partially finished |
| Basement Type | N/A (Partially finished) |
| Construction Style Attachment | Detached |
| Living Area Range | 2000 |
| Bedrooms | 4+1 |
Exterior Features
| Pool Type | Inground pool |
|---|---|
| Structure | Deck, Shed |
| Landscape Features | Landscaped |
| Sewer | Septic System |
| Exterior Finish | Brick |
Room Details
| Room | Dimensions | Level | Flooring | Details |
|---|---|---|---|---|
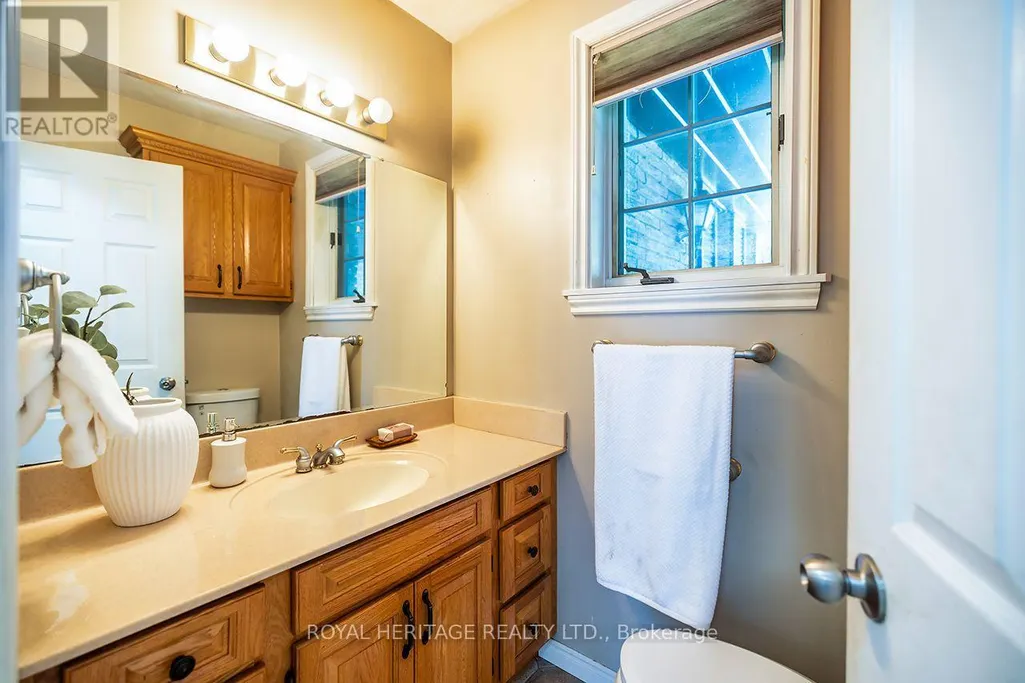
| Bathroom | 1.3 m x 1.7 m | Main level | 1.7 m | |
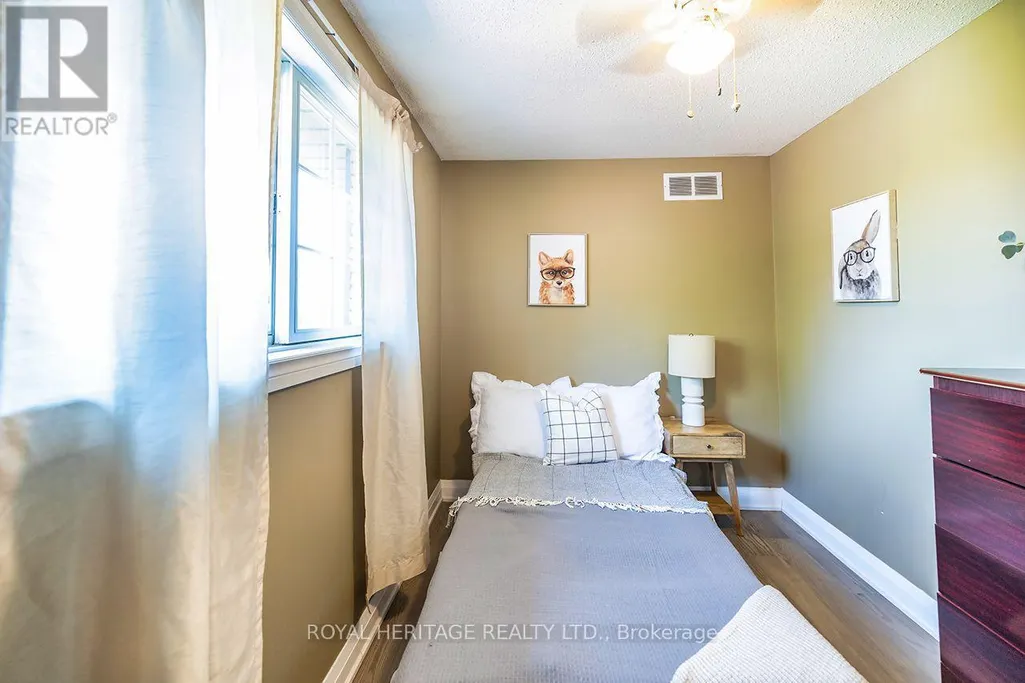
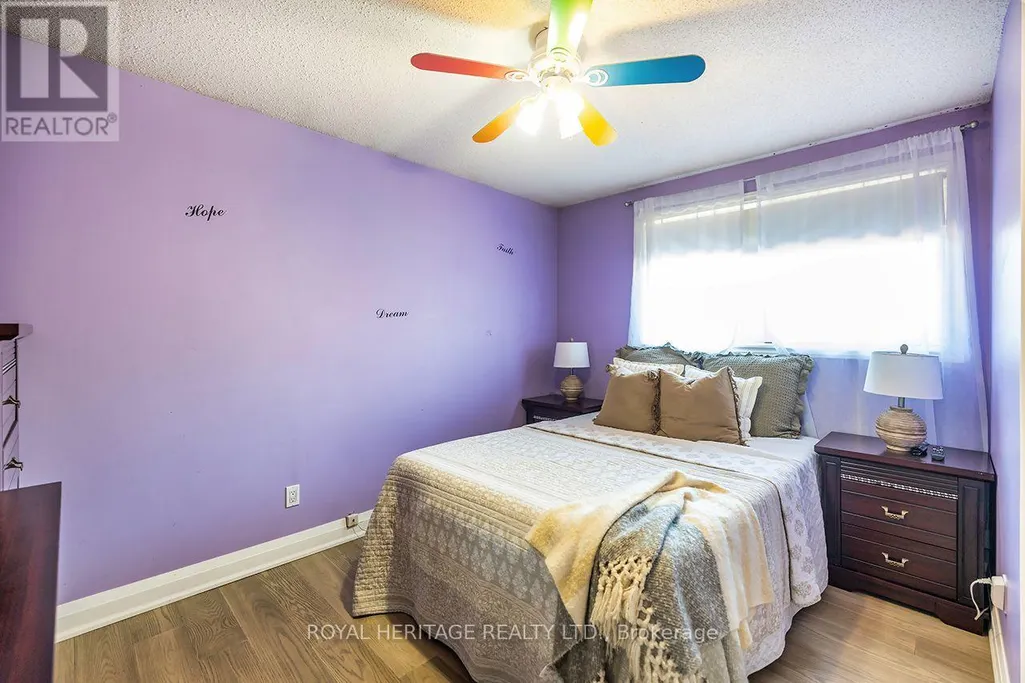
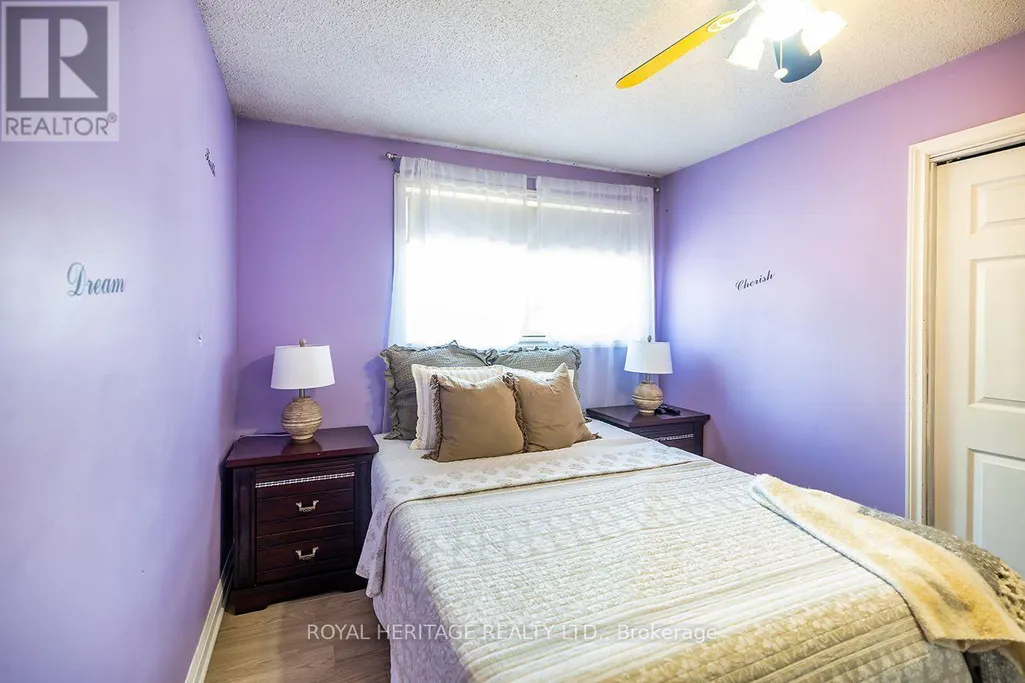
| Bedroom 2 | 3.75 m x 3.17 m | Second level | 3.17 m | |
| Bedroom 3 | 3.66 m x 3.17 m | Second level | 3.17 m | |
| Bedroom 4 | 2.33 m x 3.61 m | Second level | 3.61 m | |
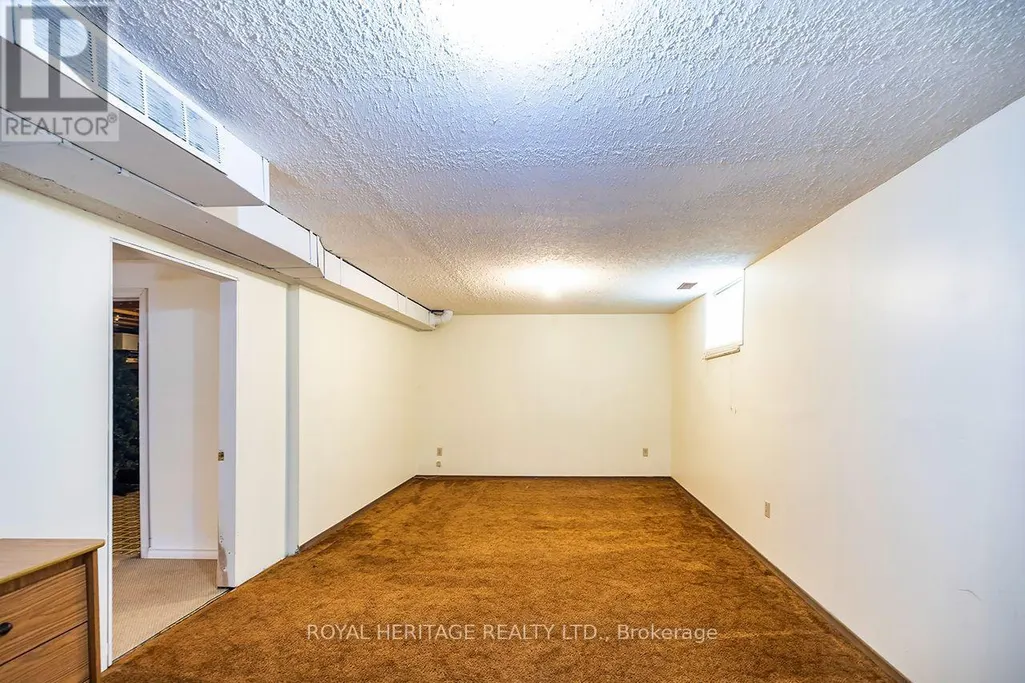
| Bedroom 5 | 7.44 m x 3.59 m | Basement | 3.59 m | |
| Dining room | 2.66 m x 3.62 m | Main level | 3.62 m | |
| Eating area | 2.94 m x 2.86 m | Main level | 2.86 m | |
| Family room | 4.26 m x 3.61 m | Main level | 3.61 m | |
| Kitchen | 3.48 m x 4.39 m | Main level | 4.39 m | |
| Laundry room | 1.65 m x 2.4 m | Main level | 2.4 m | |
| Living room | 5.07 m x 3.66 m | Main level | 3.66 m | |
| Mud room | 2.39 m x 3.02 m | Main level | 3.02 m | |
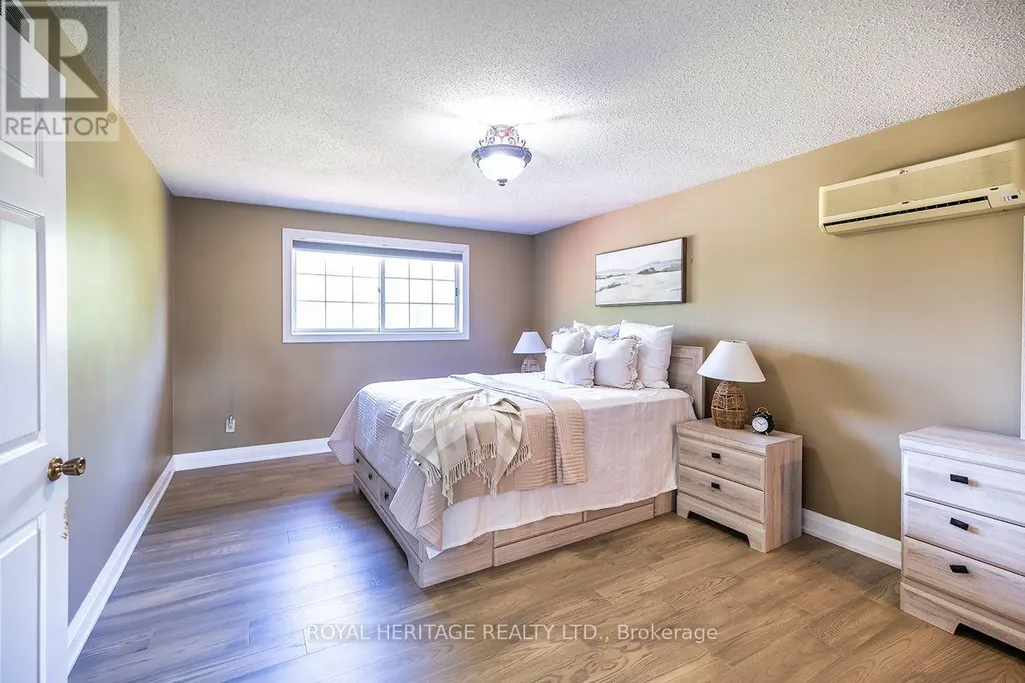
| Primary Bedroom | 5.41 m x 3.62 m | Second level | 3.62 m | |
| Recreational, Games room | 7.38 m x 7.21 m | Basement | 7.21 m | |
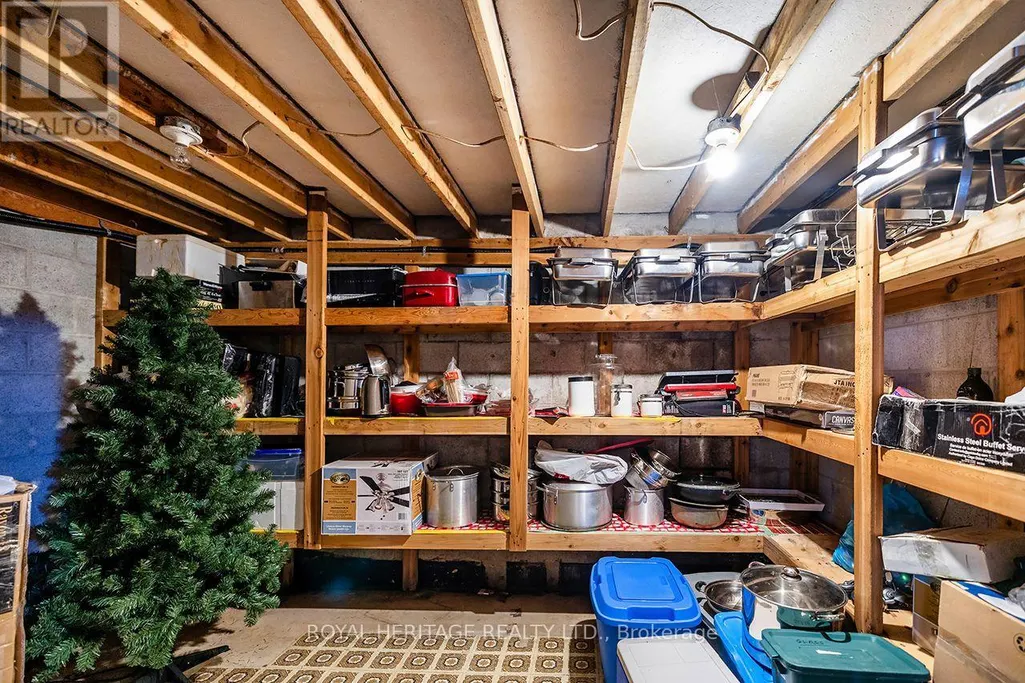
| Utility room | 2.71 m x 6.19 m | Basement | 6.19 m |
Amenities
- Views
- New Construction
- Adult 55+
- Lease To Own
- No Strata Fees
- Furnished
- Primary On Main
- Air Conditioning
- Seller Finance
- Green
- Fixer Upper
- Horse
- Golf
- Fireplace
- Deck
- Garage
- Basement
- Pool

Property vs Single Family Average in K0L 1V0
Price
In The Neighbourhood
Cavan Monaghan (Cavan Twp)
$ 899,900
- Type
- Single Family
- Rooms
- 5 Beds + 4.5 Baths
CENTURY 21 LEADING EDGE REALTY INC.
Cavan Monaghan (Cavan Twp)
$ 3,400
- Type
- Single Family
- Rooms
- 4 Beds + 3.5 Baths
HOMELIFE/FUTURE REALTY INC.
 Toronto Real Estate Board (TRREB); All information deemed reliable but not guaranteed. All properties are subject to prior sale, change or withdrawal. Neither listing broker(s) or information provider(s) shall be responsible for any typographical errors, misinformation, misprints and shall be held totally harmless. Listing(s) information is provided for consumer's personal, non-commercial use and may not be used for any purpose other than to identify prospective properties consumers may be interested
