
Address
34 Hargrave Road, Kawartha Lakes (Eldon), ON
Price
$ 550,000
Property Attributes
- ID#X13544488
- TypeSingle Family
- Listing Status Active
- MunicipalityKawartha Lakes (Eldon)
- CityKawartha Lakes (Eldon)
- AreaEldon
- NeighbourhoodEldon
- Postal CodeK0M 2B0
- StyleBungalow
- Price$ 550,000
- Bedrooms3+1
- Bathrooms1
- Half Bathrooms1
Data Source:
Canadian Real Estate Association (CREA)
Property Description
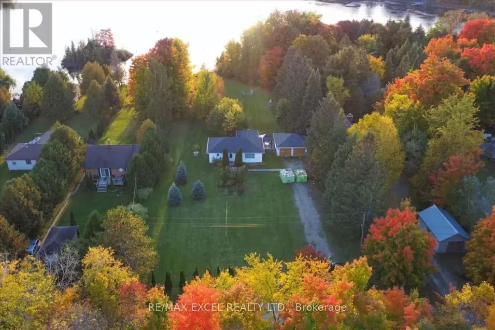
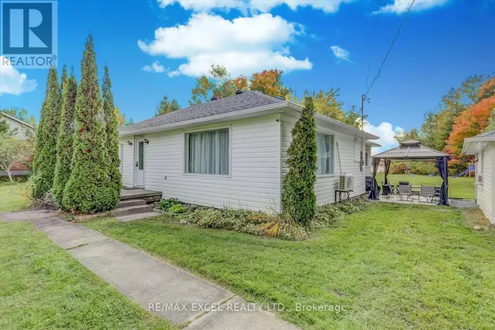

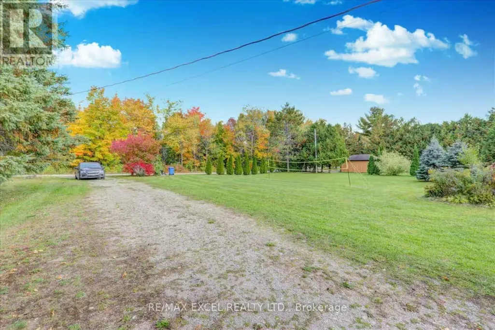
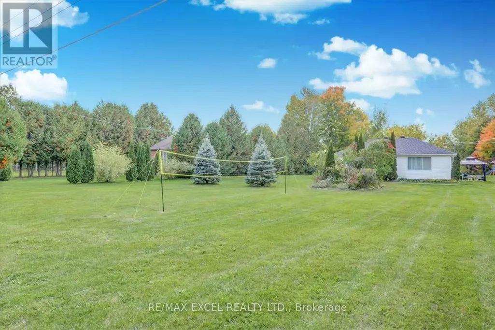
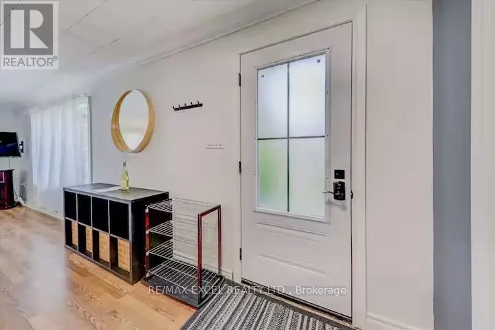
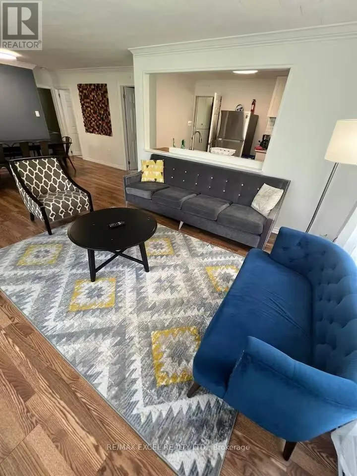
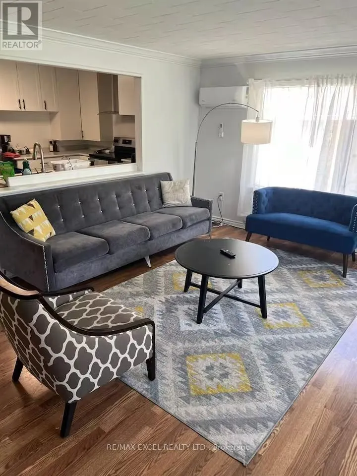
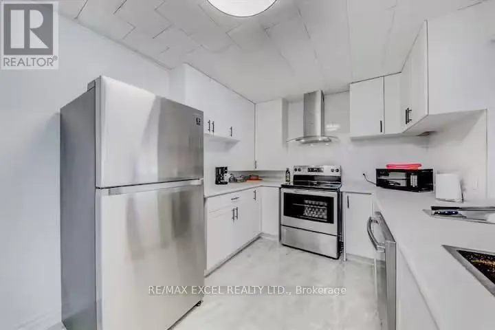
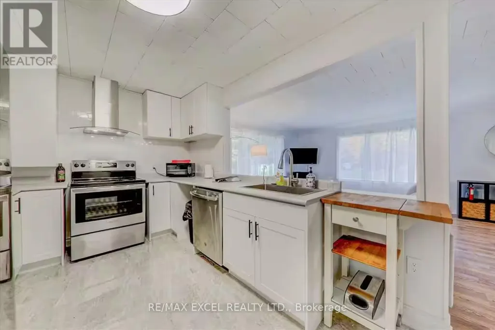
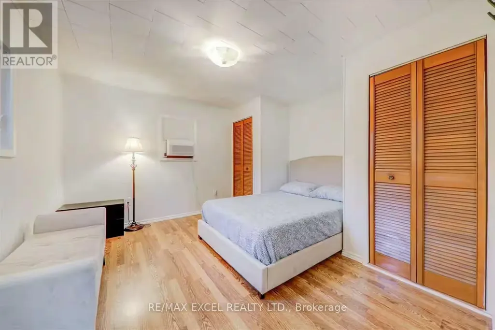
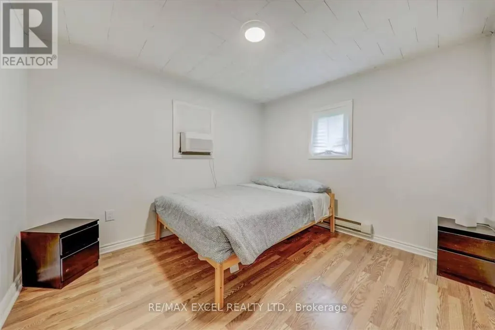
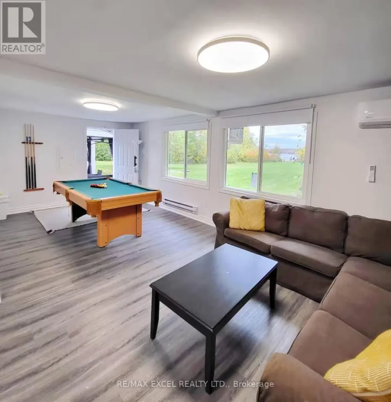
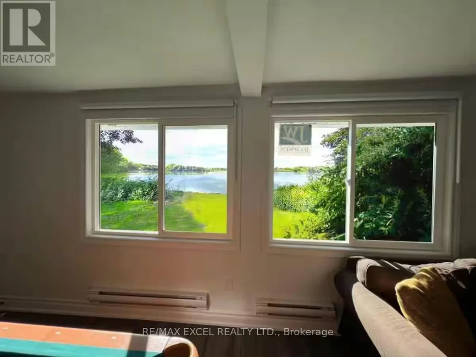
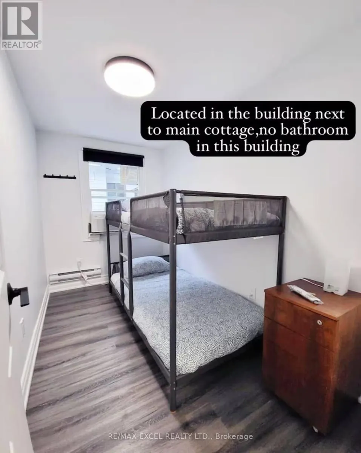
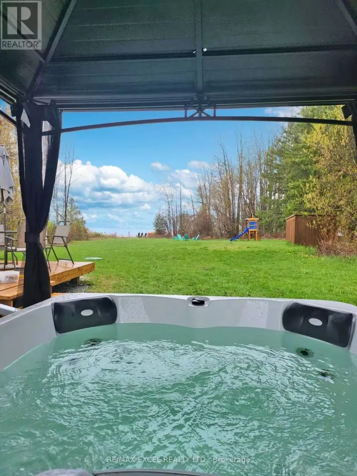
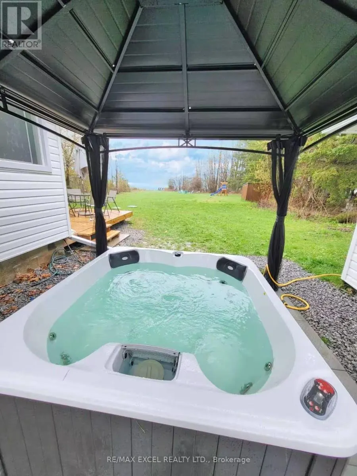
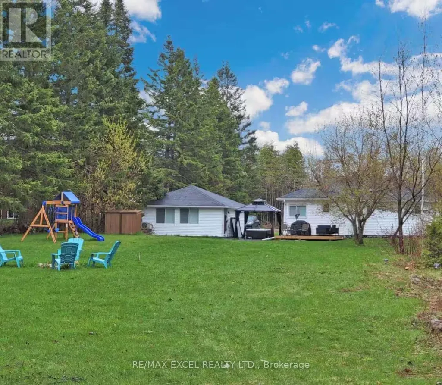
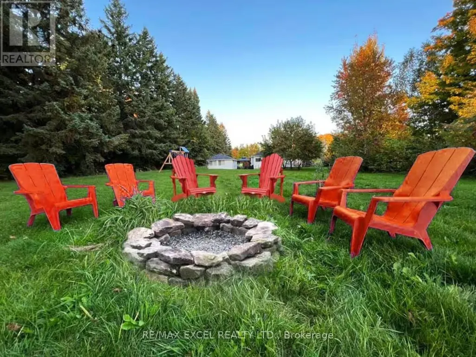
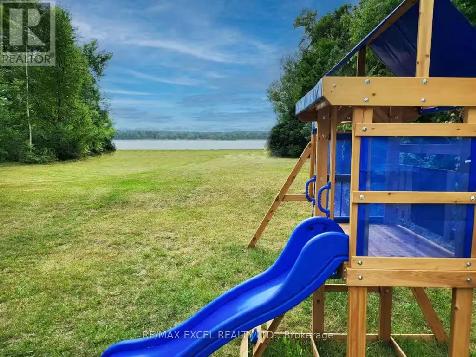
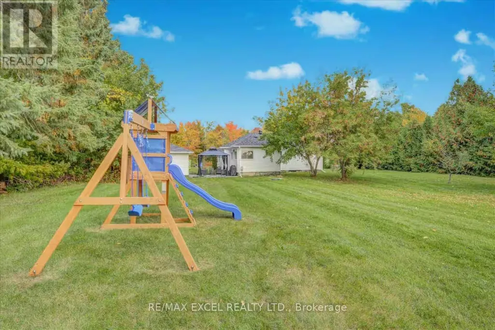
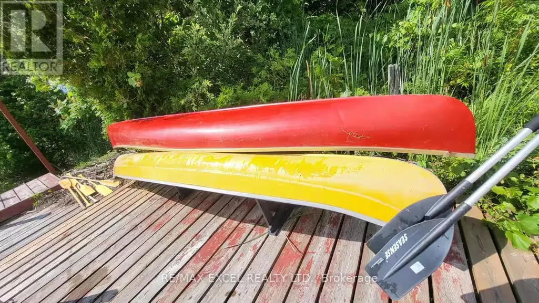
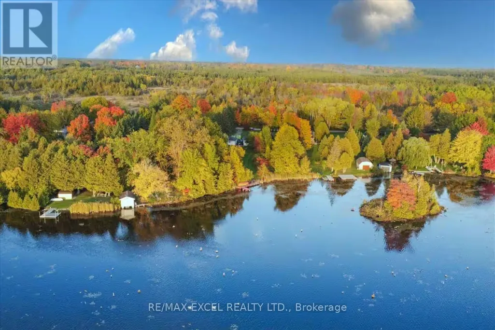
Exceptional opportunity for investors, short-term rental operators, or multi-generational families. Set on a private and secluded 1.25-acre retreat just approximately one hour from the GTA, this property is currently used as a licensed STA rental with approval for up to 8 guests, offering immediate income potential and flexibility. The property features two separate detached buildings and over $300,000 in recent upgrades completed between 2022 and 2024. The main bungalow offers a stylish designer kitchen with stainless steel appliances, inviting living spaces, and a warm cottage-inspired atmosphere. The professionally renovated second building provides a spacious games room, complete with a billiard table, along with additional sleeping quarters-ideal for guests, extended family, or rental use. Designed for year-round enjoyment, the property features upgraded winterized water lines, four-season accessibility, and year-round road access. Outdoor amenities include a hot tub, propane BBQ, and nearby lake access, creating the perfect setting for relaxation, entertaining, and memorable getaways. (id:7434)
General Features
| Features | Irregular lot size, Carpet Free, Gazebo |
|---|---|
| Easement | Unknown |
| Property Type | Single Family |
| CommunityName | Eldon |
| Building Amenities | Fireplace(s) |
| Building Appliances | Dishwasher, Dryer, Furniture, Jacuzzi, Hood Fan, Stove, Washer, Window Coverings, Refrigerator |
| Building Architectural Style | Bungalow |
| Building Cooling Type | Wall unit |
| Location Description | Hwy 48 / Hargrave Rd |
| Parking Space Total | 8 |
| Foundation Type | Unknown |
| Building Type | House |
| Ownership Type | Freehold |
| Building.StoriesTotal | 1 |
Interior Features
| Building Fireplace Present | True |
|---|---|
| Building Fireplace Total | 1 |
| Building Heating Type | Baseboard heaters |
| Building Heating Fuel | Electric |
| Basement Type | None |
| Construction Style Attachment | Detached |
| Flooring Type | Laminate, Tile |
| Living Area Range | 1100 |
| Bedrooms | 3+1 |
Exterior Features
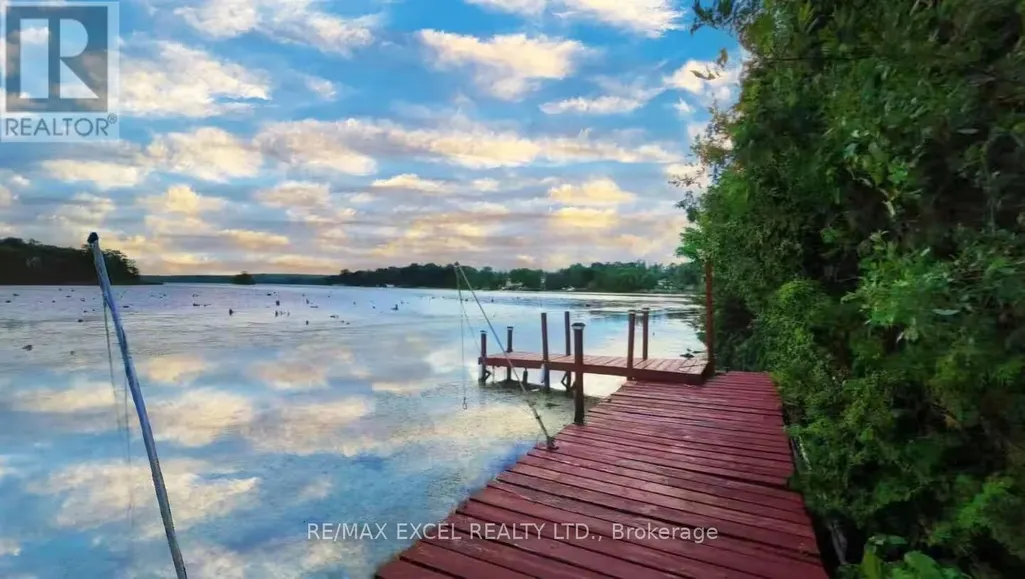
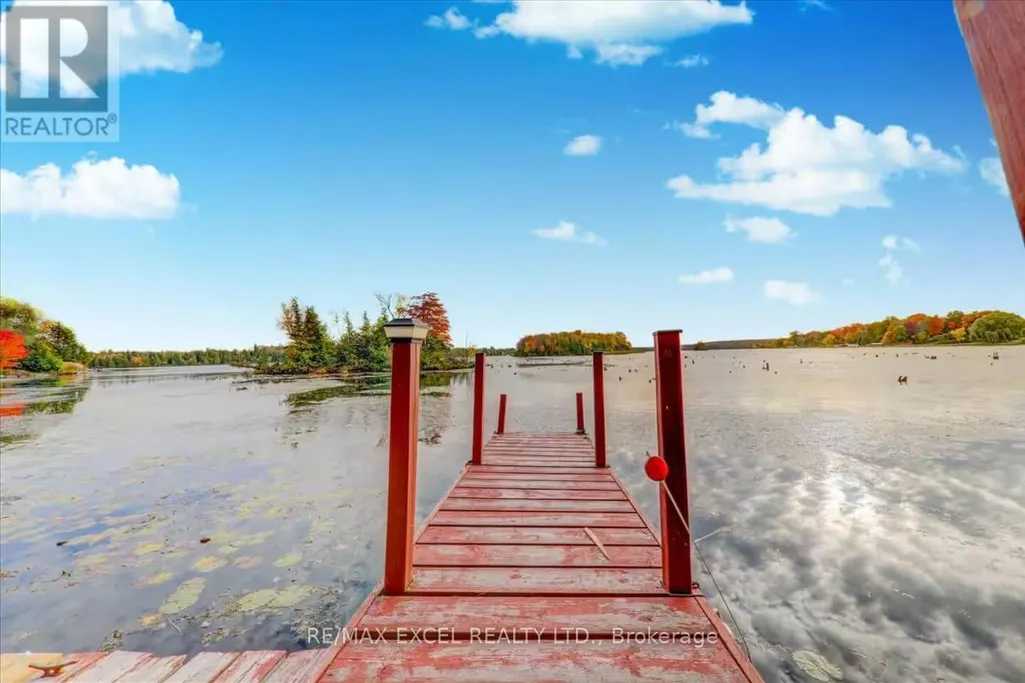
| Structure | Dock |
|---|---|
| Water Front Name | Mitchell Lake |
| Water Front Type | Waterfront on lake |
| ViewType | Lake view, Direct Water View |
| Sewer | Septic System |
| Exterior Finish | Vinyl siding |
Room Details
| Room | Dimensions | Level | Flooring | Details |
|---|---|---|---|---|
| Bedroom 2 | 3.66 m x 2.62 m | Ground level | 2.62 m | |
| Bedroom 3 | 4.42 m x 3.75 m | Ground level | 3.75 m | |
| Dining room | 4.94 m x 7.86 m | Ground level | 7.86 m | |
| Kitchen | 2.92 m x 3.05 m | Ground level | 3.05 m | |
| Living room | 4.94 m x 7.86 m | Ground level | 7.86 m | |
| Primary Bedroom | 3.11 m x 3.23 m | Ground level | 3.23 m | |
| Recreational, Games room | 6.19 m x 4.14 m | Ground level | 4.14 m |
Amenities
- Views
- New Construction
- Adult 55+
- Lease To Own
- No Strata Fees
- Furnished
- Primary On Main
- Air Conditioning
- Seller Finance
- Green
- Fixer Upper
- Horse
- Golf
- Fireplace
- Deck
- Garage
- Basement
- Pool

Property vs Single Family Average in K0M 2B0
Price
 Toronto Real Estate Board (TRREB); All information deemed reliable but not guaranteed. All properties are subject to prior sale, change or withdrawal. Neither listing broker(s) or information provider(s) shall be responsible for any typographical errors, misinformation, misprints and shall be held totally harmless. Listing(s) information is provided for consumer's personal, non-commercial use and may not be used for any purpose other than to identify prospective properties consumers may be interested
