
Address
66 West Street N, Kawartha Lakes (Fenelon Falls), ON
Price
$ 1,115,000
Property Attributes
- ID#X13458570
- TypeSingle Family
- Listing Status Active
- MunicipalityKawartha Lakes (Fenelon Falls)
- CityKawartha Lakes (Fenelon Falls)
- AreaFenelon Falls
- NeighbourhoodFenelon Falls
- Postal CodeK0M 1N0
- Style
- Price$ 1,115,000
- Bedrooms2+1
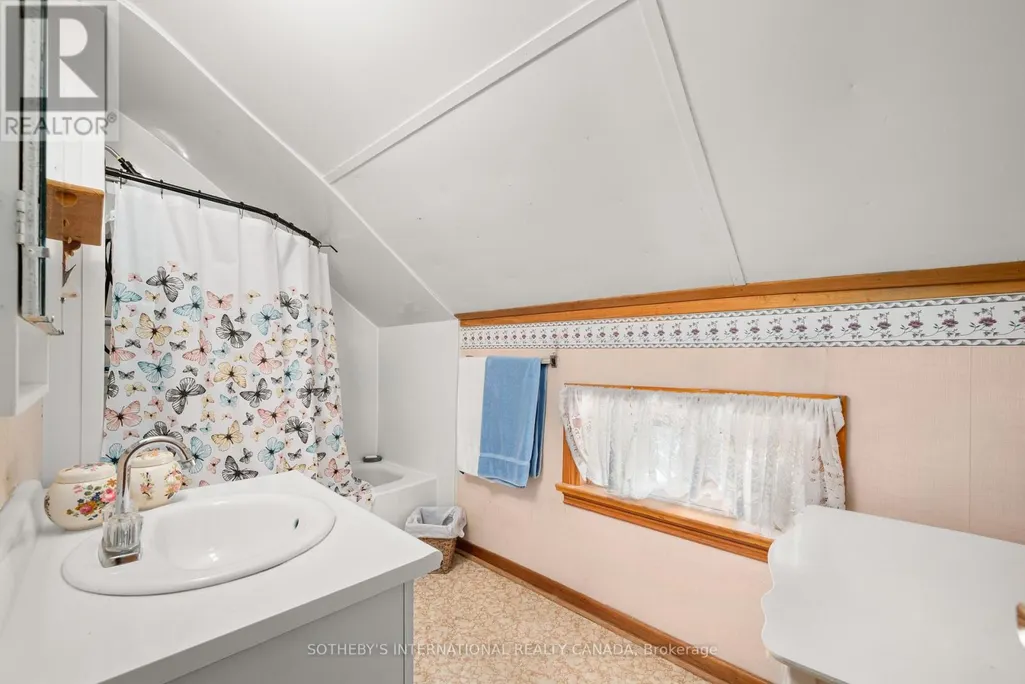
- Bathrooms1
- Half Bathrooms1
Data Source:
Canadian Real Estate Association (CREA)
Property Description
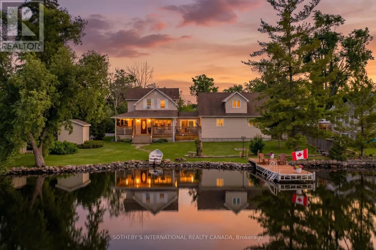
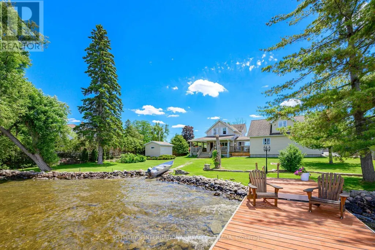
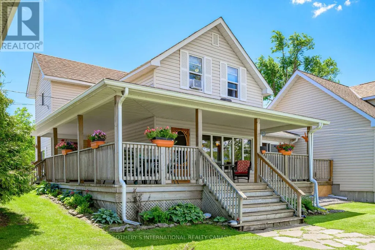
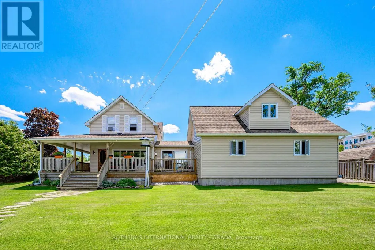
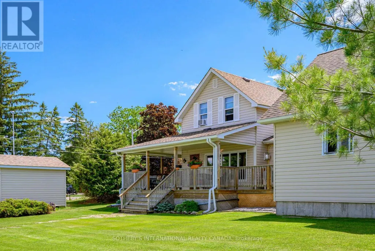
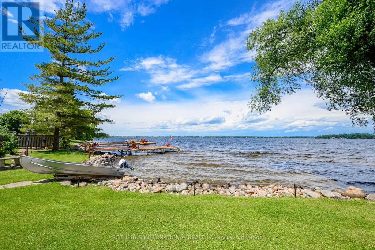
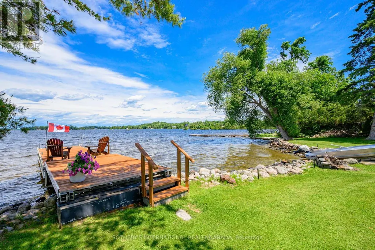
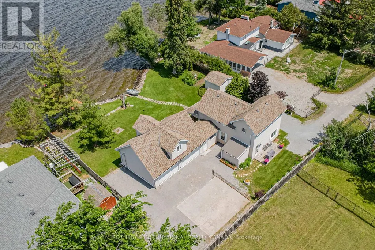
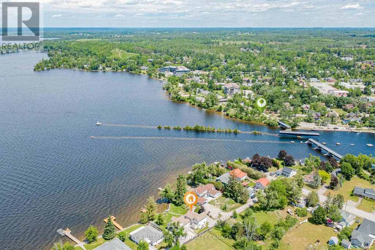
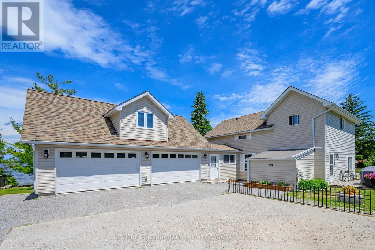
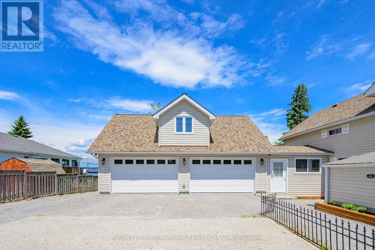
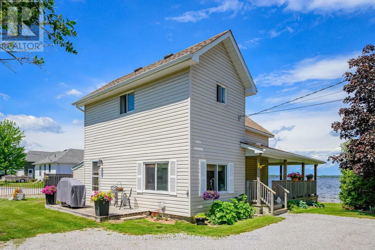
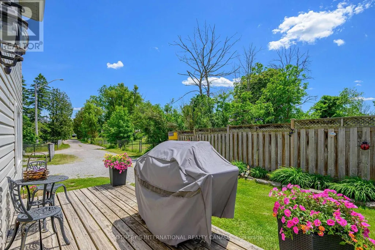
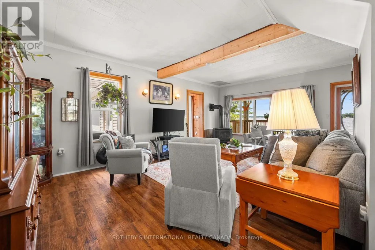
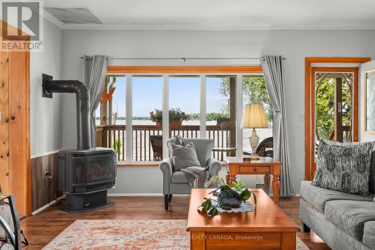
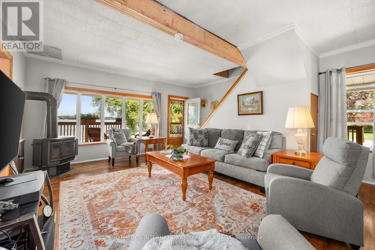
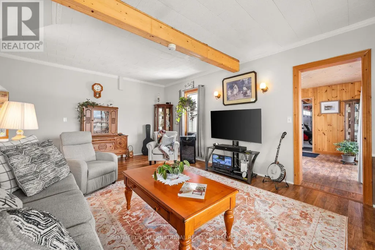
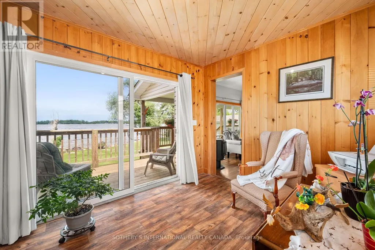
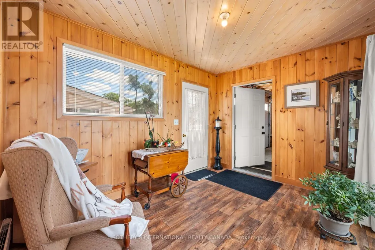
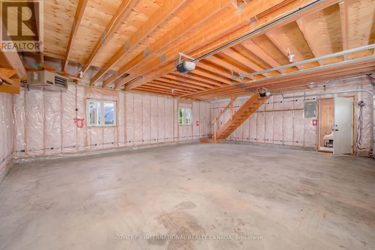
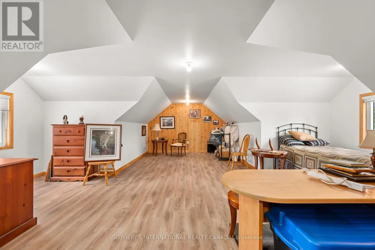
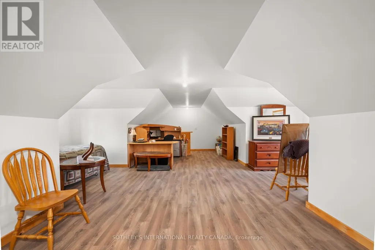
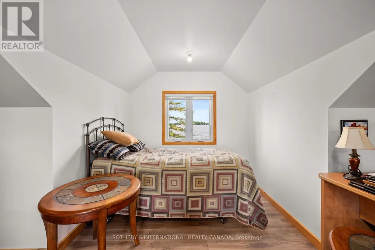
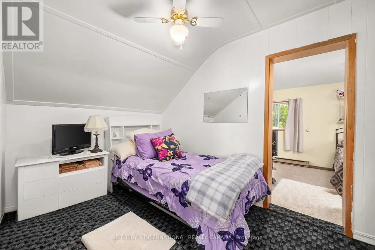
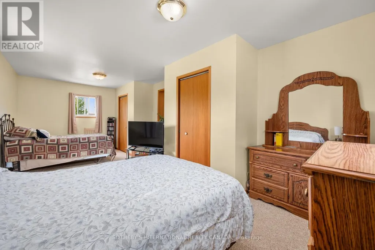
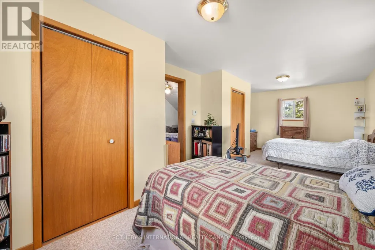
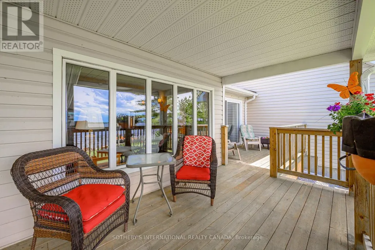
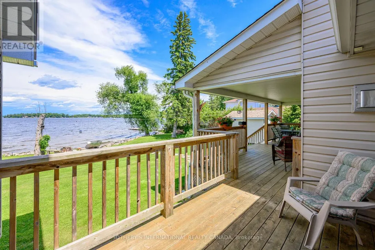
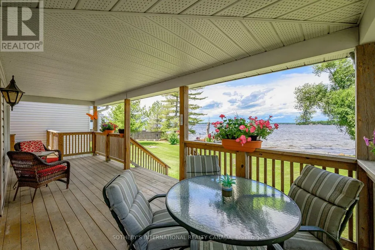
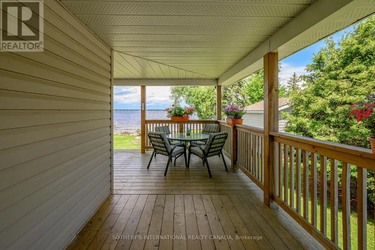
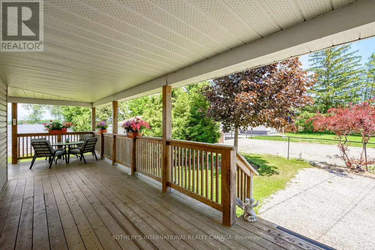
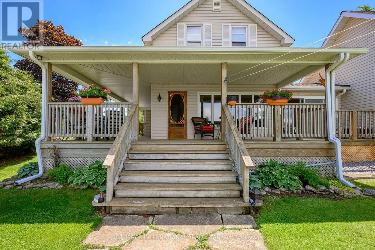
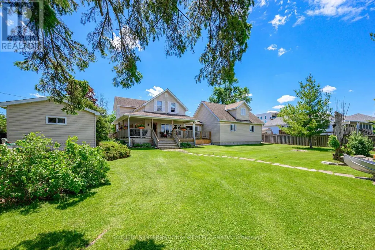
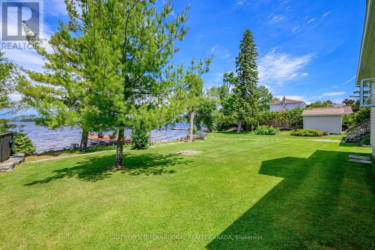
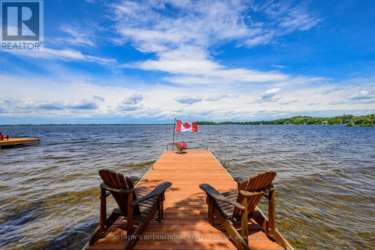
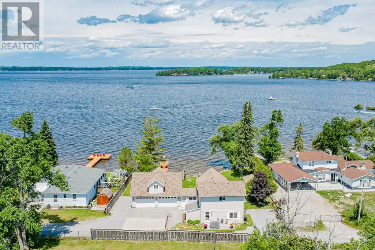
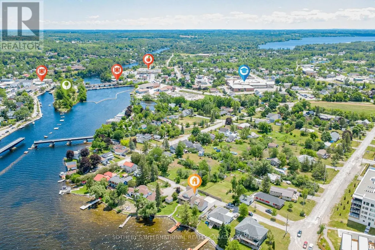
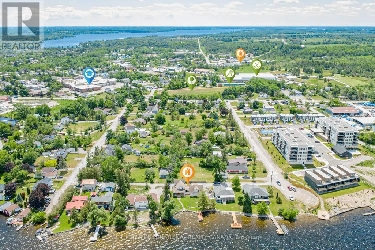
Rare Waterfront Opportunity on Cameron Lake! Welcome to 66 West St N, perfectly situated in the heart of highly desirable Fenelon Falls. This exceptional property offers direct, premium waterfront access to Cameron Lake-widely celebrated as the most sought-after, clear-water gem of the Kawarthas and a vital link on the prestigious Trent-Severn Waterway. Bursting with incredible potential, this property is a dream canvas for cottage enthusiasts, savvy investors, or those looking to create a bespoke year-round home. The spacious floor plan is highlighted by a massive, attached garage addition featuring an expansive upstairs loft area. This versatile bonus space awaits your finishing touches and is ideal for a private primary retreat, home office, or premium guest suite. Please note that the buyer is responsible for completing all necessary due diligence regarding approvals and permits with the City of Kawartha Lakes. Embrace the ultimate indoor-outdoor lifestyle. Step outside onto the expansive wrap-around deck, designed flawlessly for summer entertaining, outdoor dining, and soaking in the tranquil lakeside breeze. Walk down to your private shoreline and step out onto a gorgeous dock that serves as your personal launchpad for endless summer fun. Whether you love morning swims in the crisp water, casting a fishing line, paddleboarding, or launching a boat for an afternoon cruise across the lake, this property delivers the quintessential Kawartha Lakes experience. Conveniently located just minutes from the charming shops, local restaurants, and vibrant community of downtown Fenelon Falls, you get the perfect balance of secluded waterfront peace and town convenience. Properties on Cameron Lake with this level of footprint, versatility, and upward value potential are incredibly rare. Don't miss your chance to secure your own slice of paradise and customize it into your ultimate dream escape. Schedule your viewing today! (id:7434)
General Features
| Features | Irregular lot size, Waterway, Open space, Flat site, Lane, Lighting, Sump Pump, In-Law Suite |
|---|---|
| Easement | Environment protected, Right of way |
| Community Features | Fishing |
| Property Type | Single Family |
| Zoning Description | R1 |
| CommunityName | Fenelon Falls |
| Amenities | Beach |
| Building Amenities | Fireplace(s), Separate Heating Controls |
| Building Appliances | Garage door opener remote(s), Water Heater, Water meter, Dryer, Microwave, Range, Stove, Washer, Window Coverings, Refrigerator |
| Building Cooling Type | Wall unit, Window air conditioner |
| Location Description | Cross Streets: CTY RD 8 / West St N. ** Directions: County Rd 8 to West St N. |
| Parking Space Total | 7 |
| Foundation Type | Concrete |
| Building Type | House |
| Ownership Type | Freehold |
| Building.StoriesTotal | 2 |
Interior Features
| Building Fireplace Present | True |
|---|---|
| Building Fireplace Total | 1 |
| Building Heating Type | Baseboard heaters |
| Building Heating Fuel | Electric, Natural gas |
| Basement Type | Crawl space |
| Construction Style Attachment | Detached |
| Living Area Range | 1500 |
| Bedrooms | 2+1 |
Exterior Features
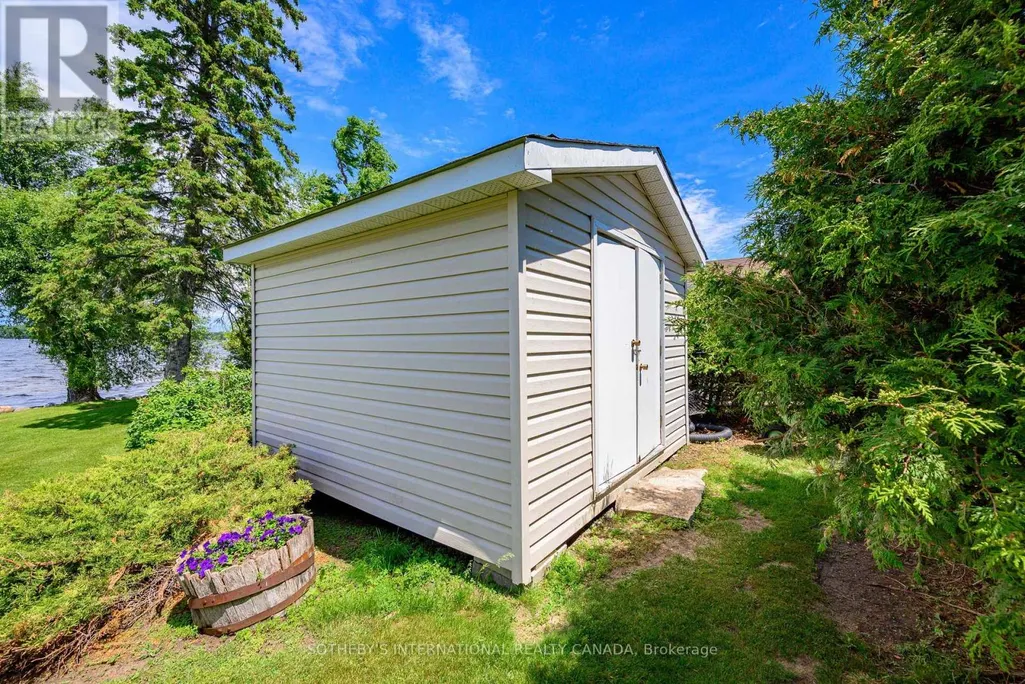
| Structure | Deck, Patio(s), Porch, Shed, Dock |
|---|---|
| Water Front Name | Cameron Lake |
| Water Front Type | Waterfront on lake |
| ViewType | View, Lake view, View of water, Direct Water View |
| Land Amenities | Beach |
| Landscape Features | Landscaped |
| Sewer | Sanitary sewer |
| Exterior Finish | Concrete, Vinyl siding |
| Fence Type | Fully Fenced, Fenced yard |
Room Details
| Room | Dimensions | Level | Flooring | Details |
|---|---|---|---|---|
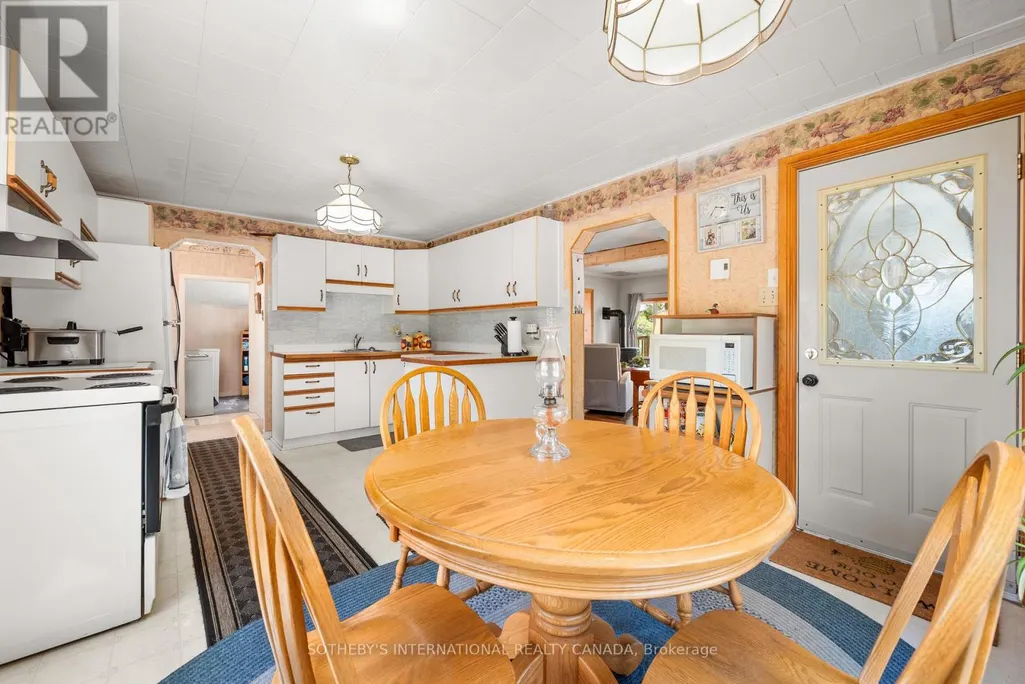
| Bedroom | 2.95 m x 2.88 m | Main level | 2.88 m | |
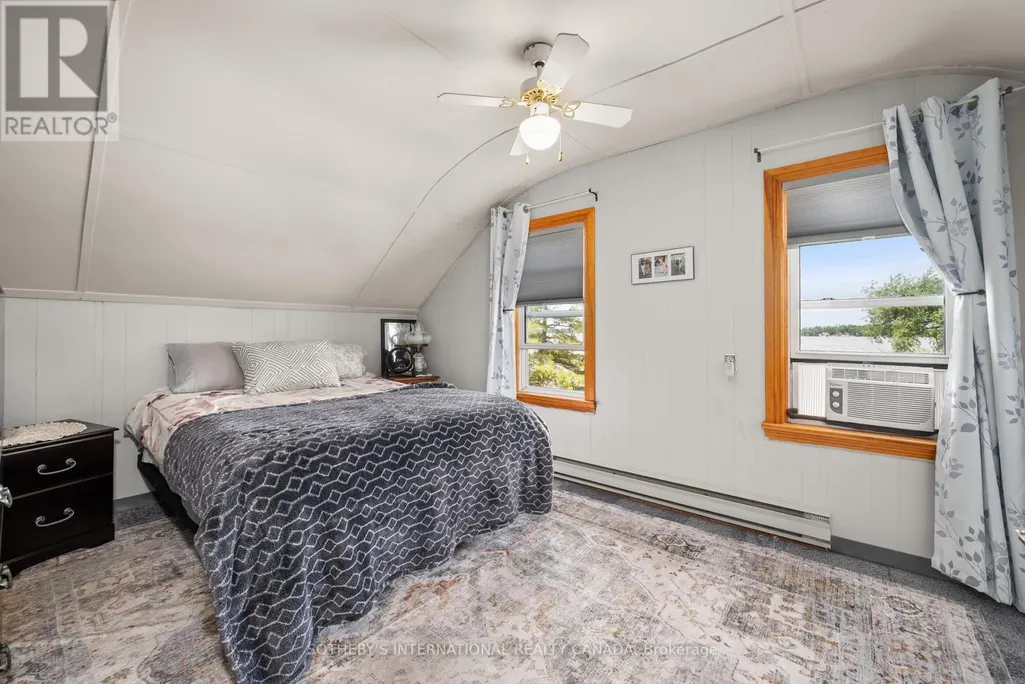
| Bedroom 2 | 3.77 m x 3.31 m | Second level | 3.31 m | |
| Bedroom 3 | 5.26 m x 3.2 m | Second level | 3.2 m | |
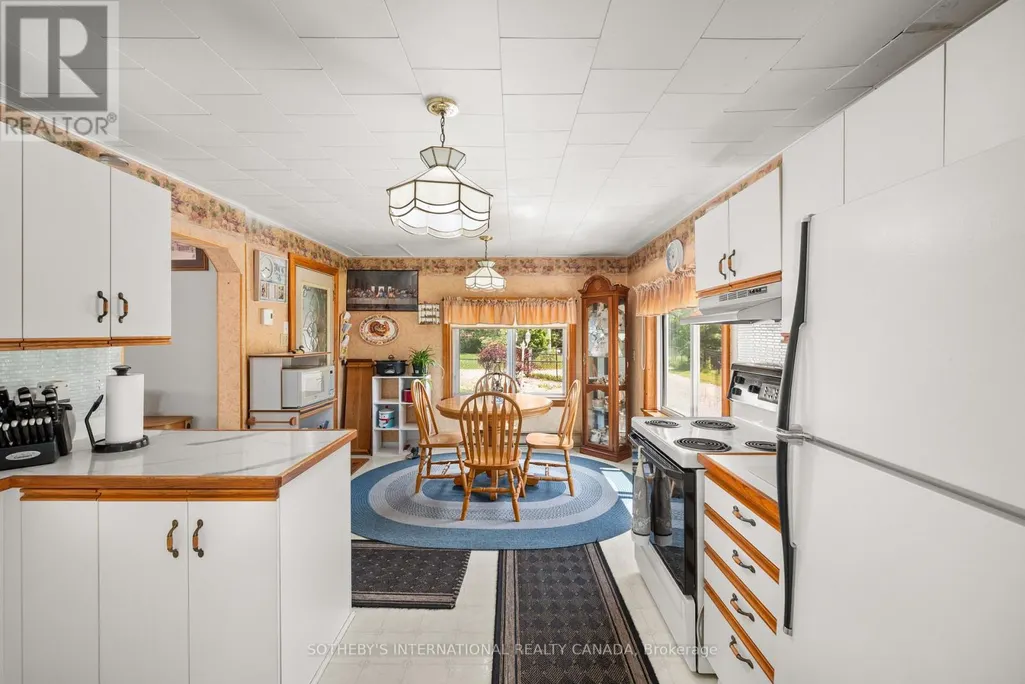
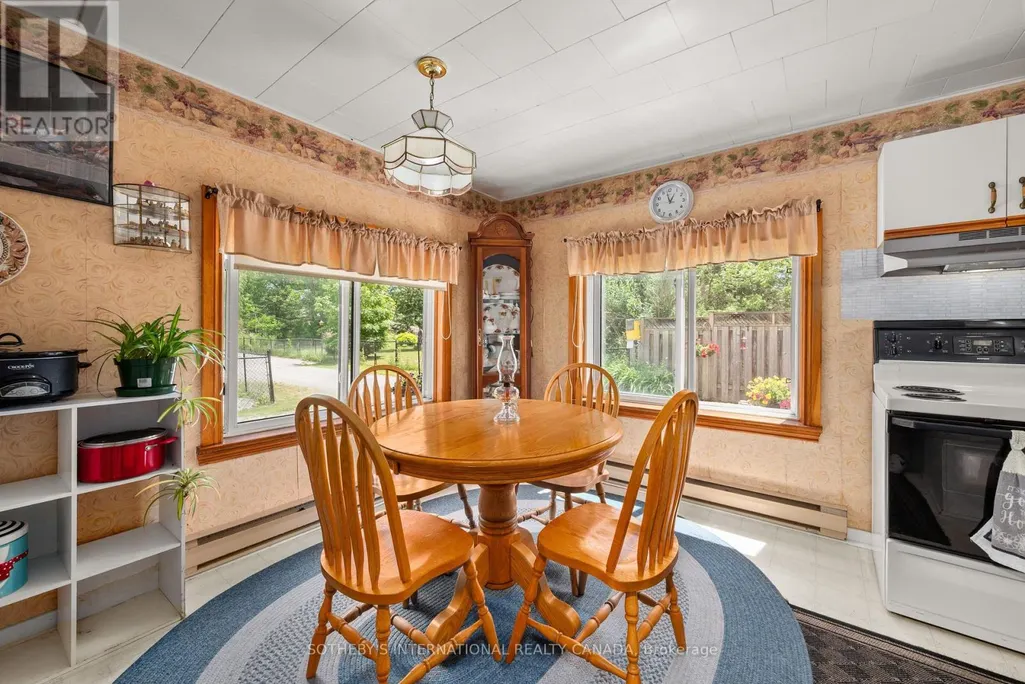
| Dining room | 2.95 m x 3.51 m | Main level | 3.51 m | |
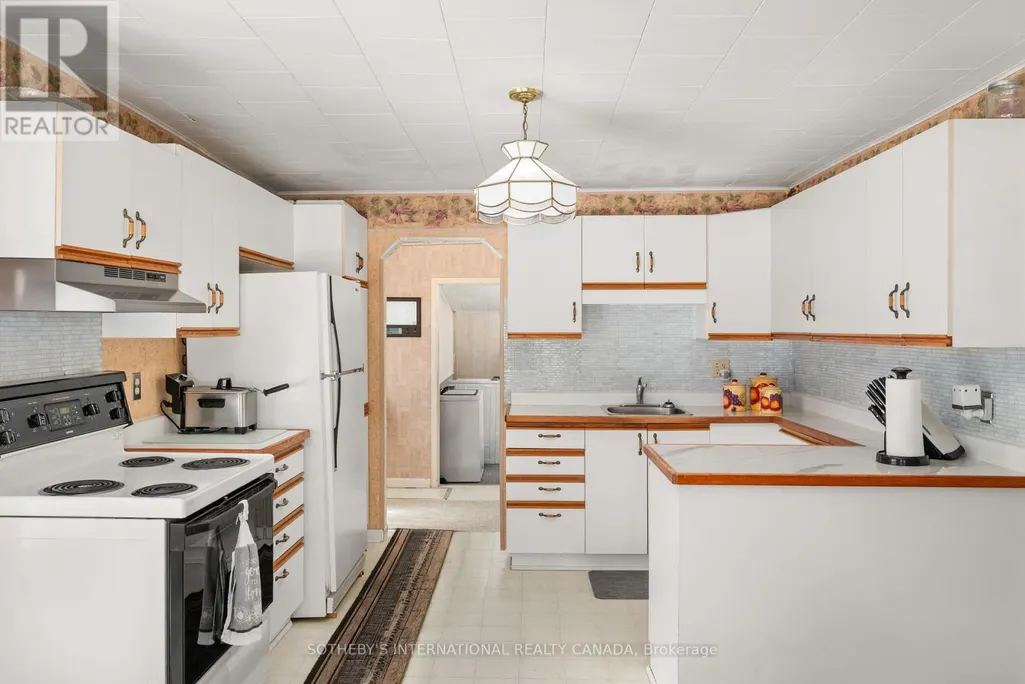
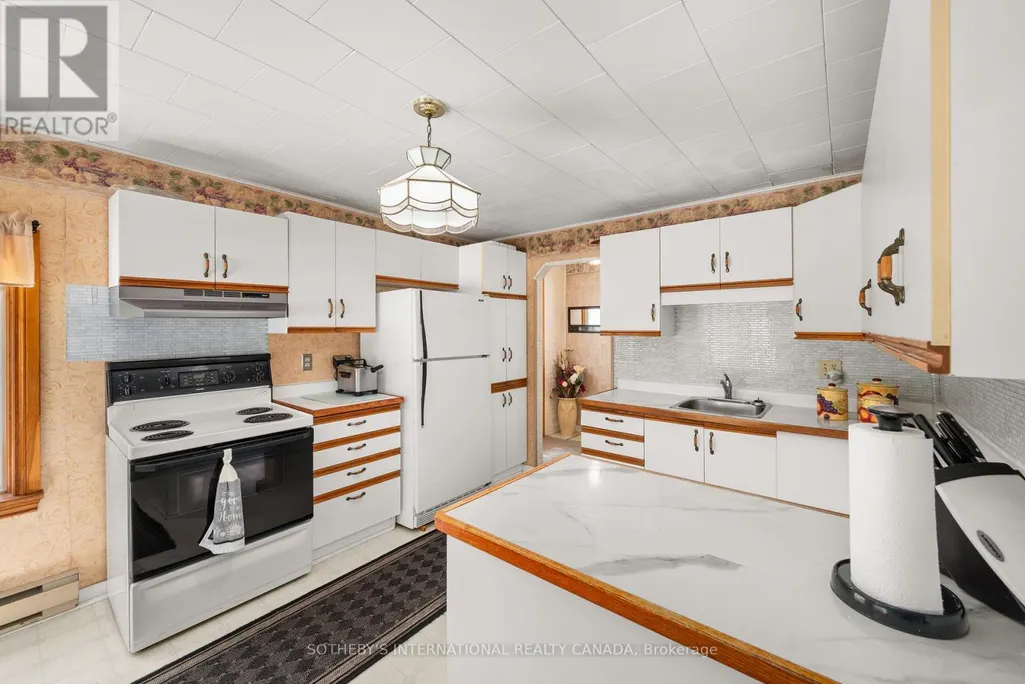
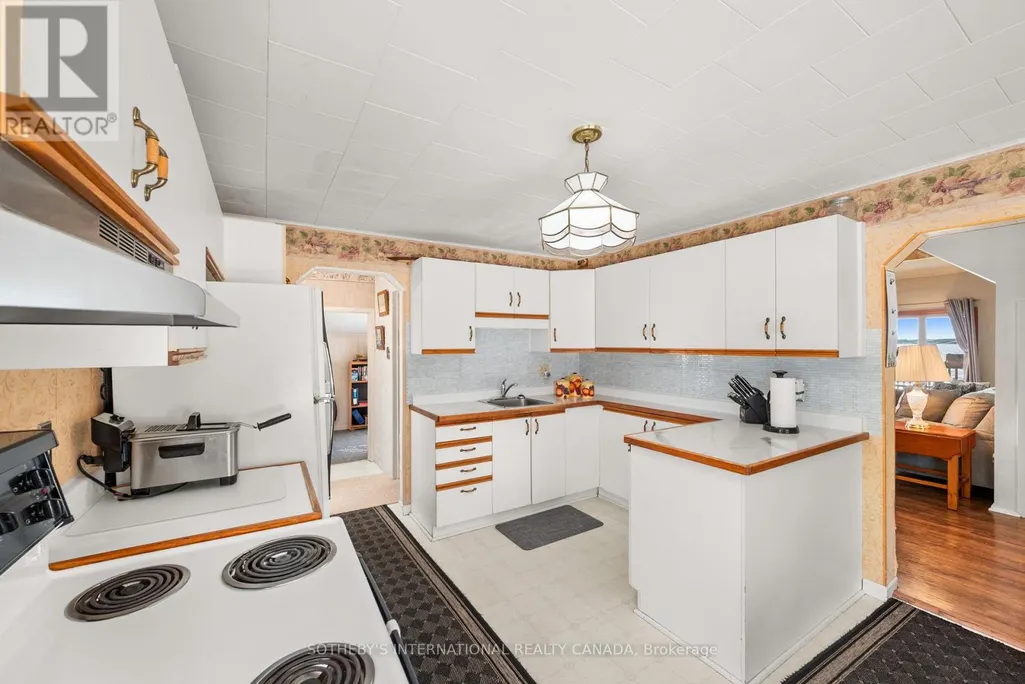
| Kitchen | 2.56 m x 2.88 m | Main level | 2.88 m | |
| Laundry room | 2.2 m x 3.04 m | Main level | 3.04 m | |
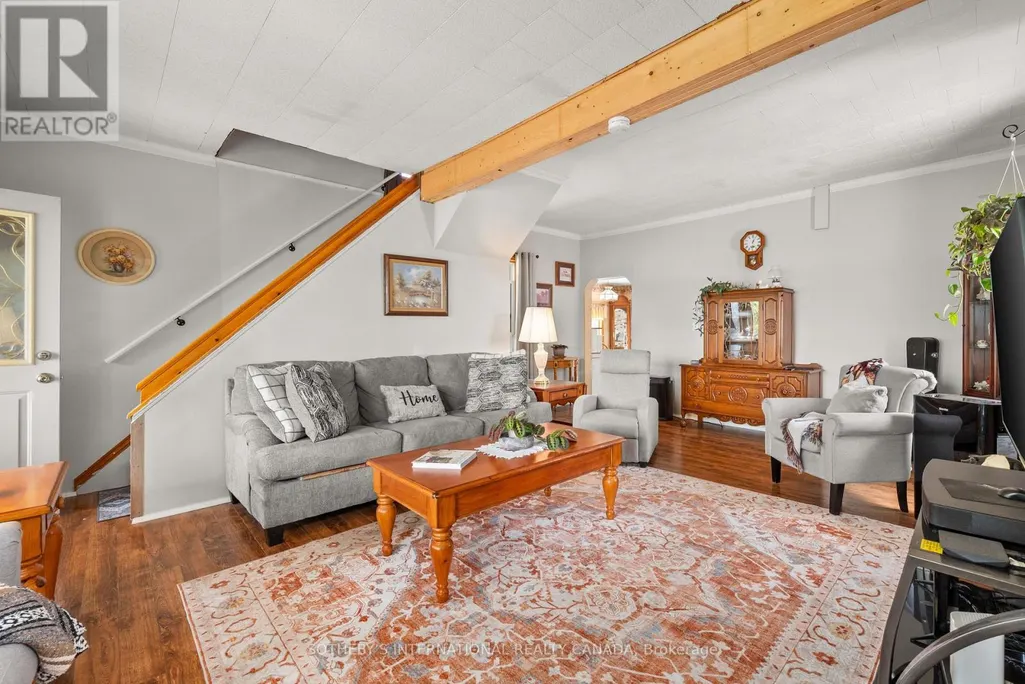
| Living room | 5.35 m x 6.7 m | Main level | 6.7 m | |
| Office | 3.6 m x 2.2 m | Second level | 2.2 m |
Amenities
- Views
- New Construction
- Adult 55+
- Lease To Own
- No Strata Fees
- Furnished
- Primary On Main
- Air Conditioning
- Seller Finance
- Green
- Fixer Upper
- Horse
- Golf
- Fireplace
- Deck
- Garage
- Basement
- Pool

Property vs Single Family Average in K0M 1N0
Price
In The Neighbourhood
Kawartha Lakes (Fenelon Falls)
$ 2,200,000
- Type
- Single Family
- Rooms
- 4 Beds + 2.5 Baths
CENTURY 21 LEADING EDGE REALTY INC.
Kawartha Lakes (Fenelon Falls)
$ 698,900
- Type
- Single Family
- Rooms
- 3 Beds + 2 Baths
MANOR HILL REALTY INC.
Kawartha Lakes (Fenelon Falls)
$ 569,000
- Type
- Single Family
- Rooms
- 6 Beds + 4 Baths
ROYAL LEPAGE FIRST CONTACT REALTY
Kawartha Lakes (Fenelon Falls)
$ 864,900
- Type
- Single Family
- Rooms
- 3 Beds + 1.5 Baths
RE/MAX HALLMARK YORK GROUP REALTY LTD.
Kawartha Lakes (Fenelon Falls)
$ 898,000
- Type
- Single Family
- Rooms
- 3 Beds + 2 Baths
RE/MAX HALLMARK FIRST GROUP REALTY LTD.
 Toronto Real Estate Board (TRREB); All information deemed reliable but not guaranteed. All properties are subject to prior sale, change or withdrawal. Neither listing broker(s) or information provider(s) shall be responsible for any typographical errors, misinformation, misprints and shall be held totally harmless. Listing(s) information is provided for consumer's personal, non-commercial use and may not be used for any purpose other than to identify prospective properties consumers may be interested
