
Address
444 Fieldside Road, Kawartha Lakes (Ops), ON
Price
$ 1,749,000
Property Attributes
- ID#X13214740
- TypeSingle Family
- Listing Status Active
- MunicipalityKawartha Lakes (Ops)
- CityKawartha Lakes (Ops)
- AreaOps
- NeighbourhoodOps
- Postal CodeK9V 4R6
- StyleRaised bungalow
- Price$ 1,749,000
- Bedrooms3+2
- Bathrooms3
- Half Bathrooms0
Data Source:
Canadian Real Estate Association (CREA)
Property Description
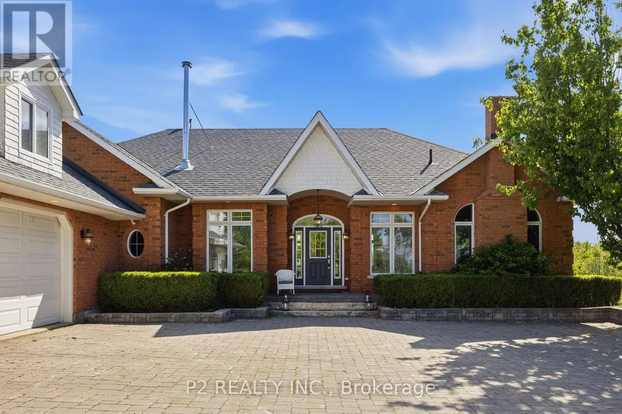
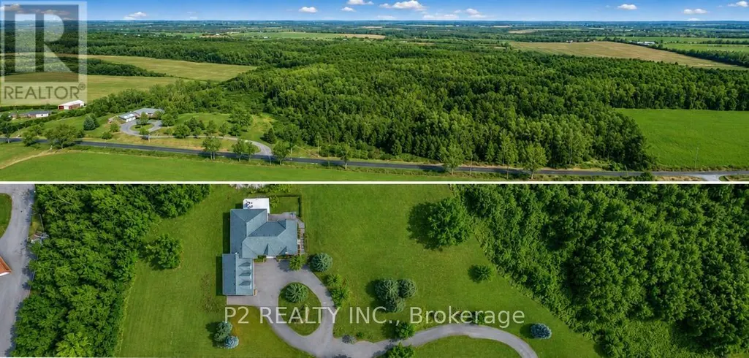
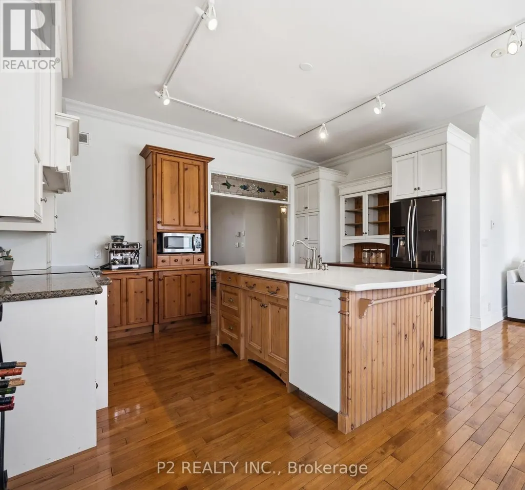
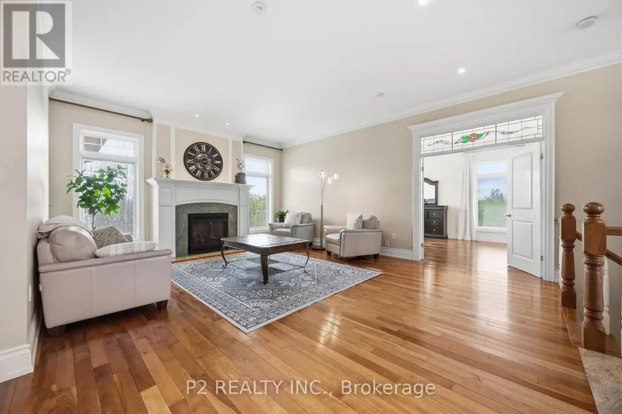
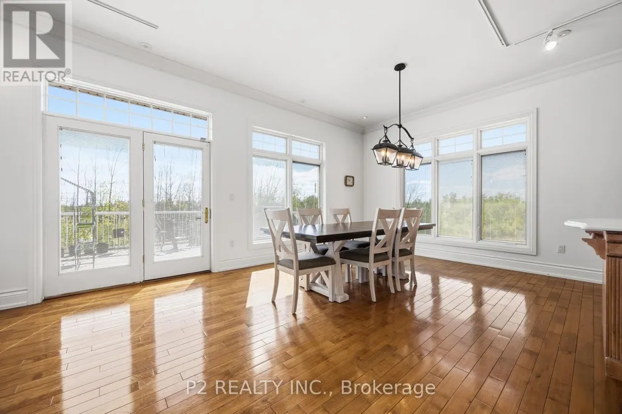
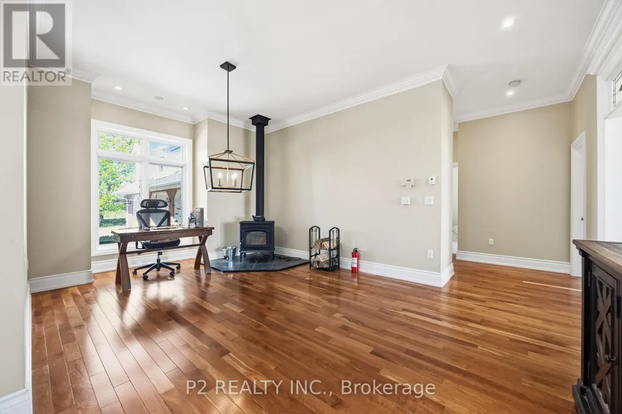
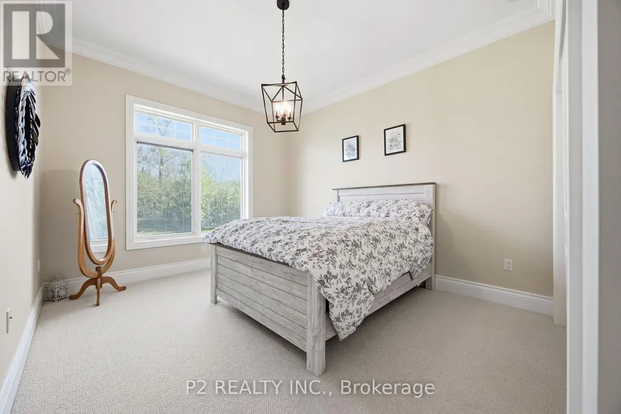
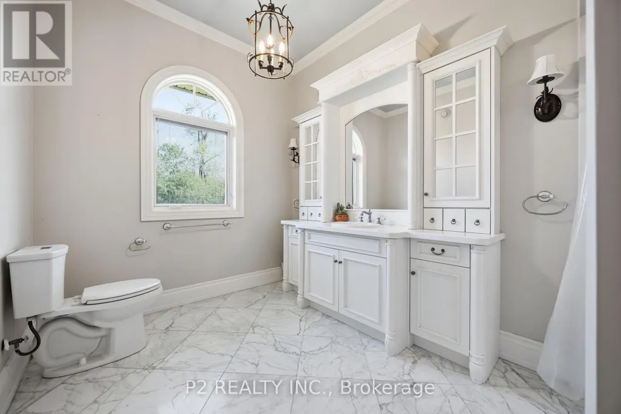
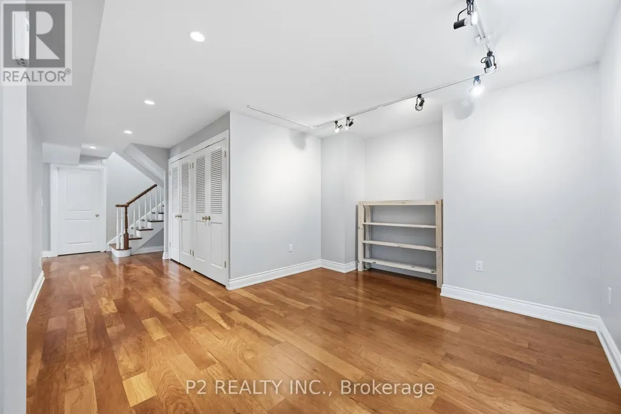
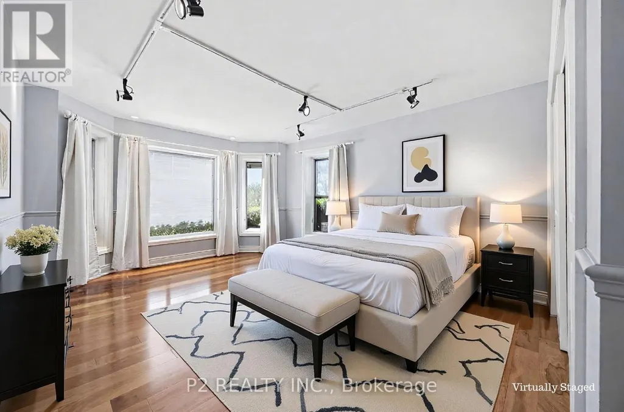
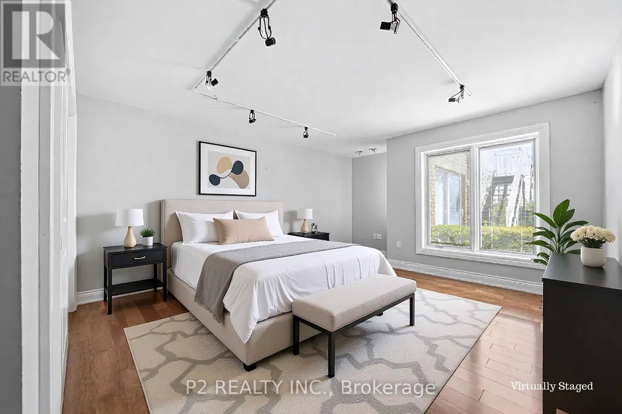
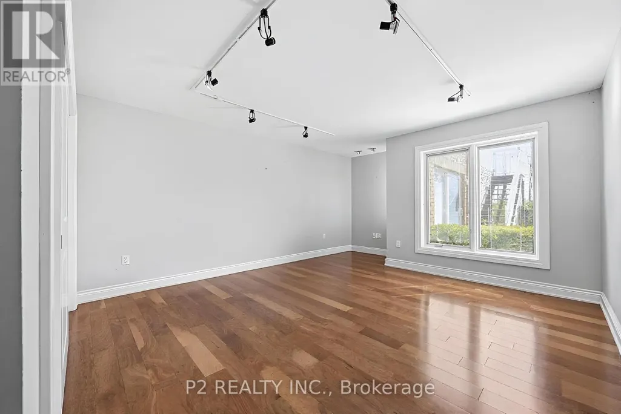
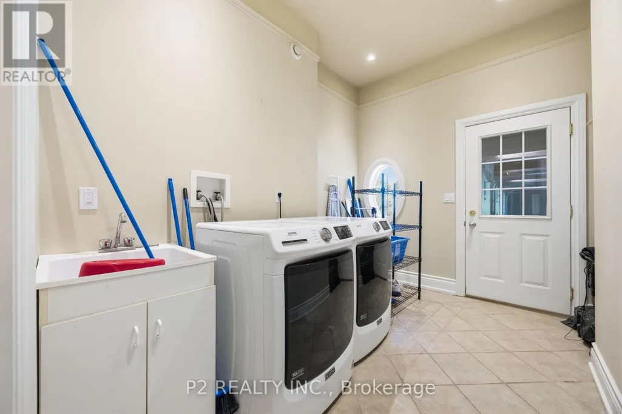
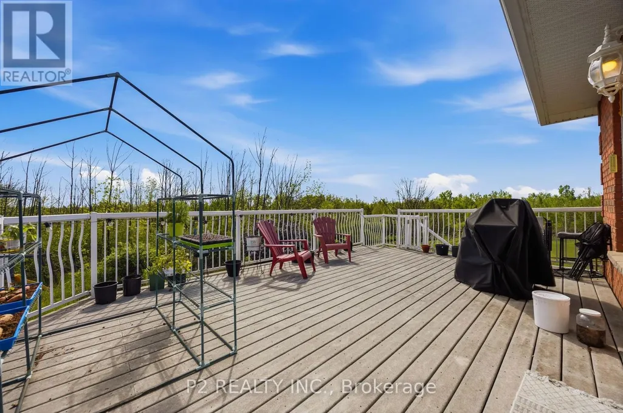
Nearly 100 acres of total privacy just minutes from town! This custom-built brick raised bungalow offers 10-ft ceilings, sun-filled living spaces, a chef-inspired eat-in kitchen, formal dining room, and two cozy fireplaces and a Jotul woodstove. The finished walk-out lower level features two additional bedrooms, a 3-piece bath, spacious rec room, and ample storage. Oversized 3-car garage with loft space. Enclosed backyard space as well. Upgraded from oil to propane heat. Also has in-floor heating and separate heating for each room. Breathtaking views and endless possibilities-hike, ride, farm, or simply unwind in your own private retreat. Meticulously maintained and move-in ready! Back 30 acres is workable farm land. (id:7434)
General Features
| Property Type | Single Family |
|---|---|
| Zoning Description | A/HL |
| CommunityName | Ops |
| Building Amenities | Separate Heating Controls |
| Building Appliances | Water purifier, Water softener, Dishwasher, Dryer, Microwave, Stove, Washer, Refrigerator |
| Building Architectural Style | Raised bungalow |
| Building Basement Features | Walk out |
| Building Cooling Type | Central air conditioning |
| Location Description | Pigeon Lake Road/Fieldside Rd. |
| Parking Space Total | 18 |
| Foundation Type | Poured Concrete |
| Building Type | House |
| Ownership Type | Freehold |
| Building.StoriesTotal | 1 |
Interior Features
| Building Fireplace Present | True |
|---|---|
| Building Fireplace Total | 3 |
| Building Heating Type | Radiant heat |
| Building Heating Fuel | Propane, Wood |
| Basement Development | Finished |
| Basement Type | N/A (Finished), Full, N/A |
| Construction Style Attachment | Detached |
| Flooring Type | Hardwood |
| Living Area Range | 2500 |
| Bedrooms | 3+2 |
Exterior Features
| Sewer | Septic System |
|---|---|
| Exterior Finish | Brick |
Room Details
| Room | Dimensions | Level | Flooring | Details |
|---|---|---|---|---|
| Bedroom | 3.81 m x 4.8 m | Lower level | 4.8 m | |
| Bedroom 2 | 3.58 m x 3.89 m | Main level | 3.89 m | |
| Bedroom 3 | 4.72 m x 3.51 m | Main level | 3.51 m | |
| Dining room | 3.71 m x 2.92 m | Main level | 2.92 m | |
| Family room | 4.88 m x 4.17 m | Main level | 4.17 m | |
| Kitchen | 4.42 m x 4.06 m | Main level | 4.06 m | |
| Living room | 5 m x 6.12 m | Main level | 6.12 m | |
| Office | 3.28 m x 4.19 m | Lower level | 4.19 m | |
| Primary Bedroom | 4.01 m x 6.73 m | Main level | 6.73 m |
Amenities
- Views
- New Construction
- Adult 55+
- Lease To Own
- No Strata Fees
- Furnished
- Primary On Main
- Air Conditioning
- Seller Finance
- Green
- Fixer Upper
- Horse
- Golf
- Fireplace
- Deck
- Garage
- Basement
- Pool

Property vs Single Family Average in K9V 4R6
Price
In The Neighbourhood
Kawartha Lakes (Ops)
$ 1,249,000
- Type
- Single Family
- Rooms
- 4 Beds + 4.5 Baths
SUTTON GROUP-HERITAGE REALTY INC.
Kawartha Lakes (Ops)
$ 670,000
- Type
- Single Family
- Rooms
- 2 Beds + 2 Baths
CENTURY 21 INNOVATIVE REALTY INC.
Kawartha Lakes (Ops)
$ 800,000
- Type
- Single Family
- Rooms
- 5 Beds + 2 Baths
DAN PLOWMAN TEAM REALTY INC.
 Toronto Real Estate Board (TRREB); All information deemed reliable but not guaranteed. All properties are subject to prior sale, change or withdrawal. Neither listing broker(s) or information provider(s) shall be responsible for any typographical errors, misinformation, misprints and shall be held totally harmless. Listing(s) information is provided for consumer's personal, non-commercial use and may not be used for any purpose other than to identify prospective properties consumers may be interested
