
Address
1345 South Wilberforce Road, Highlands East (Monmouth), ON
Price
$ 1,049,000
Property Attributes
- ID#X13177010
- TypeSingle Family
- Listing Status Active
- MunicipalityHighlands East (Monmouth)
- CityHighlands East (Monmouth)
- AreaMonmouth
- NeighbourhoodMonmouth
- Postal CodeK0M 3C0
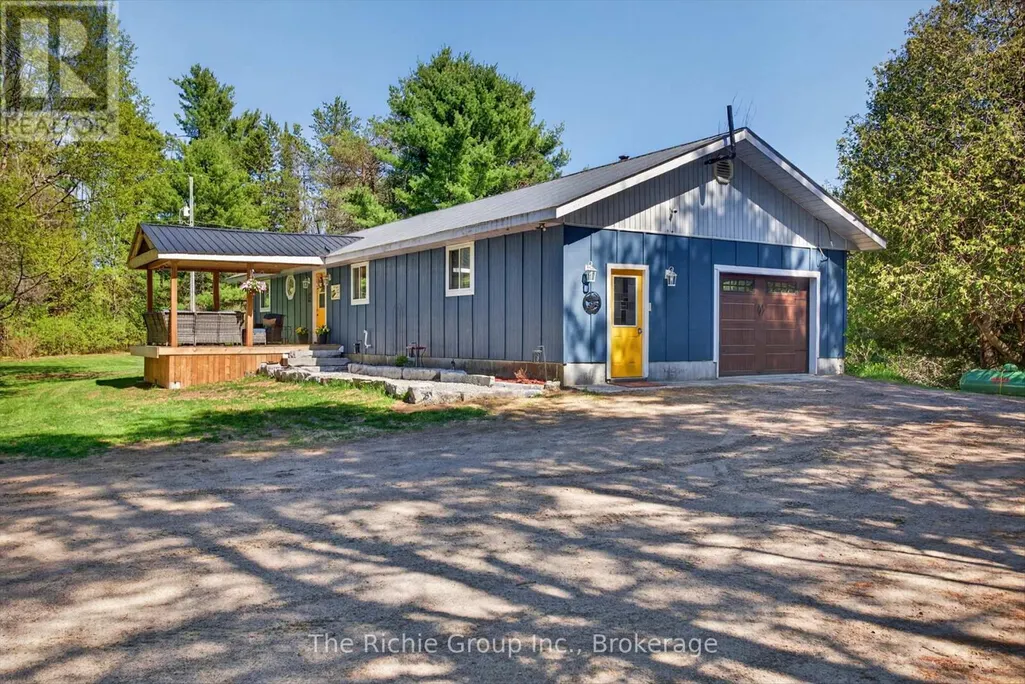
- StyleBungalow
- Price$ 1,049,000
- Bedrooms1+3
- Bathrooms2
- Half Bathrooms1
Data Source:
Canadian Real Estate Association (CREA)
Property Description
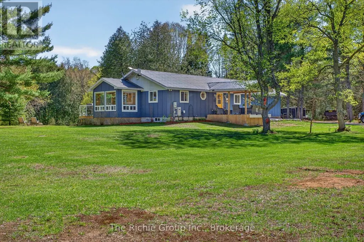
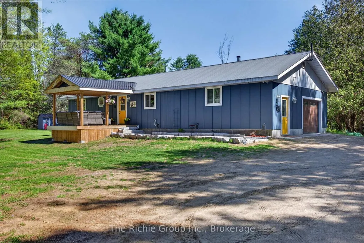
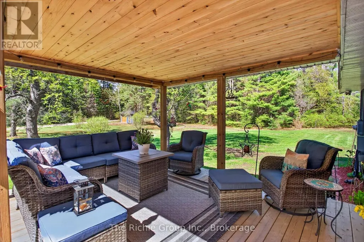
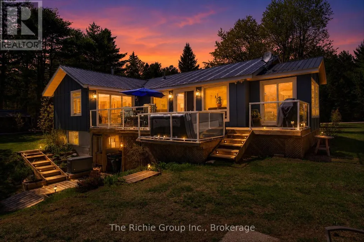
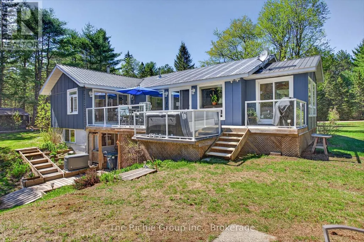
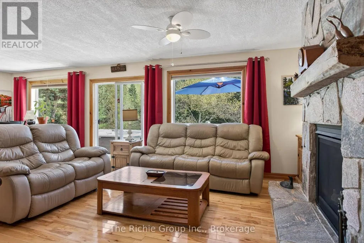
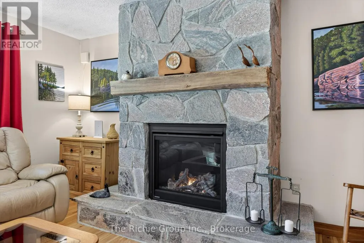
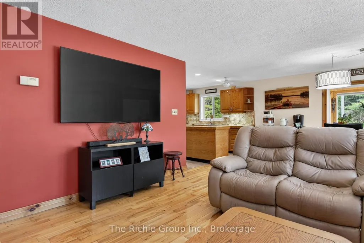
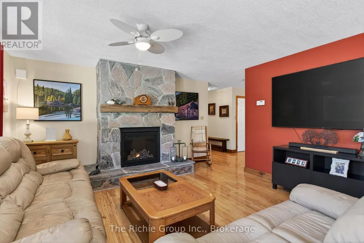
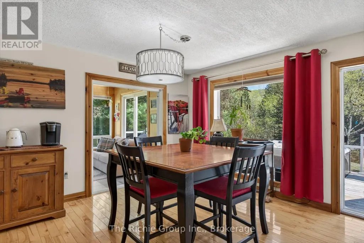
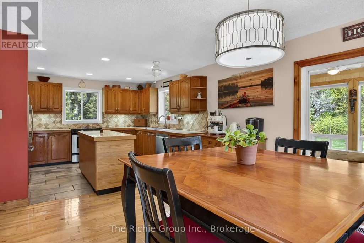
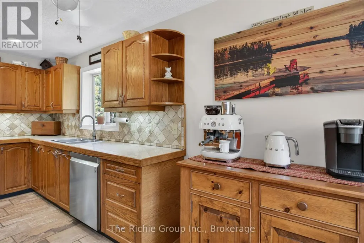
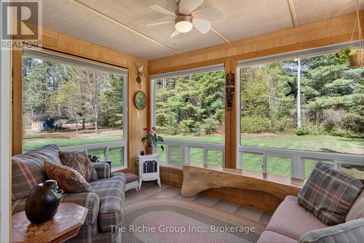
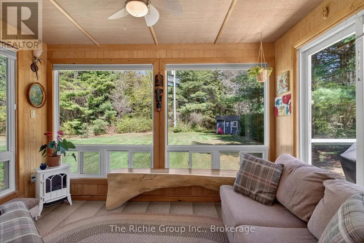
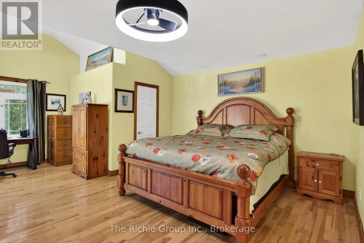
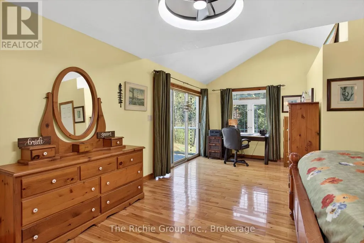
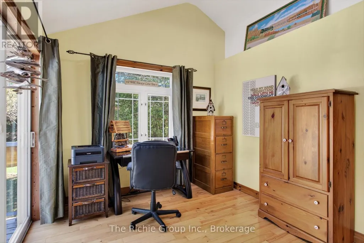
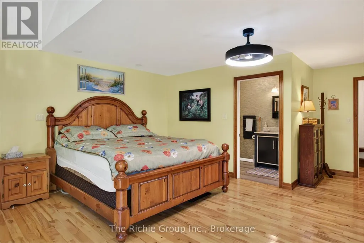
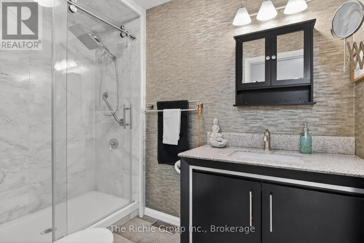
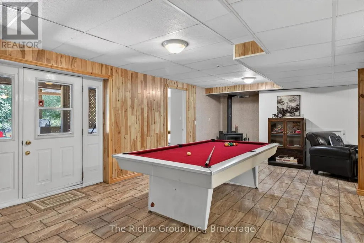
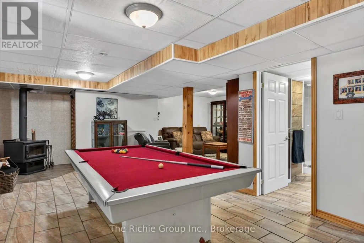
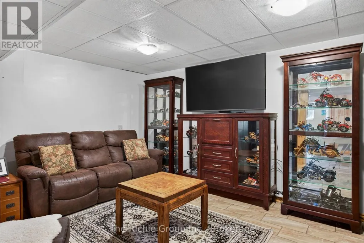
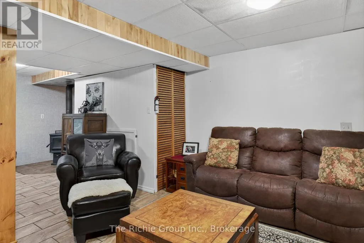
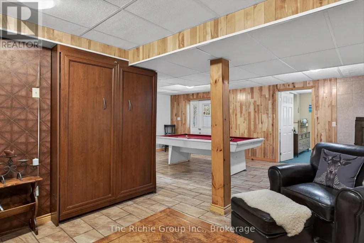
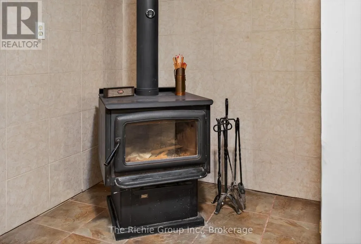
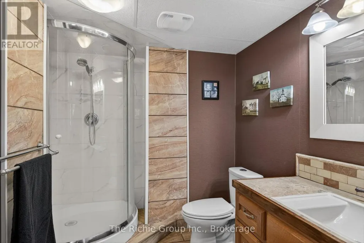
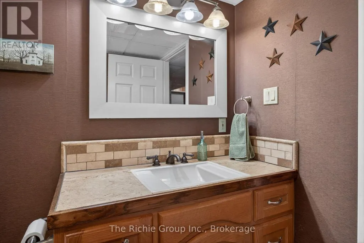
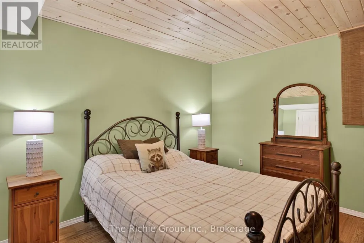
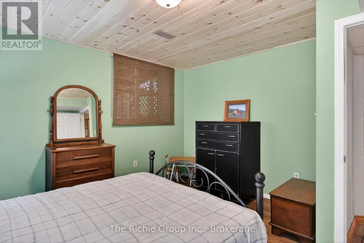
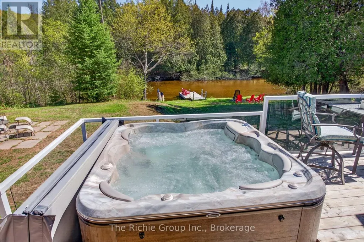
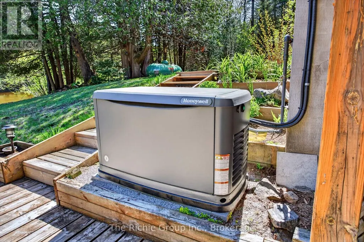
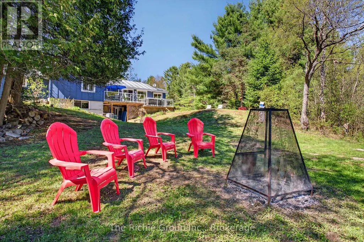
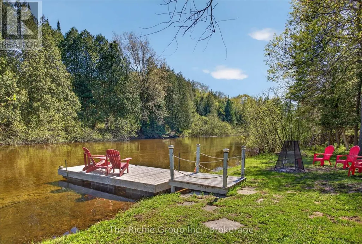
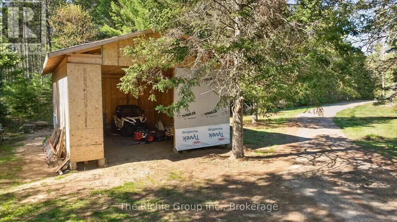
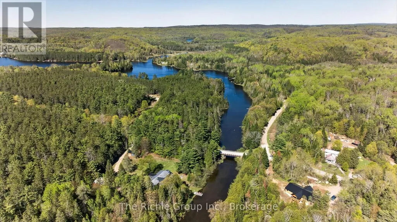
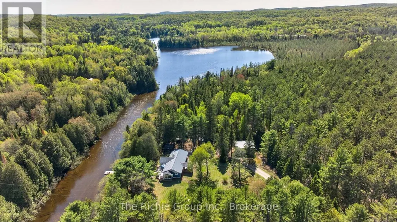
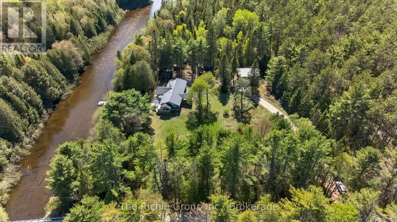
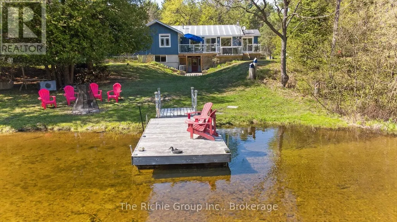
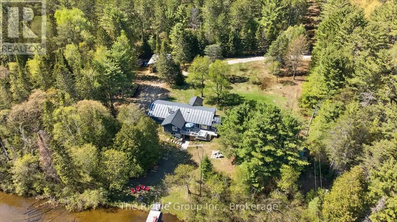
Tucked along the river's edge with no visible neighbours in sight, this immaculate year-round bungalow is the rare escape that doesn't ask you to compromise. South-facing and flooded with natural light through a stunning wall of windows, this three-bedroom, three-bathroom retreat feels as though it was designed by nature itself.From the moment you step inside, the gleaming hardwood floors and open-concept layout set the tone - warm, inviting, and livable space. The awesome fireplace anchors the living space for cozy evenings, while the sunroom steals the show. Wrapped in natural light with the river just beyond the glass, it is the kind of room you never want to leave - perfect for morning coffee, afternoon reading, or evening wine in every season.The primary bedroom is a true retreat within a retreat. Featuring a generous walk-in closet, a private three-piece ensuite, and a direct walkout to the back deck - your mornings begin with fresh air and a river view before the rest of the world wakes up.Downstairs, the full walkout lower level opens seamlessly to the outdoors and features a fully furnished games room - the perfect rainy day escape or late-night hangout space.Step outside onto the fixed rear deck where the hot tub awaits. The engineered siding is a board & batten style but no maintenance for 25 years.The updates here tell the story of a property genuinely cared for. New in 2026: garage door and opener, and a huge outbuilding. 2025 brought a Generac whole-home generator for year-round peace of mind. 2023 saw beautiful new siding, a refreshed front deck, and a new dishwasher. A 2022 garage heater keeps the workshop comfortable in any season, and a 2020 propane furnace rounds out a long list of meaningful improvements.Step outside and the adventure expands further. Canoe or kayak directly to two lakes from your own backyard. Dreaming of a true cottage escape or a peaceful space to live (id:7434)
General Features
| Features | Level |
|---|---|
| Easement | Unknown |
| Property Type | Single Family |
| Zoning Description | see twp |
| CommunityName | Monmouth |
| Building Age | 31 to 50 years |
| Building Amenities | Fireplace(s) |
| Building Appliances | Central Vacuum, Dishwasher, Dryer, Stove, Washer, Refrigerator |
| Building Architectural Style | Bungalow |
| Building Basement Features | Walk out, Separate entrance |
| Building Cooling Type | Central air conditioning |
| Location Description | Cross Streets: Loop Road to South Wilberforce Road to #1345 and signs. ** Directions: South Wilberforce Rd/Loop Rd. |
| Parking Space Total | 13 |
| Foundation Type | Block |
| Building Type | House |
| Ownership Type | Freehold |
| Building.StoriesTotal | 1 |
Interior Features
| Building Fireplace Present | True |
|---|---|
| Building Fireplace Type | Woodstove |
| Building Heating Type | Forced air |
| Building Heating Fuel | Propane |
| Basement Development | Finished |
| Basement Type | N/A (Finished), N/A |
| Construction Style Attachment | Detached |
| Flooring Type | Ceramic, Hardwood, Laminate, Carpeted |
| Living Area Range | 1100 |
| Bedrooms | 1+3 |
Exterior Features
| Structure | Deck, Drive Shed, Workshop, Shed, Dock |
|---|---|
| Water Front Name | Irondale River |
| Water Front Type | Waterfront on river |
| ViewType | River view, Direct Water View, Unobstructed Water View |
| Sewer | Septic System |
Room Details
| Room | Dimensions | Level | Flooring | Details |
|---|---|---|---|---|
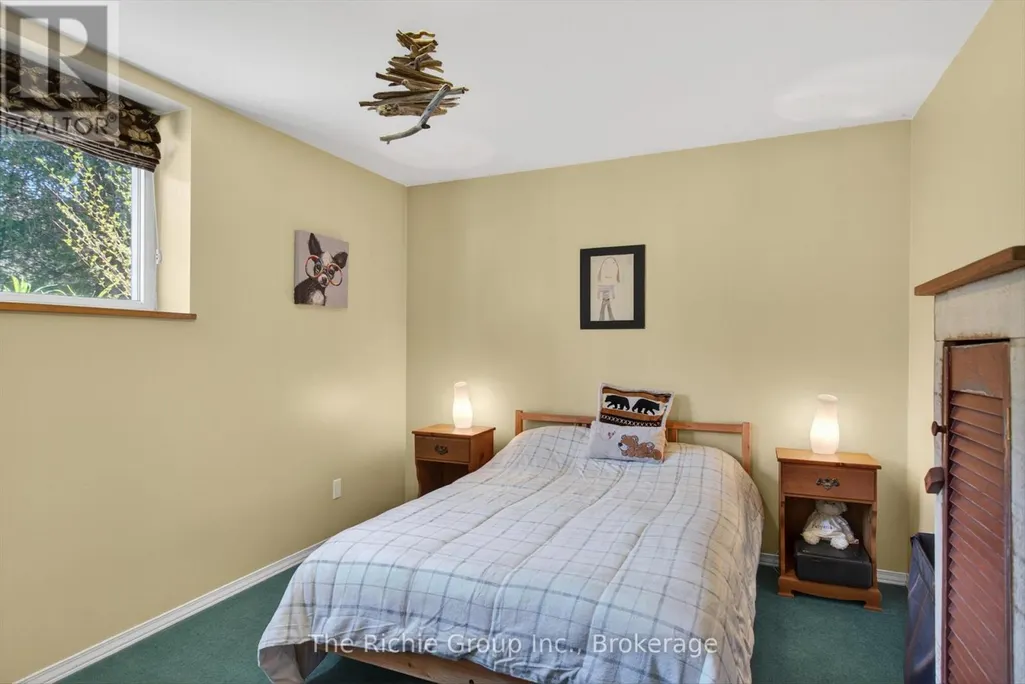
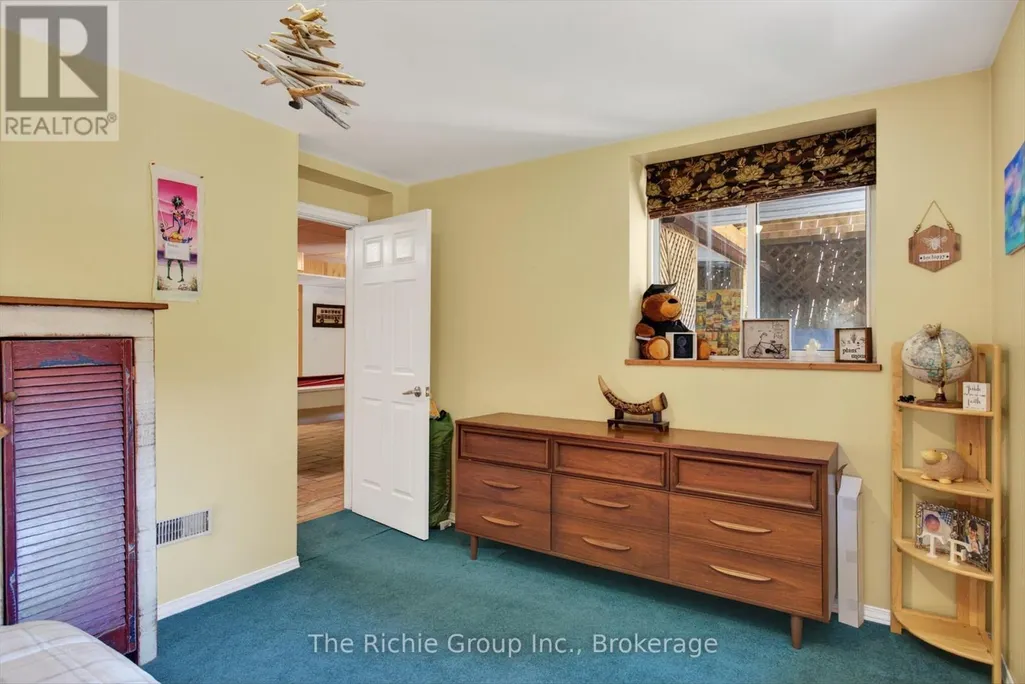
| Bedroom 2 | 3.84 m x 3.84 m | Basement | 3.84 m | |
| Bedroom 3 | 3.53 m x 4.38 m | Basement | 4.38 m | |
| Dining room | 4.57 m x 3.35 m | Main level | 3.35 m | |
| Foyer | 3.55 m x 1.83 m | Main level | 1.83 m | |
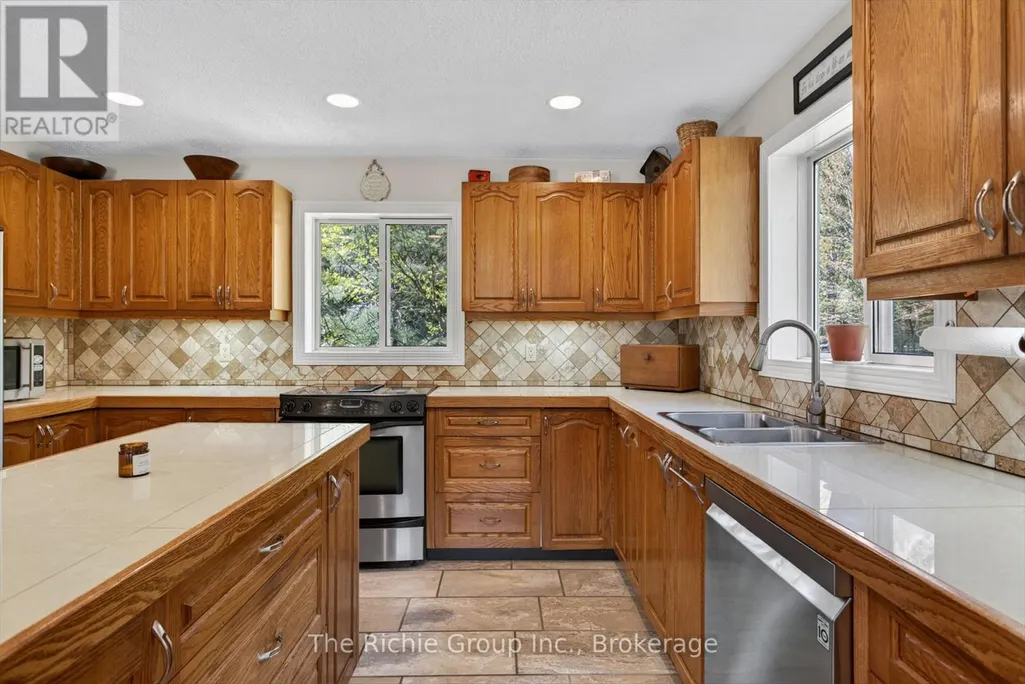
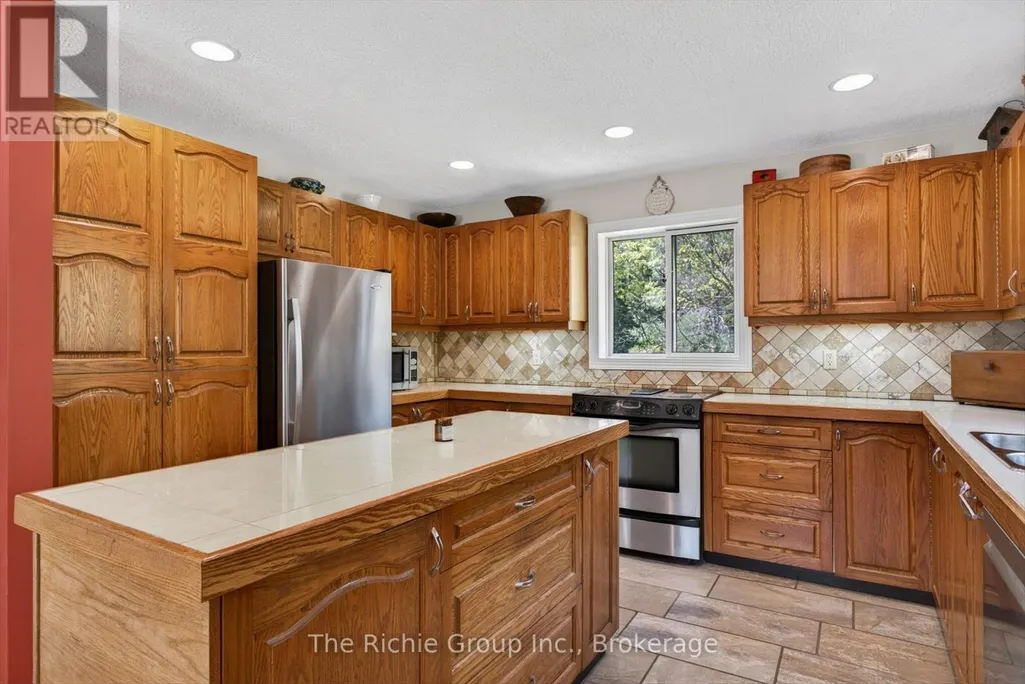
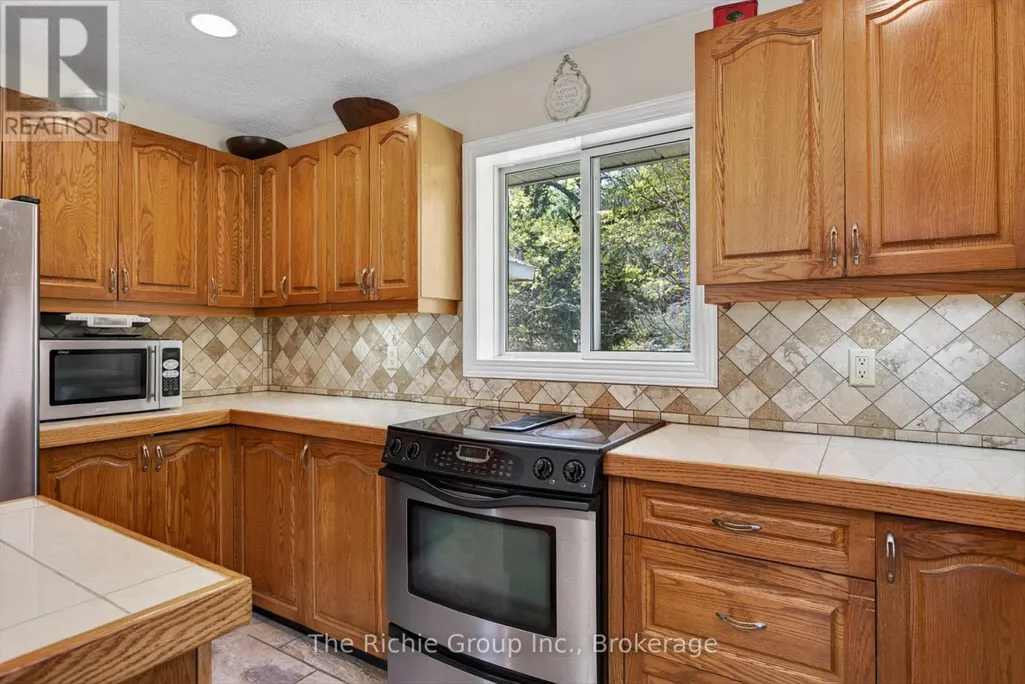
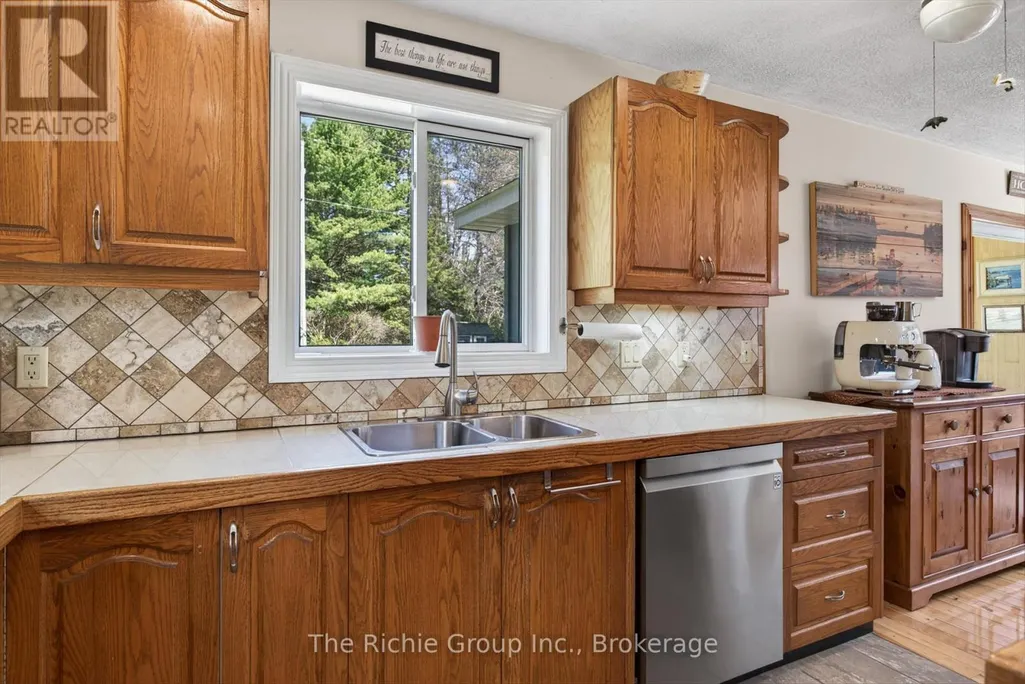
| Kitchen | 4.15 m x 3.23 m | Main level | 3.23 m | |
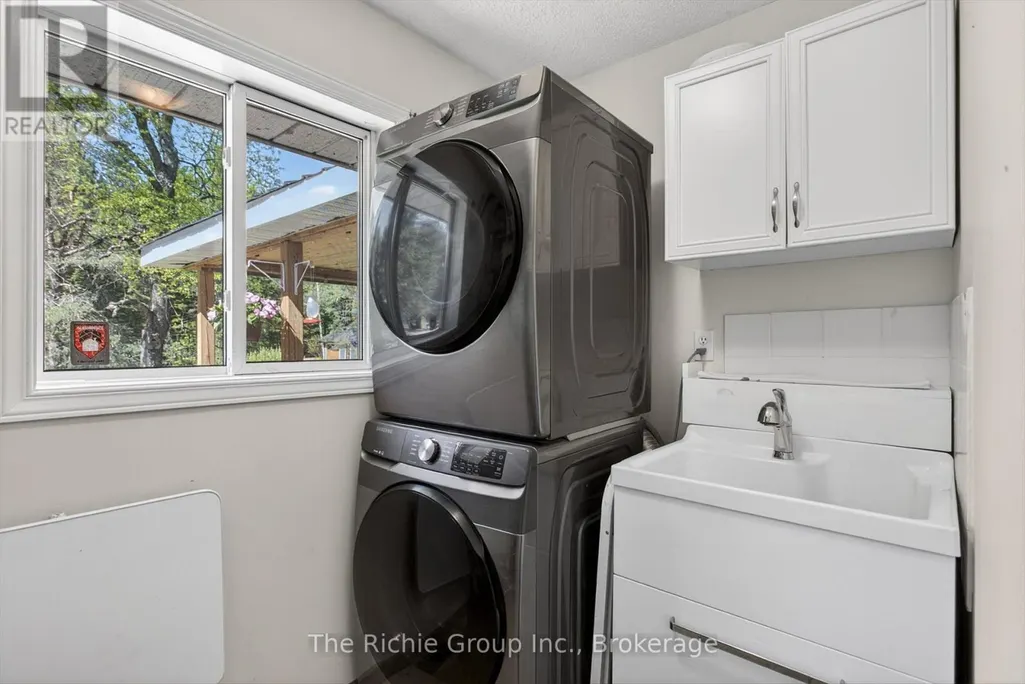
| Laundry room | 1.7 m x 2.74 m | Main level | 2.74 m | |
| Living room | 4.87 m x 4.57 m | Main level | 4.57 m | |
| Media | 3.35 m x 4.26 m | Basement | 4.26 m | |
| Office | 2.31 m x 3.64 m | Basement | 3.64 m | |
| Primary Bedroom | 8.32 m x 4.87 m | Main level | 4.87 m | |
| Recreational, Games room | 7.31 m x 3.96 m | Basement | 3.96 m | |
| Sunroom | 2.74 m x 3.41 m | Main level | 3.41 m |
Amenities
- Views
- New Construction
- Adult 55+
- Lease To Own
- No Strata Fees
- Furnished
- Primary On Main
- Air Conditioning
- Seller Finance
- Green
- Fixer Upper
- Horse
- Golf
- Fireplace
- Deck
- Garage
- Basement
- Pool

Property vs Single Family Average in K0M 3C0
Price
In The Neighbourhood
Highlands East (Monmouth)
$ 1,850
- Type
- Single Family
- Rooms
- 2 Beds + 1 Baths
KELLER WILLIAMS REFERRED URBAN REALTY
Highlands East (Monmouth)
$ 649,999
- Type
- Single Family
- Rooms
- 2 Beds + 1 Baths
KELLER WILLIAMS REFERRED URBAN REALTY
 Toronto Real Estate Board (TRREB); All information deemed reliable but not guaranteed. All properties are subject to prior sale, change or withdrawal. Neither listing broker(s) or information provider(s) shall be responsible for any typographical errors, misinformation, misprints and shall be held totally harmless. Listing(s) information is provided for consumer's personal, non-commercial use and may not be used for any purpose other than to identify prospective properties consumers may be interested
