
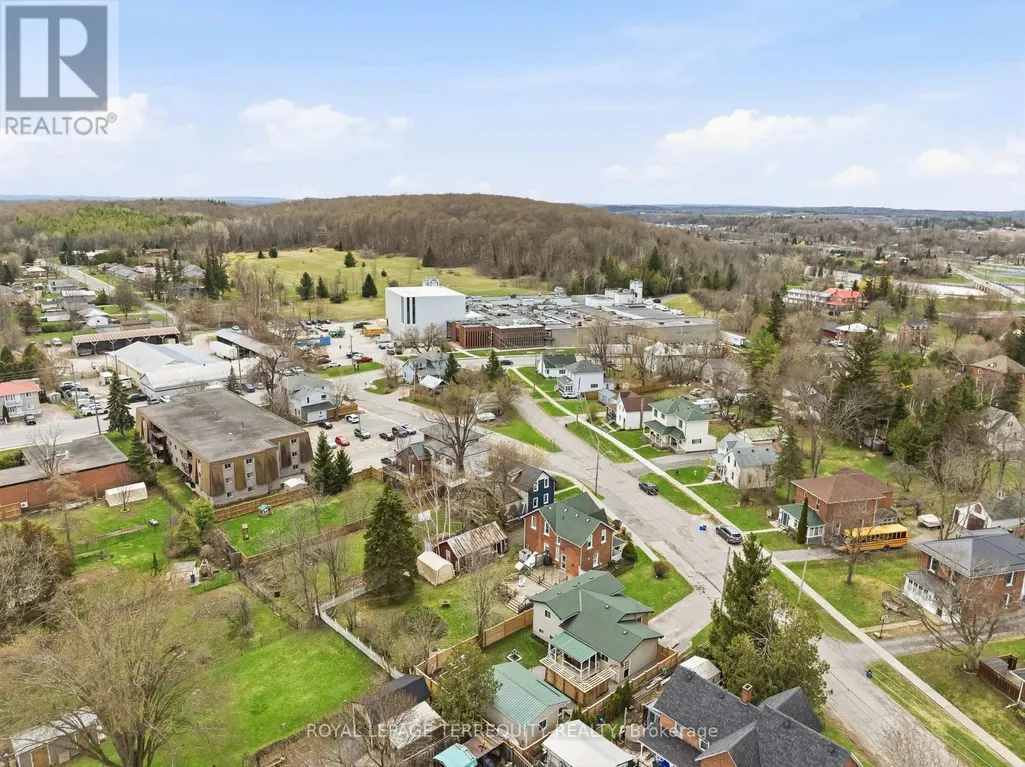
Address
65 Booth Street S, Trent Hills (Campbellford), ON
Price
$ 699,999
Property Attributes
- ID#X13162542
- TypeSingle Family
- Listing Status Active
- MunicipalityTrent Hills (Campbellford)
- CityTrent Hills (Campbellford)
- AreaCampbellford
- NeighbourhoodCampbellford
- Postal CodeK0L 1L0
- Style
- Price$ 699,999
- Bedrooms3
- Bathrooms2
- Half Bathrooms1
Data Source:
Canadian Real Estate Association (CREA)
Property Description
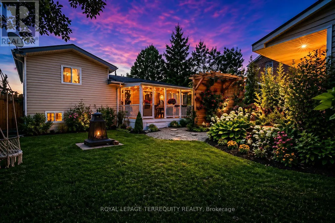
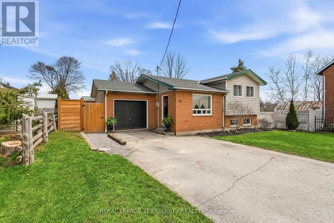
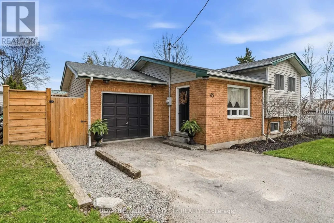
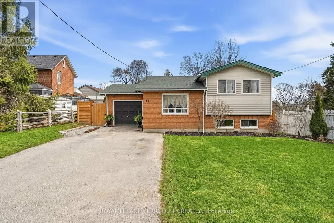
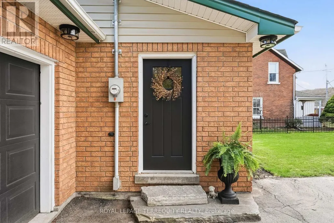
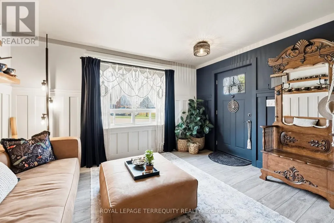
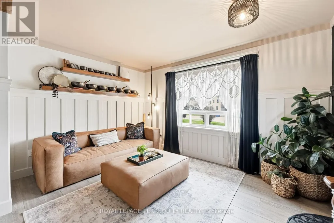
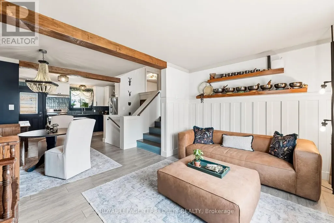
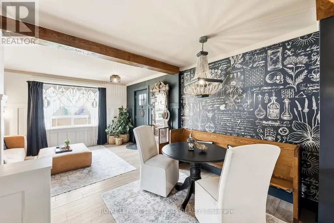
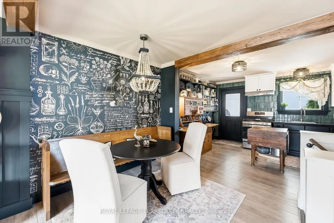
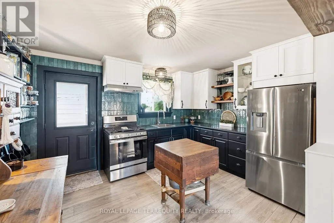
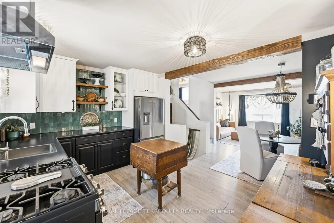
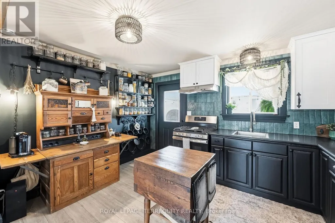
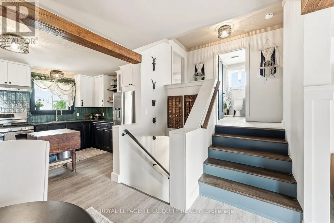
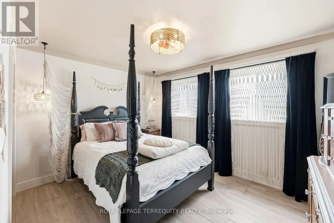
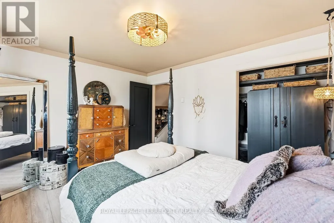
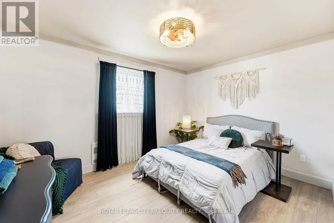
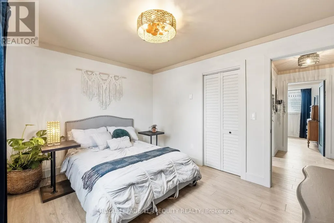
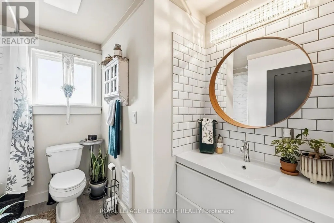
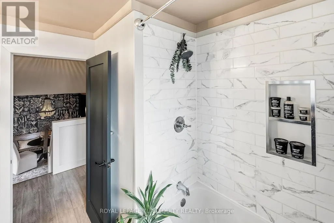
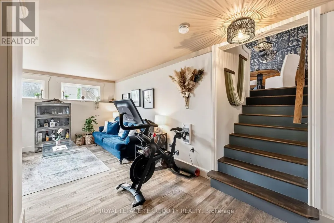
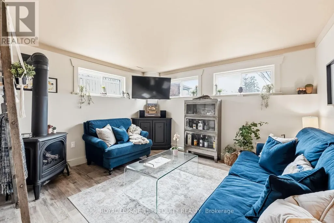
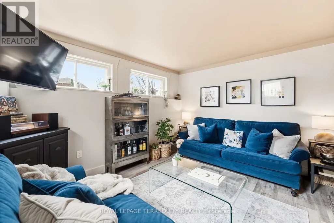
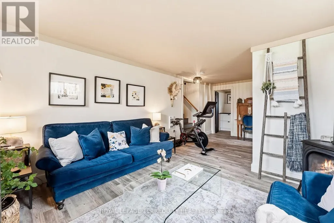
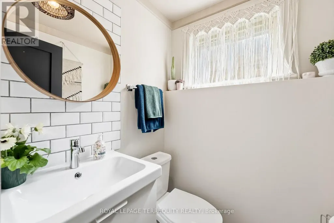
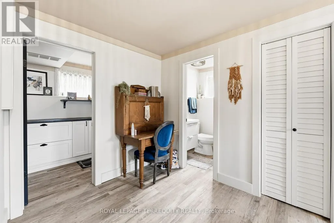
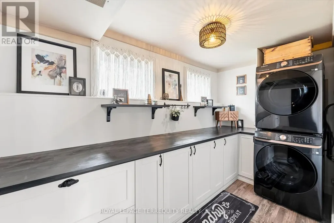
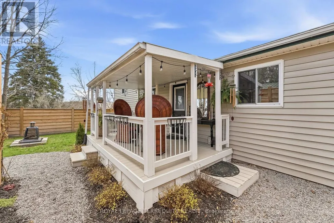
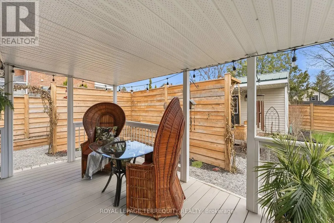
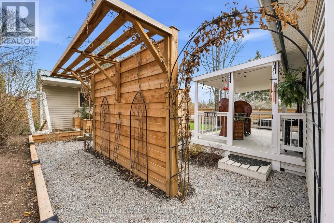
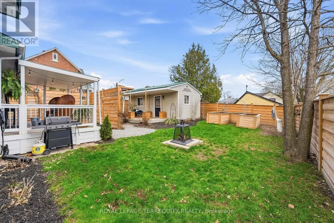
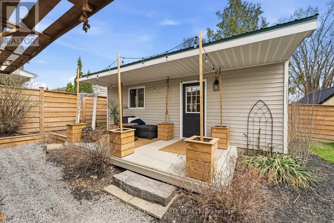
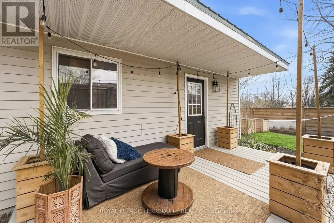
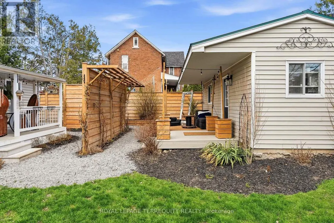
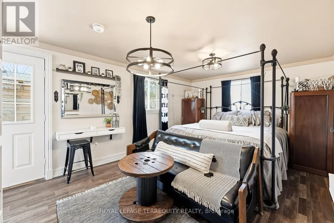
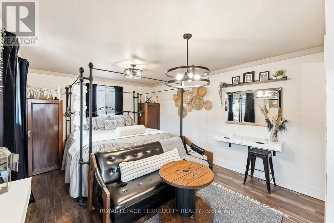
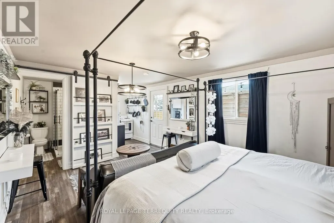
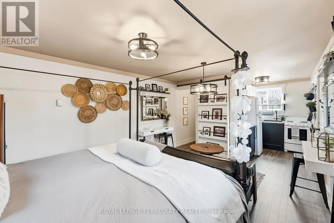
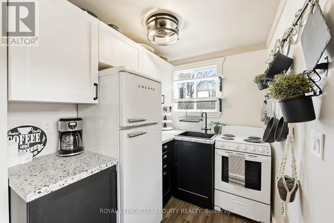
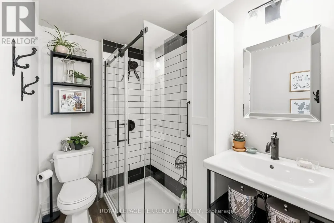
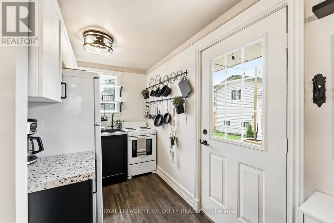
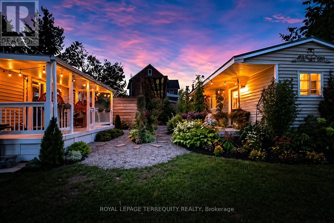
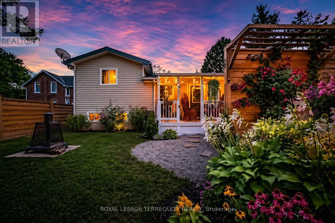
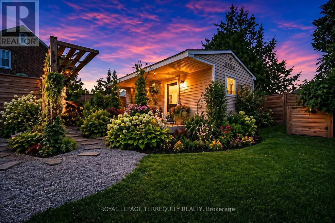
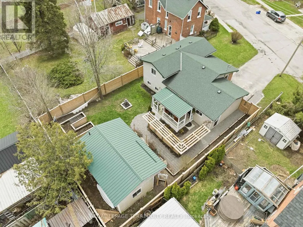
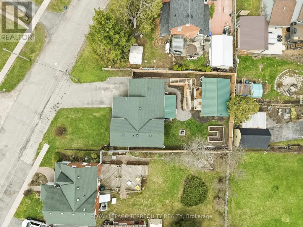
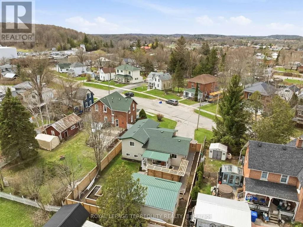
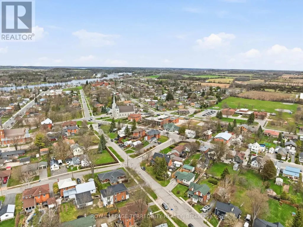
Meticulously updated with beautiful finishes throughout, this sidesplit home is set on a quiet residential street just minutes from downtown Campbellford. The open-concept main living area offers a welcoming feel and connects seamlessly to the kitchen with a comfortable seating area. Upstairs, you'll find two good-sized bedrooms and a full bathroom. The finished lower level adds extra living space with a gas fireplace and a dedicated laundry room with ample counter and cupboard space. Step outside to a private, landscaped backyard retreat set within a fully fenced yard, complete with a covered porch, grilling area, firepit, raised garden beds, and mature trees. A standout feature is the detached bunkie with a durable metal roof and covered front porch, beautifully finished inside with a stylish studio-style layout, sleeping area, sitting space, kitchenette, and modern 3-piece bath. With its separate entrance from the front yard, this versatile space offers added privacy for guests, extended family, a work-from-home office, creative studio, workshop, entertainment retreat, or potential income-generating use where permitted. The property is centrally located just minutes from downtown shops and restaurants. Come for a visit, stay for a lifetime! (id:7434)
General Features
| Features | Irregular lot size |
|---|---|
| Property Type | Single Family |
| Zoning Description | R1 |
| CommunityName | Campbellford |
| Amenities | Hospital, Park, Schools, Place of Worship |
| Building Appliances | Dryer, Stove, Washer, Window Coverings, Refrigerator |
| Building Cooling Type | Window air conditioner |
| Location Description | Centre St/ River St |
| Parking Space Total | 3 |
| Foundation Type | Poured Concrete |
| Building Type | House |
| Ownership Type | Freehold |
Interior Features
| Building Fireplace Present | False |
|---|---|
| Building Heating Type | Baseboard heaters |
| Building Heating Fuel | Electric, Natural gas |
| Basement Development | Partially finished |
| Basement Type | N/A (Partially finished) |
| Construction Style Attachment | Detached |
| Living Area Range | 1100 |
| Bedrooms | 3 |
Exterior Features
| Structure | Deck |
|---|---|
| Land Amenities | Hospital, Park, Schools, Place of Worship |
| Landscape Features | Landscaped |
| Sewer | Sanitary sewer |
| Exterior Finish | Brick, Vinyl siding |
| Fence Type | Fenced yard |
Room Details
| Room | Dimensions | Level | Flooring | Details |
|---|---|---|---|---|
| Bathroom | 1.48 m x 1.49 m | Lower level | 1.49 m | |
| Bedroom | 3.51 m x 4.64 m | Flat | 4.64 m | |
| Dining room | 2.67 m x 2.88 m | Main level | 2.88 m | |
| Family room | 6.88 m x 4.02 m | Lower level | 4.02 m | |
| Kitchen | 3.12 m x 4.08 m | Main level | 4.08 m | |
| Laundry room | 2.08 m x 3.86 m | Lower level | 3.86 m | |
| Living room | 2.97 m x 4.07 m | Main level | 4.07 m | |
| Primary Bedroom | 3.09 m x 3.86 m | Second level | 3.86 m |
Amenities
- Views
- New Construction
- Adult 55+
- Lease To Own
- No Strata Fees
- Furnished
- Primary On Main
- Air Conditioning
- Seller Finance
- Green
- Fixer Upper
- Horse
- Golf
- Fireplace
- Deck
- Garage
- Basement
- Pool

Property vs Single Family Average in K0L 1L0
Price
In The Neighbourhood
Open House
Trent Hills (Campbellford)
$ 499,000
- Type
- Single Family
- Rooms
- 2 Beds + 1.5 Baths
ROYAL LEPAGE TERREQUITY REALTY
Trent Hills (Campbellford)
$ 1,099,900
- Type
- Single Family
- Rooms
- 4 Beds + 3 Baths
RE/MAX REAL ESTATE CENTRE INC.
Trent Hills (Campbellford)
$ 399,000
- Type
- Single Family
- Rooms
- 3 Beds + 1 Baths
CENTURY 21 ATRIA REALTY INC.
Trent Hills (Campbellford)
$ 669,000
- Type
- Single Family
- Rooms
- 4 Beds + 2 Baths
ROYAL LEPAGE TERREQUITY REALTY
Trent Hills (Campbellford)
$ 449,900
- Type
- Single Family
- Rooms
- 3 Beds + 2 Baths
DAN PLOWMAN TEAM REALTY INC.
Trent Hills (Campbellford)
$ 595,000
- Type
- Single Family
- Rooms
- 2 Beds + 2 Baths
ROYAL LEPAGE IGNITE REALTY
Trent Hills (Campbellford)
$ 2,499
- Type
- Single Family
- Rooms
- 2 Beds + 1.5 Baths
HOMELIFE/FUTURE REALTY INC.
Trent Hills (Campbellford)
$ 1,899,000
- Type
- Single Family
- Rooms
- 2 Beds + 1 Baths
CENTURY 21 HERITAGE GROUP LTD.
 Toronto Real Estate Board (TRREB); All information deemed reliable but not guaranteed. All properties are subject to prior sale, change or withdrawal. Neither listing broker(s) or information provider(s) shall be responsible for any typographical errors, misinformation, misprints and shall be held totally harmless. Listing(s) information is provided for consumer's personal, non-commercial use and may not be used for any purpose other than to identify prospective properties consumers may be interested
