
Address
23 Old Trafford Drive, Trent Hills (Hastings), ON
Price
$ 788,800
Property Attributes
- ID#X12950420
- TypeSingle Family
- Listing Status Active
- MunicipalityTrent Hills (Hastings)
- CityTrent Hills (Hastings)
- AreaHastings
- NeighbourhoodHastings
- Postal CodeK0L 1Y0
- StyleBungalow
- Price$ 788,800
- Bedrooms2+2
- Bathrooms3
- Half Bathrooms0
Data Source:
Canadian Real Estate Association (CREA)
Property Description
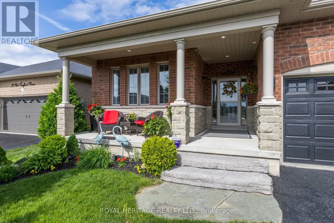
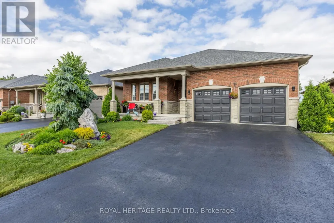
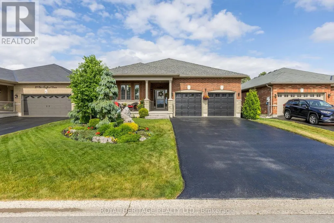
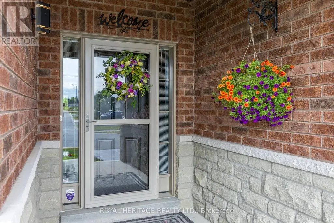
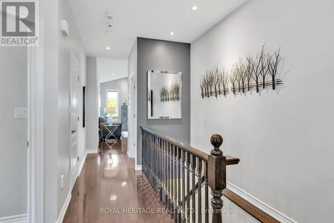
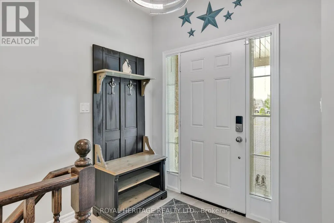
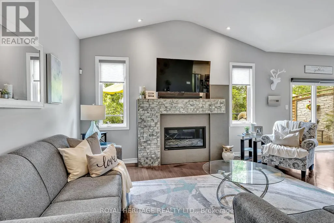
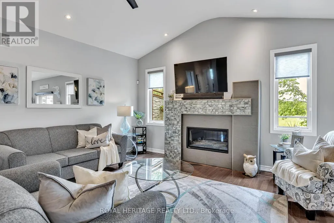
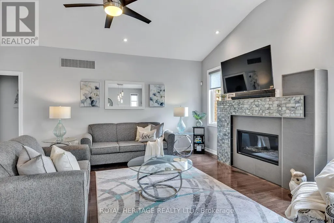
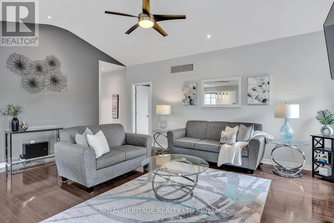
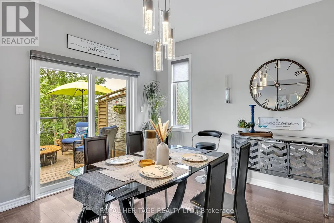
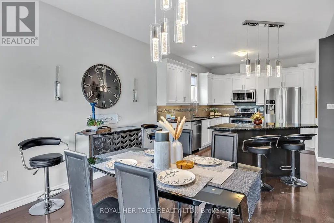
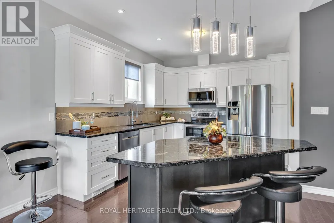
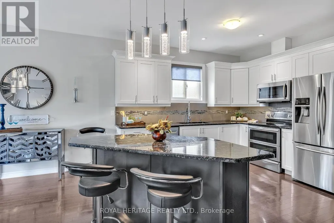
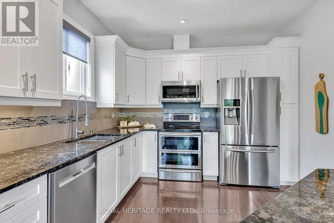
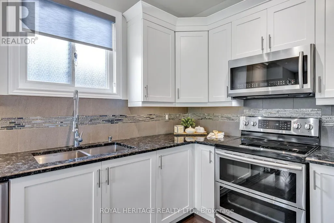
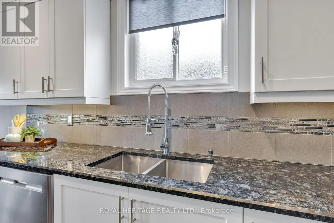
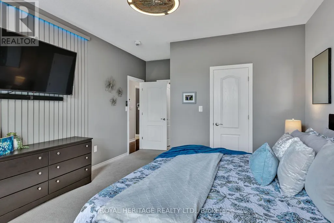
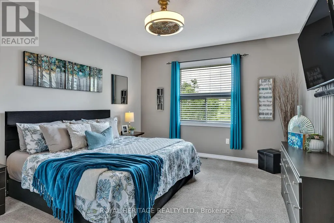
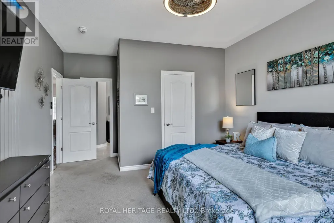
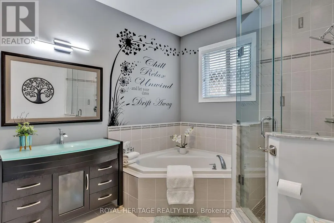
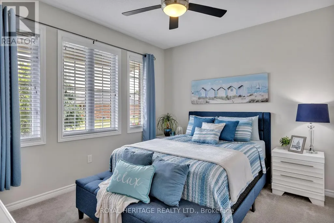
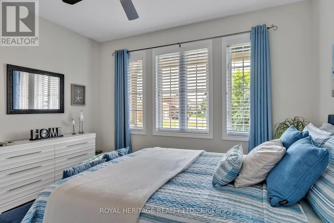
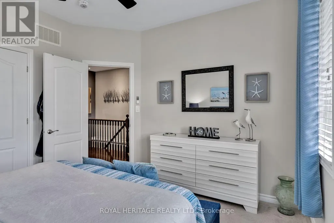
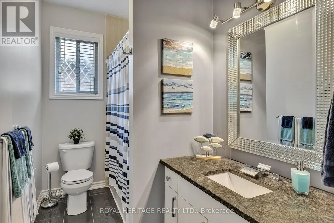
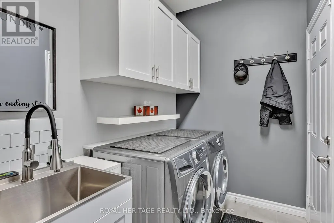
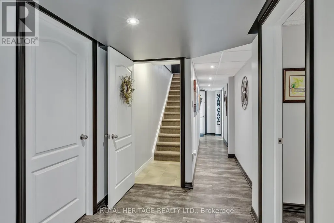
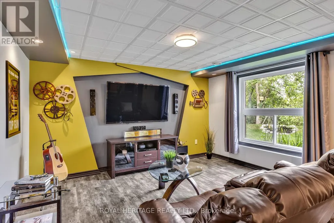
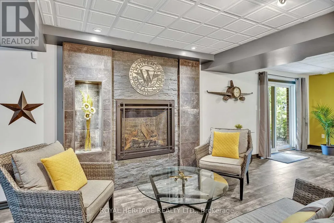
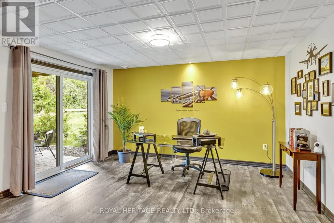
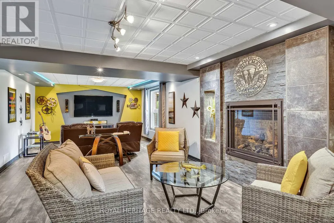
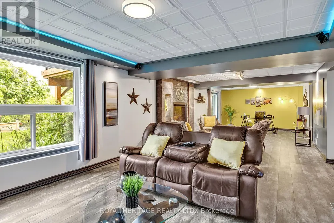
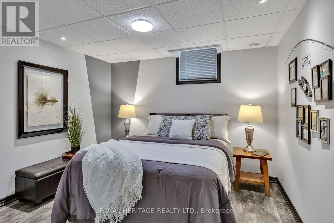
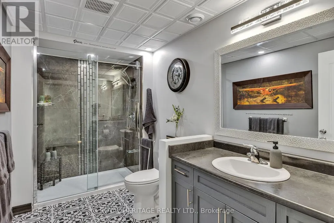
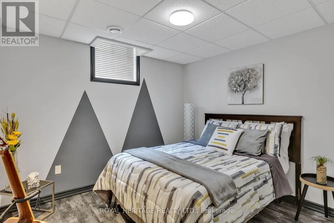
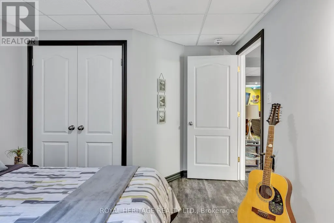
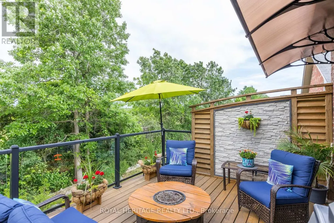
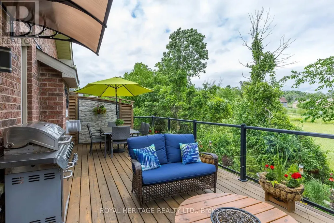
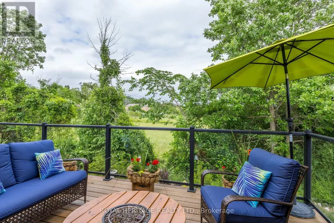
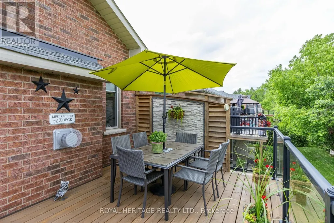
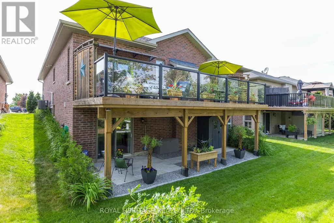
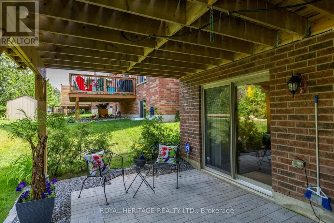
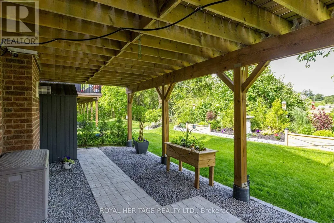
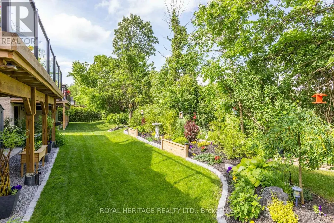
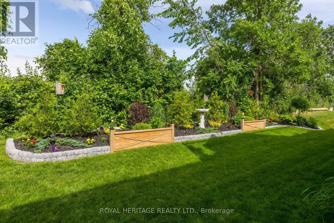
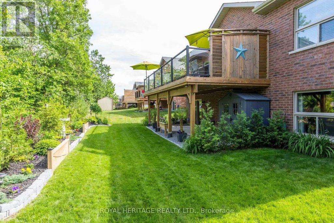
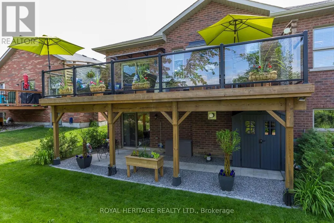
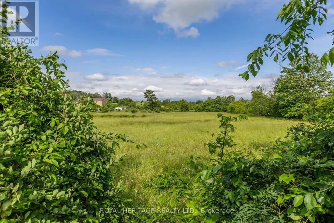
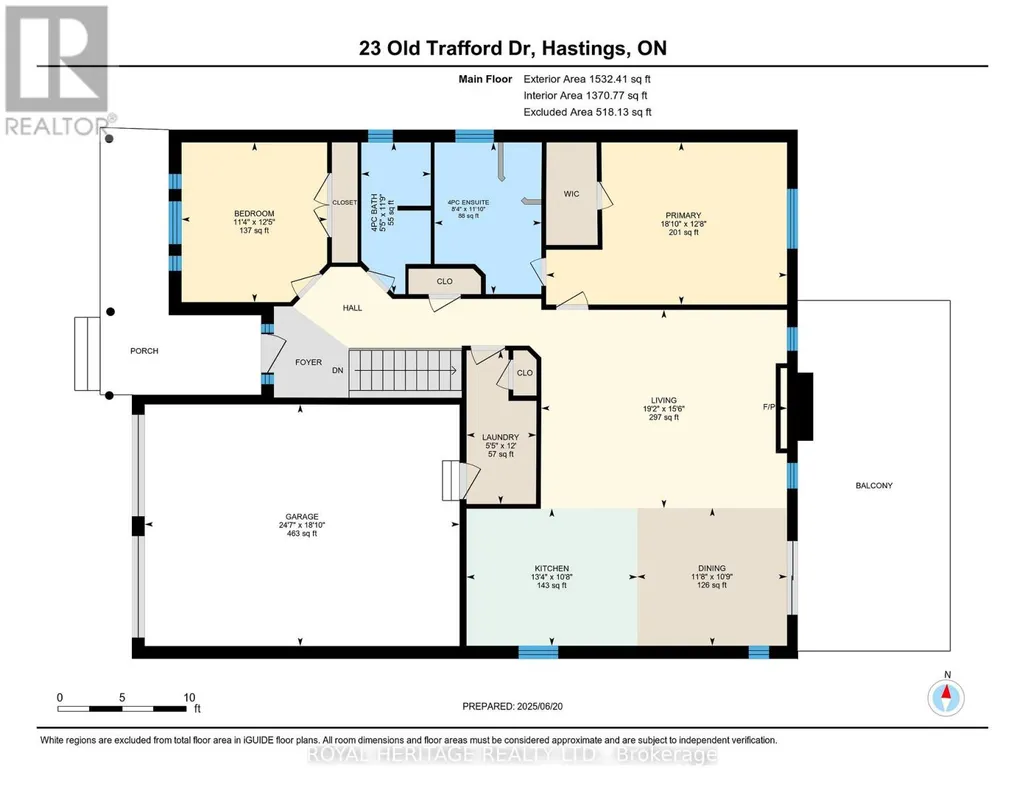
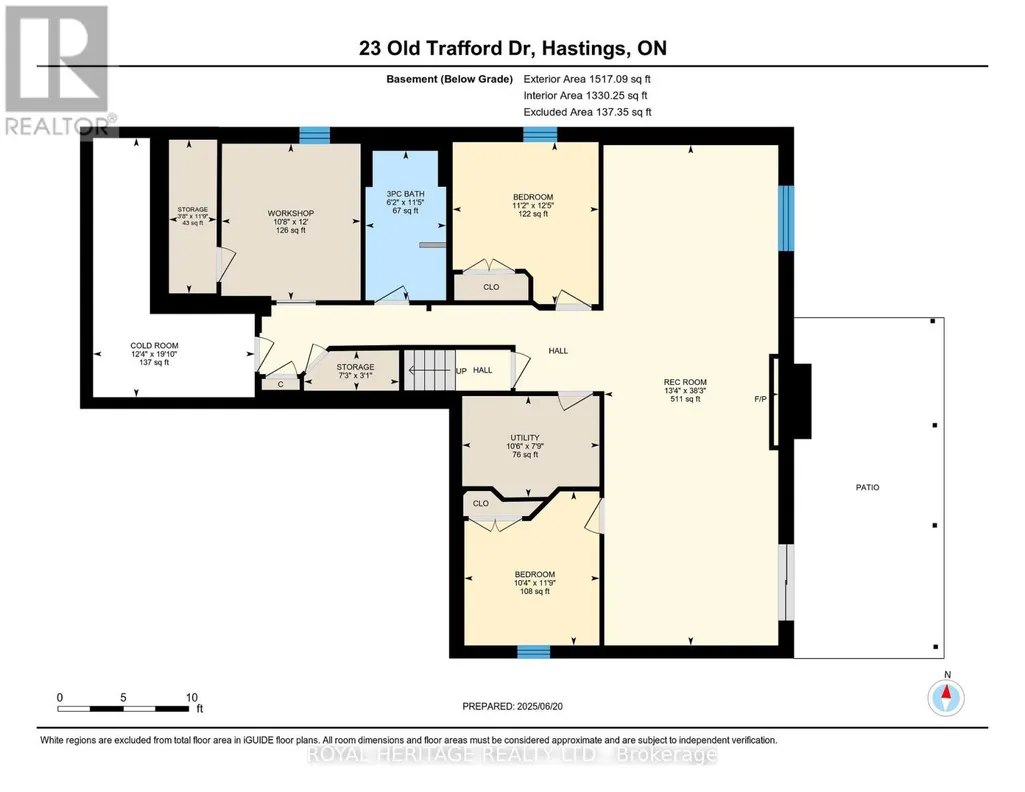
23 Old Trafford Drive, Hastings - This Is Not Your Average Home. Welcome to a property where thoughtful planning, premium upgrades & professional finishes come together in exceptional harmony. Every inch of this home has been carefully enhanced to stand out as one of the most refined residences in the development. The lot itself was selected for its rare walk-out capability & breathtaking views-open grassy pastures, glowing eastern sunrises & unforgettable western sunsets. This solid brick bungalow with stone accent offers outstanding curb appeal with a covered veranda, custom landscaping, an irrigation system, extended double garage designed to accommodate full-sized vehicles with ease. Step outside from the dining area onto a stunning 12'x26' glass-panelled deck featuring a fire pit & custom privacy panels. Below, a beautifully crafted stone patio & walkway lead to the garden shed, creating a backyard retreat perfect for entertaining or relaxing. Inside, the home showcases extensive custom upgrades across both levels. Gleaming hardwood floors, 9'ceilings & a dramatic 12' vaulted LR ceiling enhance the spacious open-concept design. A beautiful custom gas FP plus large principal windows flood the space with natural light. The well-appointed kitchen features an upgraded design, level 4 granite countertops & SS appliances. MF also offers a spacious primary BD with upgraded cabinetry in the ensuite, a second BD & elegant 4pc bath with a granite vanity & designer tile, MF laundry with a secure interior entry from the garage. The fully finished lower level continues to impress with a walk-out to the stone patio, designer ceiling & floor tiles, welcoming gas FP, theatre area, office/games space, two BDs, beautiful 3pc bath with a walk-in shower, workshop & abundant storage & has excellent in-law capability. Meticulously maintained & lovingly cared for, nothing has been overlooked. Walking distance to Trent River, beach, shops, dining & sports dome. Upgrades & HI on-file. (id:7434)
General Features
| Features | Sloping, Level, Sump Pump |
|---|---|
| Community Features | School Bus |
| Property Type | Single Family |
| Zoning Description | R1-6 |
| CommunityName | Hastings |
| Amenities | Beach, Marina, Place of Worship |
| Building Amenities | Fireplace(s) |
| Building Appliances | Central Vacuum, Dishwasher, Dryer, Garage door opener, Stove, Washer, Window Coverings, Refrigerator |
| Building Architectural Style | Bungalow |
| Building Basement Features | Walk out |
| Building Cooling Type | Central air conditioning, Air exchanger |
| Location Description | Cross Streets: Water St. ** Directions: Bridge St S to Water St to Old Trafford. |
| Parking Space Total | 6 |
| Foundation Type | Concrete |
| Building Type | House |
| Ownership Type | Freehold |
| Building.StoriesTotal | 1 |
Interior Features
| Building Fireplace Present | True |
|---|---|
| Building Fireplace Total | 2 |
| Building Heating Type | Forced air |
| Building Heating Fuel | Natural gas |
| Basement Development | Finished |
| Basement Type | Full (Finished) |
| Construction Style Attachment | Detached |
| Flooring Type | Hardwood, Carpeted, Ceramic |
| Living Area Range | 1500 |
| Bedrooms | 2+2 |
Exterior Features
| Structure | Deck, Patio(s), Shed |
|---|---|
| Water Front Name | Trent River |
| ViewType | View |
| Land Amenities | Beach, Marina, Place of Worship |
| Landscape Features | Lawn sprinkler |
| Sewer | Sanitary sewer |
| Exterior Finish | Brick, Stone |
Room Details
| Room | Dimensions | Level | Flooring | Details |
|---|---|---|---|---|
| Bathroom | 1.65 m x 3.58 m | Main level | 3.58 m | |
| Bedroom | 3.4 m x 3.78 m | Lower level | 3.78 m | |
| Bedroom 2 | 3.45 m x 3.78 m | Main level | 3.78 m | |
| Cold room | 3.76 m x 6.05 m | Lower level | 6.05 m | |
| Den | 4.06 m x 3.66 m | Lower level | 3.66 m | |
| Dining room | 3.56 m x 3.28 m | Main level | 3.28 m | |
| Foyer | 2.13 m x 1.52 m | Main level | 1.52 m | |
| Kitchen | 4.06 m x 3.25 m | Main level | 3.25 m | |
| Laundry room | 1.65 m x 3.66 m | Main level | 3.66 m | |
| Living room | 5.84 m x 4.72 m | Main level | 4.72 m | |
| Media | 4.06 m x 3.96 m | Lower level | 3.96 m | |
| Office | 4.06 m x 3.96 m | Lower level | 3.96 m | |
| Other | 2.21 m x 0.94 m | Lower level | 0.94 m | |
| Primary Bedroom | 5.74 m x 3.86 m | Main level | 3.86 m | |
| Utility room | 3.2 m x 2.36 m | Lower level | 2.36 m | |
| Workshop | 3.25 m x 3.66 m | Lower level | 3.66 m |
Amenities
- Views
- New Construction
- Adult 55+
- Lease To Own
- No Strata Fees
- Furnished
- Primary On Main
- Air Conditioning
- Seller Finance
- Green
- Fixer Upper
- Horse
- Golf
- Fireplace
- Deck
- Garage
- Basement
- Pool

Property vs Single Family Average in K0L 1Y0
Price
In The Neighbourhood
Trent Hills (Hastings)
$ 999,000
- Type
- Single Family
- Rooms
- 3 Beds + 3 Baths
RE/MAX MILLENNIUM REAL ESTATE
Trent Hills (Hastings)
$ 2,380,000
- Type
- Single Family
- Rooms
- 2 Beds + 1 Baths
HOMELIFE/MIRACLE REALTY LTD
 Toronto Real Estate Board (TRREB); All information deemed reliable but not guaranteed. All properties are subject to prior sale, change or withdrawal. Neither listing broker(s) or information provider(s) shall be responsible for any typographical errors, misinformation, misprints and shall be held totally harmless. Listing(s) information is provided for consumer's personal, non-commercial use and may not be used for any purpose other than to identify prospective properties consumers may be interested
