

Address
955 Snowbird Street, Oshawa (Northglen), ON
Price
$ 989,000
Property Attributes
- ID#E13744578
- TypeSingle Family
- Listing Status Active
- MunicipalityOshawa (Northglen)
- CityOshawa (Northglen)
- AreaNorthglen
- NeighbourhoodNorthglen
- Postal CodeL1J 8J8
- Style
- Price$ 989,000
- Bedrooms4+1
- Bathrooms2
- Half Bathrooms1
Data Source:
Canadian Real Estate Association (CREA)
Property Description
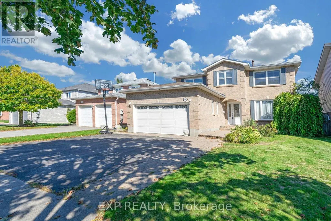
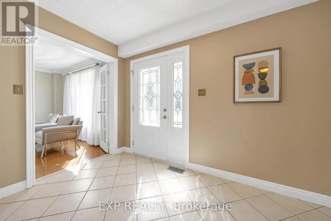
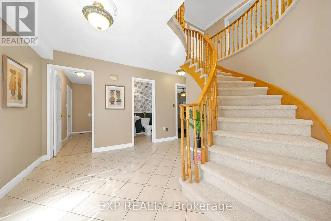
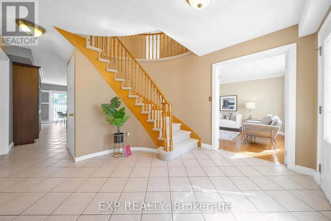
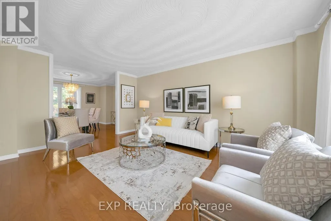
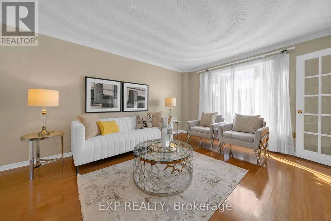
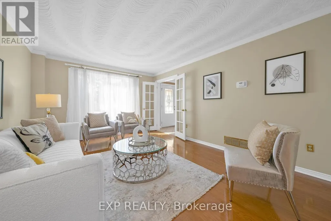
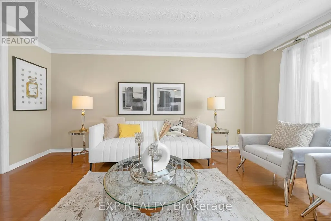
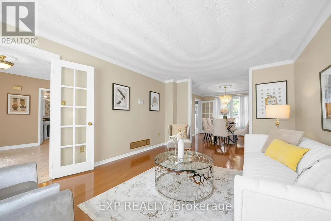
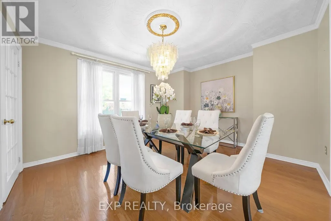
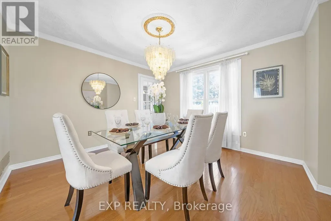
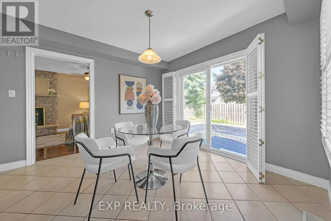
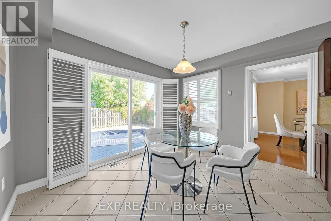
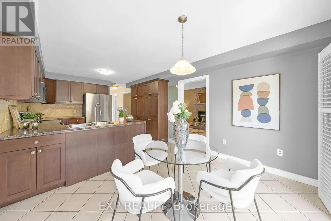
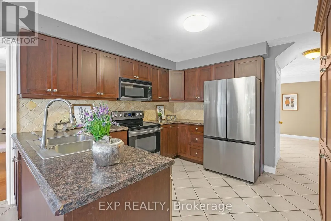
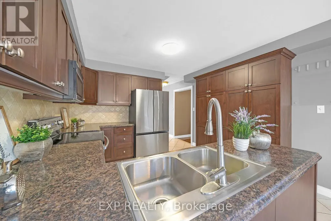
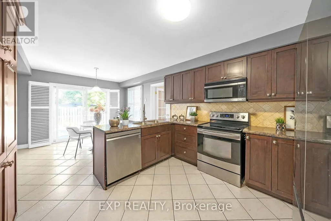
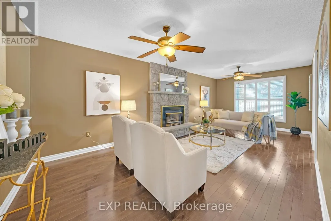
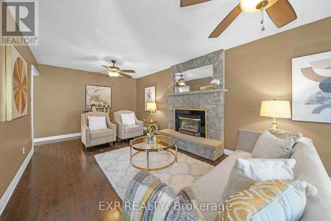
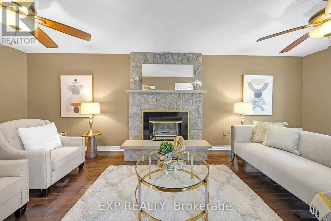
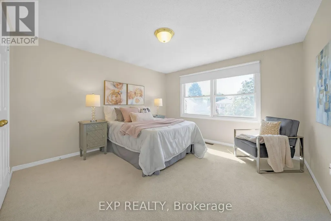
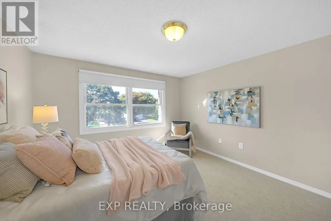
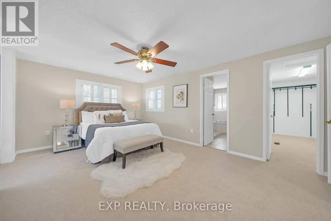
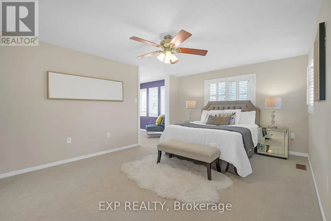
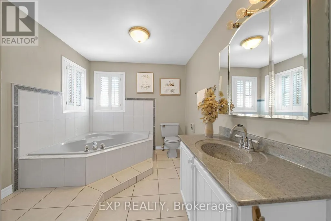
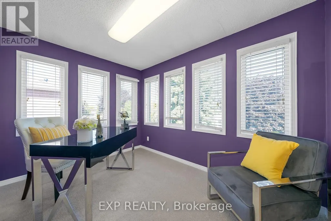
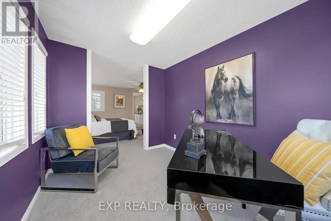
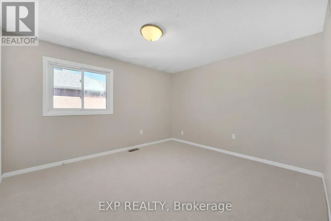
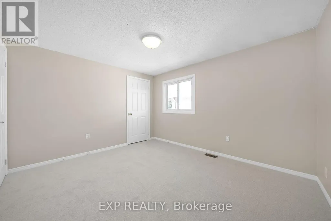
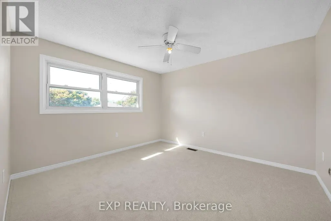
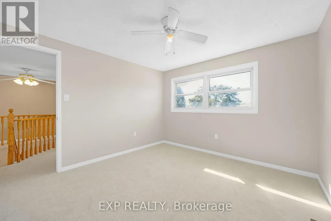
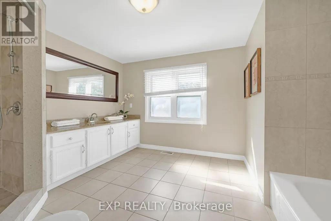
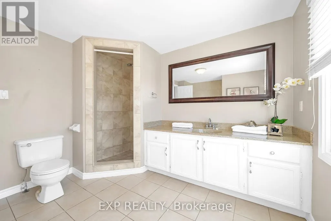
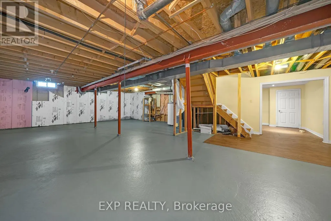
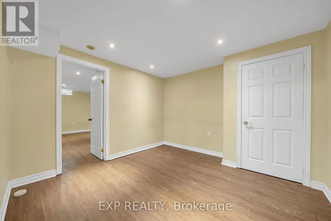
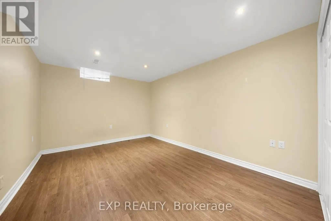
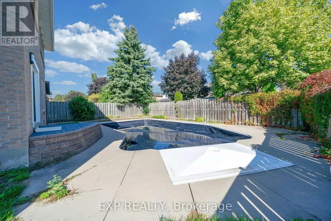
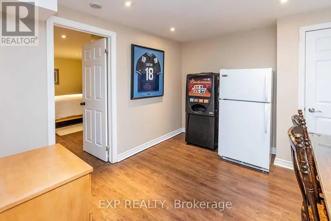
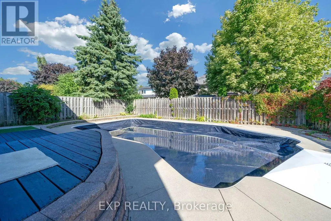
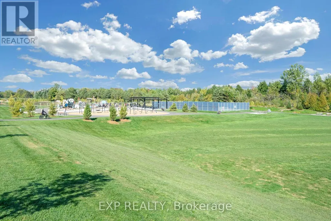
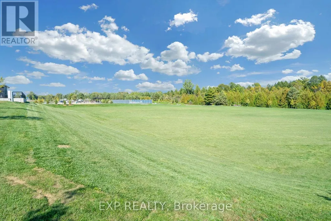
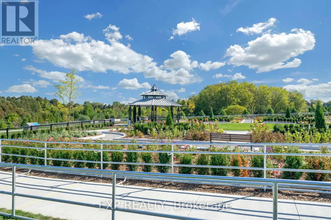
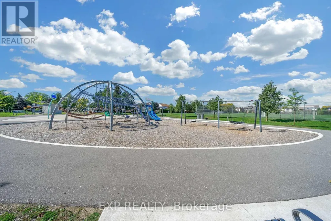
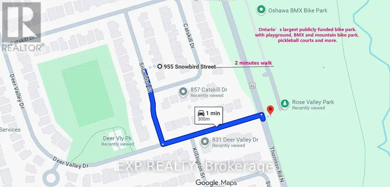
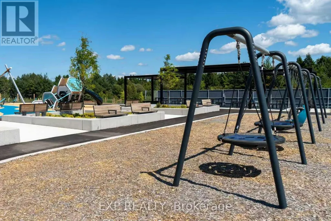
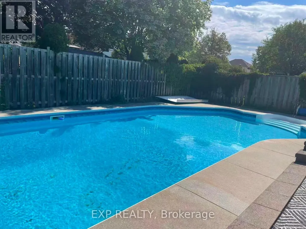
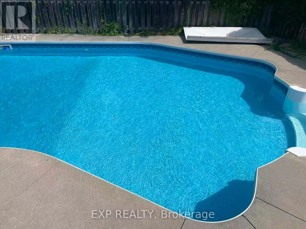
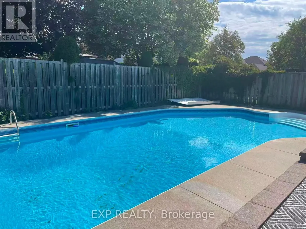
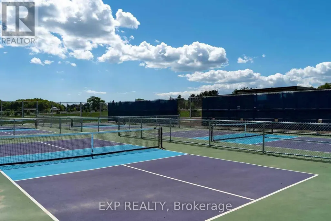
Spacious 4+1 bedroom with Pool & Double Garage-Now. Don't miss out. Recently upgraded: brand new carpet in 2nd floor. Freshly paint in 2nd floor. New Deck. Enjoy easy access to nature with a short stroll to Deer Valley Park and Rose Valley Park. The spectacular detached two-storey home is 2 minutes walk to Ontario's largest publicly funded bike park: Rose Valley Park, including playground, BMX and mountain bike park, pickleball courts and more. 4.3 acres of purpose-built riding space within a larger community park that also adds sports fields, trails a playground, parking and a high-tech washroom facility. The full park project carries an estimated $9 million price tag. Enjoy summer living with a beautiful Swimming Poola fun and refreshing escape for the kids, and for entertaining guests. Brand new polyweave beaded cover. Home situated on a premium lot in the highly sought-after Northglen community of Oshawa. Boasting over 2,600 sq ft of spacious living, this residence is designed for the modern family looking for comfort, convenience, and charm. 4 Oversized Bedrooms upstairs, plus a Finished Bedroom in the Large Basement, perfect for guests or a teen retreat. A perfect layout for families to grow up. Includes a Unique Office Space for working from home and a primary suite with a Large Walk-In closet anda 4-piece ensuite. Oversized and inviting family room, complete with a Fireplace the ideal spot for gathering on chilly evenings. Move-in ready with elegant Hardwood Flooring throughout the main level and Brand New Carpet upstairs. Features a Large 2-Car Garage providing ample space for vehicles and storage. The property is Incredibly Well Maintained Inside And Out, featuring Landscaped Gardens and Great Entertainment Space in the backyard. Nestled in a quiet, safe, and private neighbourhood, surrounded by green trees and experiencing less traffic. The inspection report has been completed.Oct 1, 2025.The pool cover was also replaced at the end of 2023. (id:7434)
General Features
| Property Type | Single Family |
|---|---|
| CommunityName | Northglen |
| Building Amenities | Fireplace(s) |
| Building Appliances | Dishwasher, Dryer, Stove, Washer, Window Coverings, Refrigerator |
| Building Cooling Type | Central air conditioning |
| Location Description | Cross Streets: Taunton Blvd and Thornton Rd. ** Directions: GPS. |
| Parking Space Total | 6 |
| Foundation Type | Concrete |
| Building Type | House |
| Ownership Type | Freehold |
| Building.StoriesTotal | 2 |
Interior Features
| Building Fireplace Present | True |
|---|---|
| Building Heating Type | Forced air |
| Building Heating Fuel | Natural gas |
| Basement Development | Partially finished |
| Basement Type | N/A (Partially finished) |
| Construction Style Attachment | Detached |
| Flooring Type | Hardwood, Carpeted |
| Living Area Range | 2500 |
| Bedrooms | 4+1 |
Exterior Features
| Pool Type | On Ground Pool |
|---|---|
| Sewer | Sanitary sewer |
| Exterior Finish | Brick Facing, Brick |
Room Details
| Room | Dimensions | Level | Flooring | Details |
|---|---|---|---|---|
| Bedroom 2 | 3.35 m x 3.04 m | Second level | 3.04 m | |
| Bedroom 3 | 3.65 m x 3.35 m | Second level | 3.35 m | |
| Bedroom 4 | 3.65 m x 3.65 m | Second level | 3.65 m | |
| Bedroom 5 | 5.18 m x 3.04 m | Basement | 3.04 m | |
| Dining room | 3.65 m x 3.96 m | Main level | 3.96 m | |
| Eating area | 2.74 m x 3.35 m | Main level | 3.35 m | |
| Family room | 7.01 m x 3.35 m | Main level | 3.35 m | |
| Kitchen | 3.35 m x 3.35 m | Main level | 3.35 m | |
| Living room | 6.09 m x 3.65 m | Main level | 3.65 m | |
| Office | 2.43 m x 3.04 m | Second level | 3.04 m | |
| Primary Bedroom | 5.18 m x 3.35 m | Second level | 3.35 m |
Amenities
- Views
- New Construction
- Adult 55+
- Lease To Own
- No Strata Fees
- Furnished
- Primary On Main
- Air Conditioning
- Seller Finance
- Green
- Fixer Upper
- Horse
- Golf
- Fireplace
- Deck
- Garage
- Basement
- Pool

Property vs Single Family Average in L1J 8J8
Price
In The Neighbourhood
Oshawa (Northglen)
$ 1,488,000
- Type
- Single Family
- Rooms
- 5 Beds + 3.5 Baths
ROYAL HERITAGE REALTY LTD.
Oshawa (Northglen)
$ 1,550
- Type
- Single Family
- Rooms
- 2 Beds + 1 Baths
CENTURY 21 LEADING EDGE REALTY INC.
Oshawa (Northglen)
$ 1,398,000
- Type
- Single Family
- Rooms
- 8 Beds + 5 Baths
CENTURY 21 INNOVATIVE REALTY INC.
 Toronto Real Estate Board (TRREB); All information deemed reliable but not guaranteed. All properties are subject to prior sale, change or withdrawal. Neither listing broker(s) or information provider(s) shall be responsible for any typographical errors, misinformation, misprints and shall be held totally harmless. Listing(s) information is provided for consumer's personal, non-commercial use and may not be used for any purpose other than to identify prospective properties consumers may be interested
