



Address
5 Durham Street, Clarington (Bowmanville), ON
Price
$ 650,000
Property Attributes
- ID#E13688264
- TypeSingle Family
- Listing Status Active
- MunicipalityClarington (Bowmanville)
- CityClarington (Bowmanville)
- AreaBowmanville
- NeighbourhoodBowmanville
- Postal CodeL1C 1H4
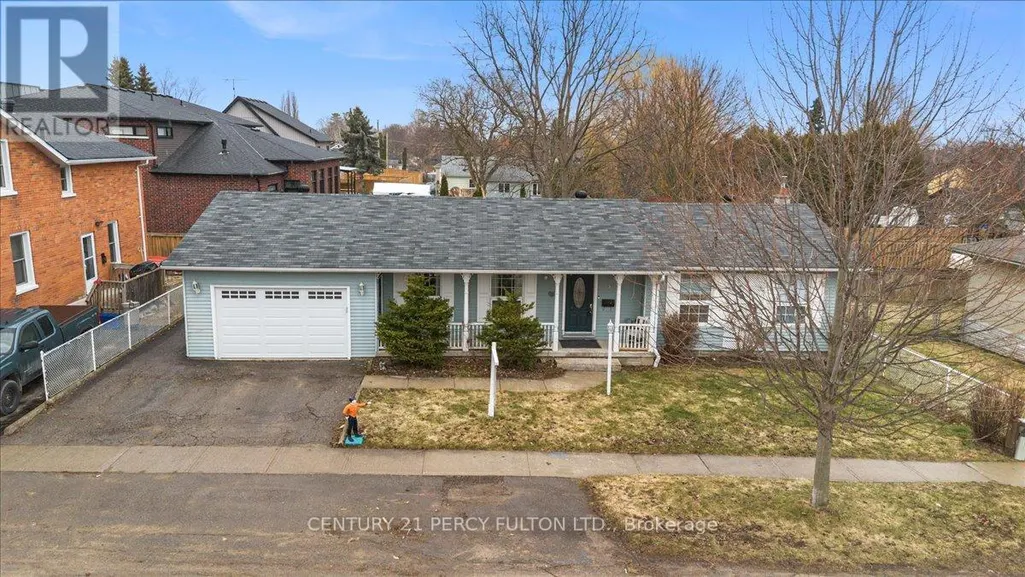
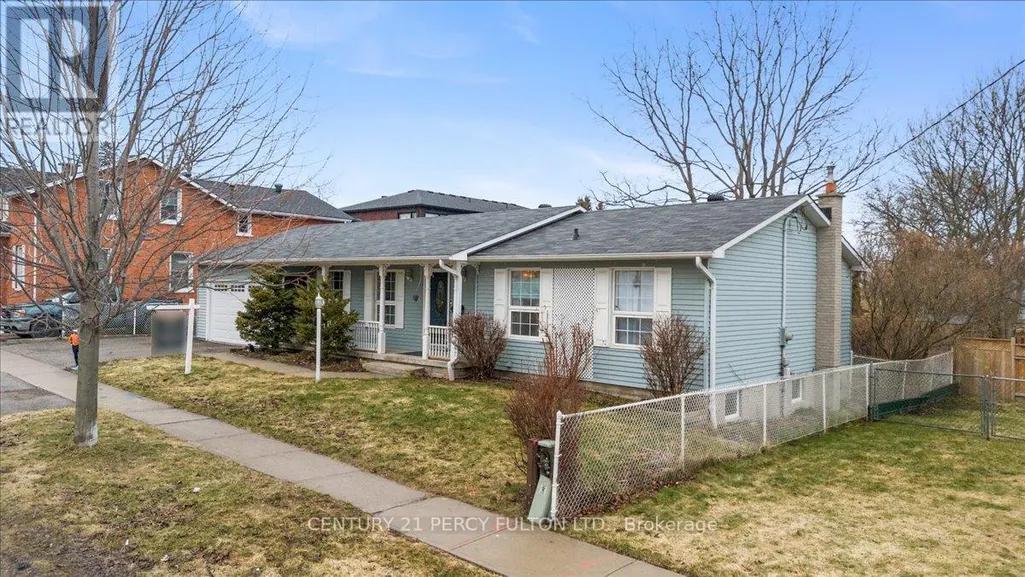
- StyleBungalow
- Price$ 650,000
- Bedrooms2+2
- Bathrooms3
- Half Bathrooms0
Data Source:
Canadian Real Estate Association (CREA)
Property Description
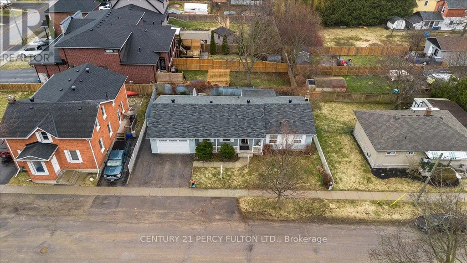
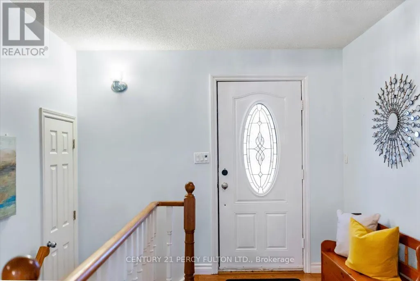
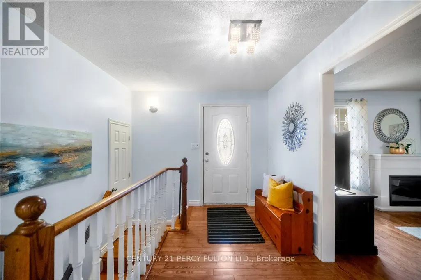
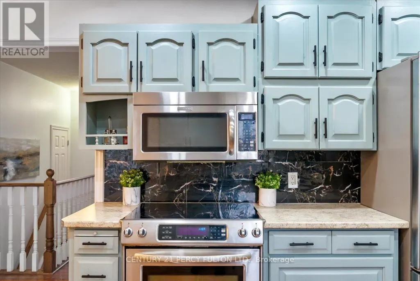
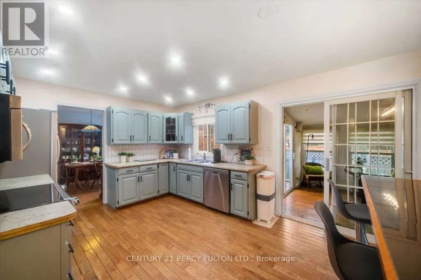
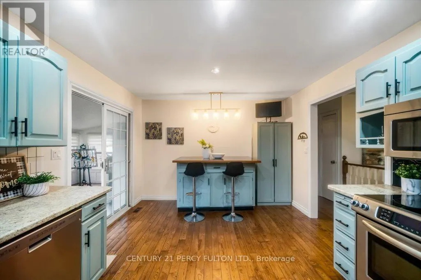
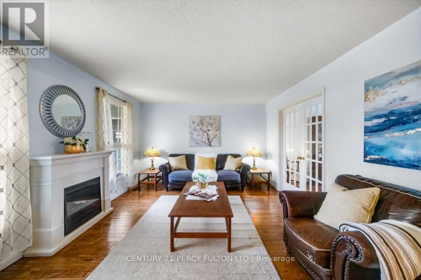
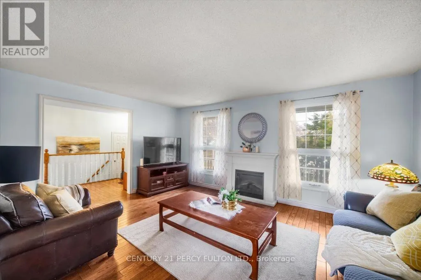
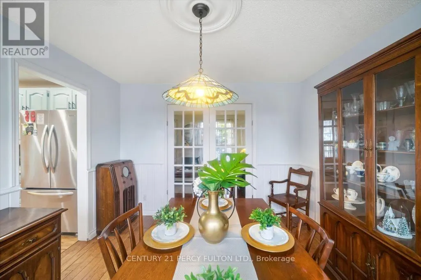
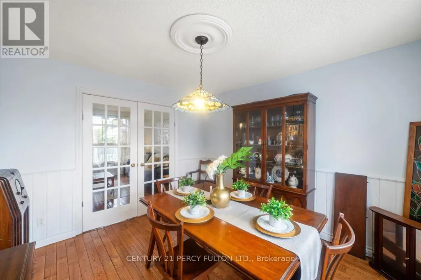
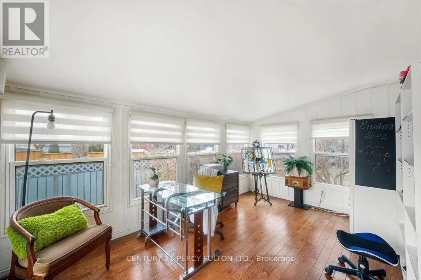
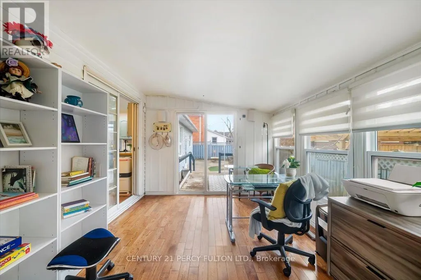
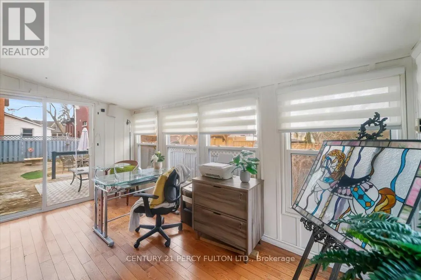
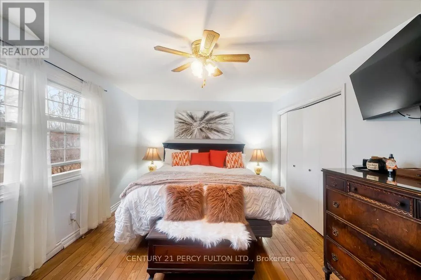
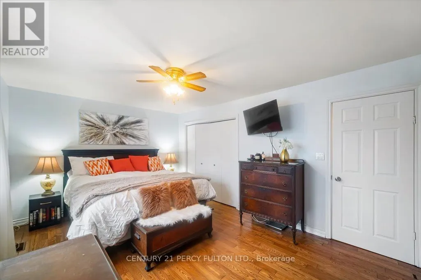
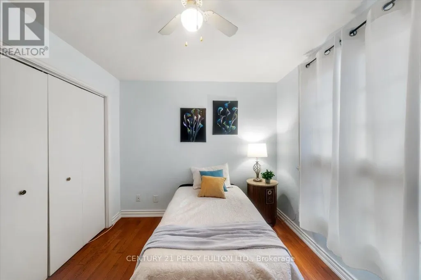
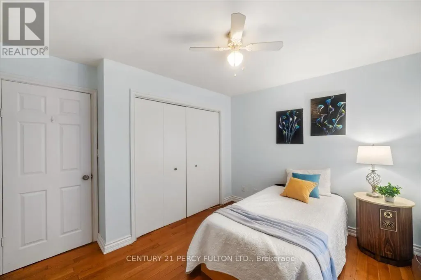
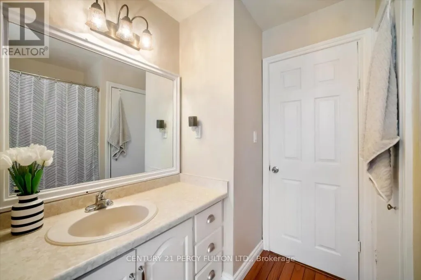
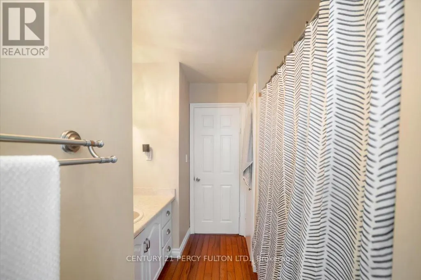
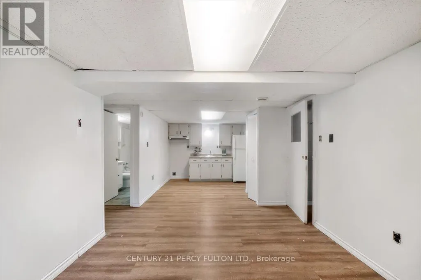
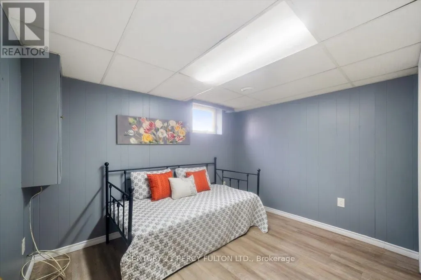
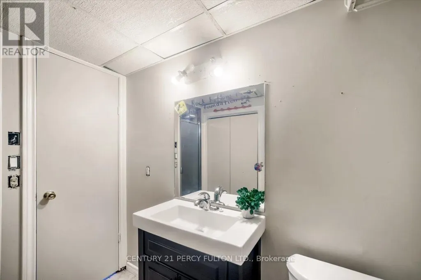
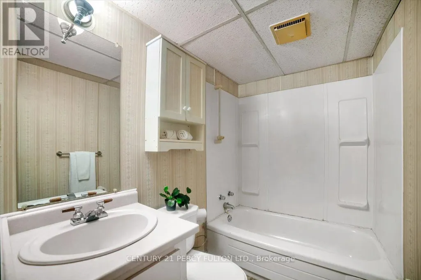
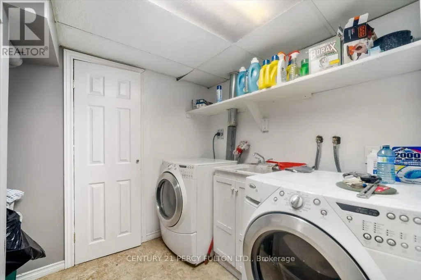
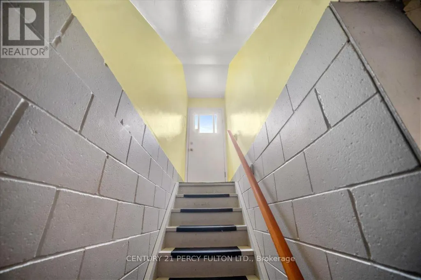
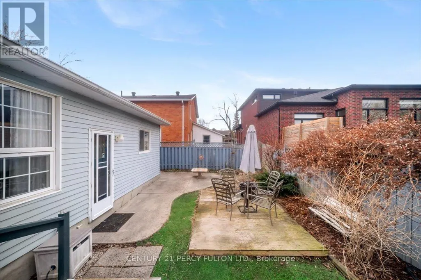
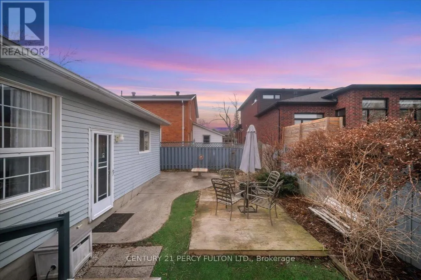
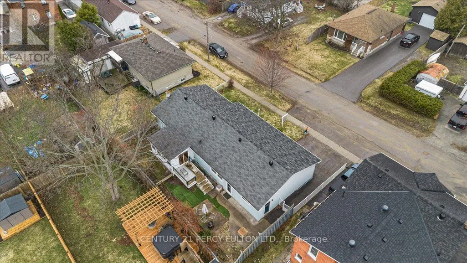
Welcome to This Custom Built Bungalow In The Heart of Bowmanville Step in To A spacious Sunlit Living Room Complete With Fireplace. Private Dining Room . Modern Kitchen that Can Accommodate A Breakfast Table. Walk Out To an Amazing One Of A Kind Sunroom that Makes All The Difference To Those Quiet Enlightened Moments You Need. Huge Primary Bedroom and An Upgraded 4 Pc Washroom. Cozy 2nd Bedroom filled with sunlight. Hardwood On Entire Main Floor. Has a Separate Side Entrance That Leads To A Finished Basement With 2 Bedrooms, and A Spacious Living Room. Could Be In- Law Suite Or Potential Income Earner. Fully Fenced Backyard With Deck For All Your Family Fun Times. Perfect Location ! Close To HWY 401, Downtown , Shopping, Transit, Schools, Restaurants, Groceries and All Convenient Amenities. (id:7434)
General Features
| Features | Carpet Free, In-Law Suite |
|---|---|
| Property Type | Single Family |
| CommunityName | Bowmanville |
| Building Amenities | Fireplace(s) |
| Building Appliances | Dishwasher, Dryer, Microwave, Stove, Washer, Two Refrigerators |
| Building Architectural Style | Bungalow |
| Building Basement Features | Separate entrance |
| Building Cooling Type | Central air conditioning |
| Location Description | LIBERTY ST/KING ST |
| Parking Space Total | 4 |
| Foundation Type | Unknown |
| Building Type | House |
| Ownership Type | Freehold |
| Building.StoriesTotal | 1 |
Interior Features
| Building Fireplace Present | True |
|---|---|
| Building Heating Type | Forced air |
| Building Heating Fuel | Natural gas |
| Basement Type | N/A |
| Construction Style Attachment | Detached |
| Flooring Type | Hardwood, Laminate |
| Living Area Range | 1100 |
| Bedrooms | 2+2 |
Exterior Features
| Structure | Deck |
|---|---|
| Sewer | Sanitary sewer |
| Exterior Finish | Brick, Vinyl siding |
Room Details
| Room | Dimensions | Level | Flooring | Details |
|---|---|---|---|---|
| Bedroom 2 | 3.5 m x 3.2 m | Main level | 3.2 m | |
| Bedroom 3 | Measurements not available | Basement | ||
| Bedroom 4 | Measurements not available | Basement | ||
| Dining room | 3.5 m x 3.3 m | Main level | 3.3 m | |
| Kitchen | 5.2 m x 3.4 m | Main level | 3.4 m | |
| Living room | 5.1 m x 3.86 m | Main level | 3.86 m | |
| Primary Bedroom | 4.8 m x 3.5 m | Main level | 3.5 m | |
| Recreational, Games room | Measurements not available | Basement | ||
| Sunroom | 4.5 m x 3.1 m | Main level | 3.1 m |
Amenities
- Views
- New Construction
- Adult 55+
- Lease To Own
- No Strata Fees
- Furnished
- Primary On Main
- Air Conditioning
- Seller Finance
- Green
- Fixer Upper
- Horse
- Golf
- Fireplace
- Deck
- Garage
- Basement
- Pool

Property vs Single Family Average in L1C 1H4
Price
In The Neighbourhood
Open House
Clarington (Bowmanville)
$ 798,000
- Type
- Single Family
- Rooms
- 3 Beds + 3 Baths
DAN PLOWMAN TEAM REALTY INC.
Just Listed
Clarington (Bowmanville)
$ 699,000
- Type
- Single Family
- Rooms
- 3 Beds + 2.5 Baths
ACHIEVERS REALTY
Open House
Clarington (Bowmanville)
$ 849,999
- Type
- Single Family
- Rooms
- 4 Beds + 2.5 Baths
RE/MAX HALLMARK FIRST GROUP REALTY LTD.
Clarington (Bowmanville)
$ 599,900
- Type
- Single Family
- Rooms
- 3 Beds + 3 Baths
CENTURY 21 MILLENNIUM INC.
Clarington (Bowmanville)
$ 899,900
- Type
- Single Family
- Rooms
- 4 Beds + 3.5 Baths
REALTY ONE GROUP REVEAL
Clarington (Bowmanville)
$ 2,900
- Type
- Single Family
- Rooms
- 4 Beds + 1.5 Baths
CENTURY 21 PERCY FULTON LTD.
Clarington (Bowmanville)
$ 500,000
- Type
- Single Family
- Rooms
- 3 Beds + 2 Baths
DAN PLOWMAN TEAM REALTY INC.
Open House
Clarington (Bowmanville)
$ 2,199,000
- Type
- Single Family
- Rooms
- 4 Beds + 2.5 Baths
SOTHEBY'S INTERNATIONAL REALTY CANADA
Clarington (Bowmanville)
$ 858,800
- Type
- Single Family
- Rooms
- 4 Beds + 3 Baths
RE/MAX WEST REALTY INC.
Open House
Clarington (Bowmanville)
$ 1,399,999
- Type
- Single Family
- Rooms
- 5 Beds + 3.5 Baths
EXP REALTY
 Toronto Real Estate Board (TRREB); All information deemed reliable but not guaranteed. All properties are subject to prior sale, change or withdrawal. Neither listing broker(s) or information provider(s) shall be responsible for any typographical errors, misinformation, misprints and shall be held totally harmless. Listing(s) information is provided for consumer's personal, non-commercial use and may not be used for any purpose other than to identify prospective properties consumers may be interested
