
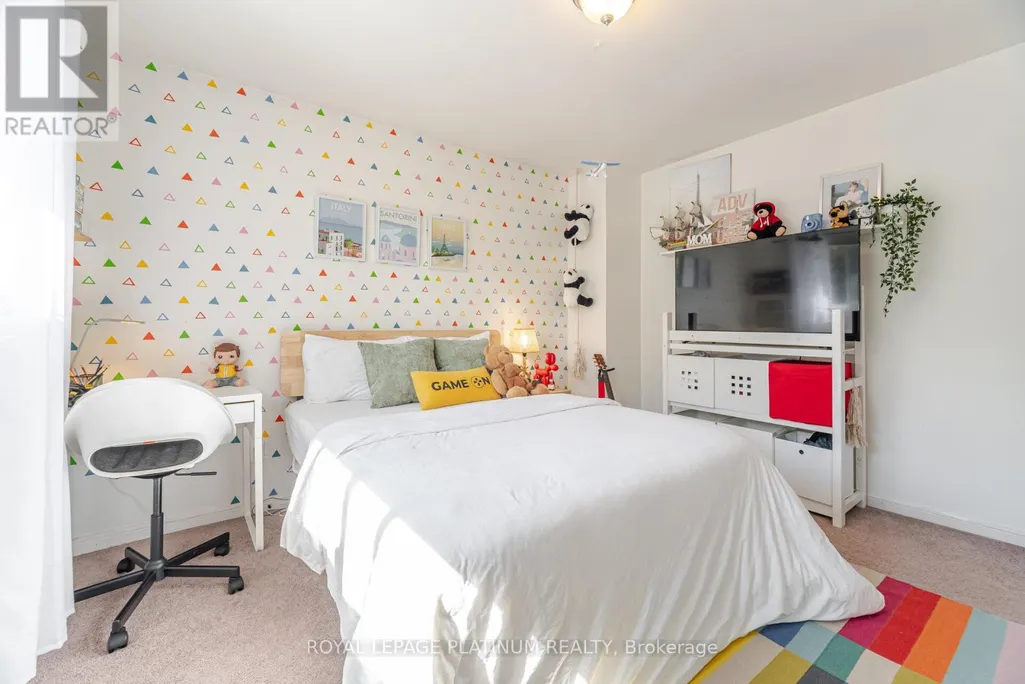
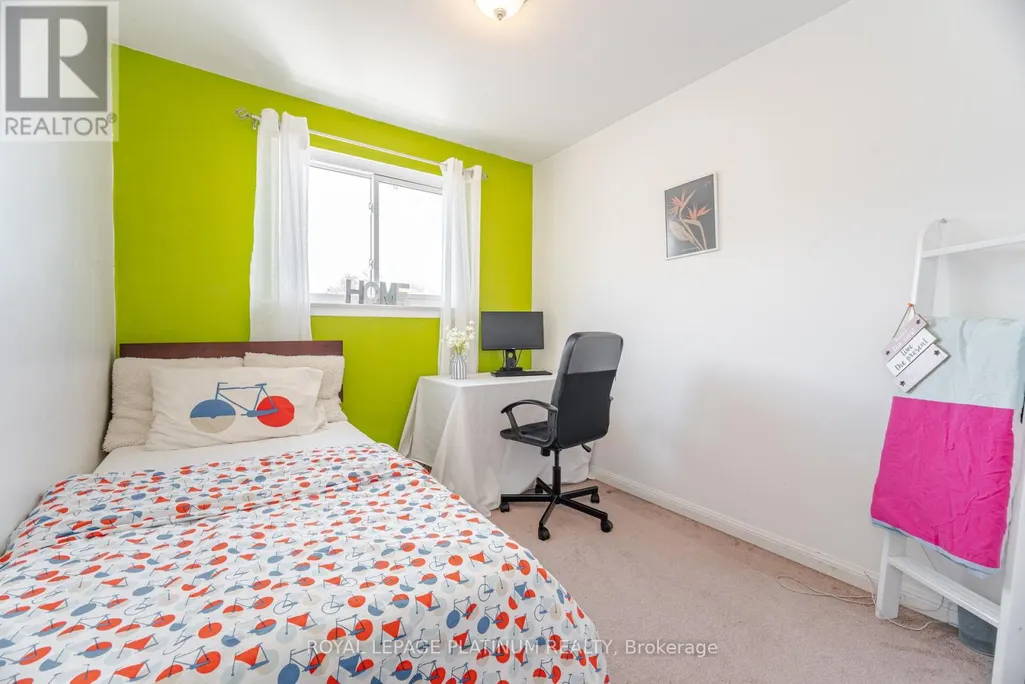
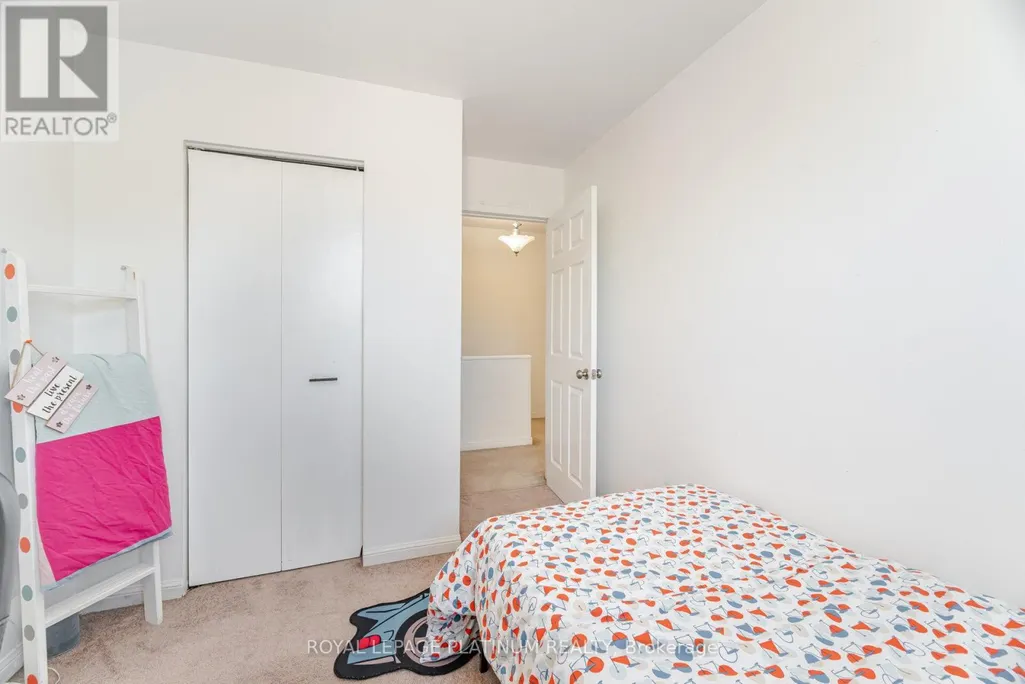
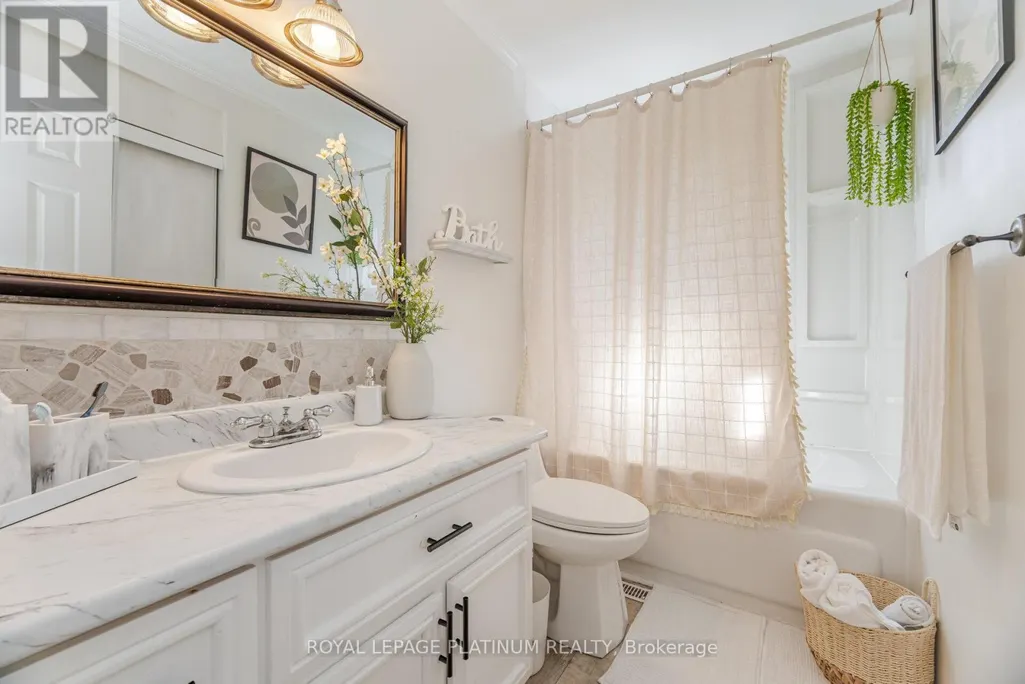
Address
232 Durham Street, Oshawa (Vanier), ON
Price
$ 649,900
Property Attributes
- ID#E13514526
- TypeSingle Family
- Listing Status Active
- MunicipalityOshawa (Vanier)
- CityOshawa (Vanier)
- AreaVanier
- NeighbourhoodVanier
- Postal CodeL1J 5R3
- Style
- Price$ 649,900
- Bedrooms3
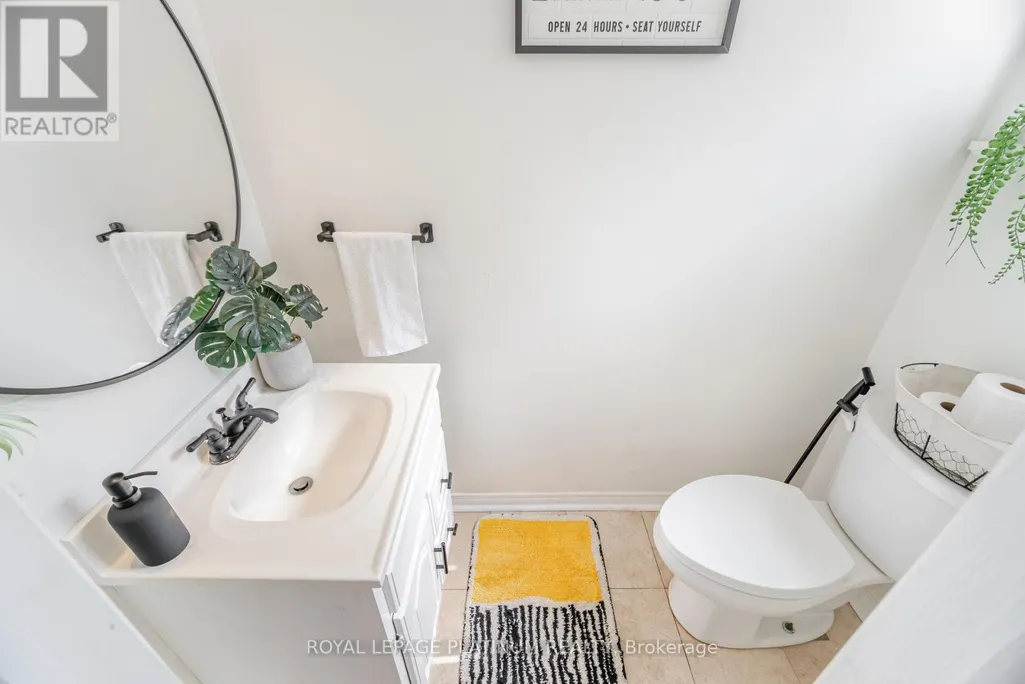
- Bathrooms1
- Half Bathrooms1
Data Source:
Canadian Real Estate Association (CREA)
Property Description
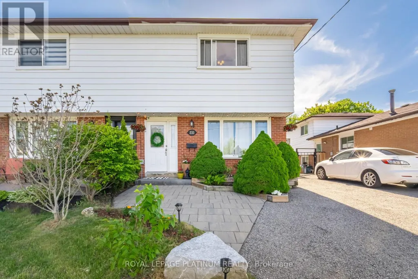
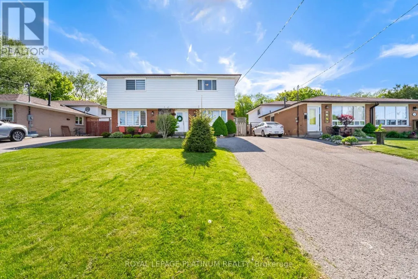
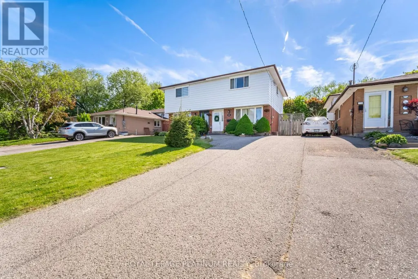
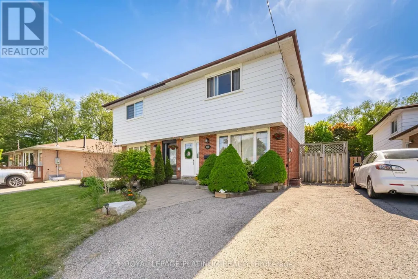
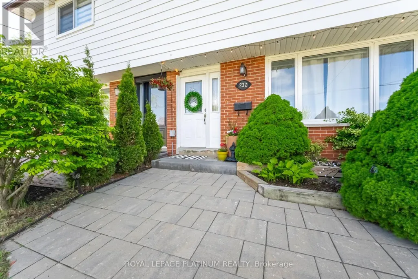
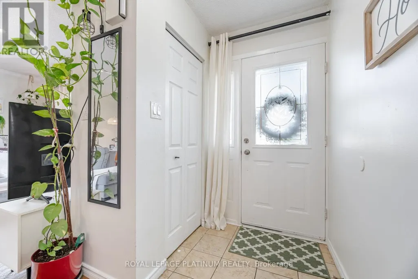
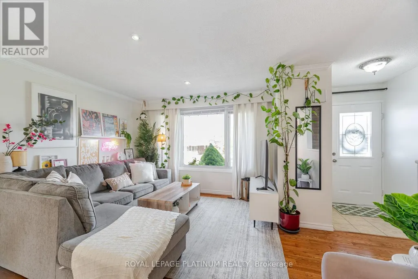
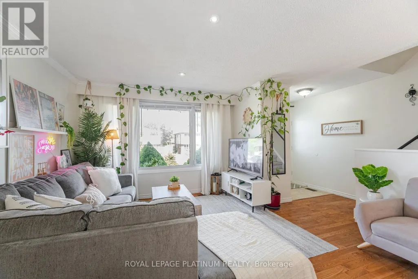
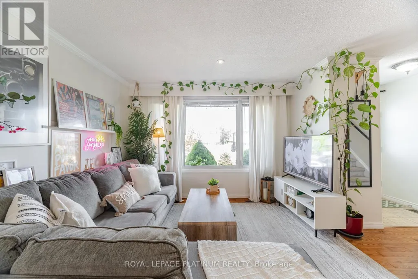
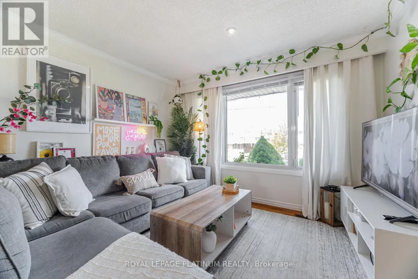
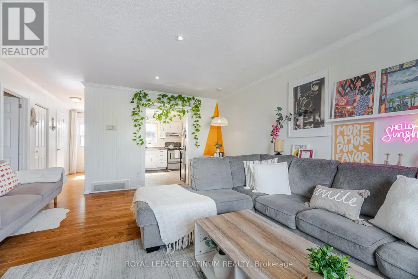
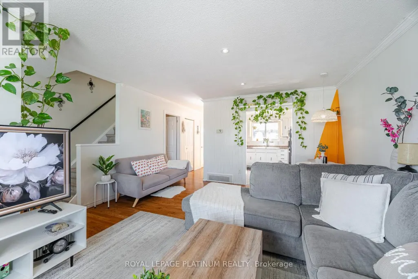
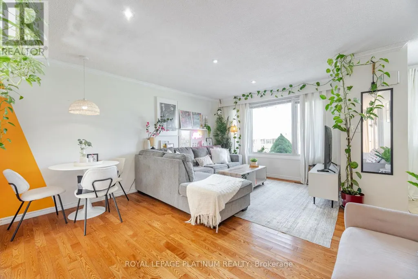
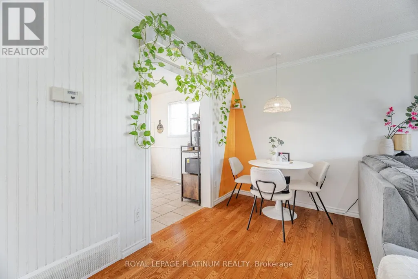
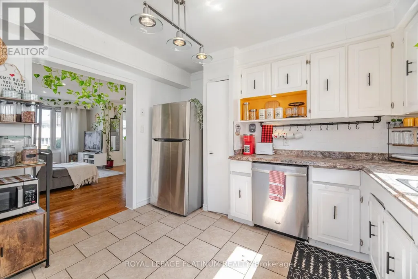
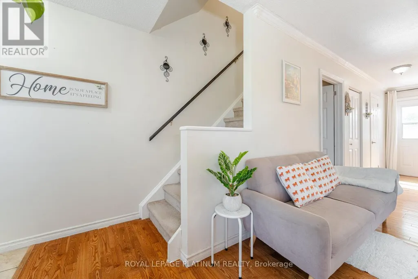
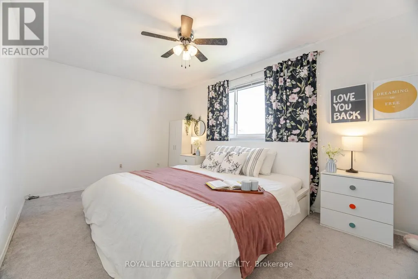
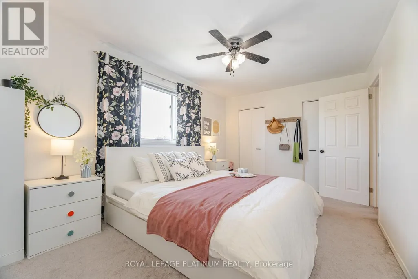
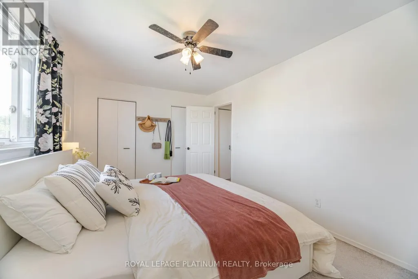
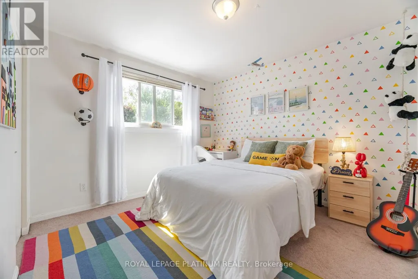
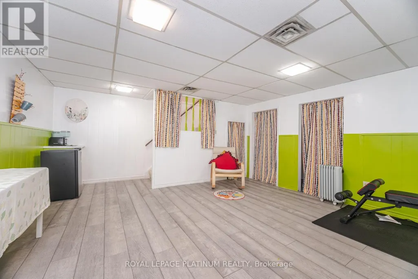
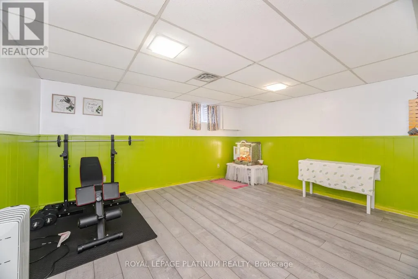
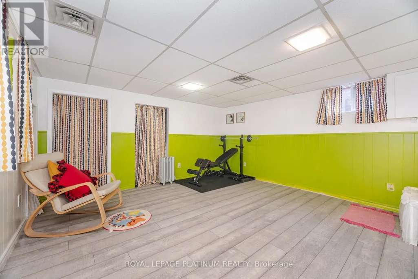
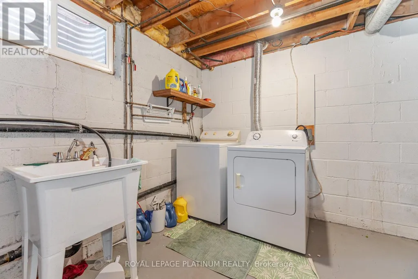
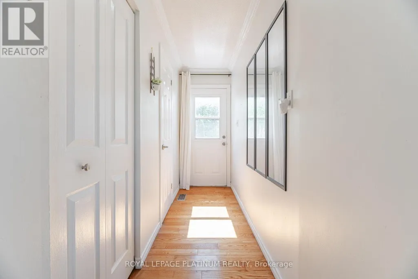
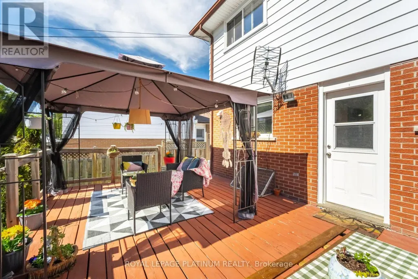
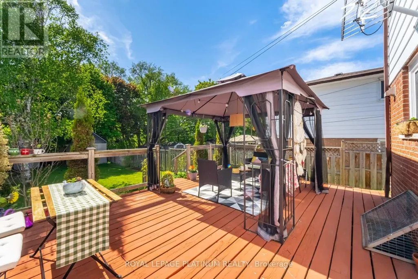
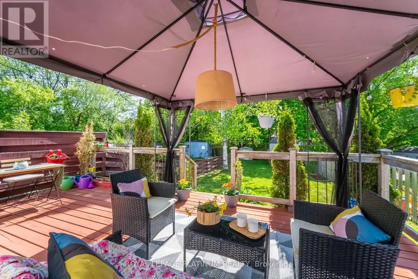
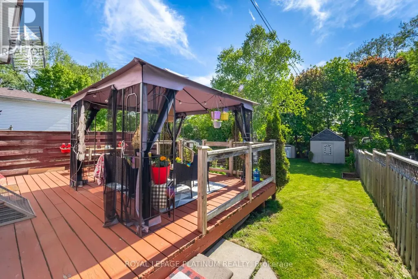
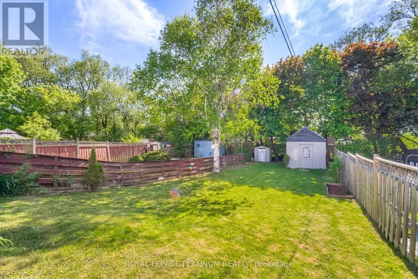
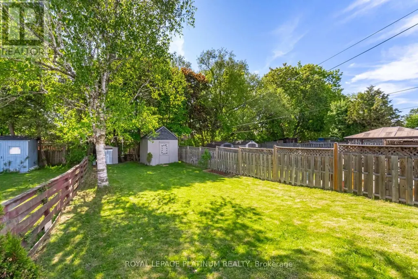
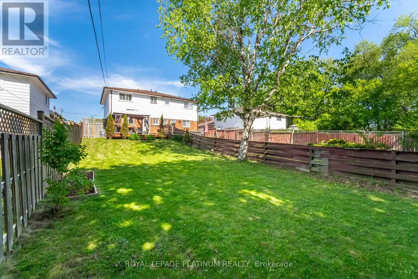
Unbeatable location. Walk-in-distance to Oshawa Centre, public transit, Hwy 401, GO Station, Walmart, Canadian Tire, major banks, and all essential amenities. Situated on a rare lot with an impressive 168 ft depth, this property backs onto a peaceful creek and features a gazebo plus two backyard storage sheds. Located on a quiet dead-end street with a nearby park, it offers an ideal setting for families. The home includes hardwood flooring on the main level, three generously sized bedrooms, and a finished basement with laminate flooring and a spacious laundry room. Enjoy a beautifully landscaped stone patio at the front entrance, a large fenced backyard, and a long driveway with no sidewalk to maintain. This move-in ready home offers an exceptional blend of space, comfort, and convenience. (id:7434)
General Features
| Property Type | Single Family |
|---|---|
| CommunityName | Vanier |
| Building Cooling Type | Central air conditioning |
| Location Description | Stevenson/Gibb |
| Parking Space Total | 5 |
| Foundation Type | Unknown |
| Building Type | House |
| Ownership Type | Freehold |
| Building.StoriesTotal | 2 |
Interior Features
| Building Fireplace Present | False |
|---|---|
| Building Heating Type | Forced air |
| Building Heating Fuel | Natural gas |
| Basement Development | Finished |
| Basement Type | N/A (Finished) |
| Construction Style Attachment | Semi-detached |
| Flooring Type | Hardwood, Carpeted, Laminate, Concrete |
| Living Area Range | 1100 |
| Bedrooms | 3 |
Exterior Features
| Exterior Finish | Aluminum siding, Brick |
|---|
Room Details
| Room | Dimensions | Level | Flooring | Details |
|---|---|---|---|---|
| Bedroom | 2.58 m x 2.74 m | Second level | 2.74 m | |
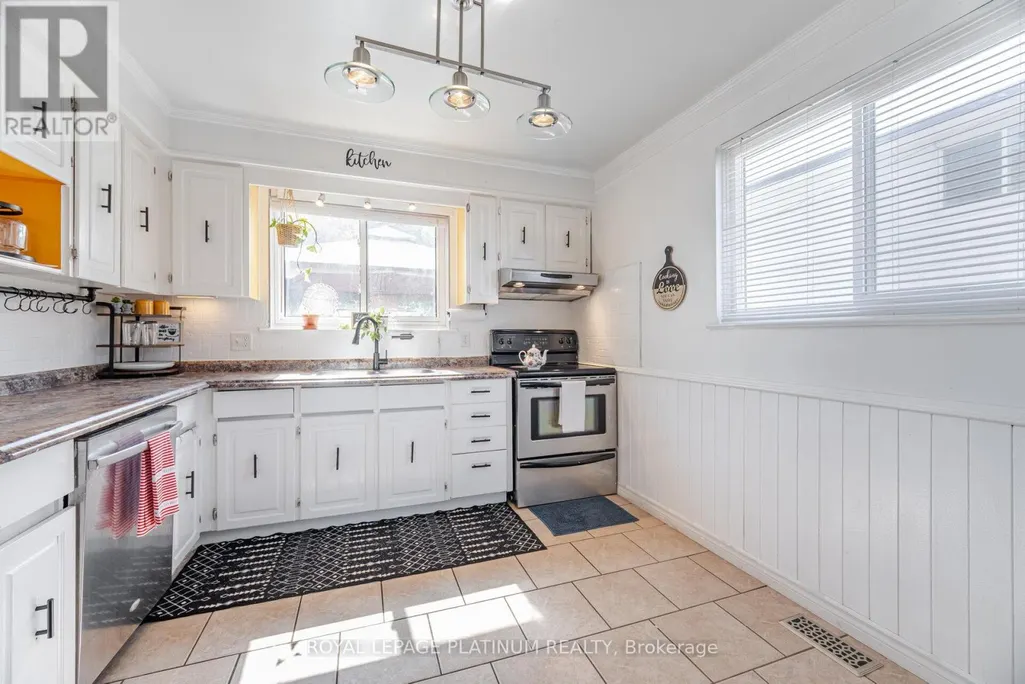
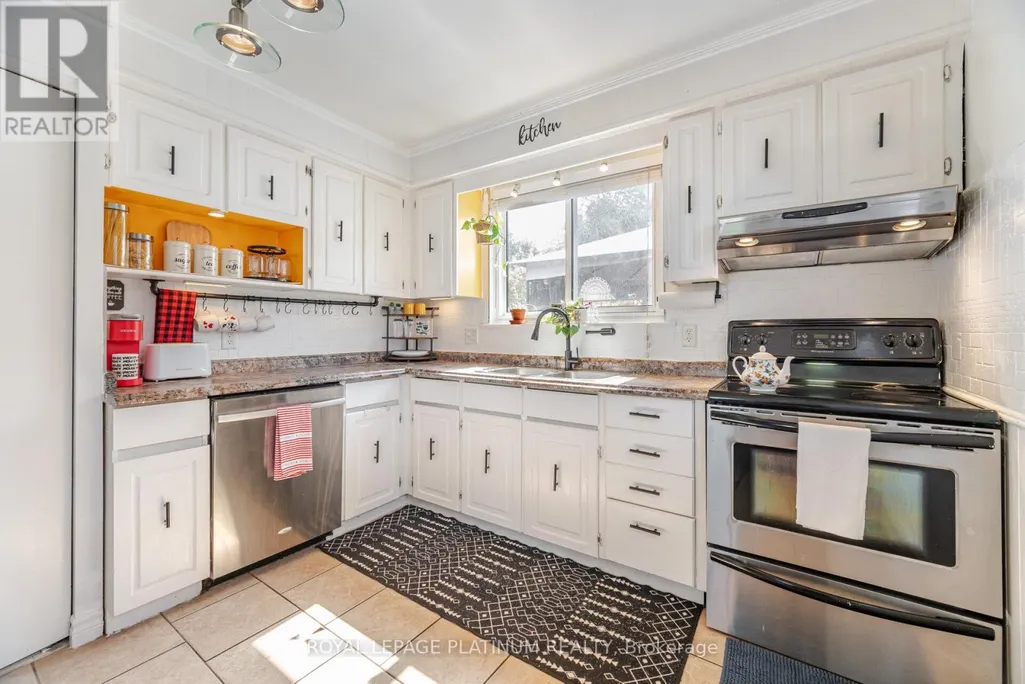
| Kitchen | 3.21 m x 3.43 m | Ground level | 3.43 m | |
| Laundry room | 2.57 m x 5.43 m | Basement | 5.43 m | |
| Living room | 4.34 m x 5.28 m | Ground level | 5.28 m | |
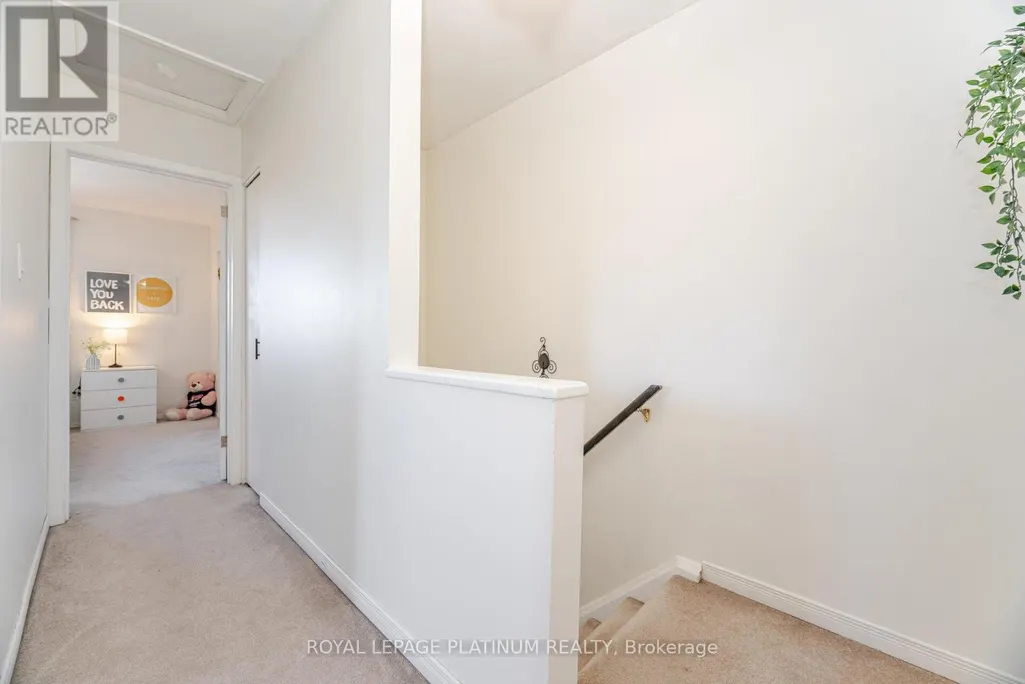
| Primary Bedroom | 3.08 m x 4.81 m | Second level | 4.81 m | |
| Recreational, Games room | 4.27 m x 4.5 m | Basement | 4.5 m |
Amenities
- Views
- New Construction
- Adult 55+
- Lease To Own
- No Strata Fees
- Furnished
- Primary On Main
- Air Conditioning
- Seller Finance
- Green
- Fixer Upper
- Horse
- Golf
- Fireplace
- Deck
- Garage
- Basement
- Pool

Property vs Single Family Average in L1J 5R3
Price
 Toronto Real Estate Board (TRREB); All information deemed reliable but not guaranteed. All properties are subject to prior sale, change or withdrawal. Neither listing broker(s) or information provider(s) shall be responsible for any typographical errors, misinformation, misprints and shall be held totally harmless. Listing(s) information is provided for consumer's personal, non-commercial use and may not be used for any purpose other than to identify prospective properties consumers may be interested
